OK
More than Less than
€  ok

Key-words : l studio

Houses and Apartments, your real estate specialist magazine offers a selection of ads that match with the keyword l studio. You can refine your search by specifying the area or price range in the navigation bar link Search for a House/Apartment.

ROQUEFORT-LES-PINS1 095 000 €

House for sale l studio - 5 rooms - 158 m²

Roquefort les Pins - In quiet and peace

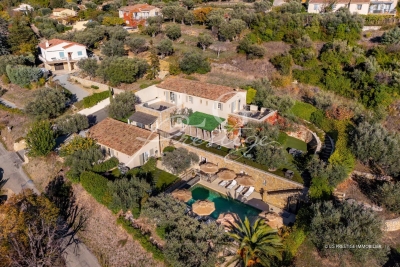
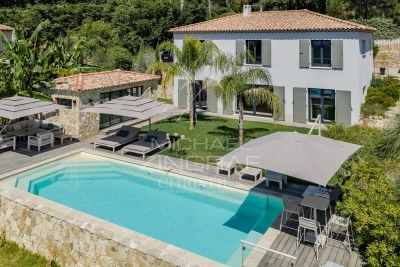
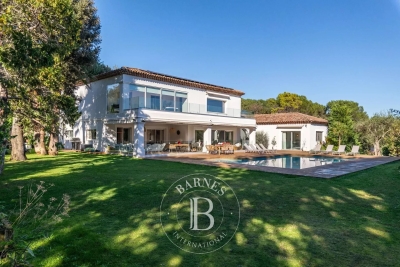
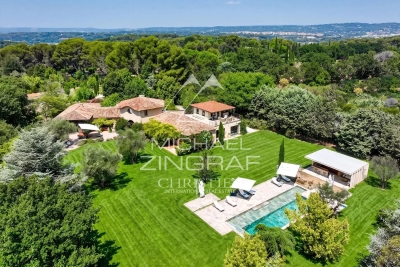
A charming and very well-built Provençal villa, set in lovely flat mediterranean gardens of 3432m2., a completely quiet and natural environment in Roquefort-les-Pins, enjoying a sunny aspect and a rare sense of tranquillity, and with any vis a vis. Centrally positioned within its' plot, the property is surrounded by mature plants and trees, with areas to lawn and natural woodland, offering privacy and a harmonious natural setting. The villa features generous volumes and high ceilings throughout. An elegant entrance hall leads to a living room with fireplace and a refined library nook, a dining room, and an open-plan kitchen complemented by a back kitchen and utility room. A ground-floor principal suite benefits from a spacious en-suite bathroom and direct access to the garden. From the living room, pocket doors open onto a charming patio, with iron pergola, a space ideal for outdoor relaxation. Elsewhere in the garden, there is a separate outdoor kitchen and dining area with bbq and pizza oven, also a shower and toilet. Upstairs, two further bedrooms share a large family bathroom. Additional features include a substantial *vide sanitaire*, a large parking area, and a separate office which could easily be converted into an independent studio. Roquefort-les-Pins is a highly regarded residential village, prized for its preserved natural environment and discreet elegance, offering a refined quality of life within easy reach of Valbonne, international schools and Nice airport. Energy class : D – Climat class : D / estimated annual costs for standard use : between €2,821 and €3,817 (ref year 2023) Information on the risks to which this property is exposed is available on the Geohazards website : www.georisques.gouv.fr Property located in an area subject to compulsory brush clearance. Catherine MACFADYEN : Consultante - Agent commerciale E.I. RSAC : 820 250 199 Agency fees payable by vendor - Montant estimé des dépenses annuelles d'énergie pour un usage standard, établi à partir des prix de l'énergie de l'année 2023 : 2820€ ~ 3820€ - Catherine MACFADYEN - Agent commercial - EI - RSAC 820250199

Ref. : 86080600
Barnes Valbonne

CANNES749 000 €

House for sale l studio - 3 rooms - 97 m²

Cannes Stanislas - Charming detached house nestled in greenery

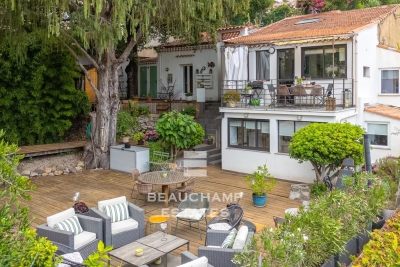
Located in a residential area in the Stanislas district, charming detached house of approx. 100 sqm on two levels: Garden level: air-conditioned studio with shower room and toilet On the main level: entrance hall, living room, dining room, fitted kitchen opening onto a terrace facing south and west, bedroom with shower room and toilet, office area. A garage nearby the house complete this property. To visit without any delay! Energy rating: C (166 kWh/m²/year) – Climate rating: B (6 kg CO2/m²/year) Estimated annual energy costs for standard use: between €1,511 and €2,045 (reference year: 2023). Information about the risks to which this property is exposed is available on the Géorisques website: www.georisques.gouv.fr.

Ref. : CAB6163

BEAUCHAMP ESTATES

AIX-EN-PROVENCE3 850 000 €

House for sale l studio - 12 rooms - 621 m²

A few minutes from the heart of Aix-en-Provence – Exceptional 12-room property of 650 m² on 1.2 hectares

On the outskirts of Aix-en-Provence, in a privileged residential setting where absolute calm and privacy reign, discover this exceptional property of over 650 sq m, nestled in the heart of a magnificent 1. 2-hectare landscaped estate. From the moment you enter, the sheer size of the rooms is striking. The main house reveals two sumptuous reception rooms bathed in natural light, enhanced by spectacular high ceilings and an elegant open mezzanine. A vast wrought-iron veranda houses the dining room and seamlessly extends the living spaces into the garden. Two kitchens allow for a perfect blend of everyday comfort and entertaining. A remarkable master suite completes this level with its dressing room, bathroom, and wellness area equipped with a jacuzzi. On the garden level, two bedrooms, each with its own bathroom, open directly onto the outdoors. The lower level, beautifully appointed and bathed in natural light, offers four additional bedrooms, each with its own en-suite shower room and toilet, as well as a games room, a screening room, a laundry room, a cellar, and the utility rooms. Designed for hosting family and friends or developing a high-end hospitality business, a separate extension provides a comfortable living room, two bedrooms, a shower room, a toilet, and a large private terrace. The property also includes an independent studio and an artist's workshop, offering significant potential for conversion to suit your specific projects. Outside, the meticulously maintained grounds provide a true haven of peace. A swimming pool, pool house, pétanque court, expansive relaxation areas, and ample parking create a rare living environment where nature and elegance converge. With its prime location just minutes from the historic center of Aix-en-Provence, its exceptional size, the quality of its amenities, and the diversity of its living spaces, this residence represents a truly exceptional opportunity. Whether it's a prestigious family residence, a reception house, or a charming hospitality project, it will meet the highest standards.

Ref. : MZIAX0495

Michaël Zingraf Christies International Real Estate AIX-EN-PROVENCE

LES ISSAMBRES839 000 €

House for sale l studio - 4 rooms - 114 m²

4-ROOM VILLA WITH SEA VIEW, POOL AND STUDIO, IN LES ISSAMBRES

In the peaceful hills above Les Issambres, discover this charming villa that combines tranquility, comfort, and sea views. Just minutes from the beaches and shops, it offers an ideal living environment for lovers of the French Riviera and nature. Bathed in light, the main house comprises a spacious living room, a fully equipped kitchen, a sunny veranda, and three bedrooms, including a master suite with an en-suite bathroom. An independent studio completes the property, perfect for accommodating guests or generating rental income. Outside, relaxation awaits: a traditional swimming pool, terraces with sea views, and a landscaped garden invite you to fully enjoy the sun and the gentle Mediterranean climate. A rare find in a sought-after location, combining charm and authenticity with the potential for expansion!

Ref. : 4107B

SEA VIEW PROPERTY / GROUPE AGENCE DU CAP

CALLAS1 290 000 €

House for sale l studio - 9 rooms - 360 m²

Very large Provençal house (built in 1973) on a beautiful plot (7072 m²) with panoramic views, completely private and peaceful, with a garage and swimming pool, in a dominant position up a hill. Southeast facing. At only 2 km from the center of Callas. The house comprises: On the ground floor: entrance hall, enormous open-plan living and dining room with fireplace (74 m²) and library/office (13.4 m²), large separate fitted kitchen (17.5 m²) with pantry and access to the garage, WC. On the first floor: 3 large bedrooms (22 m², 22 m², and 34.3 m²), including a master bedroom with extraordinary decor, a terrace, and stunning views, separate WC, 2 bathrooms, sauna. On the 2nd floor: a second living room (currently used as an artist's studio) with an open-plan kitchen (43 sq m total) and a terrace (16 sq m), a bedroom (18.5 sq m), a bathroom, a toilet, and another 33 sq m room with storage (under the eaves). This floor can be rented separately as it has its own independent access from the outside (and from the inside). Built-in wardrobes in all rooms. Beautiful Salernes tile floors. Total living area = 360 sq m. Amenities: Air-to-water heat pump and partial air conditioning (upstairs). Single-glazed wooden windows (except for the bay window on the 2nd floor). The house is in very good overall condition, with no cracks or damp problems. The grounds include a very large parking area, a carport, a workshop, and a utility room. The property is partially fenced. Large in-ground swimming pool (9 x 4.5 m) with a spacious deck. Numerous terraces. Mains water, electricity, mains drainage, internet. Property tax = euros4,055 per year. Information on the risks to which this property is exposed is available on the Géorisques website: www.georisques.gouv.fr.

Ref. : MH091

ARCHI-IMMO

FAYENCE2 250 000 €

House for sale l studio - 10 rooms - 380 m²

Exceptional Provençal country house in the Fayence district

Just a short walk from the village of Fayence and only a few minutes from the prestigious Terre Blanche Golf Resort, this exceptional Provençal bastide of approximately 380 sqm enjoys a privileged setting in one of the most sought-after areas of the Fayence region. Boasting breathtaking panoramic views, the property features seven private suites with en-suite bathrooms, a fully equipped high-end kitchen, an indoor spa, and an independent studio. Outside, spacious terraces and a heated saltwater swimming pool blend seamlessly into beautifully landscaped Mediterranean gardens. A garage completes this exceptional property. A rare residence where elegance, comfort and the Provençal art of living come together perfectly. Contactez Mélanie GUGLIELMELLI au +33698819753

Ref. : 86333321

LG PRESTIGE IMMOBILIER

BOULOGNE BILLANCOURT240 000 €

Apartment for sale l studio - Studio - 25 m²

Boulogne - République - Studio

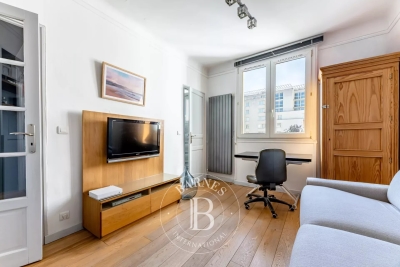
Located on Rue des Peupliers, just a short walk from the Porte de Saint-Cloud station, charming studio of 25.62 m² (Carrez) on the third floor with elevator. Set in a well-maintained 1930s building, the apartment comprises a large living room, a kitchen and a bathroom with separate toilet. Facing northwest / northeast, the apartment enjoys an open view and good natural light. Property subject to the co-ownership regime Contact BARNES : Julie Morel-Bonnard +33 6 83 60 87 20 Agency fees payable by vendor - Montant moyen de la quote-part de charges courantes 1,600 €/yearly - Montant estimé des dépenses annuelles d'énergie pour un usage standard, établi à partir des prix de l'énergie de l'année 2021 : 1100€ ~ 1500€ - Les informations sur les risques auxquels ce bien est exposé sont disponibles sur le site Géorisques : www.georisques.gouv.fr

Ref. : 87173549

BARNES BOULOGNE

ROQUEBRUNE-CAP-MARTIN5 900 000 €

House for sale l studio - 9 rooms - 368 m²

Roquebrune Cap Martin - Exceptional contemporary villa - Panoramic sea view - Swimming pool - Independent studio

Roquebrune Cap Martin, luxurious contemporary villa of approximately 370 sqm offering an exceptional panoramic sea view. Enjoying a timeless living environment, this villa features spacious terraces including a beautiful pool area with pool house and summer lounge, an elevated terrace with a magical sea view, an outdoor dining area with the charm of Provence overlooking the sea. The main villa consists of: Entrance to a triple living room including a TV lounge with its fireplace (double-sided insert), a second lounge, a dining room, a high-end American kitchen fully equipped, all opening onto a sea view terrace. A mezzanine with a sea-view bedroom en suite. On the upper level, there is a very beautiful Master bedroom en suite with sea view, bathroom and dressing room, an office space opening onto a large terrace with an incredible sea view. On the lower level, there are three beautiful sea-view bedrooms, each with storage and a work area, a bathroom with bathtub and shower, as well as a shower room with sauna. An independent studio comprising a bedroom with its shower room and a workspace. The amenities of this property are of very high standard, with materials and finishes of great quality. Set on landscaped grounds adorned with Mediterranean species and fruit trees, the property benefits from a privileged location facing the sea. Close to Monaco and Italy, this property is an ideal setting for both primary and secondary residences. It also represents a high-potential rental investment opportunity. An outdoor parking space can accommodate three vehicles, with the possibility of creating enclosed garages.

Ref. : V1644SJ

JOHN TAYLOR Cap Ferrat

ST-JEAN-CAP-FERRAT450 000 €

Apartment for sale l studio - - 33 m²

Studio with garden terrace and garage in a quite location on Cap-Ferrat

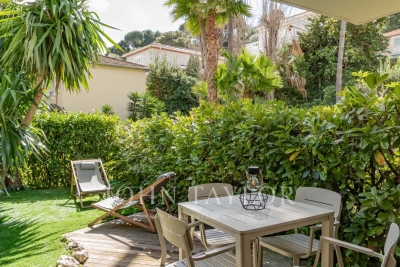
A large 33 sq.m. studio overlooking the garden with terrace of some additional 27 sq.m. Well-maintained residence close to the village of Cap-Ferrat with its marina, shops, and restaurants within walking distance. Its open planed kitchen is equipped with a 2-burner hob, oven, dishwasher, refrigerator and washing machine. There is also a very well finished in marble shower room with toilet and a large closet at the entrance hall of the studio. A large garage and a cellar. Excellent quality of life. Very quiet...

Ref. : V2016SJ

JOHN TAYLOR Cap Ferrat

PARIS 7EME1 995 000 €

Apartment for sale l studio - 5 rooms - 125 m²

Paris 7ème - Suffren/Champ de Mars - 3 bedrooms - Upper floor

Located in an attractive early 20th-century building with well-maintained common areas, this 125 sqm family apartment is situated on the 6th floor. It benefits from an excellent layout, abundant natural light, and a west-facing exposure. The property features generous volumes and retains charming period elements, including hardwood parquet flooring, decorative moldings, and a fireplace. An entrance hall leads to a spacious living and dining area, as well as a fully fitted and equipped oak kitchen, renovated in 2021. There are two children's bedrooms, each with its own shower room, and a master bedroom with an en-suite bathroom. The apartment also includes separate guest toilets and ample storage throughout. The property offers a warm and elegant atmosphere. Two cellars complete this offering. Additionally, located on the 7th floor and available for purchase: A renovated 9.5 sqm maid's room featuring a shower, kitchenette unit, and WC on the landing, priced at €120,000. A renovated 17 sqm studio with a shower room and WC, as well as a kitchenette, priced at €220, Agency fees payable by vendor - Nombre de lots dans la copropriété: 32 - Montant moyen de la quote-part de charges courantes 6,128 €/yearly - Montant estimé des dépenses annuelles d'énergie pour un usage standard, établi à partir des prix de l'énergie de l'année 2023 : 1523€ ~ 2061€ - Les informations sur les risques auxquels ce bien est exposé sont disponibles sur le site Géorisques : www.georisques.gouv.fr

Ref. : 86739458

BARNES BAC-VARENNE

TOURRETTES-SUR-LOUP1 495 000 €

House for sale l studio - 5 rooms - 170 m²

Recent Villa Close to the Village

Exclusive - Built in 2020 and ideally situated near the village of Tourrettes-sur-Loup, yet in a quiet, secluded location with no overlooking neighbours, this villa of approximately 170m² will charm you with the quality of its fittings and its breathtaking panoramic views of the sea and hills. The spacious living area, with its open-plan kitchen, opens directly onto the garden and terrace with a heated swimming pool, as well as a pool house that could be converted into a self-contained studio. Upstairs, three bedrooms – including a beautiful master suite with an en-suite shower room – all face the panoramic view. The plot, measuring approximately 1,330 m², features flat, lawned areas, a double carport and outdoor parking spaces. Still covered by the ten-year building guarantee, this property is sure to satisfy a discerning clientele – both local and international – who do not wish to undertake any renovation work.

Ref. : MZISP2032

Michaël Zingraf Christies International Real Estate SAINT-PAUL DE VENCE

VALBONNE2 990 000 €

House for sale l studio - 12 rooms - 434 m²

Valbonne - Private domain close to schools

Ideally located within a highly sought-after private estate, this exceptional family home enjoys a peaceful setting while being just moments from the schools, college Niki de Saint Phalle, and all amenities. Beautifully presented throughout, it offers generous living spaces, abundant natural light and high-quality finishes. Offering approximately 450 sq.m of accommodation over three levels, the villa has been thoughtfully designed for comfortable family living and entertaining. The ground floor opens into an impressive entrance hall leading to a magnificent double-height living room with a fireplace and large French doors opening onto the pool terrace. The spacious, fully fitted kitchen is complemented by a separate utility room. This level also includes a generous guest bedroom with en-suite bathroom, as well as an elegant principal suite featuring a large walk-in dressing room, a luxurious bathroom and direct access to the outdoor areas. A guest cloakroom completes this floor. On the first floor are three further bedrooms, two of which benefit from en-suite bathrooms, while the third is served by an additional shower room. A bright office area provides an ideal space for working from home or studying. The lower ground floor features a double garage with an electric vehicle charging point, an independent studio with en-suite bathroom, a private cinema room, a fully equipped gym with sauna and hammam, a wine cellar, and extensive storage space. The property is approached via a long private driveway and offers ample parking. The beautifully landscaped gardens feature expansive lawns, a large swimming pool and a spacious wooden terrace, creating the perfect setting for outdoor living and entertaining. Beautifully maintained and thoughtfully designed throughout, this charming family home offers exceptional volumes, well-appointed bathrooms and kitchen, and excellent storage. Set in an exceptionally quiet location, yet within easy reach of Valbonne, it represents a wonderful opportunity to acquire a superb family residence in one of the area's most desirable locations. Energy class : A – Climat class : A / estimated annual costs for standard use : between €2,092 and €2,830 (ref year 2021). Information on the risks to which this property is exposed is available on the Geohazards website : www.georisques.gouv.fr Property located in an area subject to compulsory brush clearance. Catherine MACFADYEN : Consultante - Agent commerciale E.I. RSAC : 820 250 199 Agency fees payable by vendor - Montant estimé des dépenses annuelles d'énergie pour un usage standard, établi à partir des prix de l'énergie de l'année 2021 : 2090€ ~ 2830€ - Catherine MACFADYEN - Agent commercial - EI - RSAC 820250199

Ref. : 83759481

Barnes Valbonne

VALBONNE2 990 000 €

House for sale l studio - - 477 m²

Superb Property in Absolute Quiet – Prestigious Estate

At the heart of one of Valbonne's most sought-after estates, this elegant renovated villa enjoys a rare residential setting in absolute peace and quiet. Bathed in natural light and opening onto a superb garden, the property offers a refined yet welcoming atmosphere, just moments from the international schools. Renovated in 2021, the villa offers approximately 434 sqm of beautifully appointed living space with generous, light-filled volumes. The interiors, enhanced by refined décor, feature elegant amenities and carefully considered finishes, combining comfort with functionality. The property includes six spacious bedrooms, among them an independent studio and a beautiful ground-floor master suite. A gym with sauna and a superb cinema room complete the interior spaces. Set on nearly 2,900 sqm of flat grounds, the property benefits from a beautiful reception area opening onto the swimming pool, designed to fully embrace outdoor living. A vast flat garden extends the living areas harmoniously and provides an ideal setting for entertaining family and friends. A large garage completes the property. Just moments from the international schools and close to all amenities, this villa combines comfort, tranquillity and quality of life within one of Valbonne most desirable environments.

Ref. : 5257

MAGREY & SONS VALBONNE

LE MUY892 500 €

House for sale l studio - 6 rooms - 160 m²

MAGNIFICENT CHARMING PROPERTY - 160 SQM - 5 ROOMS - LE MUY

Extender Immobilier presents, in the heart of a magnificent private and secure estate, located halfway between Le Muy and Sainte Maxime, this magnificent single-storey property with an area of 160 m2 built in the purest Provençal tradition in absolute peace and quiet. Nestled in the heart of a parkland boasting Mediterranean trees and spanning over one hectare, this magnificent characterful farmhouse stands out. Facing south, it comprises 4 bedrooms, a stunning cathedral-ceilinged living room of approximately 50 m2, a semi-open kitchen, two bathrooms, and an independent studio with its own kitchenette. Most of the rooms open onto large covered terraces, allowing you to enjoy the view of the swimming pool and the park. The property requires renovation to reveal its full potential. Features include terracotta floor tiles, Salernes earthenware tiles, superb high ceilings with exposed beams, aged roof tiles, and typical Provençal architecture. Outside, you will benefit from a carport, a garden shed, a turning area, a swimming pool located overlooking the park without any overlooking, various walkways planted with Florentine cypress, mimosas, and Mediterranean species which make it a privileged place. An exceptional property. For all inquiries and viewings, please contact Sandrine Cesarini at +33 6 20 94 83 10 or GHG emissions (C) and energy consumption (E)

Ref. : 471

Extender immobilier

MOUGINS3 790 000 €

House for sale l studio - 13 rooms - 540 m²

MOUANS-SARTOUX, An exceptional property situated in a prestigious area

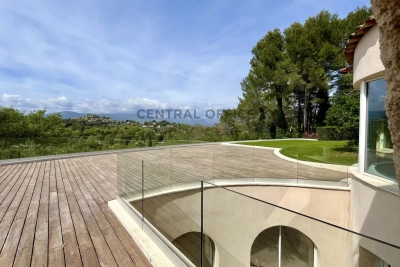
In Mouans-Sartoux next to Mougins,, at the heart of a sought-after residential estate, a stunning property of approximately 540 m² set within a wooded park of over one hectare. Just 10 minutes from local amenities, it offers peace and quiet, lots of sunshine and exceptional features: a magnificent swimming pool, pool house, jacuzzi, two enclosed garages and ample parking. Currently divided into several independent yet interconnected living spaces, the villa offers a large living room on the main level opening onto the terrace and garden, a kitchen and four en-suite bedrooms. On the garden level, there is a living area comprising a lounge, a room that can be used as an office or a bedroom, a shower room and a kitchen, not to mention a master bedroom with an en-suite bathroom and a dressing. In the other part of this level, there is a studio with a full bathroom, a laundry room, a gym, a cellar and a caretaker's flat comprising a living room, a bedroom and a bathroom. Spacious rooms, plenty of natural light and direct access to the terraces and the flat garden make this property a rare and privileged place to live.

Ref. : 86924678

CENTRAL OFFICE