OK
More than Less than
€  ok

Key-words : l m residence

Houses and Apartments, your real estate specialist magazine offers a selection of ads that match with the keyword l m residence. You can refine your search by specifying the area or price range in the navigation bar link Search for a House/Apartment.

PARIS 7EME18 900 000 €

House for sale l m residence - 8 rooms - 470 m²

Private Mansion Rue de Grenelle

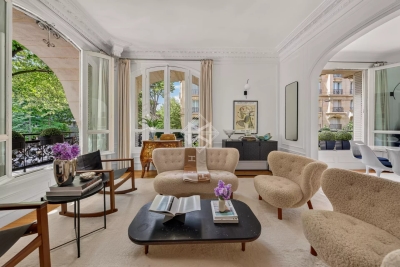
EXCLUSIVE - Accessed via an elegant private tree-lined and cobblestone driveway, this property, renovated by Jean-Jacques Ory and Thierry W. Despont, forms part of a historic estate in the Faubourg Saint-Germain, originating from the former outbuildings of the Hôtel de Noirmoutier, an 18th-century mansion designed by architect Jean Courtonne. Set within a unique and exceptionally well-preserved environment, it enjoys absolute tranquillity and a highly secure setting, in immediate proximity to major institutions and embassies, within a discreet and protected residential enclave. Arranged over three levels and served by both a private lift and staircase, the property opens onto a 53 sq m garden terrace. The reception areas comprise a grand living room, an intimate sitting room, a billiard room and a TV lounge, together with four suites. Generous volumes and a fluid layout make it ideally suited as either a primary residence or an exceptional Parisian pied-à-terre, offering both comfort and privacy in a peaceful and secure environment. Entirely renovated with great respect for its heritage, this private mansion combines contemporary elegance with noble materials, enhanced by a predominance of light oak finishes. The lower levels include a fitness room, wine cellar, laundry room and extensive storage spaces. Two private garages accommodating up to four large vehicles, together with a high-end concierge service and permanent security, further enhance the exceptional and protected character of this unique residence in the heart of Paris.

Ref. : 6623

AGENCE VARENNE PARIS 6E

PARIS 7EME2 150 000 €

Apartment for sale l m residence - 6 rooms - 124 m²

Exceptional address-family apartment Paris 7

Exclusive six-room family apartment close to the Eiffel Tower. In the heart of the 7ème arrondissement, at one of the most sought-after addresses on rue du Général Lambert, this luxury apartment is set in an elegant freestone building dating from 1900, with beautiful common areas, elevator and live-in janitor. Completely renovated to a high standard, this rare property combines old-world charm with contemporary comfort. The apartment features a living room and dining room, four bedrooms ideal for family living or entertaining, and a contemporary kitchen that's sleek, functional and perfectly integrated. It also boasts a bathroom with toilet, a shower room and an independent toilet, and benefits from plenty of natural light. Original parquet floors, fireplaces and generous volumes give the property a warm, refined atmosphere. A cellar completes the property.

Ref. : PRG106

MAGREY AND SONS PARIS

PARIS 7EME1 975 000 €

Apartment for sale l m residence - 5 rooms - 94 m²

Paris 7th - Carré Antiquaire / Quai Voltaire - Top-floor 5-room apartment to renovate

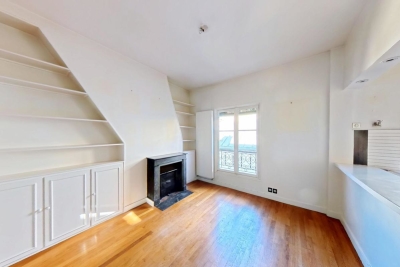
Paris 7th - Carré Rive Gauche / Quai Voltaire Located on the 4th and top floor (with elevator) of a beautiful period building on Rue de Beaune, this 5-room apartment comprises an entrance hall, double living room, dining room, 2 bedrooms, kitchen, bathroom, shower room, separate toilet, and walk-in closet. Potential to create a 3rd bedroom and a 2nd toilet. Renovation required. Secure building with keypad entry, intercom, and resident caretaker. Rare, highly sought-after location. Viewings by appointment.

Ref. : 260916-155148

Terreis real estate

PARIS 7EME1 790 000 €

Apartment for sale l m residence - 3 rooms - 72 m²

Paris 7 - Carré des Antiquaires - 72 sq.m (775 sq ft) - 1 bedroom - Views and volume

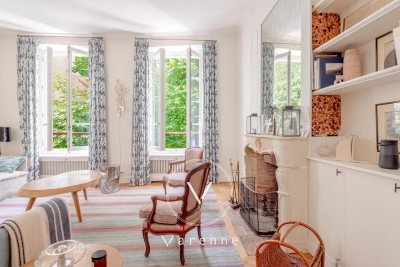
Apartment affording lovely views over a quiet garden from the first floor of an elegant and impeccably maintained 18th-century building. Featuring a vast lounge with a beautiful stone fireplace, a dining room and open kitchen, and a bedroom with its bathroom and wardrobes. Boasting stunning Versailles parquet flooring and a ceiling height of 3.20m (10.5ft), this apartment with character embodies all the charm of the perfect pied-à-terre at the heart of the Carré des Antiquaires area. Complete peace and quiet and dual-aspect views: directly south from the bedroom and dining room, and west from the lounge.

Ref. : 6690

AGENCE VARENNE PARIS 6E

CHAMONIX-MONT-BLANC660 000 €

Apartment for sale l m residence - 5 rooms - 80 m²

CHAMONIX - Spacious Year-Round Apartment

Apartment Daisy is a spacious 80m² apartment on the 3rd floor of a residential building situated in Les Pelerins, just a 10 minute walk from the centre of Chamonix. The apartment comprises 3 bedrooms, a shower room, separate WC, living area and kitchen that opens onto a south-facing balcony with mountain views of the iconic Aiguille du Midi and the Bossons Glacier. There is an underground, closed garage, an additional outdoor parking space, a large private cellar and access to a communal bike storage. Please note that the apartment cannot be used as a short-term rental and is intended for long-term occupancy only. Key features - A spacious 3-bedroom apartment in Les Pelerins just 10 minutes' walk from Chamonix centre - South-facing balcony on the 3rd floor allowing lovely mountain views - Neighbourhood popular with permanent residents, close to amenities and public transport - Closed garage, outdoor parking space, large private cave and bike storage - Opportunity to add value through refurbishment Our opinion While it would benefit from updating, its generous size, practical features, mountain views, and convenient location make it an attractive option for buyers looking to establish themselves in the valley. It is a great opportunity for a buyer to put their personal stamp on it to create their long-term family home. Location Located just a 10-minute walk from the heart of Chamonix, this apartment enjoys a peaceful setting within a residential neighborhood of several buildings. The local football pitch is only 200 metres downhill, while the nearest bakery can be reached in approximately 5- minutes on foot. A convenient bus stop is situated just 200 metres from the building, providing easy access to the valley. The south-facing apartment benefits from unobstructed views of the Aiguille du Midi and the Bossons Glacier. Set within a family-friendly community where many local residents live year-round, the property offers excellent proximity to Chamonix's amenities and activities.

Ref. : Daisy

Douglas Elliman France

MORZINE601 500 €

Apartment for sale l m residence - 4 rooms - 100 m²

Superb T4 Apartment in Morzine

Superb T4 Apartment in Morzine Located in Morzine, this location offers tranquility and breathtaking mountain views, while providing quick and easy access to all amenities! Apartment C101 is located on the first floor of a collective chalet with 6 units and will consist of three separate bedrooms, a spacious living room/kitchen of 24m², a bathroom with a WC, and a separate WC, for a total surface area of 100.35m². The living area also features two large balconies of 21m² and 8m², with beautiful views of the surrounding mountains. This high-end apartment will benefit from top-quality equipment and finishes. This apartment also includes an indoor parking space. You can personalize your apartment according to an available finishes catalog and create your apartment to your taste. Features include: Reduced notary fees (2.2%) VAT recovery (20%) Underfloor heating with individual heat pump Sold with ten-year construction guarantees Optimal thermal and acoustic insulation Low energy consumption Indoor parking space Please note: the photos are intended to demonstrate the quality and construction style of the developer's previous projects. The property is covered by the co-ownership regulations. A rare opportunity to buy into this project. Please contact us with details of your requirements, and we will offer you apartments matching your criteria. Information on the risks to which this property is exposed is available on the Géorisques website: L'Estive in Morzine (74) New apartments in a human-sized residence in Morzine. Wide choice of apartments at attractive prices. New project to be built, composed of 8 collective chalets, each comprising 6 apartments from 1 to 4 bedrooms, and 4 semi-detached chalets. Residence built according to environmental standards rarely achieved in our resort, with an architecture that respects the traditional codes of the region, while including a touch of modernity: private heat pump per apartment, pedestrian path, green spaces… Because the location of a real estate purchase is one of the main factors, this project is located in Morzine, an ideal location for its tranquility, sunshine, and proximity to the center. Two bus lines provide quick and easy access to the ski lifts. The bus stop is just outside the residence. All apartments will feature a state-of-the-art individual heat pump system. Each apartment will have the possibility of bespoke finishes to meet our clients' requirements. Each apartment is designed to maximize modern comfort with large living spaces and a spacious balcony or terrace, a garage and/or a secure indoor parking space. Features include: Reduced acquisition costs VAT recovery (20%) possible Underfloor heating with individual heat pump per apartment Construction and completion guarantees Optimal thermal and acoustic insulation Low energy consumption For more information, please do not hesitate to contact us at Morzine Immo. Information on the natural geographical risks to which the property is exposed can be consulted on the website www.georisques.gouv.fr. For more information, please do not hesitate to contact us at Morzine Immo.

Ref. : ESTIVE C101

MORZINE IMMOBILIER

CASSIS610 000 €

Apartment for sale l m residence - 3 rooms - 74 m²

SALE - CASSIS - TOWN CENTER - APARTMENT - TERRACE - PARKING

BARNES is pleased to present for sale a beautiful apartment ideally located in Cassis, in immediate proximity to the town center, the lively harbor, and all local shops. This privileged location allows residents to fully enjoy the renowned Cassis lifestyle while benefiting from a peaceful and highly sought-after environment. Nestled within a gated, secure, and impeccably maintained residence, this property immediately stands out for its absolute tranquility, a rare feature just a few steps away from the vibrant village atmosphere. Entirely renovated with taste and attention to detail, the apartment offers high-quality contemporary features combined with optimal comfort thanks to a latest-generation home automation system allowing easy control of the property's equipment. From the moment you enter, you will discover a pleasant living area flooded with natural light, designed to provide a space that is both welcoming and functional. The volumes are harmonious, and the layout particularly fluid, creating a warm and inviting atmosphere. This living space opens onto a terrace, a true extension of the apartment, ideal for enjoying moments of relaxation in complete tranquility. The apartment features two comfortable bedrooms, perfectly suited for use as a primary residence, a secondary home, or a quality investment in one of the region's most sought-after locations. Every space has been carefully optimized, enhancing both the natural light and the open perspectives. The unobstructed view is one of the property's major assets, offering a pleasant panorama over the Château de Cassis and the majestic Couronne de Charlemagne, emblematic landmarks of the local landscape that contribute to the apartment's unique charm. The residence also provides free parking spaces, a highly appreciated advantage in this particularly desirable area. The quality of the renovation, the features, and the exceptional location make this property a rare opportunity on the market. This true real estate gem will appeal to buyers seeking comfort, modernity, and authenticity, whether looking for a pied-à-terre or a privileged living environment in Cassis. Condominium of 26 units. No ongoing legal proceedings. Information regarding potential risks affecting this property is available on the Géorisques website: www.georisques.gouv.fr Contact : Nathalie ARANEO +33 (0)6 09 53 41 93 Consultante BARNES Marseille/Cassis Les informations sur les risques auxquels ce bien est exposé sont disponibles sur le site Géorisques : www.georisques.gouv.fr Agency fees payable by vendor - Nombre de lots dans la copropriété: 9 - Montant moyen de la quote-part de charges courantes 600 €/yearly - Montant estimé des dépenses annuelles d'énergie pour un usage standard, établi à partir des prix de l'énergie de l'année 2021 : 640€ ~ 920€ - Les informations sur les risques auxquels ce bien est exposé sont disponibles sur le site Géorisques : www.georisques.gouv.fr

Ref. : 86406143

BARNES MARSEILLE CASSIS LITTORAL

MARSEILLE 9EME1 395 000 €

House for sale l m residence - 7 rooms - 306 m²

Family Home for Sale – Landscaped Garden & Heated Swimming Pool – Secure Residence

Located in a private, gated and secure residential enclave, sheltered from all disturbances while remaining within immediate proximity to Boulevard Michelet, renowned schools, and major transport routes, this elegant contemporary villa of over 300 sqm offers a rare lifestyle, designed for a family seeking comfort, natural light, and serenity. From the moment you enter, the generous volumes are immediately striking. The vast dual-aspect living room, flooded with sunlight through large openings, is centered around a fireplace and flows naturally onto the outdoor spaces. The seamless connection between the living areas and the garden creates a warm and convivial atmosphere, ideal for family living focused on indoor-outdoor enjoyment. The spacious and perfectly functional kitchen benefits from an adjoining utility room, allowing for discreet and efficient day-to-day organization. An opening onto the living area could easily be envisaged to create an even larger contemporary reception space, perfectly suited for entertaining. Upstairs, the sleeping quarters benefit from abundant natural light throughout. The master suite, a true private cocoon with complete privacy and no overlooking neighbors, features a dressing room, an en-suite bathroom, and separate toilets. Three additional bedrooms, each with built-in dressing areas, share a generously proportioned family bathroom. The lower level ideally completes the property with more than 80 sqm of additional space, including a guest bedroom with shower room, a games room or TV lounge, a closed motorcycle garage, technical/storage areas, as well as a fully fitted wine cellar. An electric vehicle charging station further enhances the amenities. Two independent studio apartments, currently rented as furnished accommodations, represent a genuine investment asset, generating rental income of approximately €1,500 per month. They also offer excellent potential for transformation: it would be possible to combine them in order to create a superb ground-floor master suite or an independent area dedicated to family and guests. Outside, the landscaped garden of approximately 450 sqm, meticulously maintained, features a heated saltwater swimming pool and a pleasant pool house area, all set within a peaceful and preserved environment ideal for relaxing family moments. High-quality amenities include air conditioning, electric roller shutters, double glazing, premium materials, and an enhanced security system. A confidential and highly sought-after address in Marseille's 9th arrondissement, offering a family home that perfectly combines contemporary elegance, absolute calm, and exceptional quality of life. Information regarding the risks to which this property is exposed is available on the Géorisques website. Contact: Delphine Meschi +33 (0)6 50 79 09 84 R.S.A.C: 915 093 157 peut tu modifier ce mot "cul-de-sac" Bien sûr — vous pouvez remplacer “cul-de-sac” par une formulation plus élégante et haut de gamme comme : “Located within a private, gated and secure lane…” ou : “Located within a private, gated and secure residential enclave…” La version la plus fluide et premium pour une annonce immobilière de prestige serait : “Located within a private, gated and secure residential enclave, sheltered from all disturbances while remaining within immediate proximity to Boulevard Michelet, renowned schools, and major transport routes…” “Residential enclave” apporte une connotation beaucoup plus exclusive et raffinée que “cul-de-sac”. Agent commercial ''EI'' Inscrit au RCS de Marseille sous le numéro 520 857 293 CONTACT - Marie-Christine STEFFANETTI : +33 (0)6 28 01 98 18 Agency fees payable by vendor - Montant moyen de la quote-part de charges courantes 480 €/yearly - Montant estimé des dépenses annuelles d'énergie pour un usage standard, établi à partir des prix de l'énergie de l'année 2021 : 1350€ ~ 1840€ - Delphine MESCHI - Agent commercial - EI - RSAC 915 093

Ref. : 86052322

BARNES MARSEILLE CASSIS LITTORAL

ARCACHON1 596 000 €

House for sale l m residence - 10 rooms - 400 m²

An architect-designed villa to reimagine between Pereire and Le Moulleau

Michaël Zingraf Bassin d'Arcachon presents, in a residential area of Arcachon between Pereire and the village atmosphere of Le Moulleau, an architect-designed villa built in the late 1960s on a 1,264 sqm landscaped plot. The property currently offers 150 sqm of living space, complemented by an approximately 20 sqm veranda fully renovated in 2022. The main floor, which is currently occupied and requires updating, comprises an entrance hall, a living room of approximately 31 sqm and a 28 sqm dining room, both connected to the terraces and garden. An independent kitchen with serving hatch completes the reception area. The sleeping accommodation includes three bedrooms ranging from approximately 12 to 15 sqm, two shower rooms, a separate WC and several storage areas. Works carried out in 2022 included attic insulation, replacement of the main floor windows with PVC double glazing, electrical works and the complete renovation of the veranda. The property has a D energy rating. The garden level represents the second major aspect of this property. Nearly 200 sqm of additional space remains to be fitted out, with ceiling heights comparable to those of the main floor. It currently includes a garage for three cars parked in tandem, a boiler room, laundry room, linen room, several cellars and storage areas, together with an independent space of more than 70 sqm already laid out with a living area, two bedrooms and the technical provisions required for a future shower room. In total, the property offers close to 400 sqm of potential usable space, a significant part of which could be converted into living accommodation as part of a renovation project and subject to the relevant permissions and approvals. Without fundamentally altering the existing footprint, the house offers the basis for a substantial family residence adapted to contemporary living. The depth of the landscaped plot also allows outdoor areas to be organised towards the rear of the property, in a more sheltered part of the grounds. The possibility of installing a swimming pool may be considered as part of the project, subject to applicable planning regulations. Close to Pereire and Le Moulleau, this property will appeal to buyers looking for a solidly built house, a plot of more than 1,200 sqm and a substantial reserve of space to develop in one of Arcachon's established residential environments.

Ref. : MZIBA1465

MICHAEL ZINGRAF BASSIN ARCACHON

ANGLET798 000 €

Apartment for sale l m residence - 5 rooms - 116 m²

Bright 3-bedroom apartment with a private swimming pool

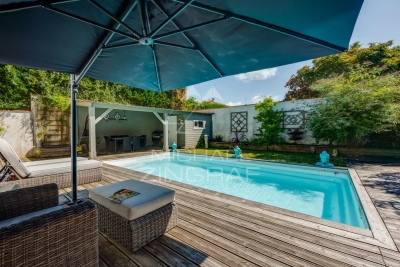
3-bedroom apartment with garage, private garden, and swimming pool. Located within a house divided into two units, this bright 3-bedroom (T4) apartment features a garden with a summer kitchen and a private-use swimming pool. Large floor-to-ceiling windows flood the living room with light, which opens directly onto the terrace. The sleeping area offers 3 bedrooms with built-in wardrobes, a walk-in closet, and a bathroom equipped with both a shower and a bathtub. A pantry/utility room and a garage complete this property. Quiet neighborhood, close to shops, schools, and public transport. Agency fees to be paid by the buyer Advertised selling price (agency fees included): €798,000 Agency fees (VAT included) paid by the buyer: 5% Selling price excluding agency fees: €760,000

Ref. : MZIBZ0078

MICHAËL ZINGRAF REAL ESTATE BIARRITZ

HYÈRES399 000 €

Apartment for sale l m residence - 3 rooms - 90 m²

LUXURY - 2-BEDROOM APARTMENT WITH DOUBLE GARAGE

In a small, secure, upscale building, this 90.69 sq m apartment is in excellent condition and opens onto 16.50 sq m of terraces. It offers modern amenities (reversible air conditioning, double glazing, electric roller shutters, accessibility standards, etc.). A double garage is included in the basement. The highlight: a spacious 43 sq m living room with dual aspect.

Ref. : 48281

CABINET RIPOLL

BEAULIEU-SUR-MER659 000 €

Apartment for sale l m residence - 3 rooms - 67 m²

Apartment in Beaulieu-sur-Mer - Belle Epoque style Residence

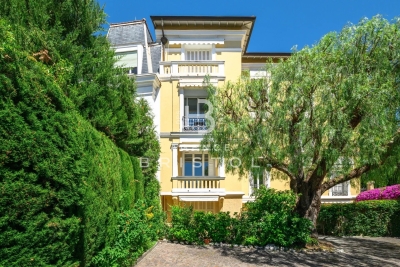
Located within an elegant residence inspired by Belle Époque architecture, surrounded by landscaped gardens and ideally positioned in the heart of the city, this charming 66.8 sqm apartment in Beaulieu-sur-Mer is presented in excellent condition. The property features a bright living room opening onto a pleasant balcony overlooking greenery, a fully equipped kitchen, two bedrooms each benefiting from their own en-suite shower room, and a separate WC. Its prime location allows easy walking access to shops, restaurants, beaches and public transport while enjoying a peaceful residential setting. Parking space possibly available for rent within the residence. An ideal pied-à-terre in the heart of Beaulieu-sur-Mer.

Ref. : 87106524

AGENCE BRISTOL

LA TURBIE236 500 €

Apartment for sale l m residence - 2 rooms - 26 m²

La Turbie - 2 renovated rooms

In the heart of La Turbie, in a recently renovated building (roof, facade, common areas), we offer you a pleasant 2-room apartment of 26m2, on the ground floor, completely renovated with quality materials. The apartment is fully air-conditioned and equipped with double glazing, offering excellent thermal and acoustic comfort in all seasons. facing southwest, it consists of an entryway, a living room with an open kitchen, a bedroom, a shower room, and toilets. You will appreciate its brightness throughout the day, its unobstructed view, and its particularly quiet environment, while remaining close to amenities and the village. This apartment is an ideal pied-à-terre or a comfortable main residence in the heart of La Turbie.

Ref. : 86870570

Louvre Immobilier

ST-LAURENT-DU-VAR220 000 €

Apartment for sale l m residence - 3 rooms - 64 m²

SAINT-LAURENT-DU-VAR TOESCA PALACE 3 ROOMS TO RENOVATE

In the sought-after area of Saint-Laurent-du-Var, within the Palais Toesca, a beautiful building in the town, a 3-room apartment located on the 1st floor, in need of renovation. It consists of a large entrance hall with a closet, a living room, a separate kitchen, two bedrooms, a shower room and a separate toilet. A cellar completes the property. It is also possible to park a vehicle within the grounds of the condominium. An apartment offering great potential after renovation, ideal for a main residence or investment project. A garage may be offered as an extra.

Ref. : 1936

LA CANOPEE IMMOBILIER

MANDELIEU-LA-NAPOULE256 000 €

Apartment for sale l m residence - 2 rooms - 40 m²

Mandelieu-La Napoule Beautiful, bright 2-room apartment wi

Your ORION Immobilier Mandelieu-la-Napoule agency offers you: Ideally located in one of the most sought-after areas of Mandelieu, a few steps from the charming village of La Napoule and its magnificent sandy beaches, this bright 2-room apartment will seduce you with its exceptional location and its strong potential. Nestled within a secure residence with a swimming pool, perfectly maintained and with a recently renovated facade, this property benefits from a calm and green environment. The apartment comprises an entrance hall, a spacious, light-filled double living room opening onto a pleasant enclosed loggia, a separate kitchen, a bedroom with access to a balcony, a shower room, and a separate WC. Thanks to its triple exposure (east, south, and west), it benefits from optimal sunlight throughout the day. An electrified garage completes this property, a real asset for your daily comfort.

Ref. : 2689

Orion immobilier