OK
More than Less than
  ok

Key-words : kitchen

Houses and Apartments, your real estate specialist magazine offers a selection of ads that match with the keyword kitchen. You can refine your search by specifying the area or price range in the navigation bar link Search for a House/Apartment.

CARQUEIRANNE2 750 000 €

House for sale kitchen - 5 rooms - 250

For Sale – Carqueiranne – Contemporary Sea View Villa

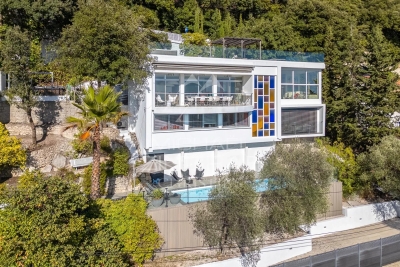
Ideally located in Carqueiranne, this contemporary villa of approximately 248 sqm, complemented by a 40 sqm basement, offers an exceptional living environment with panoramic sea views. Designed for optimal comfort, the property stands out for its generous volumes and natural light. It features a double living room opening onto a contemporary kitchen, creating a convivial living space extended by large terraces facing the outdoors. The night area comprises four en-suite bedrooms, ensuring privacy and comfort for all. Outdoors, an infinity pool blends seamlessly into the landscaped surroundings, ideal for enjoying the Mediterranean climate. A villa with clean architectural lines, combining modernity and refined living in a sought-after area of Carqueiranne. This property is located in an area subject to mandatory brush-clearing regulations. Information regarding the risks to which this property is exposed is available on the Géorisques website: www.georisques.gouv.fr Agency fees payable by vendor - Montant estimé des dépenses annuelles d'énergie pour un usage standard, établi à partir des prix de l'énergie de l'année 2021 : 1820€ ~ 2480€ - Les informations sur les risques auxquels ce bien est exposé sont disponibles sur le site Géorisques : www.georisques.gouv.fr

Ref. : 86940383

BARNES SANARY LUXURY REALTY

SAIGNON550 000 €

House for sale kitchen - 7 rooms - 170

GUESTHOUSE IN LUBERON

ENVIRONMENT: In the heart of the magnificent hilltop village of Saignon, one of the most beautiful villages in the Luberon, this authentic house enjoys an exceptional location facing the village's iconic square. A true Provençal postcard scene, the square is enlivened by an elegant fountain and its old wash house, places for meeting and contemplation particularly appreciated by locals and visitors alike. HOUSE: Offering strong potential for a tourist accommodation, bed and breakfast, or restaurant business, this characterful property has been designed to welcome guests in optimal conditions. Thanks to its beautiful reception room, its fully equipped kitchen, and its prime location in the heart of the village, it represents a rare opportunity to develop a hospitality and restaurant project. Offering nearly 170 m² of living space spread over three levels, the house comprises, on the ground floor, a welcoming 33 m² reception and dining room, a 10 m² fully equipped kitchen, a laundry room, a boiler room, and a separate toilet. The first floor features two elegant suites. The first, approximately 34 m², has its own shower room with toilet and enjoys breathtaking views of the village square, its fountain, and the quintessential Provençal atmosphere. The second suite, measuring 16.5 m², has a bathroom with toilet. On the top floor, a spacious 36 m² family suite with a shower room and toilet again offers remarkable views of the village square. A fourth independent suite of 17 m² completes this floor. EXTERIOR: Possibility of renting a terrace on public land, allowing for the development of a restaurant, tea room, ice cream parlor, crêperie, or any other hospitality business benefiting from this prime location. MISCELLANEOUS: Some windows are double-glazed. Electric central heating. Mains water. Sewage connected to mains drainage. COMMENTS: A rare address in the heart of one of the most sought-after villages in the Luberon. Whether you are considering creating a charming guesthouse, a characterful restaurant, or an establishment combining accommodation and dining, this property has all the necessary assets for the success of your project. Completely renovated with care and great taste, it impresses with its authenticity, commercial potential, and exceptional location.

Ref. : V2608

YOUR PROVENCE

MOUGINS1 590 000 €

House for sale kitchen - 6 rooms - 230

MOUGINS - CHARMING VILLA IN THE HEART OF A PRIVATE AND SECURE ESTATE

Nestled within a highly sought-after residential area, this elegant Provençal villa, in excellent condition and offering approximately 230 sq m of living space, captivates with its warm atmosphere, spacious rooms, and privileged setting. Primarily on one level, it boasts bright living areas including a living room, a welcoming dining room, and a fully equipped kitchen with a central island, all opening onto charming outdoor spaces. The villa features four bedrooms, including two beautiful ground-floor suites with bathrooms and dressing rooms, as well as an office. Upstairs, two further bedrooms share a large bathroom and a lovely rooftop terrace, offering an authentic view of the old town of Mougins. Set on a superb landscaped plot of approximately 2,200 sq m, the property includes a swimming pool, a pétanque court, and several terraces perfect for relaxation and entertaining family and friends. A large double garage of approximately 66 sq m with a separate storage area completes the amenities. The villa offers a rare living environment combining tranquility, comfort, and authenticity. A must-see!

Ref. : NBV19

AGENCE DE LA POSTE

COURBEVOIE850 000 €

Apartment for sale kitchen - 4 rooms - 148

COURBEVOIE APARTMENT FRONT DE SEINE WITH GARDEN

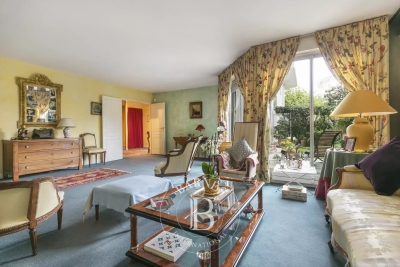
This apartment is situated on the garden level of a residence close to Pont de Courbevoie, Pont de Neuilly and Île de la Jatte, in the quiet, pedestrianised and residential Front de Seine neighbourhood. It comprises a large entrance hall, a spacious 36m² (388 sq ft) double-sized living room, a separate kitchen, two bedrooms, a bathroom with toilet, a bathroom and a separate toilet. A 55m² (592 sq ft) south-east facing garden is on the same level as the living room, the kitchen and one of the two bedrooms. Very good floor plan, with the two bedrooms situated on either side of the apartment, each of which has its own bathroom. Plenty of built-in cupboards, beautiful reception area and building re-rendered in 2025. A cellar and parking space round of this fantastic property. Close to the shops on Rue Sainte Marie, bus routes 163 and 164, and Metro line 1: Esplanade de la Défense and Gare de Courbevoie. Contact: +33 (0)6 03 84 60 34 Fees payable by the seller - Average amount of the share of charges €4,800/year - Estimated annual energy costs for standard use: €1,590 ~ €2,220 Agency fees payable by vendor - Montant moyen de la quote-part de charges courantes 4,800 €/yearly - Montant estimé des dépenses annuelles d'énergie pour un usage standard : 1590€ ~ 2200€

Ref. : 86884334

BARNES HAUTS DE SEINE NORD

GRASSE1 490 000 €

House for sale kitchen - 7 rooms - 172

Contemporary villa with panoramic sea view

Set in a peaceful environment, this architect-designed villa of approximately 200 sqm offers an exceptional panoramic sea view, overlooking the valley down to the Mediterranean. The bright living areas face south and open onto the sea. They include a spacious living room with dining area and open-plan kitchen, extended by a pleasant terrace. The villa features four bedrooms, a TV or playroom for children, and a 120 sqm rooftop equipped with a jacuzzi, providing the perfect spot to relax and enjoy the stunning surroundings. The property also benefits from two separate entrances, several terraces, and private parking space. Ideally located just a few minutes from the old town, it combines tranquility with easy access to all amenities.

Ref. : MZIOP1272

Michaël Zingraf Christies International Real Estate OPIO

LA GARENNE COLOMBES1 200 000 €

House for sale kitchen - 7 rooms - 147

LA GARENNE COLOMBES FAMILY HOME

This delightful family town house filled with 1930s charm and set on a 190m² (2,045 sq ft) plot, offers numerous advantages and a prime location close to the highly sought-after Place du Marché, local shops and railway station. Ground floor: entrance hall, separate kitchen, and living/dining room. 1st floor: two bedrooms, bathroom and walk-in wardrobe. 2nd floor: two bedrooms, office and shower room. An entresol level features a storage room with wine cellar, a laundry/boiler room, and a family room or music room. A 50m² (538 sq ft) south-facing terrace is situated in quiet surroundings at the rear of the house. Detached, dual-aspect house in very good condition. A 16m² (172 sq ft) garage is also included with this fantastic property. Contact: +33 (0)6 03 84 60 34 Fees payable by the seller - Average amount of the share of charges €4,620/year - Estimated annual energy costs for standard use: €3,710 ~ €5,070 Agency fees payable by vendor - Montant moyen de la quote-part de charges courantes 4,620 €/yearly - Montant estimé des dépenses annuelles d'énergie pour un usage standard : 3710€ ~ 5070€

Ref. : 87101033

BARNES HAUTS DE SEINE NORD

CANNES1 390 000 €

Apartment for sale kitchen - 5 rooms - 155

Cannes - Basse Californie : Exceptional 155 m² apartment with terrace and sea view

Located in a luxury residence, right next to shops and the Rue d'Antibes, this magnificent, bright 155sqm apartment offers exceptional living comfort. It comprises a double living room with open, fully equipped kitchen, extended by three large windows opening onto a 46 sqm South-west-facing terrace with unobstructed views of the sea and the Esterel mountains. Three bedrooms, each with its own shower room and toilet, a dressing room, a guest toilet and a laundry room. A beautiful 25 sqm patio, with a removable roof, completes this property and can be converted into a gym, relaxation area or simply to enjoy sunny days in complete privacy. The apartment also features a double garage in the basement and a cellar. A rare, bright and elegant apartment, offering a privileged living environment in the heart of Cannes.

Ref. : 2-1040VA

MARLY PRIVILEGE CANNES CROISETTE

PYLA-SUR-MER598 000 €

House for sale kitchen - 3 rooms - 60

Cercle de Voile neighbourhood: the charm of the Bassin at your feet

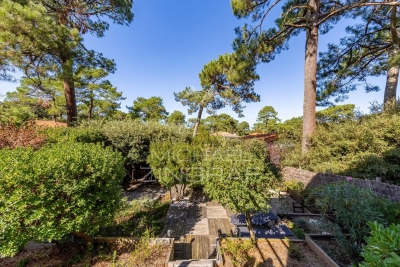
In the heart of the highly sought-after Cercle de Voile neighbourhood, discover this charming semi-detached house, ideal for enjoying the gentle lifestyle of the Arcachon Basin. With a surface area of approximately 59 m², it offers a perfectly optimised layout: a bright living room opening onto the garden, a cosy lounge, a functional kitchen, two comfortable bedrooms and a shower room. Outside, the pleasure continues with a landscaped garden of approximately 300 m², not overlooked, where you can fully enjoy the peace and quiet and greenery. There is a covered terrace for summer meals and a sunny terrace for lazy afternoons. A garden shed provides easy storage for bicycles — perfect for reaching Le Moulleau in a few minutes to enjoy an ice cream, or for strolling along the edge of the basin. The advantages: Easy-going house, no special maintenance required Peaceful atmosphere and green surroundings Privileged location, a stone's throw from the bay Ideal as a second home or main residence A rare address where you can settle in and start your holiday right away. A sure favourite for lovers of Pyla and the Arcachon Bay!

Ref. : MZIBA1333

MICHAEL ZINGRAF BASSIN ARCACHON

CANNES708 000 €

Apartment for sale kitchen - 2 rooms - 60

High-floor bourgeois 2-room apartment – Sea view

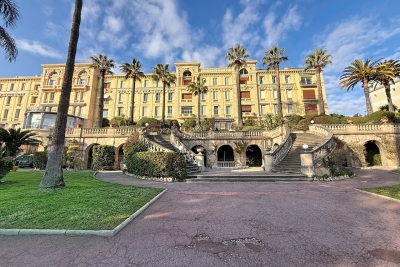
Set within one of Cannes' most beautiful former palaces, just steps from the city center, the Palais des Festivals, and the beaches, discover this superb one-bedroom apartment located on a high floor, offering a generous surface area of 60.77 sqm (654 sq ft). The apartment comprises a welcoming entrance hall, a bedroom with built-in storage, a shower room with toilet, a separate kitchen, and a spacious, light-filled living room enhanced by a stunning sea view over the Bay of Cannes. You will be immediately captivated by the impressive ceiling height, a hallmark of the charm and prestige of this historic palace. Refurbishment work is to be expected, offering remarkable potential to create an interior tailored to your personal taste. A cellar completes this property. Optional: underground parking space (with the possibility of conversion into a closed garage). Optional: a maid's room of over 9 sqm with mezzanine, located on the same floor (photos and information available upon request). A rare opportunity combining a prime location, sea views, and the character of a historic property—ideal as a main residence, a pied-à-terre, or a long-term investment.

Ref. : 86682815

LIMEGROUP

GUJAN-MESTRAS629 000 €

House for sale kitchen - 5 rooms - 110

Contemporary villa with garden, pool and terraces near the Bassin d'Arcachon

Michael Zingraf Bassin d'Arcachon presents, in Gujan-Mestras, a 2023 duplex villa set in a sought-after environment on the edge of the Bassin d'Arcachon. Close to the coastline, the oyster ports, shops and main routes to Arcachon, La Teste-de-Buch and Bordeaux, this address offers a residential setting that is both convenient and naturally oriented towards outdoor living. Arranged over two levels, this T5 villa stands out for its well-balanced layout, generous reception areas and seamless connection with the garden. The ground floor features a living room with open-plan kitchen of approximately 43 sqm, widely opened onto the terrace, the swimming pool and the south-facing garden. Bright and welcoming, this living space forms the heart of the home and naturally extends towards the outdoors. The garden level also includes two bedrooms, a shower room and separate toilets, allowing for comfortable single-level living. This layout offers real flexibility, whether as a main residence or as a holiday home on the Bassin d'Arcachon. Upstairs, a landing leads to two additional bedrooms with storage, a shower room with toilets and a balcony. With four bedrooms distributed across both levels, the villa can comfortably accommodate family and guests while preserving everyone's privacy. The architecture reflects the codes of the Bassin d'Arcachon, with a structure on stilts, façades combining render and timber cladding, a tiled roof, wooden eaves and finishes inspired by the local spirit. The result is a contemporary, understated and elegant villa, naturally integrated into its surroundings. The amenities provide modern comfort and easy day-to-day living. Outside, the villa benefits from two terraces, a balcony, a private garden, a swimming pool and two parking spaces. The outdoor areas pleasantly extend the living spaces, making the most of the Bassin's mild lifestyle, from terrace dining to quiet moments in the garden or after a day by the water. The location is one of the property's key assets. The villa is close to the coastal path, the ports of Gujan-Mestras, oyster huts, shops, schools and leisure facilities. Arcachon, La Teste-de-Buch, Le Pyla, Bordeaux Saint-Jean TGV station and Bordeaux-Mérignac airport are easily accessible via the main routes of the southern Bassin. A recent, functional and elegant villa, designed for comfortable family living in one of the most sought-after settings of the Bassin d'Arcachon.

Ref. : 87115688

MICHAEL ZINGRAF BASSIN ARCACHON

PARIS 18EME495 000 €

Apartment for sale kitchen - 2 rooms - 37

EXCLUSIVE LISTING - PARIS 18 - CHARM - TERRACE - ONE BEDROOM

Exclusive listing Mathilde Kermoal: +33 (0)6 65 46 78 08 Delightful duplex apartment with the feel of a country house, right in the heart of Montmartre, featuring a pleasant terrace sheltered from prying eyes. This apartment comprises a living area with an open kitchen and a working fireplace, giving it the feel of a country home with its exposed stonework. Upstairs, the property features a bedroom and a shower room with toilet. High-quality renovation and materials, plenty of charm and period features perfectly showcased in a highly sought-after, lively neighbourhood. Two cellars also included. Fees payable by the seller - Number of lots in the building: 13 - Average amount of the share of charges €1,072/year - Estimated amount of annual energy costs for standard use based on 2021 energy costs: €800 ~ €1,110 Agency fees payable by vendor - Nombre de lots dans la copropriété: 13 - Montant moyen de la quote-part de charges courantes 1,072 €/yearly - Montant estimé des dépenses annuelles d'énergie pour un usage standard, établi à partir des prix de l'énergie de l'année 2021 : 800€ ~ 1100€

Ref. : 87084162

BARNES MARTYRS

NICE1 200 000 €

Apartment for sale kitchen - 4 rooms - 121

NICE - OLD CITY - DUPLEX TOP FLOOR - ELEVATOR - BALCONY

In the heart of the legendary Old Nice, on the highly sought-after Rue de la Préfecture, just steps away from the bustling historic center of Nice, discover this exceptional top-floor duplex with elevator in a classic Nice-style building. The charm is evident from the moment you enter. The apartment features an elegant layout leading to a spacious, light-filled living area, where the living room, dining room, and open kitchen blend into a warm and refined space. Two bedrooms, a shower room, and a separate toilet complete this first level. Upstairs, a superb master suite unfolds, a true cocoon under the eaves, with its own bathroom and separate toilet. The sloped ceilings, enhanced by magnificent exposed wooden beams, lend this level a warm atmosphere full of character. The entire property perfectly embodies the charm of old Nice: terracotta floor tiles, unusually high ceilings, and a rare authenticity. From the windows, let yourself be captivated by a picturesque view of the colorful rooftops of Old Nice and the Colline du Château hill. Located on a high floor, the apartment enjoys precious tranquility while being at the heart of Nice’s vibrant atmosphere, surrounded by lively alleyways, markets, and iconic landmarks. Here, everything is within walking distance: beaches, shops, restaurants, and public transportation. In good overall condition, this property requires some updating, offering the opportunity to enhance it according to your preferences. A rare and unique property, ideal as a charming primary residence, an exceptional pied-à-terre, or a prestigious investment in one of the most iconic neighborhoods of the French Riviera. We look forward to showing you around! Monthly fees: €97 Property tax: €1,220 Condominium property. No pending legal proceedings to our knowledge. Fees, 5% included, payable by the seller. Information on the risks associated with this property is available on the Géorisques website: “www.georisques.gouv.fr”

Ref. : NIC-145

Riviera Résidences

CAVALAIRE-SUR-MER2 800 000 €

House for sale kitchen - 5 rooms - 200

Cavalaire – A superb 4-bed property

This luxuriously appointed property is in a keenly sought-after residential neighbourhood in a peaceful elevated setting just 2km from the beaches. Renovated throughout in 2024, it includes a spacious and particularly sunny living/reception room with an open-plan kitchen, both opening onto a superb terrace and swimming pool, and a master suite with a bathroom. Upstairs are three suites. The property is set in over 2000 sqm of grounds and commands a superb sea view.

Ref. : 85629444

Daniel FÉAU Saint-Tropez

CAVALAIRE-SUR-MER2 590 000 €

House for sale kitchen - 6 rooms - 350

TIMELESS WITH A STUNNING SEA VIEW AND FLAT TERRAIN

Heights above Cavalaire, facing a stunning sea view and surrounded by nature - You will be captivated by this property with its spaciousness, tranquility, abundant natural light, and a completely flat, landscaped plot of 2100m2, as well as a beautiful 11 x 6m swimming pool in the center and its pool house. This south-facing property offers 350m2 of living space... an entrance hall with alarm system leading to a vast living room, a fitted and equipped kitchen, an insert fireplace, and a laundry room. On the bedroom level: a beautiful master bedroom with en-suite bathroom and toilet, and two further bedrooms with shower rooms and toilets. Upstairs: a lovely mezzanine lounge, and two further bedrooms with shower rooms and toilets. Basement: a very large 100m2 garage with two separate entrances. The villa is equipped with an alarm system and is well-maintained.

Ref. : 1_V10008113

AGENCE AGNES MALECKI - GOLFE DE SAINT TROPEZ

CANNES3 300 000 €

House for sale kitchen - 9 rooms - 435

Villa for sale in La Californie with Stunning Sea Views

REF: 032026 423 Situated in the prestigious residential area of La Californie near Cannes, this light and spacious villa enjoys a quiet and peaceful setting with stunning sea views towards the Îles de Lérins and the Cap d'Antibes. Ideally located close to main roadways with easy access to Palm Beach, Cannes and Antibes, A8. Set on a generous 2,583 m² plot, this elegant house is surrounded by a verdant, tree-lined garden with no vis-à-vis, offering excellent privacy with stunning open views. The outdoor spaces include a swimming pool, boules court, a comfortable seating terrace with stunning sea views and a dining terrace shaded by an olive tree — ideal for relaxed outdoor living. The villa offers a total surface area of 435 m² arranged over three levels. It comprises six bedrooms, one with a large sun terrace overlooking the sea, as well as an independent one-bedroom apartment with kitchen, salon and separate entrance which is ideal for guests, staff or rental opportunity. The interiors offer exceptional potential for modernisation and can be updated to suit a buyer's individual taste. Additional features include two separate road entrances for easy access and two large garages with space to accommodate a small boat. The lower section of the land of 958 m² is constructible with its own separate entrance, presenting a rare opportunity for expansion or investment, with the possibility to build an additional residence subject to the necessary planning permissions. A well-positioned character property combining exceptional sea views, privacy, and outstanding development potential in one of the Riviera's most sought-after neighbourhoods. Information about the risks to which this property is exposed is available on the Georisques website: www.georisques.gouv.fr

Ref. : 032026-423

FINE AND COUNTRY