OK
More than Less than
  ok

Key-words : kitchen

Houses and Apartments, your real estate specialist magazine offers a selection of ads that match with the keyword kitchen. You can refine your search by specifying the area or price range in the navigation bar link Search for a House/Apartment.

VERSAILLES995 000 €

Apartment for sale kitchen - 6 rooms - 131

Versailles Notre Dame - Townhouse with terraces - 4 bedrooms - Double garage.

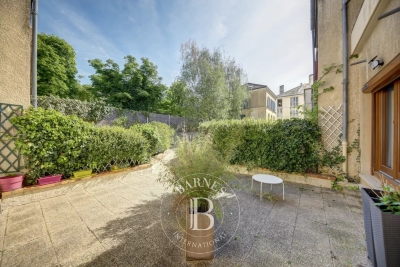
Your consultant Antoine Béthune - BARNES Versailles - is presenting this delightful townhouse with terraces, in a shared ownership complex, at the heart of the highly sought-after Notre-Dame sector. Set on a no-through road offering privacy and tranquillity, just a two-minute walk from the marketplace and near all shops, the Palace and schools, with Versailles Rive Droite (line L) and Rive Gauche (RER C) stations within a ten-minute walk. Built in 1982, the house's comfortable surface area has been ideally laid out for family life, combining functionality with a VIP location in the centre of Versailles. Accessed via a private terrace, the first room you come to is a vast an convivial 40m² (430 sq ft) living/dining room filled with light. A separate kitchen, fully equipped and recently renovated, rounds off this level. The first floor contains two bedrooms, one of which has a balcony, a bathroom, and a separate toilet. Two additional bedrooms with access to a lovely terrace are found on the second floor, along with a shower room with toilet. The basement level is directly accessible from the house and is a real plus, complete with a double garage, a games room/home cinema, separate toilet and washroom. The property's best attribute is its exceptional location: in quiet surroundings yet within walking distance of shops, Notre-Dame market, reputable schools and public transport services, in one of the most coveted areas of Versailles. A rare opportunity for a family in search of a comfortable lifestyle, tranquillity and a central location. Annual charges €2,500. Individual electric heating and hot water. Shared ownership complex formed of 18 lots of which 8 for residential use. Your BARNES contact: Antoine Béthune +33 (0)6 74 92 04 89 Information on the risks to which this property is exposed is available on the Géorisques website: www.georisques.gouv.fr EPC C / GHG C €1,052,884 agency fees not included - Agency fees: 4% incl. tax Fees payable by the buyer - Number of lots in the building: 18 - Average amount of the share of charges €2,496/year - Estimated amount of annual energy costs for standard use: €1,850 ~ €2,540 - Information on the risks to which this property is exposed is available on the Géorisques website: www.georisques.gouv.fr - Antoine Bethune - Sales agent - EI - RSAC 884652892 Agency fees payable by vendor - Nombre de lots dans la copropriété: 18 - Montant moyen de la quote-part de charges courantes 2,496 €/yearly - Montant estimé des dépenses annuelles d'énergie pour un usage standard : 1850€ ~ 2540€ - Les informations sur les risques auxquels ce bien est exposé sont disponibles sur le site Géorisques : www.georisques.gouv.fr - Antoine BETHUNE - Agent commercial - EI - RSAC Paris 884652892

Ref. : 86935888

BARNES YVELINES

PARIS 16EME4 800 000 €

Apartment for sale kitchen - 8 rooms - 288

Paris 16th arrondissement - Place des États-Unis - 4/5 bedroom apartment for receptions and family use

In a prestigious, gated Haussmannian building near Place des États-Unis, Barnes presents a 288 sq m (3,014 sq ft) apartment on the 2nd floor. This quiet and bright property, with a balcony, boasts superb proportions and 3. 40-meter (12.5-foot) ceilings. It comprises a beautiful entrance hall, a living room, a dining room with an adjoining eat-in kitchen, an office (or 5th bedroom) with its own shower room and toilet, a master bedroom with a large dressing room, a beautiful bathroom and toilet, a guest toilet, a laundry room, two further bedrooms with their own bathrooms and toilets, and a suite with its own bathroom and toilet. A cellar in the basement completes this exceptional property. Agency fees payable by vendor - Nombre de lots dans la copropriété: 35

Ref. : 86682855

BARNES TROCADERO

PARIS 10EME410 000 €

Apartment for sale kitchen - 2 rooms - 37

Fully renovated 2-room apartment, bright, absolutely quiet, with

Engel & Völkers invites you to discover, within a secure and well-maintained condominium, this charming 37 m² apartment, fully renovated, offering a turnkey living environment combining comfort, functionality, and peace and quiet. Located on the 1st floor overlooking a large, particularly quiet inner courtyard, this property benefits from direct sunlight and a setting free from any noise disturbance. The apartment comprises a separate entrance, a pleasant living room of nearly 19 m² filled with light thanks to its three windows, including one through-window, a comfortable 12 m² bedroom, a separate fully fitted and equipped kitchen, and an optimized bathroom featuring an intelligent ventilation system. The bedroom has been designed to provide maximum comfort with a large 3-meter-long custom-made walk-in closet, fully fitted, with mirrored fronts and backlit lighting. An electrical connection is also provided for installing a wall-mounted TV opposite the bed. The living room features modern, functional equipment, including pre-wiring for an audio system as well as an optimized electrical installation: each outlet is paired with an outlet controlled by a switch for simplified everyday use. A master switch also makes it possible to turn off all the apartment's lighting in a single gesture when leaving. The separate kitchen offers quality built-in appliances: dishwasher, built-in fridge-freezer, ceramic cooktop, space provided for a built-in oven and a washing machine, as well as numerous cleverly designed storage spaces. Particular attention has been paid to the technical features. The connected infrared heating can be controlled remotely via smartphone. Reinforced sound insulation has been installed on party walls, ceilings, and floors to ensure remarkable acoustic comfort. A cellar completes this property. The condominium also has a secure bicycle storage room. Three levels of access control ensure optimal security for residents. A bright apartment, perfectly renovated and immediately move-in ready, ideal for a young couple, a first-time buyer, or as an elegant Parisian pied-à-terre. Energy rating: E/328 Greenhouse gas emission: C/13 Estimated annual housing energy costs : €1120 - €1540. Joint ownership of 70 lots. Average annual charges: €950. Pending proceeding: no Transaction fees incl. VAT paid by the seller. Information on the risks to which this property is exposed is available on the Géorisques website: www.georisques.gouv.fr. Ideally located just a few steps from the Canal Saint-Martin, the apartment offers a pleasant living environment in the heart of a lively Parisian neighborhood, appreciated for its waterside walks, local shops, and friendly atmosphere. Louis Blanc station, only a three-minute walk away, provides quick access to the capital's main districts via lines 7 and 7 bis. Gare de l'Est is about a ten-minute walk away and offers convenient access to several metro lines as well as national and international rail networks. It will also benefit from the future strengthening of direct links with Paris–Charles de Gaulle Airport, an additional asset for this rapidly evolving area. The neighborhood appeals for its balance between community life, accessibility, and everyday convenience, with many shops, services, and facilities within walking distance. A particularly sought-after location to fully enjoy Paris while benefiting from excellent transport connections.

Ref. : W-04ADA0

ENGEL & VÖLKERS

CANNES3 960 000 €

House for sale kitchen - 5 rooms - 214

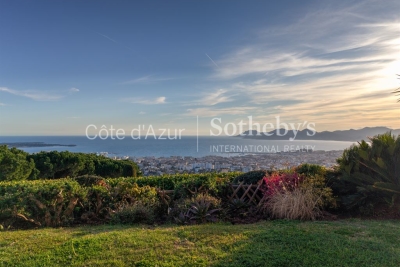
Cannes villa with panoramic sea views over the Bay and Lérins Islands in secure estate

This villa located on the heights of Cannes, within a secure gated estate with caretaker, offers approximately 215 sqm of living space and benefits from panoramic sea views over the Bay of Cannes and the Lérins Islands. The property includes a double living room with open-plan kitchen opening onto the garden and pool, as well as four bedrooms and four bathrooms on the upper level, all enjoying sea views. With its south-facing exposure and quiet environment, this villa offers a sought-after setting close to the centre of Cannes. A garage completes the property. For further information or to arrange a private viewing, please contact Côte d'Azur Sotheby's International Realty.

Ref. : CA6-2848

COTE D'AZUR SOTHEBY'S INTERNATIONAL REALTY

SANARY-SUR-MER1 399 000 €

House for sale kitchen - 7 rooms - 168

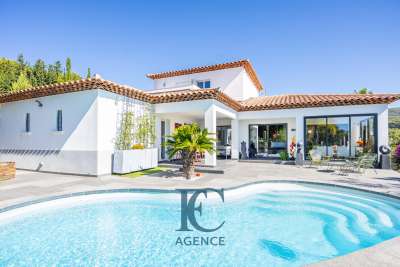
Luxury house of 170 m2 in a quiet location

Exclusive! Nestled in a peaceful, bucolic and secluded setting, just minutes from amenities, discover this magnificent single-storey house of 170 m2, built on a landscaped and wooded plot of 600 m2 complete with a swimming pool. The ground floor comprises an entrance hall, a 21 sq m fitted and equipped kitchen opening onto a bright 55 sq m living room with access to a south-facing covered terrace. It also includes a 24 sq m master suite, a bedroom with en-suite shower room, a laundry room, and a separate WC. Upstairs, two bedrooms, a shower room and a separate toilet complete the sleeping area. A 120 m2 basement including a garage, a workshop, two sleeping areas, plenty of storage and several parking spaces completes this exceptional property. For added everyday comfort, the property benefits from access to the Canal de Provence.

Ref. : 1_MHVMA1628

FC AGENCE

CHATEAUNEUF-GRASSE1 695 000 €

House for sale kitchen - 7 rooms - 220

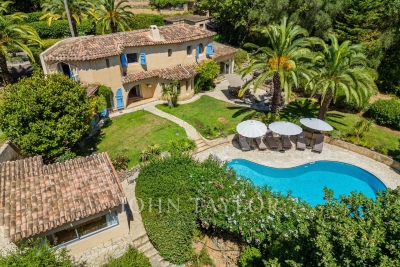
Charming property for sale in Chateauneuf , close to the village of Valbonne

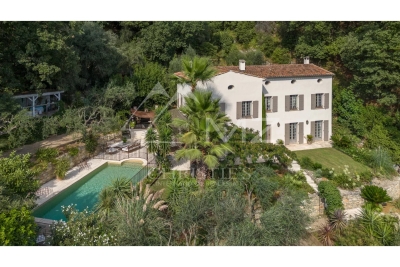
Charming Villa Just a few minutes walk from the Picturesque Village of Valbonne Nestled in a peaceful and mature setting just a few minutes from the charming village of Valbonne, this bright and elegant south-facing property offers the perfect blend of comfort, privacy, and Provençal charm. Bathed in natural light, the villa boasts a spacious open-plan living area with a cozy fireplace, seamlessly flowing into a generous kitchen and dining area. The layout is ideal for both everyday living and entertaining, with direct access to the beautifully landscaped garden and outdoor entertaining space. The ground floor features two well-appointed en-suite bedrooms, while the upper level offers two additional en-suite bedrooms, each with its own private terrace—perfect for enjoying the serene surroundings. An independent fifth en-suite bedroom provides ideal guest accommodation, offering privacy and comfort. Set on a large, mature plot, the property ensures complete privacy, making it an idyllic retreat for relaxation or hosting guests. Additional features include a garage and ample off-street parking. This property is a rare opportunity to own a serene and stylish home in one of the Riviera's most sought-after locations.

Ref. : V2927VA

JOHN TAYLOR VALBONNE

GARGAS330 000 €

House for sale kitchen - - 77

HOUSE IN THE COUNTRYSIDE - GARGAS

ENVIRONMENT: Nestled in the peaceful countryside of Gargas, within a charming former hamlet, this property enjoys an idyllic setting while remaining close to the sought-after villages of the Luberon's “Golden Triangle”. HOUSE: The approximately 77 m² house has been carefully and tastefully renovated. On the ground floor, it offers a kitchen and a bright living/dining area opening onto a beautiful terrace facing the garden with no overlooking neighbors, as well as a shower room with WC. On the kitchen side, a second covered terrace provides the perfect spot to enjoy shaded moments during the summer months. The first floor features a spacious bedroom (15.5 m²) with its own en-suite shower room and WC. The top floor hosts an additional 20 m² bedroom with open views over the rooftops and potential to create a charming “tropezian” rooftop terrace. LAND: The 650 m² plot is fully enclosed and planted with trees and native regional species. It still offers further potential, notably for the installation of a swimming pool. COMFORT: Mains water supply, connected to mains drainage. Underfloor heating on the ground floor and radiators on the upper floors. Stone flooring, wood and iron window frames with double glazing. A garage completes the property. COMMENTS: This bright and charming home stands out for its comfortable living and easy maintenance. It is ideal both as a holiday retreat in Provence and as a permanent residence, offering a peaceful green setting without feeling isolated.

Ref. : V2502

YOUR PROVENCE

CABRIS2 130 000 €

House for sale kitchen - 7 rooms - 304

VCharming villa in a green setting with panoramic views

Enjoy the charm of this villa, which is located in a green environment with tropical flair on the hill of Cabris. Built in 2003, the property was furnished with noble and refined materials and extends over three floors with a living space of over 300 m². It consists of a large living room with fireplace, a dining room with cross-vaulted ceiling and a well-equipped kitchen with an atypical lounge corner. On the upper floors there is a master suite, three bedrooms, an office and three bathrooms. A spacious, comfortable and atypical boudoir welcomes you on the top level. The surroundings offer you magnificent vegetation complemented by the unobstructed view, a Mauritian-style summer lounge overlooking the pool and a summer kitchen area ideal for receiving family and friends. A wine cellar, a fitness room and a large garage complete the visit. Discover the house: it is captivating as soon as you enter, absolutely tranquil and not overlooked. A beautiful panoramic view is the icing on the cake.

Ref. : MZIOP1126

MICHAEL ZINGRAF CHRISTIES INTERNATIONAL REAL ESTATE CABRIS

VALBONNE2 690 000 €

House for sale kitchen - - 260

Valbonne - Contemporary villa nestled in lush greenery

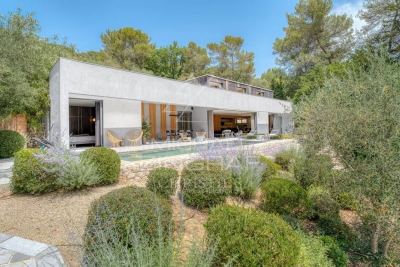
Just a few minutes' walk from the village of Valbonne, this contemporary home is set in a particularly well-preserved environment, at the heart of nearly 4,800 m² of land bordered by greenery and opening onto the forest. Built in 2017, the house features a simple and elegant architectural style where space, light, and materials take center stage. The facades, combining light-colored stucco and wood, blend naturally into the landscape, while the large picture windows blur the boundaries between indoors and outdoors. Upon entering, the reception areas offer beautiful views of the garden and the pool. The living room, extended by an open kitchen, features a contemporary and warm atmosphere, enhanced by a central fireplace and seamless access to the terraces. The master suite, located on the ground floor, features its own walk-in closet and an en-suite bathroom. Upstairs, three bedrooms, each opening onto a terrace, offer unobstructed views of the surrounding nature. Outside, the landscaped garden, designed and created by English Garden, complements the home's architecture perfectly. Centered around Mediterranean plant species, low stone walls, and carefully arranged spaces, it creates a setting that is both elegant and natural. The heated pool blends discreetly into this unspoiled setting, while an old stone shed adds a touch of character and evokes the history of the site. Designed for everyday comfort, the property also features modern amenities including underfloor heating, air conditioning, home automation, and an automatic irrigation system. A secluded address where contemporary architecture and nature harmoniously coexist, located in close proximity to golf courses, shops, and international schools.

Ref. : MZIMO3159

MICHAËL ZINGRAF CHRISTIE'S INTERNATIONAL REAL ESTATE MOUGINS

PARIS 16EME2 990 000 €

Apartment for sale kitchen - 5 rooms - 169

Paris 16th - Copernic/Kléber - Turnkey renovated apartment - 4 suites - Open views

Ideally located on a quiet street between Avenue Victor Hugo and Avenue Kléber, this elegant reception apartment of 169.54 m² is situated on the 4th floor of a classic Haussmann-era building with lift and concierge. Fully renovated, it has retained its period cornices and fireplaces, and benefits from an open outlook, bright natural light and generous proportions (3.10 m ceiling height). The property comprises an entrance gallery, a double reception room, an independent fully equipped kitchen with bow window, four en-suite bedrooms, a utility room and two separate WCs. A cellar completes this property, within the Janson-de-Sailly school catchment area. Agency fees payable by vendor - Nombre de lots dans la copropriété: 53 - Montant moyen de la quote-part de charges courantes 10,000 €/yearly - Montant estimé des dépenses annuelles d'énergie pour un usage standard, établi à partir des prix de l'énergie de l'année 2021 : 2910€ ~ 3950€ - Les informations sur les risques auxquels ce bien est exposé sont disponibles sur le site Géorisques : www.georisques.gouv.fr - Karine MAUGEST - Agent commercial - EI - RSAC 900788936

Ref. : 87146074

BARNES TROCADERO

COURCHEVEL1 100 000 €

House for sale kitchen - 6 rooms - 91

For sale - Authentic 4-bedroom chalet - Courchevel

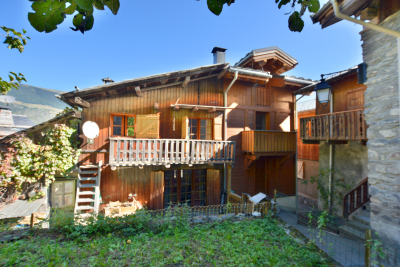
This charming property is located In the heart of a traditional village served by the ski shuttle and just a few steps from Courchevel Le Praz. Come and discover this superb 4-bedroom chalet with garage, offering a large living space on the garden level with sunny terrace. On the main floor, a fitted kitchen with dining area and wood-burning stove leads into a split-level living room with fireplace, opening onto a south-facing terrace. Upstairs, three bedrooms with balconies share a modern bathroom with toilet and the top floor features an elegant master suite with private bathroom. This chalet also benefits from a 25 m2 garage; a workshop with a mezzanine, and a garden. The land is buildable, with options for future projects. Sold fully furnished, ready to accommodate your mountain holidays.

Ref. : 1408

AGENCE RMP IMMOBILIER

CANNES1 080 000 €

Apartment for sale kitchen - 2 rooms - 68

CANNES - CENTER - APARTMENT WITH PARTIAL SEA VIEW

Located a stone's throw from La Croisette, 2-room apartment with a glimpse of the sea. On the 3rd floor of a secure residence, the apartment has a surface area of approximately 58m² with 11m² of terraces and faces south. It comprises an entrance hall, guest toilet, living/dining room opening onto a south-facing terrace, and a kitchen area. A 16m² bedroom with en-suite bathroom and direct access to the terrace completes the apartment. The apartment comes with a parking space and a cellar.

Ref. : MZICA7478

Michaël Zingraf Christies International Real Estate CANNES CROISETTE

NICE415 000 €

Apartment for sale kitchen - 3 rooms - 77

3-room apartment in the Fleurs district of Nice,

On Rue Shakespeare, in a modern building constructed in 1975 and impeccably maintained, this 77.4 sq m (Carrez law) apartment boasts an east/west orientation and benefits from a highly sought-after location: a residential area where modern buildings stand alongside the iconic Belle Époque facades of Nice, creating a captivating architectural contrast. The apartment features a spacious 42 sq m living room with an open-plan, fully equipped kitchen, ideal for comfortable city-center living. The 7.6 sq m east-facing balcony offers unobstructed views of the historic buildings in the Fleurs district. Two bedrooms, measuring 12 sq m and 13 sq m respectively, complete the living space. Ample storage and a cellar are also included. The building is well-managed, with recent work already completed (waterproofing, rainwater risers, boiler room). This property is ideal as a primary residence, a second home, or for rental investment in a desirable neighborhood, close to transport, shops, and amenities.

Ref. : 585

Guy Hoquet Gambetta

PARIS 16EME1 950 000 €

Apartment for sale kitchen - 5 rooms - 136

Paris 16th - Chaillot - Family Apartment

Discover this stunning 136.65 m² apartment nestled in the heart of the prestigious Chaillot district of Paris 16th. The property offers five spacious rooms, including a bright and elegantly appointed living and dining area, perfect for both relaxing and entertaining guests. Large windows flood the space with natural light, highlighting its sophisticated finishes and modern décor. The apartment features a sleek, fully-equipped kitchen with high-end appliances and ample storage, blending functionality with contemporary design. Each of the bedrooms offers a tranquil retreat with large windows, generous storage solutions, and tasteful furnishings. The master bedroom stands out with its airy ambiance and refined style, ensuring maximum comfort. Une adresse prestigieuse, au cœur du quartier Chaillot, idéalement située pour l'éducation de vos enfants avec l'école Polyvalente Boissière à 10 minutes pied, le collège / lycée Janson de Sailly à 20 minutes à pied et le lycée privé Assomption Lubeck à quelques dizaines de mètres.

Ref. : 87158120

VANEAU TROCADERO

LE CHESNAY1 290 000 €

House for sale kitchen - 7 rooms - 137

Le Chesnay- Plateau Saint-Antoine - Magnificent buhrstone house dating from 1905 - 137m² (1,475 sq ft) - 4/5 bedrooms - Garden

This magnificent terraced buhrstone house located in the heart of the Plateau Saint-Antoine, is a true gem of the early 20th century. Set on a 250m² (2,691 sq ft) plot with a private back garden with no overlook, it has retained all the charming features of the original property (parquet flooring, terracotta tiles) whilst benefiting from a renovation that makes its layout highly functional. Offering a surface area of 137m² (1,475 sq ft), it is laid out as follows: - Ground floor: a good-sized living room welcomes you with its original parquet flooring and insert fireplace; bright and dual-aspect (east-west), this room provides access to the terrace and the back garden via a French window and a magnificent wrought-iron veranda extending the living room and the fitted kitchen; separate toilet on this level; - First floor: two bedrooms and an office (or child's bedroom), a bathroom, and a separate toilet; - Full basement: good-sized bedroom overlooking the garden with shower room, a fifth bedroom (with wardrobe area) overlooking the street, a storage area, a laundry room with a boiler area, and a wine cellar. A jewel of the Belle Epoque, this house offers great charm and is sure to delight with its oak staircases, cast-iron radiators, parquet flooring, terracotta floor tiles and general stylish atmosphere. Located on a quiet lane free from any nuisance, it is just a few metres from Place Jean Houdon (and its shops) and is less than a 10-minute walk from Versailles Rive Droite station (to Saint-Lazare or La Défense). Buses nearby serve all stations in Versailles or Viroflay, La Celle-Saint-Cloud. Close to Bange, Blanche de Castille, Les Châtaigniers or Saint-Jean d'Hulst schools. A rare find in a highly sought-after neighbourhood! Gas boiler (programmable thermostat) - EPC: E/D Property tax (2025): €1,453 Agency fees incl. tax payable by the buyers: 3.2% Net seller price(Fees:: €1.250.000 Your Barnes contact: Nathalie Boue Tel: +33 (0)6 44 07 93 50 or by email: €1,317,567.55 Agency fees not included - Agency fees: 3.6% incl. tax Fees payable by the buyer - Estimated amount of annual energy costs for standard use based on 2021 energy costs: €2,600 ~ €3,520 1,250,000 € Agency fees not included - Agency commission: 3.2%VAT included Agency fees payable by buyer - Montant estimé des dépenses annuelles d'énergie pour un usage standard, établi à partir des prix de l'énergie de l'année 2021 : 2600€ ~ 3520€

Ref. : 86636971

BARNES YVELINES