OK
More than Less than
€  ok

Key-words : key entertainer

Houses and Apartments, your real estate specialist magazine offers a selection of ads that match with the keyword key entertainer. You can refine your search by specifying the area or price range in the navigation bar link Search for a House/Apartment.

LES GETS3 250 000 €

House for sale key entertainer - 8 rooms - 409 m²

Iconic, magical chalet in Gibannaz, Les Gets

Unique 6 Bedroom Chalet with Panoramic Views, Sauna and Direct Access to Skiing – Gibannaz Located in the highly sought-after area of Gibannaz, directly beside the ski slopes and mountain bike trails, this beautifully renovated former farmhouse combines Alpine character with generous living space and modern comfort. Set within private landscaped grounds of 1,158 m², the chalet enjoys a sunny south-west facing aspect with uninterrupted panoramic views across the surrounding mountains and ski areas. Originally renovated from a traditional farmhouse, the property offers approximately 272.95 m² of habitable space and 349.33 m² of total usable surface area, arranged over several levels with quality materials and bespoke finishes throughout. The chalet includes six bedrooms, several reception and entertaining areas, a wellness space with sauna, and spacious outdoor areas designed for year-round enjoyment. Outside, the property benefits from extensive private parking, a traditional mazot currently used for ski and bike storage, landscaped gardens, a pétanque court, sunny terraces and a summer house. Underfloor heating throughout and an air source heat pump provide excellent comfort and energy efficiency in all seasons. Ideally positioned for immediate access to skiing, biking and hiking, this is a rare opportunity to acquire a substantial chalet in one of Les Get's most desirable locations. Key Features * 6 bedrooms * South-west facing aspect * Panoramic mountain views * Direct access to ski slopes and bike trails * Sauna and wellness area * Large landscaped gardens * Traditional mazot * Sunny terraces and pétanque court * Extensive private parking and garage * Underfloor heating * Air source heat pump * Highly sought-after location * Excellent rental potential * Approximately 75 minutes from Geneva Airport “The information on the risks to which this property is exposed is available on the Géorisques website: www.georisques.gouv.fr”

Ref. : 58DAS
REGENT ALPS - Christie's International Real Estate

BEAUSOLEIL2 110 000 €

Apartment for sale key entertainer - 4 rooms - 134 m²

Beausoleil three bedroom apartment 134 sqm top floor private rooftop terrace near Monaco

Beausoleil three bedroom apartment 134 sqm top floor private rooftop terrace near Monaco This apartment located in Beausoleil, just minutes from Monaco, offers more than 134 sqm of living space and is positioned on the top floor of a recently delivered residence. Reception Areas The property features a large and bright living room opening onto a terrace, providing a comfortable and functional layout with strong natural light and open views. Bedrooms The apartment includes three bedrooms, including a primary suite with dressing area and en suite shower room, as well as additional accommodation suited for family or guests. Outdoor Spaces A key feature of the property is its private rooftop terrace, accessible via an internal staircase, offering an additional outdoor living space ideal for relaxation and entertaining. Additional Features Delivered in December 2025, the building offers modern standards and contemporary comfort. The property includes two underground parking spaces, a valuable asset in this location. This apartment represents an excellent opportunity for a primary residence, a second home or a rental investment in immediate proximity to Monaco. Location Prime position in Beausoleil with quick access to Monaco, transport, shops and amenities. For further information or to arrange a private viewing, please contact Côte d'Azur Sotheby's International Realty, your expert in Beausoleil and Monaco.

Ref. : CA7-1243

COTE D'AZUR SOTHEBY'S INTERNATIONAL REALTY

LES GETS1 015 000 €

Apartment for sale key entertainer - 4 rooms - 123 m²

APARTMENT T4 + CABIN ON THE GROUND FLOOR - LES GETS

Hoani 004 – A Spacious Family Apartment in the beautiful Les Gets REGENT ALPS EXCLUSIVITY – CHRISTIE'S INTERNATIONAL REAL ESTATE Located in the sought-after hamlet of La Turche, Hoani is a newly completed development by Biotope & Aspen Immobilier, offering a limited collection of high-quality apartments in one of Les Gets' most desirable locations. Positioned just 50 metres from the ski slopes, the residence provides direct access to the Portes du Soleil ski area while remaining within easy reach of the village centre, shops, restaurants and year-round amenities. Designed to blend naturally into its mountain surroundings, Chalet Hoani combines traditional Alpine architecture with contemporary construction, quality materials and modern comforts. Whether you are searching for a family holiday home, a permanent residence or an investment in the French Alps, the development offers an exceptional balance of location, style and practicality. Offering approximately 123 m² of living space, this beautifully designed apartment has been planned to maximise both comfort and natural light. Its dual-aspect layout allows daylight to flow through the property throughout the day, creating bright and welcoming living spaces in every season. The spacious entrance hall includes practical built-in storage before opening into an impressive open-plan living area of more than 47 m². The fully fitted Italian kitchen sits at the heart of the room, seamlessly connecting the kitchen, dining and lounge areas to create an ideal space for everyday living as well as entertaining family and friends. Large glazed doors lead directly onto the east-facing terrace, where you can enjoy the morning sunshine and open scenic views. The accommodation has been thoughtfully arranged to provide both privacy and flexibility. Three generous en-suite bedrooms each benefit from their own shower room, making the apartment particularly well suited to welcoming guests. One of the bedrooms has been designed as a family suite, incorporating a dressing area and an additional cabin sleeping space that is ideal for children while allowing parents to retain their own private bedroom. A separate guest WC and a dedicated laundry room add further convenience, providing practical storage for outdoor clothing and equipment after a day on the slopes or exploring the mountains. The quality of the finishes reflects the standard of the Hoani development. Engineered wood flooring, underfloor heating with individual remote control, traditional timber detailing and carefully selected materials create an elegant interior that combines contemporary living with authentic Alpine character. The apartment is sold with a private cellar, a secure underground parking space and a private garage, providing excellent storage for skis, bicycles and outdoor equipment as well as secure parking throughout the year. One of Hoani's greatest strengths is its location. The La Turche ski slopes are just a short walk from the residence, providing immediate access to the extensive Portes du Soleil ski area. At the same time, the centre of Les Gets remains close by, allowing owners to enjoy the village's restaurants, shops, weekly market and year-round events without relying on a car. During the summer, the surrounding mountains become a popular destination for hiking, mountain biking and a wide range of outdoor activities, making this an apartment to enjoy throughout the year. With its generous proportions, excellent natural light and carefully considered layout, this apartment offers an outstanding opportunity to acquire a newly completed home in one of the French Alps' most established and desirable resorts. Key Features: • Approximately 123 m² of living space • Newly completed apartment within Chalet Hoani • Prime location in La Turche, Les Gets • Ski slopes approximately 50 metres from the residence • Bright dual-aspect design with east-facing terrace • Spacious 4

Ref. : HOANI004

REGENT ALPS - Christie's International Real Estate

MORZINE1 295 000 €

House for sale key entertainer - 4 rooms - 98 m²

MORZINE - 4 bedroom chalet - excellent location

Les Trois Mazots is a 4-bedroom property in the heart of Morzine, combining a stylish main chalet with two independent mazots, all of which have been beautifully restored, offering flexible living with strong rental appeal. The main chalet (mazot) features a bright open-plan living space with a wood-burner and direct access to a large sun terrace. The property is ideally located on the sought after sunny side of Morzine, a 5-minute walk from the Super Morzine telecabine. The master suite includes a copper roll-top bath, while a separate bunk room and shower room complete the layout. The two original mazots dating from 1862, have both been renovated to a high standard with beautiful interiors throughout, each provide an en-suite bedroom, creating a layout that works equally well for hosting guests or maximising rental income. The terraced outdoor space, with hot tub and multiple seating areas, is designed for year-round use and makes the most of the sunny setting, with great views across the resort and of the Super Morzine telecabine passing nearby, it's an ideal entertaining space. Please note the DPE rating is a 'G' in each of the seperate Mazots. Key features - 4-bedroom, 3-bathroom property in Morzine, including 2 independent mazots, each with an en-suite bedrooms - Recently refurbished with high-quality interior design - Large sun terrace and garden with hot tub - Exterior parking for 3 cars with EV charger installed - Large ski/boot room with room for secure storage of bikes and ski equipment Our opinion This is a true coup de cœur property. The combination of high-quality refurbishment, beautifully decorated and separate accommodation creates a property that stands out in the market. It offers genuine appeal, with well-designed indoor and outdoor spaces, as well as proven and very strong rental income. A great opportunity in this sought after area of Morzine. Location Just a 1-minute walk from Morzine's historic 'Passerelle' footbridge leading directly to the centre of town and the Super Morzine lift, with easy access to the main (Carrefour) supermarket, Morzines swimming pool/Parc Dereches and a wide selection of bars and restaurants. A bus stop next to the property provides convenient links across the resort. The location doesn't get much better.

Ref. : Trois Mazots

Douglas Elliman France

LES GETS1 714 000 €

Apartment for sale key entertainer - 5 rooms - 140 m²

MONTELO 301 - 4 bedrooms + cabin

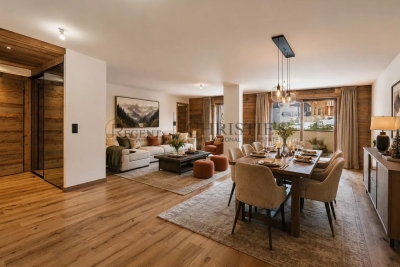
REGENT ALPS EXCLUSIVITY – CHRISTIE'S INTERNATIONAL REAL ESTATE An exclusive collection of just six luxury apartments Ideally located within easy walking distance of the centre of Les Gets, Montelo is an intimate new development by the renowned local developers Biotope & Aspen Immobilier. Comprising just six spacious apartments, this boutique residence offers privacy, exceptional build quality and timeless Alpine architecture in one of the resort's most desirable locations. Designed using natural stone, aged timber and traditional materials, Montelo captures the character of a classic mountain chalet while incorporating the comfort and energy efficiency expected from a contemporary new-build. A lift serves every floor, with secure underground parking and private storage completing the residence. Apartment 301: A beautifully designed penthouse with generous living space. Occupying the top floor, this impressive 140 m² penthouse apartment has been carefully designed to maximise both space and natural light. Exposed timber beams create a striking sense of volume throughout the main living area, while the open-plan layout provides an ideal setting for entertaining or relaxing with family and friends. The spacious living room incorporates a fully fitted and equipped kitchen, flowing naturally into the dining and lounge area before opening onto a generous 14 m² terrace with a north-east aspect, offering a peaceful outdoor space to enjoy the mountain surroundings. The accommodation has been thoughtfully arranged to provide both privacy and flexibility. The principal suite enjoys its own dressing area and en-suite shower room, while a second sleeping area comprises a double bedroom and a cabin bedroom with window, sharing a contemporary shower room. On the opposite side of the apartment are two further en-suite double bedrooms, together with a utility room and separate guest WC, making this an ideal property for larger families or those who enjoy entertaining guests. Like all Biotope - Aspen developments, the apartment will feature carefully selected materials and high-quality finishes throughout, combining warm Alpine character with modern comfort and excellent energy performance. With only six apartments in the residence, Montelo represents a rare opportunity to acquire a brand-new home in an exclusive setting, just a short stroll from the restaurants, shops, ski lifts and year-round activities that make Les Gets one of the Alps' most sought-after destinations. Expected delivery: Q2 2028. Key Features: Exclusive boutique residence of just 6 apartments Developed by respected local builders Biotope & Aspen Immobilier Spacious 140 m² penthouse apartment Open-plan living and dining area with exposed timber beams Fully fitted and equipped kitchen 14 m² private terrace 5 bedrooms, including 3 en-suite bedrooms Additional cabin bedroom with window Utility/laundry room Three separate WCs Lift serving all floors Secure underground parking Private cellar Contemporary Alpine architecture using natural stone and aged timber Walking distance to the centre of Les Gets, restaurants and ski lifts Excellent second home or investment opportunity Property subject to condominium status (6 main units). Annual condominium fees: unknown No ongoing legal proceedings. “The information on the risks to which this property is exposed is available on the Georisques site: www.georisques.gouv.fr”.

Ref. : MONT301

REGENT ALPS - Christie's International Real Estate

LES GETS1 100 000 €

Apartment for sale key entertainer - 5 rooms - 121 m²

APARTMENT T5 DUPLEX - LES GETS

Hoani – A Distinctive Duplex Apartment in Les Gets REGENT ALPS EXCLUSIVITY – CHRISTIE'S INTERNATIONAL REAL ESTATE Situated in the highly desirable hamlet of La Turche, Hoani is a newly completed development by Biotope & Aspen Immobilier, offering a limited collection of spacious apartments in one of Les Gets' most sought-after locations. With the ski slopes just 50 metres from the residence and the village centre within easy reach, Hoani combines direct access to the Portes du Soleil ski area with the convenience of restaurants, shops and year-round amenities. Designed to blend naturally into its Alpine surroundings, the residence combines traditional mountain architecture with contemporary construction and carefully selected finishes, creating homes that are both elegant and practical. Offering approximately 126 m² of living space, this beautifully designed duplex apartment stands out thanks to its carefully considered reverse-level layout. By placing the main living accommodation on the upper floor, the apartment makes the most of its elevated position, allowing natural light to flood the interior while creating bright and welcoming living spaces with attractive views across the surrounding mountains. The upper level opens into a spacious entrance hall with built-in storage before leading into an impressive open-plan living and dining area of more than 45 m². The fully fitted Italian kitchen will integrate seamlessly into the room, creating a sociable space that is equally suited to everyday family life and entertaining guests. Large glazed doors open onto two private terraces, allowing you to enjoy different aspects of the sun throughout the day and providing comfortable outdoor spaces for dining, relaxing or simply taking in the mountain setting. This floor also benefits from a contemporary shower room, a guest WC and a practical laundry cupboard, ensuring the living spaces remain both functional and uncluttered. The lower level has been dedicated to the sleeping accommodation, providing a peaceful and private retreat away from the main reception rooms. Two spacious en-suite bedrooms each benefit from their own shower room, with one enjoying direct access to a private terrace where there is the option to install a jacuzzi, creating the perfect space to unwind after a day on the slopes. Two further bedrooms provide excellent flexibility for family or visiting guests and are served by an additional shower room and separate WC. Throughout the apartment, the specification reflects the high standards of the Hoani development. Engineered wood flooring, underfloor heating with individual remote control, traditional timber finishes and carefully selected, quality materials create a warm, contemporary interior that remains true to its Alpine setting while offering all the modern comforts expected from a newly completed residence. The apartment is sold with a private cellar, a secure underground parking space and a private garage, providing excellent storage for skis, bicycles and outdoor equipment together with secure year-round parking. Hoani enjoys one of the most convenient locations in Les Gets. The La Turche ski slopes are just moments from the residence, offering direct access to the extensive Portes du Soleil ski area, while the village centre can be reached within minutes. In the summer, the same location provides immediate access to mountain biking, hiking and numerous outdoor activities, making this an ideal property to enjoy throughout the year. With its generous proportions, flexible accommodation and distinctive reverse-level design, this apartment offers an excellent opportunity to acquire a contemporary Alpine home in one of the French Alps' most established and desirable resorts. Key Features: • Approximately 126 m² reverse-level duplex apartment • Newly completed residence in Hoani, La Turche, Les Gets • Ski slopes approximately 50 metres from the property • Bright

Ref. : HOANI102

REGENT ALPS - Christie's International Real Estate

CHAMONIX-MONT-BLANC795 000 €

Apartment for sale key entertainer - 3 rooms - 90 m²

CHAMONIX - A large bright 2-bedroom apartment

This spacious 95 m² apartment offers generous accommodation in a peaceful setting, just a short walk from the centre of Chamonix. The property enjoys exceptional views of the Mont Blanc massif from both the living room and bedrooms. The apartment comprises two double bedrooms, a bathroom, a separate WC and a fully equipped kitchen. The large living space provides plenty of room for relaxing and entertaining, with additional sleeping accommodation available via a sofa bed. With particularly high ceilings and a number of floor to ceiling windows, the apartment is bathed in sunlight. Key features - 95 m² apartment - Two double bedrooms - Exceptional views of the Mont Blanc massif - Private parking - Ski storage - Approximately five minutes' walk from Chamonix centre Our opinion A spacious apartment with one of the key things buyers are looking for in Chamonix: excellent Mont Blanc views combined with easy access to the town centre. The generous floor area and two-bedroom layout offer good potential as either a primary residence, second home or rental investment. Location The apartment is located in Chamonix, within easy walking distance of the town centre, where there is a wide choice of shops, restaurants and bars. A ski shuttle stop is approximately 200 metres away, providing convenient access to the valley's ski areas, while local amenities are also close by.

Ref. : L'Arve

Douglas Elliman France

LE LAVANDOU2 900 000 €

House for sale key entertainer - 7 rooms - 215 m²

A Work of Art to Live In: The Brilliance of Modernism Facing the Sea

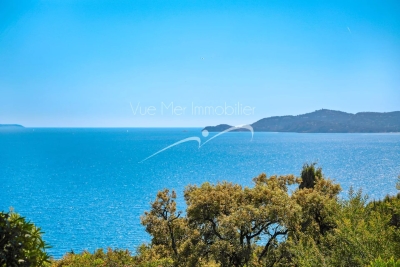
Located in a discreet and highly sought-after area just steps from the beach, Vue Mer Immobilier has the privilege of presenting an exceptional property. A true tribute to the modernist movement of the 20th century, this villa combines the architectural rigor of Le Corbusier with the radiant purity of the Greek islands. An Architecture of Light Designed as a play of shadow and light, the property features immaculate white façades, anchored into the landscape by superb dry-stone walls. From the moment you enter, the effect is striking: a majestic vertical bay window floods the living space with natural light, creating a spectacular cathedral-style living room. A Blue Panorama from Every Room The interior layout has been designed so that the Mediterranean is your only horizon: Living Area: A lounge with a fireplace and a dining room opening onto the outdoors. Sleeping Area: Every bedroom, without exception, benefits from private access to a terrace and breathtaking sea views. Master Floor: A magnificent master suite overlooks the living area, offering a panoramic view you will never tire of. A Mediterranean Eden Outside, the contrast between contemporary design and the softness of lush vegetation is striking. Palm trees and Mediterranean plants surround a character-filled swimming pool, creating an intimate and peaceful cocoon, sheltered from view. An independent pool house— a true summer apartment with kitchen and bedroom—completes this ideal setting for entertaining. Key Features: Omnipresent Sea View: From all living and sleeping areas. Unique Design: Rare modernist style, a true architectural signature. Absolute Comfort: Reversible air conditioning, fireplace, two garages, and easy parking. Prime Location: Very ???? area with no through traffic, in immediate proximity to the coastline. A collector's villa for lovers of architecture and serenity. Contact Vue Mer Immobilier for a private viewing of this exceptional property. Olivier: +33 6 77 91 11 29

Ref. : 783vm

VUE MER IMMOBILIER 83

LES GETS930 000 €

Apartment for sale key entertainer - 4 rooms - 114 m²

4-room apartment on garden level - LES GETS

Hoani – Spacious Alpine Living in a Prime Les Gets Location REGENT ALPS EXCLUSIVITY – CHRISTIE'S INTERNATIONAL REAL ESTATE Located in the sought-after hamlet of La Turche, Hoani is a newly completed development by Biotope & Aspen Immobilier, offering a select collection of spacious apartments in one of Les Gets' most desirable settings. The residence provides immediate access to the Portes du Soleil ski area, just 50 metres from the ski slopes, while remaining within easy reach of the village centre, restaurants, shops and year-round amenities. Designed to complement its mountain surroundings, Hoani combines traditional Alpine architecture with contemporary construction and carefully selected materials. The result is a residence that offers both modern comfort and timeless appeal, making it an ideal choice for a family holiday home, a permanent mountain residence or a quality investment in the French Alps. Offering approximately 114 m² of living space, this beautifully designed apartment has been thoughtfully arranged to provide a natural separation between the living and sleeping areas, creating a practical layout for both everyday living and entertaining. A spacious entrance hall with built-in storage welcomes you into the apartment, leading through to the impressive open-plan living area of more than 45 m². The fully fitted Italian kitchen will be perfectly integrated into the space, creating a sociable setting for cooking, dining and relaxing with family and friends. Large glazed doors open directly onto the generous south-west-facing terrace, allowing the living area to extend outdoors while enjoying excellent afternoon sunshine and attractive views towards the surrounding mountains. The accommodation includes three well-proportioned double bedrooms, two of which benefit from their own en-suite shower rooms and WCs, providing privacy and comfort for family members or guests. A further shower room, separate guest WC and dedicated laundry room add to the apartment's practicality, offering valuable storage and convenience after a day on the slopes or mountain trails. The specification throughout reflects the quality of the Hoani development. Engineered wood flooring, underfloor heating with individual remote control, traditional timber finishes and carefully chosen materials create an interior that feels both contemporary and welcoming while remaining true to its Alpine setting. The apartment is sold with a private cellar, a secure underground parking space and a private garage, providing excellent storage for skis, bicycles and outdoor equipment as well as secure year-round parking. One of Chalet Hoani's greatest strengths is its location. The La Turche ski slopes are just moments from the residence, providing direct access to the vast Portes du Soleil ski area, while the centre of Les Gets is only a short distance away. During the warmer months, the same location offers immediate access to hiking trails, mountain biking and the many outdoor activities that make Les Gets one of the Alps' leading year-round destinations. With its generous proportions, carefully considered layout and exceptional location, this apartment presents an excellent opportunity to acquire a newly completed home in one of the French Alps' most established and sought-after resorts. Key Features: • Approximately 114 m² of living space • Newly completed apartment within the Hoani development • Prime location in La Turche, Les Gets • Ski slopes approximately 50 metres from the residence • Spacious 45 m² open-plan living and dining area • South-west-facing terrace with mountain views • Fully fitted Italian kitchen • Three double bedrooms, including two en-suite • Separate shower room, guest WC and dedicated laundry room • Underfloor heating with individual remote control • Private cellar, secure underground parking space and private garage • Ideal as a family home, second residence or investment property L

Ref. : HOANI001

REGENT ALPS - Christie's International Real Estate

GRASSE1 200 000 €

House for sale key entertainer - 7 rooms - 260 m²

AUTHENTIC PROVENÇAL ESTATE – OVER 300 M² BUILT – 15 × 7 M POOL – FLAT 2,181 M² GROUNDS – STONE OUTBUILDINGS

AUTHENTIC PROVENÇAL ESTATE – OVER 300 M² BUILT – 15 × 7 M POOL – FLAT 2,181 M² GROUNDS – STONE OUTBUILDINGS Grasse – Close to Mouans-Sartoux, Valbonne, Sophia Antipolis and Cannes Set in a peaceful and private residential environment surrounded by mature Mediterranean vegetation, this authentic Provençal estate occupies a beautiful 2,181 m² flat landscaped plot. The property offers approximately 195 m² of living accommodation and over 300 m² of total built area, including the main residence, traditional stone outbuildings, a substantial garage and additional ancillary spaces. This is an increasingly rare configuration on the French Riviera, offering character, privacy, generous outdoor space and significant potential. The beautifully established grounds are completely flat and feature mature olive trees, impressive oak trees and Mediterranean pines, creating a wonderfully authentic Provençal atmosphere. At the heart of the property is an exceptional 15 × 7 metre swimming pool, offering both an impressive entertaining area and a genuine swimming pool for daily use. A large south-facing terrace opens onto the lawn and provides an ideal setting for outdoor dining, entertaining and enjoying the Côte d'Azur climate. The main residence comprises a spacious entrance hall, a bright living room, separate lounge, fully equipped kitchen, five bedrooms, two bathrooms and two WCs. Beside the swimming pool, a charming traditional stone building incorporates a beautiful covered terrace, creating a particularly attractive summer dining and entertaining area. The grounds also include a pétanque court, historic well, electric entrance gate and extensive private parking for approximately 7 to 8 vehicles. A substantial garage provides secure parking for 3 to 4 cars. One of the estate's greatest advantages is its collection of additional buildings. A detached traditional stone outbuilding currently provides several ancillary rooms and offers attractive possibilities for a guest house, independent accommodation, office, studio or leisure area, subject to the relevant planning permissions. The large garage and other built areas also provide further potential for future enhancement. Ideally positioned between Grasse, Mouans-Sartoux and Valbonne, the property offers convenient access to Sophia Antipolis, Cannes, international schools, local amenities and the main routes towards Nice and Nice Côte d'Azur International Airport. Key features: • Flat landscaped grounds of 2,181 m² • Over 300 m² total built area • Approx. 195 m² living space • 5 bedrooms • Exceptional 15 × 7 m swimming pool • Traditional stone outbuildings • Large 3–4 car garage • Parking for 7–8 vehicles • South-facing terrace • Mature Mediterranean gardens and olive trees • Pétanque court • Historic well • Electric entrance gate • Excellent privacy and peaceful surroundings • Significant potential for future enhancement A rare opportunity to acquire an authentic Provençal estate combining character, generous flat grounds, extensive built areas and outstanding potential within easy reach of Valbonne, Cannes and Sophia Antipolis.

Ref. : 1229

Agence Hamilton SelectionMed

CANNES1 250 000 €

Apartment for sale key entertainer - 4 rooms - 140 m²

3 Bedrooms apartment for sale - Modern Résidence

Just a few minutes' walk from the beaches and the center, within a modern residence built in 2016, this remarkable penthouse is located on the 4th and top floor and offers 140 sqm of living space (Carrez law) together with 87 sqm of outdoor space, spread across three terraces. Facing south-west, the apartment enjoys beautiful natural light throughout the day and pleasant outdoor surroundings, with open views over the city extending towards the Esterel hills. The property is composed of a spacious reception area comprising a living room and a fully equipped open-plan kitchen, fitted with high-end appliances. The master bedroom features a spacious bathroom with a spa bath, as well as a shower, WC and direct access to a terrace. The second bedroom benefits from a dressing room, a private shower room with WC and access to the outdoors. The third bedroom also has its own shower room with WC and access to a terrace. The apartment is fully air-conditioned and also benefits from a separate guest WC. The outdoor spaces are one of the property's key features, offering a total of 87 sqm of terraces, including an exceptional terrace of over 50 sqm, providing a true open-air living space, ideal for entertaining or enjoying the sunny days on the French Riviera. Two private garages in the basement complete this property. A rare penthouse in Cannes, combining generous living space, exceptional outdoor areas, a south-western exposure and an enviable location within immediate reach of the city center and the beaches.

Ref. : 2307 AD

Agence IMPACT

LES GETS2 350 000 €

House for sale key entertainer - 6 rooms - 180 m²

CHALET AGORA - 5 bedrooms

Chalet Agora – A Rare Opportunity to Own a Brand-New Chalet in the Heart of Les Gets REGENT ALPS EXCLUSIVITY – CHRISTIE'S INTERNATIONAL REAL ESTATE Opportunities to purchase a newly built chalet in the heart of Les Gets are becoming increasingly rare. Chalet Agora C is one of the very few brand-new detached chalets currently available, offering the perfect balance between convenience, privacy and modern Alpine living. Situated in the sought-after Vieux Village area, the chalet enjoys a peaceful setting just moments from the centre of the resort. Restaurants, cafés, boutiques and local amenities are all within a short walk, while the main ski lifts provide direct access to the vast Portes du Soleil ski area. Despite its central location, Chalet Agora C is tucked away from passing traffic, creating a quiet and private environment that can be enjoyed throughout the year. Built by the highly regarded local developers Biotope & Aspen Immobilier, the chalet combines traditional Alpine architecture with contemporary design and modern construction standards. Natural stone, aged timber cladding and carefully selected materials give the property an authentic mountain character, while integrated home automation, remote-controlled heating management and excellent energy performance provide all the comforts expected from a newly completed home. Designed across several levels, the chalet offers approximately 180 m² of beautifully arranged living space, with a layout that has been carefully considered for both family life and entertaining. The entrance level welcomes you with bespoke storage, creating a practical space for ski equipment and outdoor clothing, together with a dedicated laundry and technical room. The middle floor is dedicated to the sleeping accommodation, offering four spacious en-suite bedrooms, each with its own private bathroom, providing comfort and privacy for family members and guests alike. A separate guest WC completes this level. At the heart of the chalet is an impressive open-plan living area of more than 55 m². The fully fitted kitchen flows seamlessly into the dining and lounge areas, creating a welcoming space for gathering with friends and family after a day in the mountains. Large glazed doors flood the interior with natural light and open onto generous wraparound terraces, extending the living space outdoors. A private jacuzzi has been installed on the terrace, providing the perfect place to unwind while enjoying the peaceful surroundings. Occupying the entire top floor, the master suite offers a private retreat away from the main living areas. Beneath the exposed roof structure, the bedroom enjoys a spacious dressing room, an elegant en-suite shower room, a separate WC and attractive views across the surrounding mountains, creating a calm and comfortable space to begin and end each day. The specification throughout reflects the quality associated with Biotope & Aspen Immobilier developments. Engineered wood flooring, underfloor heating, carefully crafted timber finishes and integrated smart home technology combine traditional Alpine style with the convenience and efficiency of modern living. Practicality has not been overlooked. The chalet benefits from a secure enclosed garage, an additional underground parking space and a further external parking space, providing ample room for vehicles as well as storage for skis, bicycles and outdoor equipment. Whether you are looking for a permanent residence, a family holiday home or a long-term investment in one of the French Alps' most established resorts, Chalet Agora C presents a rare opportunity to acquire a newly completed chalet in a location where opportunities of this calibre seldom become available. Key Features: • Newly completed detached chalet in the sought-after Vieux Village area of Les Gets • Built by renowned local developers Biotope & Aspen Immobilier • Peaceful location within walking distance of the

Ref. : AGOC

REGENT ALPS - Christie's International Real Estate

STE-MAXIME2 850 000 €

House for sale key entertainer - 6 rooms - 180 m²

Modern 4-Bedroom Villa with Pool in Sainte-Maxime

Discover this stunning contemporary villa for sale in the sought-after area of Sainte-Maxime, offering approximately 180 m² of living space. This turn-key, fully furnished property features four spacious bedrooms and six well-appointed rooms, making it perfect for families or those looking for a luxurious vacation home. High-end finishes include air-conditioning, double glazing, sliding windows, and flyscreens for comfort and convenience. Step into the expansive living areas that seamlessly blend indoor and outdoor living. The property is equipped with state-of-the-art photovoltaic panels, an irrigation sprinkler system, and well drilling to maintain the beautifully landscaped gardens. Outdoor lighting highlights the elegant pool area, while a secure fence ensures privacy and safety for your family. Relax in the sun-drenched garden or entertain guests by the sparkling swimming pool in complete privacy. Security and modern amenities abound with an advanced alarm system, electric gate, videophone, and high-speed internet connectivity. The villa is ideal for those who value comfort, efficiency, and tranquility, all within close proximity to the vibrant lifestyle and beaches of Sainte-Maxime. Experience the best of the French Riviera in this exceptional home.

Ref. : 181

ELITE IMMOBILIER SAINT-TROPEZ

CAGNES-SUR-MER1 495 000 €

House for sale key entertainer - 9 rooms - 298 m²

CAGNES-SUR-MER – PANORAMIC SEA VIEW ESTATE | RARE OPPORTUNITY ON THE FRENCH RIVIERA

This sumptuous villa enjoys a commanding and privileged location in Cagnes-sur-Mer, in the Les Collettes area, offering panoramic views of the Mediterranean, the rolling hills and the historic château, in the heart of one of the most sought-after residential neighbourhoods on the French Riviera. Spanning approximately 300 m² over two levels, this rare property captivates with its generous proportions, abundance of natural light and remarkable potential, boasting a rare and highly sought-after layout that combines immediate comfort with exceptional potential for refurbishment. On the main level (ground floor on the garden side):? A vast living area bathed in natural light, opening out onto the garden, creating a seamless transition between indoors and outdoors. Ideal for comfortable family living or for entertaining in an exceptional setting, with direct access to the terraces and pool area overlooking the sea. A separate kitchen. A completely separate sleeping area comprising 4 large bedrooms, one of which is en suite, 2 walk-in wardrobes and 3 bathrooms with bath, shower and WC. On the lower ground floor:? A large annex offering numerous possibilities for conversion: a self-contained apartment, a guest or staff area, or a wellness space. ??You will also find a spacious wine cellar, as well as additional space allowing for the creation of a large bespoke apartment.? A double garage completes this level. Outside:? A superb setting with a swimming pool, spacious terraces and plenty of parking spaces – a rare find in this area. Key features: - Exceptional panoramic sea views - Elevated position and absolute tranquillity in a prime residential setting - Significant potential for bespoke refurbishment and value enhancement. Ideal as a primary residence, luxury holiday home or investment property. A rare opportunity on the market to acquire a property with striking architectural features and considerable potential for capital appreciation, just a few minutes from the coast and the main destinations of the French Riviera. Full details and viewings available on request. Price: €1,495,000 (agency fees included; seller's charges). Information on the risks associated with this property is available on the Géorisques website: www.georisques.gouv.fr

Ref. : 86935834

Reussite Immo Nice

BORDEAUX1 000 000 €

House for sale key entertainer - 4 rooms - 116 m²

Bordeaux Saint-Genès – Elegant stone house with garden and garag

Located on one of the quietest and most sought-after streets in Saint-Genès, this approximately 177sqm stone house offers a privileged living environment combining peace and quiet, generous proportions and a private garden. Extensively renovated in its key areas, the property still offers enough flexibility for its future owners to create a home that truly reflects their lifestyle. Opening directly onto the garden, the living area forms the heart of the house. The kitchen remains to be designed, providing the opportunity to create a welcoming and elegant space tailored to individual needs and preferences. An entrance hall, a separate WC and a spacious garage of approximately 53 sqm complete this level. This space also offers attractive possibilities for future development: retaining the convenience of a double garage, creating a fourth bedroom, or reconfiguring the layout to create a generous open-plan reception area combining living room, dining room and kitchen, all facing the garden. Upstairs, the atmosphere is that of a home ready to move into. Fully renovated and air-conditioned, the sleeping area comprises three independent suites, each with its own shower room. Two of the bedrooms also open onto private terraces overlooking the garden. At the rear of the property, the approximately 100 sqm garden provides a peaceful and green setting, directly accessible from the living areas. Generous enough for outdoor dining, entertaining or simply enjoying the calm, it offers a particularly pleasant setting just minutes from the vibrant heart of Bordeaux. An elegant and welcoming family townhouse, already extensively renovated, whose true luxury perhaps lies in the rare opportunity to continue shaping the spaces in which its next chapter will unfold. DPE: B/86 GES: A/2 Transaction fees including VAT are payable by the seller. Information on the risks to which this property is exposed is available on the Géorisques website: www.georisques.gouv.fr. Located in the highly sought-after Saint-Genès district, the property enjoys a prime location appreciated for its elegant residential atmosphere, immediate proximity to Bordeaux's historic centre and the quality of its schools. The neighbourhood is particularly popular with both French and international families, with several renowned schools just a few minutes away, including Institution Saint-Genès, Assomption Sainte-Clotilde, Saint-Gabriel and Lycée François Magendie, with its international section. Local shops, restaurants, tram services and all everyday amenities are within easy walking distance. Bordeaux Saint-Jean railway station can be reached in under 10 minutes, with Paris just over 2 hours away by train, while Bordeaux-Mérignac International Airport is approximately 20 minutes away.

Ref. : W-04BGVB

ENGEL & VOLKERS BORDEAUX