OK
More than Less than
  ok

Key-words : key entertainer

Houses and Apartments, your real estate specialist magazine offers a selection of ads that match with the keyword key entertainer. You can refine your search by specifying the area or price range in the navigation bar link Search for a House/Apartment.

MORZINE1 295 000 €

House for sale key entertainer - 4 rooms - 98

MORZINE - 4 bedroom chalet - excellent location

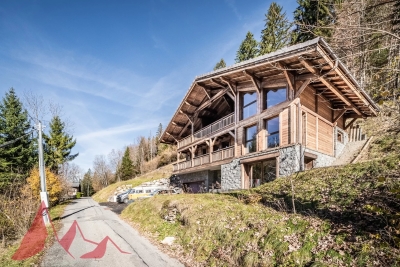
Les Trois Mazots is a 4-bedroom property in the heart of Morzine, combining a stylish main chalet with two independent mazots, all of which have been beautifully restored, offering flexible living with strong rental appeal. The main chalet (mazot) features a bright open-plan living space with a wood-burner and direct access to a large sun terrace. The property is ideally located on the sought after sunny side of Morzine, a 5-minute walk from the Super Morzine telecabine. The master suite includes a copper roll-top bath, while a separate bunk room and shower room complete the layout. The two original mazots dating from 1862, have both been renovated to a high standard with beautiful interiors throughout, each provide an en-suite bedroom, creating a layout that works equally well for hosting guests or maximising rental income. The terraced outdoor space, with hot tub and multiple seating areas, is designed for year-round use and makes the most of the sunny setting, with great views across the resort and of the Super Morzine telecabine passing nearby, it's an ideal entertaining space. Please note the DPE rating is a 'G' in each of the seperate Mazots. Key features - 4-bedroom, 3-bathroom property in Morzine, including 2 independent mazots, each with an en-suite bedrooms - Recently refurbished with high-quality interior design - Large sun terrace and garden with hot tub - Exterior parking for 3 cars with EV charger installed - Large ski/boot room with room for secure storage of bikes and ski equipment Our opinion This is a true coup de cœur property. The combination of high-quality refurbishment, beautifully decorated and separate accommodation creates a property that stands out in the market. It offers genuine appeal, with well-designed indoor and outdoor spaces, as well as proven and very strong rental income. A great opportunity in this sought after area of Morzine. Location Just a 1-minute walk from Morzine's historic 'Passerelle' footbridge leading directly to the centre of town and the Super Morzine lift, with easy access to the main (Carrefour) supermarket, Morzines swimming pool/Parc Dereches and a wide selection of bars and restaurants. A bus stop next to the property provides convenient links across the resort. The location doesn't get much better.

Ref. : Trois Mazots

Douglas Elliman France

MORZINE1 775 000 €

House for sale key entertainer - 8 rooms - 200

MONTRIOND – Modern 6-bedroom chalet with panoramic views and A rating

Completed in 2023, Chalet Panoramique is a contemporary 6-bedroom chalet situated in the sought-after L'Élé area of Montriond. Occupying an elevated south-west facing position, the property enjoys all-day sunshine, uninterrupted mountain views and a peaceful setting just a short walk from both Montriond village and Morzine centre. Designed for modern alpine living, the chalet offers bright, open-plan living spaces with impressive volume, large picture windows and direct access to the terrace and garden. The generous outdoor space is ideal for families and entertaining, with connections already in place for the installation of a sauna or jacuzzi. The flexible layout includes the possibility of creating a self-contained 2-bedroom apartment, offering excellent potential for guest accommodation, multi-generational use or rental income. Built to the highest modern standards, Chalet Panoramique benefits from triple glazing, excellent insulation and underfloor heating powered by an air-source heat pump. The result is an A-rated energy performance certificate and remarkably low running costs, a rare advantage compared with many traditional alpine properties. In summer, the chalet's location is particularly appealing, with direct access to mountain biking trails nearby and countless walking routes on the doorstep. Key features - Contemporary 6-bedroom chalet completed in 2023 - Panoramic mountain views and south-west facing aspect - Large garden with sauna/jacuzzi connections already installed - Bright living spaces with excellent natural light - Potential self-contained 2-bedroom apartment - Direct access to nearby mountain bike trails - A-rated energy performance with exceptionally low running costs - Approximately 15 minutes' walk to Morzine centre Our opinion Chalet Panoramique combines the comfort and efficiency of a new-build property with one of Montriond's most convenient residential locations. With panoramic views, excellent sun exposure, generous outdoor space and exceptionally low running costs, it offers an increasingly rare opportunity for buyers seeking a modern chalet that can be enjoyed immediately without renovation or future energy-efficiency concerns. Location Montriond village, with its excellent restaurants and mini supermarket for daily bread/croissants, is an 8 minute walk. The free bus stop is 350 m away, and serves both Montriond (and onto the Ardent ski-lift) and Morzine. A flat 15-minute walk to Morzine village and the Super Morzine ski lift.

Ref. : Chalet Panoramique

Douglas Elliman France

MARSEILLE 13EME2 100 000 €

House for sale key entertainer - 10 rooms - 220

FOR SALE - 200 m² Bastide - 4,500 m² buildable land - Marseille 13th (near Château-Gombert)

BARNES presents this character-filled *bastide* dating from 1870, located in the residential district of Saint-Mitre—just minutes from Château-Gombert and the Étoile hills. It offers approximately 200 m² of living space set on a plot of around 4,500 m² within the UC2 buildable zone. The main *bastide* (approx. 150 m²) captivates with its period charm, featuring high ceilings, traditional terracotta floor tiles, moldings, fireplaces, and thick walls. On the ground floor, the entrance hall leads to a beautiful living room and a spacious dining area that extends into a large, fully equipped kitchen. These south-facing reception rooms open onto a wide terrace, making the home ideal for entertaining. A separate toilet completes this level. Upstairs, the sleeping quarters comprise four bedrooms, a bathroom, a shower room, a separate toilet, and a walk-in wardrobe. A separate annex of approximately 50 m², built at a later date, houses a studio apartment and a two-bedroom unit (T3), offering numerous possibilities: guest accommodation, family space, a home office, or rental income potential. Outside, the property features a small pool (approx. 3 x 5 m) for cooling off, an 8 m² summer kitchen, a *pétanque* court, and a garden shed. The garden, which offers scope for landscaping, holds the key to unlocking the full potential of this rare property; it enjoys absolute tranquility and boasts large trees that provide welcome shade and coolness. Close to all amenities—a supermarket is 5 minutes away, while schools, high schools, universities (including the Faculty of Science and *Grandes Écoles*), and transport links are within 10 minutes—this property is perfect for a family seeking charm, space, and authenticity, though some modernization work is to be expected. Situated in the UC2 zone, the land may also be of interest for a real estate development project, such as an apartment building or villas. Some photos have been retouched using AI. For further information, please contact: Marie-Mathilde Delahaye du Courtieux Tel. : +33 (0)6 34 41 29 27 Email: RSAC: 504 460 981 Agency fees payable by the seller. Information on the risks to which this property is exposed is available at www.georisques.gouv.fr Agency fees payable by vendor - Marie-Mathilde DELAHAYE DU COURTIEUX - Agent commercial - EI - RSAC Marseille 504460981

Ref. : 87174904

BARNES MARSEILLE CASSIS LITTORAL

LES HOUCHES1 950 000 €

House for sale key entertainer - 7 rooms - 257

LES HOUCHES - 4 bedroom chalet

Chalet Primrose is a traditional 4-bedroom chalet situated in Les Houches with panoramic mountain views in a quiet setting within a short walk of the village centre. Along with its 4 bedrooms, the property provides spacious entertaining areas, a large south-facing garden that receives sunlight throughout the day and additional space including a private cinema room and ski room. Two garages provide ample parking and storage, making it a versatile mountain residence for any season. Key features - 4-bedroom, 3-bathroom chalet in the centre of Les Houches - Stunning panoramic mountain views from the main living area, terrace and garden - Peaceful residential location within easy walking distance of the village centre and local amenities - Spacious open-plan living and dining area, ideal for entertaining - Private cinema room and dedicated ski room - Two garages with extensive storage space Our opinion This is a rare opportunity to purchase a stylish family home in one of the most sought-after spots in Les Houches. What sets this property apart is the balance of incredible mountain views, generous outdoor space and interior volume, alongside excellent practical features like the two garages, a ski room and a private cinema. It is a chalet perfectly set up for either a permanent residence or a luxury alpine getaway. Being just a couple of minutes' walk from the village centre adds massive appeal, offering total convenience without sacrificing peace and quiet. Location Chalet Primrose is located in a quiet residential area of Les Houches, within comfortable walking distance of the village centre, its shops, restaurants and amenities. The ski lifts and extensive hiking and biking trails are close by, while the centre of Chamonix can be reached in approximately 10 minutes by car. The property enjoys an enviable position combining easy access with exceptional mountain scenery.

Ref. : Primrose

Douglas Elliman France

CAGNES-SUR-MER1 495 000 €

House for sale key entertainer - 9 rooms - 298

CAGNES-SUR-MER – PANORAMIC SEA VIEW ESTATE | RARE OPPORTUNITY ON THE FRENCH RIVIERA

This sumptuous villa enjoys a commanding and privileged location in Cagnes-sur-Mer, in the Les Collettes area, offering panoramic views of the Mediterranean, the rolling hills and the historic château, in the heart of one of the most sought-after residential neighbourhoods on the French Riviera. Spanning approximately 300 m² over two levels, this rare property captivates with its generous proportions, abundance of natural light and remarkable potential, boasting a rare and highly sought-after layout that combines immediate comfort with exceptional potential for refurbishment. On the main level (ground floor on the garden side):? A vast living area bathed in natural light, opening out onto the garden, creating a seamless transition between indoors and outdoors. Ideal for comfortable family living or for entertaining in an exceptional setting, with direct access to the terraces and pool area overlooking the sea. A separate kitchen. A completely separate sleeping area comprising 4 large bedrooms, one of which is en suite, 2 walk-in wardrobes and 3 bathrooms with bath, shower and WC. On the lower ground floor:? A large annex offering numerous possibilities for conversion: a self-contained apartment, a guest or staff area, or a wellness space. ??You will also find a spacious wine cellar, as well as additional space allowing for the creation of a large bespoke apartment.? A double garage completes this level. Outside:? A superb setting with a swimming pool, spacious terraces and plenty of parking spaces – a rare find in this area. Key features: - Exceptional panoramic sea views - Elevated position and absolute tranquillity in a prime residential setting - Significant potential for bespoke refurbishment and value enhancement. Ideal as a primary residence, luxury holiday home or investment property. A rare opportunity on the market to acquire a property with striking architectural features and considerable potential for capital appreciation, just a few minutes from the coast and the main destinations of the French Riviera. Full details and viewings available on request. Price: €1,495,000 (agency fees included; seller's charges). Information on the risks associated with this property is available on the Géorisques website: www.georisques.gouv.fr

Ref. : 86935834

Reussite Immo Nice

ANTIBES2 415 000 €

Apartment for sale key entertainer -

Exceptional Top-Floor Apartment – 233 m² Panoramic Terrace

Within a brand-new residence, discover this exceptional apartment located on the 5th and top floor, offering rare volumes and high-end features designed for a contemporary lifestyle on the French Riviera. With a living area of 168.62 m² (1,815 sq ft), the property stands out for its spacious living room and open kitchen of over 74 m², a true reception area filled with natural light thanks to its dual East/West exposure. The living space opens onto a spectacular 233 m² (2,507 sq ft) terrace, naturally extending the apartment and providing the perfect setting for entertaining, creating lounge areas, or designing a private landscaped outdoor space. Layout The sleeping area, perfectly separated from the main living space, includes: A master suite of over 20 m² Two additional bedrooms A study that can easily be converted into a fourth bedroom Two shower rooms One bathroom with WC Two separate WCs A laundry room Each room benefits from direct access to the outdoor spaces, creating a harmonious indoor-outdoor flow, a signature feature of exceptional Riviera properties. Key Features • Top-floor apartment • Living area: 168.62 m² (1,815 sq ft) • Exceptional terrace: 233 m² (2,507 sq ft) • 74 m² reception living space • Dual East / West exposure • New high-end residence • Private parking • Contemporary architecture and modern finishes A Rare Opportunity on the Market ?? Estimated delivery: Q4 2028 ?? Full brochure, floor plans and additional information available upon request.

Ref. : 86808856

CENTRAL OFFICE

GRASSE1 300 000 €

House for sale key entertainer - 7 rooms

Exceptionnal Provençal Mas – 15 x 7 m Pool – Flat Park of 2,181 m² – Outbuildings – Grasse

Exceptional Provençal Mas for Sale in Grasse – 15 x 7 m Swimming Pool – Flat 2,181 m² Landscaped Grounds – Guest Annexes – Garage – Outstanding Potential €1,300,000 Nestled in a peaceful woodland setting, just minutes from Grasse Hospital, between Grasse and Mouans-Sartoux, with quick access to the motorway, this exceptional Provençal Mas combines authentic charm, privacy and outstanding development potential. Ideally located close to Sophia Antipolis, Cannes, Valbonne, international schools and Nice Côte d'Azur International Airport, this rare property offers the perfect balance between tranquillity and convenience. Dating from before 1948, the property sits on a magnificent 2,181 m² flat landscaped plot, offering approximately 195 m² of living accommodation, complemented by several outbuildings, bringing the total built area to over 300 m². Surrounded by mature Mediterranean gardens featuring around fifteen olive trees, majestic oak trees and beautiful pine trees, the property enjoys a truly authentic Provençal atmosphere. A large south-facing terrace overlooks an extensive flat lawn, creating the perfect outdoor living space for entertaining or simply enjoying the exceptional climate of the French Riviera. The main house comprises: * Spacious entrance hall * Bright living room * Separate lounge * Fully equipped kitchen * 5 bedrooms * 2 bathrooms * 2 WC Outside, the property boasts features that are increasingly difficult to find in the Grasse area. The impressive 15 x 7 metre swimming pool is a true centrepiece, ideal for both relaxation and swimming. Adjacent to the pool is a beautiful covered terrace housed within a charming traditional stone outbuilding, creating a wonderful setting for outdoor dining and entertaining. The landscaped grounds also include: * Traditional pétanque court * Historic well * Electric entrance gate * Large private parking area for 7 to 8 vehicles * Spacious garage accommodating 3 to 4 cars * Separate pool equipment room One of the property's greatest assets is its exceptional potential. A beautiful detached stone building currently comprising a boiler room, laundry room and additional storage rooms could easily be converted into a guest house, independent apartment, home office, artist's studio or leisure space. The large garage also offers significant conversion potential, subject to the necessary planning permissions. Whether you are looking for a prestigious family residence, a luxury holiday home or a property with outstanding investment potential, this Provençal estate offers endless possibilities. With sympathetic renovation, this authentic Mas could become one of the finest country homes in the Grasse area, combining timeless Provençal architecture with modern luxury. Properties offering such a flat plot, large swimming pool, extensive parking, multiple outbuildings and complete privacy are becoming exceptionally rare on the French Riviera. A unique opportunity to acquire an authentic Provençal country estate in one of the Côte d'Azur's most sought-after locations. ? Key Features * Authentic Provençal Mas * Grasse – French Riviera * 195 m² living space * Over 300 m² total built area * Flat 2,181 m² landscaped grounds * 5 bedrooms * 15 x 7 metre swimming pool * Stone guest annex * Large garage * Parking for up to 8 vehicles * Electric gate * Olive grove * Pétanque court * Historic well * Excellent renovation potential * Close to Mouans-Sartoux, Valbonne, Sophia Antipolis and Cannes * Easy motorway access * Peaceful woodland setting * Rare investment opportunity

Ref. : 1229

Agence Hamilton SelectionMed

MORZINE2 650 000 €

House for sale key entertainer - 8 rooms - 292

Luxury Detached Chalet with Panoramic Mountain Views – Morzine

Luxury Detached Chalet with Panoramic Mountain Views – Morzine This recently built, detached luxury chalet is ideally located just a 10-minute walk from the centre of Morzine, offering a rare combination of privacy, space and easy access to the village. Set within a great plot of land of over 1,500sqm and enjoying panoramic mountain views, the chalet has been finished to a high specification throughout and is presented in turnkey condition. Arranged over three levels, the chalet centres around a stunning open-plan living, dining and kitchen area with vaulted ceilings and large openings onto a superb panoramic terrace, creating an exceptional space for entertaining and year-round Alpine living. Key Features -Detached, recently built luxury chalet -Approx. 10-minute walk to Morzine centre -Arranged over three levels -Five en-suite bedrooms, all generously proportioned -Spacious open-plan living, dining and kitchen area -Vaulted ceilings and excellent natural light -Direct access onto a large terrace with panoramic mountain views -Games room -Landscaped garden surrounding the chalet -Secure garage with additional storage -High-end finishes and quality build throughout -Ideal as a main residence, second home or premium Alpine retreat A stunning opportunity for someone who would like a luxury new build chalet ready to use immediately upon completion. For more information and plans, please contact Morzine Immobilier an International associate of Savills in Morzine. The natural geographic risks to which the property is exposed can be consulted on the website www.georisques.gouv.fr.

Ref. : 4157

MORZINE IMMOBILIER

PARIS 16EME695 000 €

Apartment for sale key entertainer - 2 rooms - 62

Paris 16th - 2 rooms - Terrace with sky view

Engel&Völkers presents this superb exceptional 2-room apartment with a large 25 m² south-east-facing terrace, located in the heart of Paris's 16th arrondissement. On the 7th floor of a perfectly maintained 1970s building with a concierge service, this 62.37 m² Carrez Law apartment offers a rare and privileged living environment in the capital. From the moment you enter, you will be won over by its star-shaped layout and its brightness. The large picture windows let in light throughout the day and provide a sense of space as well as an unobstructed view. The key asset of this property is its 23.4 m² living room, extended by a magnificent level terrace. This outdoor space is ideal for entertaining and dining al fresco. The apartment also comprises a spacious bedroom, a separate kitchen, a bathroom and a separate toilet. Numerous built-in storage units complete this property. A cellar is included. A parking space is available at an additional cost. Bicycle storage in the building. Condominium of 103 lots Average annual service charges: €3,344 Ongoing proceedings: no EPC: E (251 kWh/m²/year) - GHG: E (54 kgCO2/m²/year) Estimated annual energy costs for the dwelling: between €1,480 and €2,050 Fees payable by the purchaser: 4.51% incl. VAT Price excluding fees: €673,000 Information on the risks to which this property is exposed is available on the Géorisques website: www.georisques.gouv.fr Images in the Exposé may have been optimized or adapted using AI for illustrative purposes. Located on a quiet, sought-after street, close to shops and transport (Metro Line 10 – Mirabeau, RER C), as well as the Bois de Boulogne and the Seine riverbanks

Ref. : W-049CFZ

ENGEL & VÖLKERS

GRASSE799 000 €

House for sale key entertainer - 5 rooms - 128

Villa with pool and countryside views in Plascassier near Valbonne

Villa with pool and countryside views near Valbonne and international schools Located within walking distance of the charming village of Plascassier, in one of the most desirable residential areas of the French Riviera hinterland, this elegant villa of approximately 128 sqm enjoys a peaceful setting with beautiful open views across the surrounding countryside. The property benefits from an excellent location close to Valbonne, Mougins, Sophia Antipolis and several renowned international schools, including the CIV, making it particularly attractive for both permanent residents and international buyers seeking a family home on the French Riviera. The reception areas include a bright living room with fireplace opening onto the terraces and landscaped gardens. The independent kitchen complements the living spaces, creating a practical and comfortable layout suitable for year-round living or holiday use. The accommodation comprises four bedrooms and two shower rooms, providing ample space for family life and visiting guests. Outside, the landscaped garden has been designed to take full advantage of the Mediterranean climate. Several terraces overlook the countryside, while the swimming pool creates an inviting setting for relaxation and outdoor entertaining. A garage completes the property. The location offers excellent accessibility to the region's key destinations, including Mougins, Valbonne, prestigious golf courses, Sophia Antipolis, Cannes and Nice International Airport. Combining Provençal charm, modern comfort and a highly desirable location, this villa represents an excellent opportunity in the sought-after residential market of the French Riviera. Côte d'Azur Sotheby's International Realty For the complete sales brochure or to arrange a private viewing, please contact Côte d'Azur Sotheby's International Realty, specialists in luxury real estate across Mougins, Grasse and the French Riviera.

Ref. : CA15-364

COTE D'AZUR SOTHEBY'S INTERNATIONAL REALTY

PARIS 15EME1 695 000 €

Apartment for sale key entertainer - 6 rooms - 170

Paris 15th — A 170 sqm Minimalist Art Deco Family Residence at P

At Pont Mirabeau, where the Seine moves quietly beneath one of Paris's most lyrical bridges, Engel & Völkers presents a 170 m² family apartment defined by clarity, proportion, and understated elegance. Set on the first floor of a well-kept 1930s Art Deco building with elevator access, the apartment combines the graphic discipline of its period architecture with a calm, contemporary sensibility. The atmosphere is deliberately minimal: generous volumes, high ceilings, clean lines, natural light, and carefully integrated storage allow the spaces to breathe. From the entrance, the layout unfolds with remarkable fluidity. A large living room opens onto a balcony overlooking the rhythm of the neighbourhood, while the separate dining room offers a composed setting for family meals or more intimate entertaining. The fully equipped kitchen is refined and practical, finished with high-quality materials and designed to sit seamlessly within the apartment's restrained aesthetic. The private quarters are arranged with both comfort and discretion in mind. The principal suite includes a shower room and separate WC. A second bedroom benefits from its own shower room with basin and WC, while a third features a bathroom and WC. The fourth bedroom, with its washbasin, can serve equally as a child's room, guest room, study, or space for live-in help. An additional guest WC completes the layout. Abundant built-in storage, a cellar, and a large enclosed private garage within the building bring rare ease to everyday Parisian life. Pont Mirabeau offers a different kind of Paris: less performative, more lived-in. Close to the river, the greenery of Parc André Citroën, local shops, schools, and transport, it is a well-connected residential setting with a discreet sense of place. Here, the romance lies not in spectacle, but in the daily presence of the Seine and the enduring poetry of a Paris that feels personal. Key Features - 170 m² family apartment in a 1930s Art Deco building - Elevator access and well-maintained common areas - Light-filled reception rooms with balcony - Four bedrooms and multiple en-suite facilities - High ceilings, integrated storage, and minimalist interiors - Cellar and large enclosed private garage - Near the Seine, Pont Mirabeau, Parc André Citroën, shops, schools, and transport A composed and beautifully proportioned Paris home, where Art Deco character meets modern simplicity beside the Seine. - Energy performance assessment: DPE : D (190 kWh/m²/year). Greenhouse gas emissions : D (31 kg CO2/m²/year). Estimated annual household energy costs: between 2 450 € and 3 350 € per year - Condominium comprising 386 units - Average annual service charges: €7,880 - No legal proceedings currently underway - Agency fees: 4% VAT included, payable by the buyer - Net seller price: €1,630,000 Information regarding potential risks associated with this property is available on the Géorisques website: www.georisques.gouv.fr. PARIS 15? – Secteur Pont Mirabeau / Javel – André Citroën

Ref. : W-04ABQR

ENGEL & VÖLKERS

EZE4 500 000 €

House for sale key entertainer - 11 rooms - 270

Elegant Provençal Villa with Breathtaking Panoramic Sea Views

SOLE AGENT Nestled within magnificent terraced Mediterranean gardens, this elegant Provençal villa enjoys an exceptional setting, commanding breathtaking panoramic views over the Mediterranean Sea and the iconic medieval village of Èze, one of the French Riviera's true gems. Set in an exclusive and remarkably peaceful residential environment, the property offers a rare combination of privacy, elegance and the Mediterranean art of living. From the moment you arrive, the villa's architectural charm is immediately apparent. A delightful English courtyard, framed by beautiful stone arches, creates a warm and authentically Provençal atmosphere, enhancing the timeless character and refined elegance of this exceptional home. This distinguished residence perfectly captures the essence of Mediterranean living, where understated sophistication, authenticity and comfort exist in perfect harmony. Every space has been thoughtfully designed to create a seamless connection between the interiors and the surrounding terraces and gardens, where natural light, the fragrant scents of the garrigue and spectacular views define an exceptional lifestyle. Perfectly positioned between Nice and Monaco, Èze is regarded as one of the French Riviera's most prestigious addresses. Perched high above the Mediterranean, its beautifully preserved medieval village is celebrated for its cobbled streets, historic architecture, renowned restaurants, art galleries and the famous Exotic Garden, whose breathtaking viewpoints are among the finest on the Côte d'Azur. Highly sought-after by an international clientele, Èze offers a rare balance of authenticity, privacy and convenience, with Monaco, Nice International Airport and the Riviera's finest beaches all within easy reach. Facing south, the villa enjoys optimal sunshine throughout the day. Occupying a commanding position, it boasts uninterrupted panoramic views stretching across the sparkling Mediterranean, the verdant hills of the Côte d'Azur and the unmistakable silhouette of the hilltop village of Èze, creating an ever-changing spectacle from sunrise to sunset. The main residence is served by a lift and comprises three bedrooms, two bathrooms, a guest WC, an independent kitchen, and a spacious living room with a lounge area centred around an impressive double-sided fireplace. Expansive terraces extend the reception areas outdoors, providing an idyllic setting from which to enjoy the outstanding views in complete tranquillity. A true highlight of the property, the magnificent infinity swimming pool appears to merge effortlessly with the Mediterranean horizon. Overlooking both the sea and the village of Èze, it offers a spectacular setting for relaxation and entertaining. A traditional pétanque court beside the swimming pool. An independent caretaker's apartment also complements the estate. It comprises an entrance hall, a living room with kitchen, two bedrooms, and one bathroom, providing fully self-contained accommodation ideal for hosting family, guests, or staff. The property is further enhanced by a charming guest house featuring a living room with kitchenette, two bedrooms, and two bathrooms. Combining an exceptional location, incomparable views, timeless Provençal architecture and quality amenities, this remarkable property represents a rare opportunity to acquire a distinguished residence in one of the Côte d'Azur's most exclusive and sought-after settings. Key Features Exceptional panoramic sea views Charming Provençal villa with timeless character Rare and highly sought-after location South-facing orientation Lift Independent guest house Caretaker's apartment Spectacular infinity swimming pool overlooking the sea Double garage Ample outdoor parking for several vehicles

Ref. : 87175044

Marks Real Estate

PARIS 16EME1 560 000 €

Apartment for sale key entertainer - 4 rooms - 121

Paris 16th – 4 Rooms with Terrace: 3 Bedrooms, 3 Shower Rooms

In the immediate vicinity of Passy, Engel & Völkers presents, behind its contemporary and secure façade, this dual-aspect North-East–South-East 4-room apartment (112.54 m² Carrez Law), offering a perfectly fluid layout. From the entrance, the space opens onto a 38 m² living/dining room. An open-plan separate kitchen blends seamlessly with the reception area. The sleeping area has been designed to preserve everyone's privacy. It comprises 3 beautiful bedrooms in absolute quiet. A truly high-end feature, extremely rare on the market: the layout includes 3 shower rooms and 3 WCs. Each sleeping area thus enjoys its own independence and optimal comfort. A true outdoor living space, a 23 m² private terrace, a “raised garden-level terrace,” will allow you to entertain, have lunch in the sun, or simply enjoy a moment of absolute tranquility in the heart of Paris. Thanks to controlled insulation and quality fittings, this apartment has an energy rating of class C. A dry cellar completes this property, and a secure underground parking space is available at extra cost. EPC: C/177; GHG: B/6 Estimated annual energy costs for the dwelling: €1,940 - €2,670 Condominium of 70 lots Average annual charges: €4,000 Proceedings in progress: no Transaction fees incl. VAT payable by the seller Information on the risks to which this property is exposed is available on the Géorisques website: www.georisques.gouv.fr W-049CZJ Located near Passy, this apartment enjoys one of the most prestigious and sought-after addresses in Paris's 16th arrondissement. The Ranelagh district embodies the perfect blend of the historic elegance of Paris's upper bourgeoisie and a decidedly high-end modern quality of life. Just a few steps from the Seine and at the foot of the Grenelle Bridge, the property offers immediate access to the landscaped riverbanks. It also benefits from immediate proximity (less than a 10-minute walk) to the Beaugrenelle hub: its leading shopping center, major-brand stores, restaurants, and a state-of-the-art Pathé cinema. The Jardin du Ranelagh and the Bois de Boulogne—true green lungs of the capital—are nearby for relaxation or sport. Neighboring the Maison de la Radio et de la Musique, a major cultural and musical venue, this sought-after area stands out for exceptionally high-quality infrastructure. Families will benefit from the immediate proximity of trusted daycare centers and from zoning for the best primary schools, middle schools, and high schools in the 16th arrondissement, both public and private. For everyday life, the lively shopping atmosphere of the famous Rue de Passy and its historic covered market sits alongside La Muette's high-end food shops. Transport: RER C (Avenue du Président Kennedy / Boulainvilliers), metro lines: Passy, La Muette and Ranelagh, as well as numerous key bus routes enabling smooth travel across the capital.

Ref. : W-049CZJ

ENGEL & VÖLKERS

CANNES435 000 €

Apartment for sale key entertainer - 2 rooms - 54

Cannes Montfleury – 1 bedroom apartmment 54,16 m² – Garage (SUS)

Ideally located in the highly sought-after Montfleury district, right in the heart of Cannes while enjoying a peaceful residential setting, discover this superb one-bedroom apartment offering 54.16 sqm of living space, situated on the 2nd floor of a modern, secure, and impeccably maintained residence built in 2014. Benefiting from a South-East exposure, the apartment enjoys abundant natural light throughout the day. A beautiful private terrace, completely overlooked by none, extends the living area and provides the perfect setting for relaxing and entertaining in complete privacy. Fully renovated to a high standard, the property comprises: * A spacious and bright living room * A modern, fully fitted and equipped kitchen * A comfortable bedroom with built-in storage * A contemporary shower room with WC * High-quality finishes and an optimized layout throughout No renovation work is required — this is a turnkey property ready to move into. A large electrified underground garage is available for purchase at an additional cost, a rare and highly desirable feature in the city centre, offering both convenience and security. The residence complies with modern construction standards, ensuring excellent thermal comfort and peace of mind. This property combines all the key criteria buyers are looking for: a prime location, absolute tranquillity, a private outdoor space, quality finishes, and secure parking (available separately). Contact us today to arrange a viewing. Information regarding potential risks to which this property may be exposed is available on the Géorisques website: www.georisques.gouv.fr.

Ref. : W318AV

Winsome Immobilier

MOUGINS1 700 000 €

House for sale key entertainer - 6 rooms - 180

MOUGINS – CONTEMPORARY VILLA – SEA VIEW – SWIMMING POOL – INDEPENDENT STUDIO

Ideally located in the sought-after village of Mougins, just a short walk from the charming Old Village, and close to Mougins School, the Cannes-Mougins Golf & Country Club and all local amenities, this beautifully renovated villa offers an exceptional lifestyle in one of the French Riviera's most desirable locations. Offering approximately 180 sqm of living space on a 1,269 sqm landscaped plot, the property enjoys a pleasant sea view, complete privacy and a peaceful setting. The villa features a spacious, light-filled living area with a fully fitted and equipped open-plan kitchen, seamlessly extending onto generous terraces designed for indoor-outdoor living. The sleeping area comprises four en-suite bedrooms, each with its own private bathroom, ensuring comfort and privacy for family and guests alike. An independent studio with its own private entrance provides additional accommodation, ideal for guests, staff or extended family. The property also benefits from a private cinema room, a laundry room and ample storage throughout. Outside, the beautifully landscaped garden offers a superb swimming pool, a pétanque court, a dedicated fitness area and several sun-drenched terraces, creating the perfect environment for relaxation and entertaining. Key Features Sea view Fully renovated villa High-end finishes throughout 4 en-suite bedrooms Independent guest studio Private cinema room Swimming pool Landscaped garden (1,269 sqm) Pétanque court Outdoor fitness area Walking distance to Mougins Old Village Close to Mougins School, Cannes-Mougins Golf & Country Club and all amenities A turnkey property combining elegance, comfort and an exceptional location in the heart of one of the Côte d'Azur's most prestigious residential areas.

Ref. : 87172852

MELLONE et GASTALDI PROPERTIES