OK
More than Less than
  ok

Key-words : indoor pool

Houses and Apartments, your real estate specialist magazine offers a selection of ads that match with the keyword indoor pool. You can refine your search by specifying the area or price range in the navigation bar link Search for a House/Apartment.

GRIMAUD2 590 000 €

House for sale indoor pool - - 244

Provençal villa in a secure estate with sea view

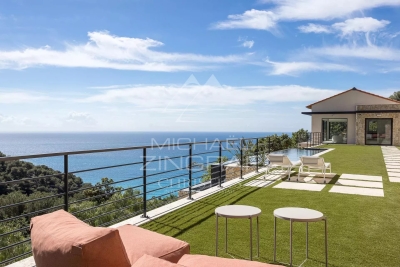
In the heart of Grimaud, within one of the Gulf of Saint-Tropez's most prestigious private estates, this elegant villa offers a lifestyle where luxury is expressed with effortless sophistication. Overlooking the bay, the property enjoys spectacular panoramic views across the Gulf of Saint-Tropez, a living masterpiece that evolves throughout the day. The deep blue waters of the Mediterranean, sailing yachts gliding across the horizon and the ever-changing coastal light create a breathtaking setting that never ceases to inspire. Set within an exclusive environment where tranquillity, security and privacy blend seamlessly, the villa enjoys an exceptional location just moments from the renowned Beauvallon Golf Club. The estate offers a rare quality of life, designed for discerning buyers seeking exclusivity while remaining within easy reach of the beaches, marinas, fine restaurants and the iconic destinations of Sainte-Maxime and Saint-Tropez. Offering approximately 174.43 sqm of living space, the villa impresses with its perfectly balanced proportions, abundant natural light and warm, welcoming atmosphere. Expansive floor-to-ceiling windows open generously onto covered terraces, the beautifully landscaped gardens and the sea beyond, creating a seamless connection between indoor and outdoor living. The spacious living room, complemented by an elegant dining area and two comfortable lounge spaces, naturally forms the heart of the home—a refined setting designed for entertaining family and friends while embracing the Mediterranean lifestyle. The fully equipped kitchen will delight culinary enthusiasts and integrates perfectly into these generous reception areas, combining elegance with everyday functionality. The property offers five bedrooms, providing outstanding accommodation for both a primary residence and an exceptional holiday home. Four bedrooms each benefit from their own private en-suite bathroom, ensuring comfort and privacy for every guest. One of these has been designed as an independent studio, offering complete autonomy for visiting family, friends or staff. The remaining three bedrooms, located on the garden level, enjoy direct access to the outdoor spaces, allowing residents to wake up each morning surrounded by the beauty of the Mediterranean landscape. This highly functional layout perfectly balances comfort, flexibility and privacy. Outside, the landscaped garden invites residents to fully embrace the relaxed rhythm of life on the French Riviera. The private swimming pool, overlooking the Gulf of Saint-Tropez, naturally becomes the focal point of long summer days. Expansive terraces provide idyllic spaces for outdoor dining, sunset aperitifs or simply enjoying the breathtaking sea views in complete tranquillity. A traditional pétanque court completes this authentic Provençal lifestyle, where every moment is meant to be savoured. Beyond the villa itself, the estate offers an exceptional range of exclusive amenities that further enhance its appeal. Residents enjoy privileged access to a private beach, two communal swimming pools—including a 25-metre lap pool and a children's pool—a tennis court, a volleyball court and a dedicated playground. These premium facilities provide an exceptional quality of life within a beautifully maintained and secure environment. Ample private parking completes the amenities of this outstanding residence, ensuring everyday convenience for both owners and guests. Grimaud remains one of the most iconic villages within the Gulf of Saint-Tropez. Its Provençal authenticity, rich heritage, preserved natural surroundings and immediate proximity to the Côte d'Azur's finest beaches continue to attract an international clientele seeking exclusivity and quality of life. Properties combining panoramic sea views, the security of a private estate, premium amenities and privileged access to leisure facilities are among the rarest opportunities on tod

Ref. : MZIST1859

MICHAËL ZINGRAF CHRISTIE'S INTERNATIONAL REAL ESTATE SAINT-TROPEZ

VENCE1 850 000 €

House for sale indoor pool - 7 rooms - 333

Spacious home in calm flat extensive grounds

Nestled to the south of Vence, in the unspoilt surroundings of the Sine forest and just twenty minutes from Nice International Airport, this architect-designed property, built in 1978, is set within magnificent flat, landscaped grounds. Sheltered from traffic and only ten minutes from the nearest amenities, this spacious family home offers a privileged lifestyle combining tranquillity, generous volumes, and distinctive architecture. Arranged over two levels around the swimming pool, the various living spaces blend harmoniously with the surrounding Mediterranean vegetation. From the moment you enter, you are welcomed by a vast, light-filled reception area comprising an open-plan kitchen, indoor and outdoor dining spaces, a convivial living room, and a charming fireplace area. The main garden level also accommodates three bedrooms and two bathrooms. Upstairs, three further bedrooms and two additional bathrooms complete the sleeping quarters. Two of the bedrooms enjoy direct access to the terraces that surround the house and overlook the beautiful gardens. The property is centred around an elegant swimming pool bordered by expansive terraces, creating the perfect setting for relaxation and outdoor entertaining. An independent apartment further enhances the property. It comprises a spacious living area with kitchenette and a bathroom, making it ideal for hosting family and friends or accommodating staff. The meticulously maintained grounds feature beautifully landscaped gardens and extensive parking facilities capable of accommodating at least eight vehicles. Three separate gates provide access to the property, while a double carport and additional parking spaces complete the amenities. Three covered terraces offer delightful spaces for al fresco dining and entertaining throughout the year.

Ref. : HR3016

Hermitage Riviera

GARCHES3 950 000 €

House for sale indoor pool - 9 rooms - 580

Golf de Saint-Cloud - Exceptional contemporary property with swimming pool and guest house

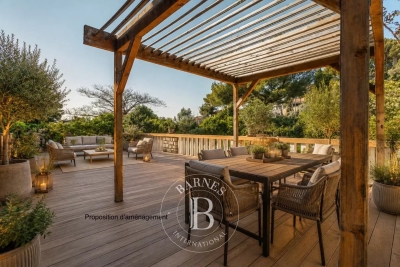
Magnificent, recently built property, renovated in 2020 with exceptional materials, set in a very private and completely peaceful setting. Located a stone's throw from the prestigious Saint-Cloud Golf Club and just 10 minutes from Paris, it offers a rare and premium lifestyle. Set on 2,200m² (23,681 sq ft) of grounds and surrounded by a south-facing landscaped garden with no overlook, it also has an annexe serving as a caretaker's house or guest house. The entrance hall, with a guest close, leads to a large, double-sized living room and dining area where picture windows blur the boundary between indoors and outdoors by providing direct access to the terrace and the swimming pool. Continuing on from this, a superb Eggersmann eat-in kitchen opens on a cosy family room. The ground floor is completed by a large master suite with walk-in wardrobe, bathroom and private access to the garden. Upstairs, accessed via a beautiful glazed staircase, the sleeping area features five bedrooms flooded with light, three shower or bath rooms, and an office. The rooms have private terraces and unobstructed views of the grounds and the pool area. The basement level, which has its own entrance, offers plenty conversion potential with a large playroom, an ideal space for a gym, a shower room, two cellars and a wine cellar. This rare property on the market, complete with a locked garage and outdoor parking spaces, boasts an excellent energy rating (EPC-B). Its strategic location provides easy access to the town centre, shops, transport services to Paris and La Défense, as well as the area's most prestigious international and private schools (American School of Paris, Deutsche Schule Paris, Passy Buzenval, Daniélou). Barnes contact Marta PEREZ-EMBID: +33 (0)6 42 07 58 37 Fees payable by the seller - Estimated amount of annual energy costs for standard use based on 2021 energy costs: €3,310 ~ €4,490 Agency fees payable by vendor - Montant estimé des dépenses annuelles d'énergie pour un usage standard, établi à partir des prix de l'énergie de l'année 2021 : 3310€ ~ 4490€

Ref. : 87054161

BARNES HAUTS DE SEINE SUD/OUEST

PARIS 20EME1 590 000 €

House for sale indoor pool - 5 rooms - 142

Paris 20th - La Campagne à Paris - House with garden

Rare and confidential, this detached house with courtyard and garden, located in the highly sought-after La Campagne à Paris district, offers a privileged living environment where peace, greenery and a village spirit prevail—a true garden city within the capital. Engel & Völkers invites you to discover this freehold house, set within a preserved residential enclave, on a street where parking is prohibited, ensuring a calm and secure environment. This neighborhood appeals with its authentic, friendly atmosphere, its many local shops, and its varied cultural and sports offerings. Families also enjoy an ideal setting thanks to the presence of quality public and private schools, green spaces and essential services, all within walking distance. The Line 3 underground and T3b tram stations are less than five minutes away, as are the ring road and the A3 motorway. Offering 142 m² of living space (130 m² Carrez Law), the house rises over four levels and benefits from 61 m² of outdoor space, comprising a front courtyard and a pleasant rear garden with terrace, sheltered from view. These outdoor areas naturally extend the living rooms and provide a haven of serenity in the heart of Paris. After passing through the secured gate and crossing the courtyard, the private entrance opens onto a large living room of approximately 33 m², bright and welcoming thanks to its dual aspect onto the street and the garden, enhanced by a fireplace. On the garden level, the kitchen open to the dining room opens directly onto the terrace and the garden, creating a fine continuity between indoor and outdoor spaces. This level also includes an office, a shower room with WC, a laundry room with wine cellar, as well as several storage areas, offering many layout possibilities depending on occupants' needs. The first floor comprises two bedrooms, a bathroom and a separate WC. On the second floor, a pleasant primary suite with fireplace enjoys an open view with no overlooking. It has its own shower room, separate WCs and built-in closets, offering an intimate and comfortable space. The front courtyard allows bicycle parking. There is also the option to rent a nearby parking space for €110 per month. A few refreshing works will reveal the full potential of this rare property, combining independence, outdoor spaces and quality of life in one of Paris's most discreet and sought-after districts. Energy rating : E / 250 Greenhouse gas emission : E / 53 Estimated annual housing energy costs : between €4,500 and €5,000 Joint ownership: not applicable Average annual charges: not applicable Pending proceeding : not applicable Transaction fees of 3.5% incl. VAT paid by buyer - Net seller price: €1,536,232 Information on the risks to which this property is exposed is available on the Géorisques website: www.georisques.gouv.fr La Campagne à Paris is a housing development in Paris's 20th arrondissement, founded in 1907 on the heights of the former village of Charonne, made up of about a hundred small townhouses of one or two storeys. It is one of the capital's earliest garden-city experiments. It offers a village feel in the very heart of the city. You will discover a unique atmosphere, where cobbled lanes and houses with flower-filled, green gardens form a peaceful haven in the heart of Paris. Its location is one of its main assets. The metro (Line 3) and tram (T3b) stations are less than five minutes away, as are the main roads, notably the ring road and the A3 motorway. Local shops, cafés, bars and restaurants around Place Édith-Piaf, where the Belgrand market is held twice a week, contribute to a lively, friendly neighbourhood life. Just a few minutes' walk away, many cultural venues, such as the Théâtre de la Colline, the MK2 cinema and Ferber Studio, stand alongside high-quality sports facilities, including the Louis-Lumière Sports Centre, the Yvonne-Godard swimming pool and tennis courts. Families will also appreciate

Ref. : W-049XYE

ENGEL & VÖLKERS

MOUGINS4 490 000 €

House for sale indoor pool - 6 rooms - 250

Exceptional historic property with sea views – Walking distance to Mougins village

Ideally positioned just 300 metres from the charming village of Mougins, this remarkable residence is set within a beautifully restored former monastery, now home to only five exclusive properties, each renovated to an exceptional standard. Enjoying breathtaking panoramic views over the Bay of Cannes and the Mediterranean, the property effortlessly combines timeless character with refined contemporary comfort. Its privileged location allows for easy walking access to Mougins' renowned restaurants, art galleries, and vibrant village life, while preserving absolute tranquillity and privacy. The main house offers five elegant bedrooms and beautifully proportioned reception areas, enhanced by high ceilings, expansive French windows, and a striking stone fireplace. These light-filled living spaces open seamlessly onto a series of sun-drenched terraces and exquisitely landscaped gardens, creating a perfect harmony between indoor and outdoor living. Designed for both comfort and sophistication, the property features air conditioning throughout a saline, heated swimming pool and private gated parking. A rare opportunity to acquire a truly unique residence, blending history, elegance, and an exceptional lifestyle on the French Riviera.

Ref. : 3804

MAGREY & SONS MOUGINS

STE-MAXIME685 000 €

House for sale indoor pool - 5 rooms - 111

Duplex-style villa – Californian architecture, private estate wi

Set within a secure private estate with swimming pool, this property enjoys a peaceful and sought-after setting, while remaining within immediate walking distance of amenities and only 2 km from the town centre and beaches. Located in a privileged environment, this magnificent duplex apartment in villa style with Californian architecture offers 111sqm of living space and impresses with its clean lines, open volumes and perfect harmony between indoor and outdoor living. From the moment you enter, you will discover superb light-filled spaces, enhanced by large openings and a modern design inspired by Californian villas. The spacious 44sqm living room opens onto a 120sqm private outdoor area, ideal for fully enjoying a lifestyle focused on sunshine and relaxation. The contemporary, fully equipped kitchen combines design and functionality. The sleeping area comprises three suites, including two on the ground floor opening onto terraces and one upstairs with bath, offering comfort, privacy and quality features. Each bedroom has its own shower room and separate toilet. The property is completed by 3 private parking spaces . Energy Performance Diagnosis: B - 96 Greenhouse Gas Emissions: A - 3 Estimated annual energy costs for the home: €1,010 - €1,430 Condominium of 80 lots, average annual charges: €5,760, proceedings in progress: no Transaction fees incl. VAT payable by the seller Information on the risks to which this property is exposed is available on the Géorisques website: www.georisques.gouv.fr Images in the Exposé may have been optimized or adapted using AI for illustrative purposes. The luxury real estate market on the French Riviera is one of the most attractive in the Mediterranean region. Holiday homes and second residences on the French Riviera offer not only an incomparable lifestyle and quality of life, but also, given the international economic situation, a safe investment and a smart retirement plan, especially at premium addresses. Ideally located between the Massif des Maures and the Gulf of Saint-Tropez, Sainte-Maxime is renowned for its charm and pleasant climate. Opposite Saint-Tropez, not far from the towns of Ramatuelle, Grimaud and Port Grimaud, Cogolin and Fréjus, the municipality has many fine sandy beaches sheltered from the wind. These assets make it a prime tourist destination, highly prized by artists. The town hosts several events and shows. In addition to its casino, there are also a number of museums, including the Musée de la Tour Carrée, the Phonograph Museum, and the Museum of Mechanical Music and Inventions. Also worth seeing: Sainte-Maxime Church, one of the oldest buildings in the town.

Ref. : W-048NXN

ENGEL & VÖLKERS

STE-MAXIME3 200 000 €

House for sale indoor pool - 6 rooms - 210

Contemporary villa, close to beaches - 83120 SAINTE-MAXIME

Located in a sought-after area in the hills above Sainte-Maxime, close to beaches and amenities, this brand-new contemporary villa impresses with its architectural elegance, abundant natural light, and high-end finishes. Nestled on a landscaped plot of 1,077 m², this 210 m² property spans three levels and offers bright, elegant, and perfectly balanced living spaces. From the moment you enter, natural light floods in, thanks to large windows that blur the lines between indoors and outdoors. The expansive living area opens onto terraces and the garden. Light tones and clean lines create a warm and refined atmosphere. The semi-open, fitted, and fully equipped kitchen offers a convivial space with its central island and dining area that leads directly onto a private terrace. Designed in an L-shape, the villa seamlessly integrates with the swimming pool, creating a natural focal point. The four bedrooms, including a master suite with a refined ambiance, offer intimate retreats, perfect for rest and relaxation. An 82 m² garage adjoining the main house completes the interior amenities. Outside, a meticulously landscaped area surrounds the natural stone swimming pool, bordered by terraces shaded by a bioclimatic pergola. A secluded and tranquil setting, where every day feels like a holiday in one of Sainte-Maxime's most sought-after areas. Please contact: Jeanine MELCHIOR (EI) Tel: +33 (0)6 61 13 84 12 Email:

Ref. : CP2-088

CONFIDENTIAL PROPERTIES

SOISSONS2 300 000 €

House for sale indoor pool - 17 rooms - 950

Historical monument built in the Middle Ages at the gates of Paris

In the heart of Soissonnais, in an environment of absolute tranquility, this rural fortress embodies all the richness of French heritage. This exceptional property offers a unique living environment, where history, nature, and serenity meet just 1 hour from Paris-Charles-de-Gaulle Airport and 1 hour 30 minutes from Paris. A true witness to French history, the property built in the Middle Ages is now classified as a Historic Monument. Its remarkable cylindrical keep, built in the early 12th century, rises nearly 22 meters high and majestically overlooks the surrounding countryside. The castle complex also includes an access structure to the keep, built during the 14th century, as well as a fortified enclosure from the 14th and 15th centuries. The site is also intimately connected to national history. In the early 15th century, the lordship belonged to La Hire, one of the most famous companions of Joan of Arc, an emblematic figure of the Hundred Years' War. The estate includes: - a main house arranged as follows: an entrance with a custom-made glass staircase by the owner, a dining room, a kitchen for dining, a sitting room from the 16th century bathed in crossing light, an office, and a TV/music lounge. The sleeping area consists of 5 bedrooms (including one in a row) and three bathrooms. An office area of about 80 m2 completes the main living space. - in an old hall from the 15th century, decorated with a contemporary skylight, an indoor pool, a Jacuzzi, and a hammam allow for moments of relaxation. - in a dependance, 7 hotel-apartments each with their own living room, a dining kitchen, and a bathroom with toilet facilities, enabling reception or hotel activity. Surrounded by a park and preserved countryside, this estate offers a rare quality of life, where silence, nature, and authenticity reign. Whether for a prestigious private residence, a high-end reception project, or heritage enhancement, this property represents an exceptional opportunity.

Ref. : V0039APA

JOHN TAYLOR AROUND PARIS

PEYREHORADE995 000 €

House for sale indoor pool - 5 rooms - 333

Renovated farmhouse - 25min from Biarritz

Discover this magnificent 17th-century farmhouse, tastefully renovated, located less than 5 minutes from the center of Peyrehorade and 35 minutes from the beaches of Anglet. It offers an exceptional quality of life and breathtaking panoramic views of the countryside and mountains. With its spacious 370 sq.m, this residence will charm you at first sight. The welcoming main living area, bathed in light and facing southwest, spans over 100 sq.m. It features a spacious open kitchen, a convivial dining area, and a cozy living room adorned with a stove. The comforting atmosphere of this space is perfect for relaxing moments with family and friends. Adjacent to it, you will find an indoor pool and a jacuzzi that will add a touch of well-being to your daily life. Three bedrooms with ample storage, each equipped with its own ensuite bathroom, enhance the ground floor sleeping area. Upstairs, there is an additional bedroom with an ensuite bathroom, as well as an open space of 80 sq.m that can accommodate a spacious office, a gym, a playroom, or be easily transformed into additional bedrooms. The possibilities are endless. Combining the charm of the past with modern comforts, this house will also captivate you with its commitment to the environment, thanks to the installation of solar panels that ensure great energy autonomy. For nature enthusiasts, a vegetable garden and an orchard will allow you to cultivate your own fresh fruits and vegetables. Finally, the potential for additional construction will provide you with the freedom to expand this exceptional home according to your desires. Don't miss the opportunity to own this unique residence, combining contemporary comfort with historical charm in an idyllic setting.

Ref. : BI1-2102

BIARRITZ SOTHEBY'S INTERNATIONAL REALTY

TOURRETTES-SUR-LOUP1 700 000 €

House for sale indoor pool - 4 rooms

CHARMING VILLA ON THE RIVIERA HILLS

Nestled in a peaceful setting on the Riviera hills, this charming property offers a lifestyle focused on comfort, privacy, and seamless indoor-outdoor living. Designed across two independent levels, the villa is ideal for hosting family and guests while preserving complete autonomy for each living space. The main level features a bright and spacious living room, a dining area, and a fully equipped kitchen designed for everyday living and entertaining. The principal suite includes a private bathroom, walk-in shower, dedicated storage spaces, and a separate guest toilet. The lower level has been thoughtfully arranged as an independent guest apartment, comprising two bedrooms, each with its own shower room and private WC, as well as a second kitchen with a dining area. This layout is perfectly suited for extended family, guests, or seasonal stays. The outdoor areas have been designed for relaxation and leisure, featuring a swimming pool, a shaded pergola ideal for al fresco dining, a private sauna, and a pétanque court. A secure electric gate, carport, and additional parking spaces complete this inviting Riviera property.

Ref. : 87177148

SDM Luxury

RAYOL-CANADEL-SUR-MER2 290 000 €

House for sale indoor pool - 5 rooms - 185

Stunning sea views from this architect-designed villa close

Exclusive listing - agnes malecki agency - rayol canadel plages - designed by a renowned architect, this characterful villa combines elegant lines with high-end amenities. Overlooking the sea, its infinity pool and landscaped garden with mediterranean plants offer a rare living environment in the heart of the gulf of saint-tropez. Spread over three levels, the property features three bedrooms, an office, a 32 sq M independent apartment, two shower rooms, a bathroom, and several outdoor spaces. Light-filled terraces, open sea views, and a peaceful atmosphere--every space has been designed to fully enjoy the mediterranean climate and lifestyle. A closed garage, carport, and turning area complete this secluded property. In complete discretion. Designed by a renowned architect, this character-filled villa combines elegant lines with high-end amenities. Overlooking the sea, its infinity pool and landscaped mediterranean garden create a truly rare living environment in the heart of the gulf of saint-tropez. Spanning three levels, the property features three bedrooms, a study, a separate 32 sqm guest apartment, two shower rooms, one bathroom, and several beautifully appointed indoor-outdoor living spaces. Sun-drenched terraces, open sea views, and a peaceful atmosphere? Every detail has been carefully designed to embrace the mediterranean lifestyle and climate. A closed garage, carport, and turning area complete this confidential property. What if this discreet address became yours?

Ref. : 1_V10008968

AGENCE AGNES MALECKI - GOLFE DE SAINT TROPEZ

STE-MAXIME5 490 000 €

House for sale indoor pool - 9 rooms - 320

SAINTE-MAXIME – Private Estate – Contemporary Villa – Panoramic Sea Views

BARNES Exclusive – Set within one of Sainte-Maxime's most prestigious private estates, this exceptional contemporary villa captivates with its sleek architecture, high-end amenities, and breathtaking panoramic views over the Mediterranean Sea. Built on beautifully landscaped grounds of approximately 2,800 sqm, the property offers nearly 400 sqm of total floor area, including 320 sqm of living space, in an exceptionally peaceful and preserved residential setting. From the moment you enter, the villa impresses with its generous proportions and outstanding architectural design. The expansive reception area is flooded with natural light thanks to impressive floor-to-ceiling windows, creating a seamless transition between the indoor living spaces and the outdoor terraces. Every aspect of the interior has been meticulously designed with the finest attention to detail. The refined combination of exposed concrete, warm wood finishes, and premium materials creates a sophisticated contemporary atmosphere. A striking suspended solid wood staircase serves as a true architectural centerpiece, adding both elegance and character to the home. The sleeping quarters comprise several beautifully appointed bedrooms, each enjoying privileged sea views. Large glazed openings, complemented by adjustable external sunshades (BSO), allow natural light to be controlled throughout the day while ensuring optimal comfort and privacy. Outside, the villa's contemporary architecture, enhanced by elegant natural stone cladding, blends harmoniously into its surroundings. Expansive terraces extend the living areas towards a stunning designer swimming pool that appears to merge effortlessly with the deep blue Mediterranean. A perfectly landscaped level garden completes this exceptional outdoor environment. The property also benefits from state-of-the-art technical features, including a fully integrated home automation system that allows intuitive control of all the villa's functions. As an additional asset, this recently completed residence is still covered by the French ten-year structural warranty ("garantie décennale"), offering complete peace of mind to its future owners. A truly rare opportunity combining outstanding contemporary architecture, cutting-edge technology and spectacular sea views. Information regarding the natural and technological risks to which this property may be exposed is available on the Géorisques website: www.georisques.gouv.fr. This property is located within an area subject to mandatory vegetation clearance regulations. For any further information or to arrange a private viewing, the BARNES INTERNATIONAL team will be delighted to assist you. Agency fees payable by vendor - Montant estimé des dépenses annuelles d'énergie pour un usage standard, établi à partir des prix de l'énergie de l'année 2021 : 2020€ ~ 2750€

Ref. : 87185347

BARNES Sainte-Maxime

BIOT2 980 000 €

House for sale indoor pool - 10 rooms - 378

BIOT – Saint Julien – Contemporary villa with panoramic views

Co-Exclusivity Located at the end of a cul-de-sac, in the heart of a quiet and unspoiled residential neighborhood, this villa of approximately 379 m² offers panoramic views of the sea, the surrounding hills, and the historic village of Biot. Built in 2014 on a landscaped, south-facing lot of approximately 4,500 sq.m, the property offers an exceptional living environment that combines privacy, comfort, and high-quality amenities, just a few minutes from the village, local shops, and Sophia Antipolis. The ground floor features a spacious garage, a bedroom, a bathroom, a sauna, a gym, a game room, and a home theater, providing ample space dedicated to wellness and leisure. A half-level houses a two-room apartment comprising a living room with a kitchen, a bedroom, and a bathroom—ideal for accommodating family, guests, or staff. The garden level, which opens onto the terraces and outdoor spaces, houses the main living areas, including a spacious, light-filled living room of approximately 42 sq.m, an open kitchen, and a dining room. This level also features two additional bedrooms as well as a master suite with a walk-in closet and a bathroom. The living spaces take full advantage of the view and natural light. The outdoor areas have been designed to take full advantage of the surrounding setting. They feature a salt-heated swimming pool, a pool house, a pétanque court, a pizza oven, and spacious areas dedicated to relaxation and entertaining. The landscaped grounds, covering approximately 4,500 sq.m, preserve the property's privacy while offering numerous spaces for relaxation and entertaining. Several parking spaces, both indoor and outdoor, complete the property. The property also features a natural lookout point, accessible via a staircase carved into the rock, offering an unobstructed view all the way to Cap d'Antibes. Built in 2014, the villa features ducted air conditioning, a fireplace, home automation, an alarm system, and an electric gate. Just a few minutes from the village of Biot, shops, schools, golf courses, beaches, and Nice International Airport, this property offers a rare balance of tranquility, comfort, and accessibility. Energy efficiency class: B – Climate class: A / Estimated annual energy costs for standard use: between €2,470 and €3,400 (reference year 2021). Information on the risks associated with this property is available on the Géorisques website: www.georisques.gouv.fr. The property is located in an area subject to mandatory brush clearing. Andréa MILAZZO : Consultant – Independent commercial agent (E.I.) RSAC : 893 468 033 Agency fees payable by vendor - Montant estimé des dépenses annuelles d'énergie pour un usage standard, établi à partir des prix de l'énergie de l'année 2023 : 2490€ ~ 3380€ - Les informations sur les risques auxquels ce bien est exposé sont disponibles sur le site Géorisques : www.georisques.gouv.fr - Andrea MILAZZO - Agent commercial - EI - RSAC Antibes 893468033

Ref. : 87124814

Barnes Valbonne

LA COLLE-SUR-LOUP1 297 000 €

House for sale indoor pool - 5 rooms - 170

Charming Villa Nestled in a Green Oasis

Nestled at the end of a quiet cul-de-sac in a peaceful and preserved setting, this elegant neo-Provençal villa of 170.79 sqm immediately captivates with its serene atmosphere, abundant natural light, and high-quality features. Set on a beautifully landscaped and meticulously maintained plot of 1,398 sqm, it offers a rare lifestyle combining comfort, privacy, and modern living. Fully renovated with great care, the property benefits from top-of-the-range amenities and excellent energy performance (Energy Rating: A). From the moment you step inside, the generous volumes and natural light create a warm and contemporary ambiance. The spacious living area of over 50 sqm features a cosy lounge with an insert fireplace, a welcoming dining area, and a fully equipped modern kitchen, all opening onto a large terrace with open views and complete privacy. The sleeping area includes a beautiful master suite with built-in storage and a full bathroom, a second bedroom with its own shower room, as well as an independent space designed as a true studio featuring a mezzanine, lounge area, shower room, and separate WC — ideal for hosting family and friends or for a self-employed activity. Upstairs, a 26 sqm bedroom offers flexible layout possibilities according to your needs and preferences. Outside, everything has been designed to fully enjoy the Mediterranean lifestyle: a heated swimming pool with dedicated heat pump, a fully equipped pool house with summer kitchen, pétanque court, spacious relaxation areas, and a carport. The garden also benefits from an automatic irrigation system. The villa boasts highly sought-after technical features, including fully integrated reversible air conditioning, FRISQUET gas condensing boiler, fibre optic internet, indoor and outdoor alarm system with video surveillance, as well as 16 VOLTEC photovoltaic panels (6 kWp), ensuring excellent energy efficiency and year-round comfort. A rare asset in the area: a revised building permit has already been granted, cleared of all appeals and valid until 2028, allowing for an additional 59 sqm extension upwards, bringing the potential total living space to 229.79 sqm, with no further administrative procedures required. A confidential, turnkey property offering the perfect balance between Provençal charm, contemporary comfort, and strong value-enhancement potential. An absolute must-see.

Ref. : 6096

MAGREY & SONS VALBONNE

ROQUEBRUNE-CAP-MARTIN2 690 000 €

House for sale indoor pool - 7 rooms - 242

ROQUEBRUNE-CAP-MARTIN – ELEGANT CONTEMPORARY VILLA WITH SEA VIEWS AND SWIMMING POOL

Nestled in the heart of Cap Martin, just a short stroll from Parc des Oliviers, this contemporary villa of approximately 242 sqm is set over three levels and enjoys a beautifully landscaped plot of around 506 sqm, combining a prime central location with a peaceful residential setting and an exceptional quality of life. The bright and generously proportioned living areas open seamlessly onto the terraces and garden, creating a harmonious indoor-outdoor lifestyle ideal for both relaxation and entertaining. The sleeping quarters comprise a principal suite with dressing room, en-suite bathroom and private balcony, together with two additional bedrooms sharing a bathroom. On the top floor, a rooftop terrace provides a unique outdoor retreat, a highly sought-after feature in this prestigious area. At garden level, a fully self-contained independent apartment enhances the property's appeal, offering a living room with open-plan kitchen, bedroom, dressing room, shower room, laundry room and private entrance. It is perfectly suited for guests, extended family or staff accommodation. The landscaped garden features a private swimming pool with potential for enlargement. The property also benefits from three parking spaces as well as secure pedestrian and vehicle access. Ideally located within walking distance of the beaches, seafront promenade, local shops and restaurants, the villa also enjoys immediate proximity to Monaco, which can be reached in less than five minutes. ENERGY RATING: A / CLIMATE RATING: A Estimated average annual energy costs for standard use: between €1,090 and €1,550 (reference year: 2023). Information regarding the risks to which this property is exposed is available on the Géorisques website: www.georisques.gouv.fr Please contact our agency to obtain the full brochure and arrange a private viewing. Agency fees payable by vendor - Montant estimé des dépenses annuelles d'énergie pour un usage standard, établi à partir des prix de l'énergie de l'année 2021 : 1110€ ~ 1520€ - Eliza TORBICZ - Agent commercial - EI - RSAC 790 569 107

Ref. : 87119051

BARNES Beaulieu | Cap-Ferrat