OK
More than Less than
€  ok

Key-words : indoor pool

Houses and Apartments, your real estate specialist magazine offers a selection of ads that match with the keyword indoor pool. You can refine your search by specifying the area or price range in the navigation bar link Search for a House/Apartment.

CAGNES-SUR-MER1 995 000 €

House for sale indoor pool - 8 rooms - 330 m²

Between sea and light, a property facing the horizon

In a commanding position, equidistant between Cagnes-sur-Mer and Saint-Laurent-du-Var, this property of approximately 330 sq m sits at the heart of a landscaped plot of 2,104 sq m and boasts spectacular views of the Mediterranean stretching to Cap d'Antibes. Its prime location offers an unobstructed horizon and a natural connection to the sea, in a peaceful and unspoiled setting. The exterior spaces are one of the property's major assets: expansive terraces opening onto the sea, an elegantly designed heated infinity pool, and a pool house complete with a lounge and a large summer kitchen, designed as a true extension of the living space. Designed to maximize natural light and views, this property offers generous living spaces and a seamless flow between indoors and outdoors, with the main rooms opening naturally onto the sea. The ground floor comprises an entrance hall, a beautifully proportioned reception area, a fully equipped independent kitchen extending onto a panoramic terrace, as well as an office and a laundry room. Upstairs, the sleeping quarters are harmoniously arranged: on one side, the master suite; on the other, three bedrooms, each with its own shower room, ensuring comfort and privacy. A separate duplex apartment, ideal for guests, completes the property. Numerous outbuildings and several covered parking spaces further enhance the comfort and layout of this home. An address combining a strategic location, exceptional views, and the Mediterranean lifestyle. A rare opportunity not to be missed.

Ref. : 15624

AGENCE LE MAS PROVENÇAL

BORMES-LES-MIMOSAS3 730 000 €

House for sale indoor pool - - 217 m²

Exclusive Listing - Gaou Bénat - Family Home - Walking Distance to the Sea - Pool - Beautifully Landscaped Grounds

Some holiday homes are enjoyed for a few weeks each year, while others, over time, become true family homes. At the heart of Gaou Bénat, just a few minutes' walk from the beach, this property offers an idyllic setting for precisely this way of life. The approximately 220 sq m house is set within a beautifully landscaped and enclosed 2,700 sq m garden, planted with a remarkable selection of Mediterranean species. Designed in close harmony with its surroundings, the property creates a seamless dialogue between the indoors and outdoors. Thanks to its triple exposure, every room enjoys a privileged connection with the garden, revealing ever-changing views as the hours and seasons unfold. Large picture windows flood the interiors with natural light, gently dissolving the boundaries between the house and the surrounding landscape. The living and dining areas open generously onto the terraces and swimming pool, naturally encouraging an outdoor-oriented way of life. The kitchen, complemented by a utility room, extends into a spacious bioclimatic pergola enclosed by large glazed panels and equipped with heating. A true additional living space, it is equally suited to sun-filled lunches and cooler evenings during the shoulder seasons. The sleeping quarters comprise a suite, a bedroom and an office, leading to a magnificent principal suite opening generously onto the garden. Through its large windows, the view extends across the lush vegetation, with a pleasant glimpse of the sea in the distance. On the garden level, two further bedrooms, a shower room, a wine cellar and a spacious room dedicated to leisure, sport or games complete the accommodation. A 70 sq m double garage, several storage/workshop areas and a carport provide ample space for vehicles and equipment. The carefully designed garden reveals a succession of distinct spaces: areas ideal for large family gatherings, a pétanque court for extending summer evenings, play areas for children, as well as more secluded corners in which to read, relax or simply enjoy the tranquillity. A private gate also provides direct access to the beach and tennis courts, via a pathway through Gaou Bénat. More than a holiday residence, this property is a true family home. A home where one can imagine children moving freely between the garden and the swimming pool, returning from the beach in the late afternoon, enjoying long summer lunches beneath the terraces and playing pétanque until sunset. A place designed for coming together, sharing and creating memories, year after year. The Domaine du Gaou Bénat, located in Bormes-les-Mimosas, is one of the Mediterranean's most privileged settings. This private, gated estate, designed by the renowned architect André Lefevre Devaux, extends over more than 160 hectares of beautiful natural landscape. Nestled within this lush environment, the villas, all built from the dry stone sourced from the quarries of Bormes and designed according to a distinctive architectural aesthetic, blend seamlessly into the surrounding pine trees and cork oaks, giving the estate a remarkable sense of unity and a truly unique character. Set within this exceptional natural environment, between the sea and the hills, the estate offers a range of amenities including tennis courts, a grocery shop, a sailing club and private beaches reserved exclusively for residents. Agency fees payable by vendor - Montant moyen de la quote-part de charges courantes 2,735 €/yearly - Montant estimé des dépenses annuelles d'énergie pour un usage standard, établi à partir des prix de l'énergie de l'année 2023 : 2050€ ~ 2820€ - Les informations sur les risques auxquels ce bien est exposé sont disponibles sur le site Géorisques : www.georisques.gouv.fr

Ref. : 87356788

BARNES SANARY LUXURY REALTY

ROQUEBRUNE-CAP-MARTIN4 250 000 €

House for sale indoor pool - - 200 m²

Exceptional contemporary villa – Panoramic sea views – Roquebrune-Cap-Martin

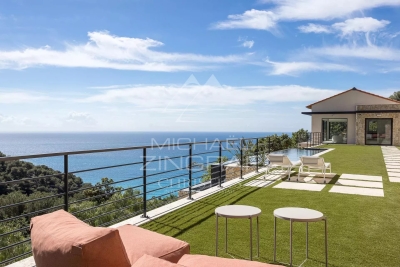
In one of the most sought-after areas of Roquebrune-Cap-Martin, in a setting of absolute tranquillity, this sumptuous contemporary villa of approximately 180 m² offers a rare living environment, enhanced by breathtaking panoramic views of the sea and the surrounding hills, as well as an ideal south/south-east aspect. Built on landscaped grounds, the property captivates with its modern lines, generous proportions and exceptional light. It features an elegant swimming pool, a pleasant garden and several parking spaces. The ground floor features a vast, light-filled living area comprising a spacious living room and a high-quality open-plan kitchen, creating a seamless transition between indoors and outdoors. On the garden level, the sleeping quarters consist of a superb master suite with en-suite bathroom, walk-in shower, WC and private terrace, a true haven of privacy. Two further bedrooms each have their own en-suite shower room with WC, alongside an additional bedroom, a separate shower room with WC and a large dressing room. This exceptional property combines modern comfort, architectural elegance and a prime location, making it ideal as a primary or secondary residence on the French Riviera. A rare find not to be missed.

Ref. : MZISJ2389

MICHAËL ZINGRAF CHRISTIE'S INTERNATIONAL REAL ESTATE SAINT-JEAN CAP FERRAT

LES ISSAMBRES1 950 000 €

House for sale indoor pool - 6 rooms - 210 m²

Contemporary villa with lovely sea view, 4/5 bedrooms, swimming pool and independent apartments

In the heart of a highly sought-after residential area of Les Issambres, this remarkable contemporary property exudes a refined yet welcoming atmosphere. Nestled on a landscaped plot of 1,400 sqm facing southwest, it enjoys a pleasant sea view and complete privacy. Completely renovated with high-quality materials and meticulous attention to detail, the villa offers approximately 220 sqm of living space, plus an additional 60 sqm of independent spaces, providing great flexibility of use. From the moment you enter, the generous proportions and abundant natural light are immediately captivating. The expansive reception area combines a living room, dining room, and open-plan kitchen with a utility/laundry room in a decidedly contemporary style. Large bay windows blur the lines between indoors and outdoors, extending the living spaces onto the terraces and garden. An adjoining room currently serves as storage but could be converted into a fifth bedroom. The sleeping area comprises four comfortable suites, including an elegant master suite with a dressing room and private bathroom. The other bedrooms also boast refined amenities, in a harmonious blend of natural tones and fine materials. Below the pool, two independent apartments of approximately 30 sqm each, equipped with a kitchenette, offer the opportunity to host family and friends in absolute comfort or to consider a rental investment. The exterior spaces have been designed as a true resort. A superb 11-meter swimming pool blends seamlessly into the landscape and is complemented by spacious relaxation areas, a welcoming summer kitchen, and a pétanque court. The meticulously landscaped garden invites you to fully enjoy the Mediterranean climate year-round. Ducted air conditioning, home automation for exterior lighting, parking for several vehicles, and a fully furnished sale complete the amenities of this turnkey property. A rare address in Les Issambres, ideal for those looking for an elegant, move-in ready family villa in a privileged setting between hills, nature and the Mediterranean.

Ref. : 2890vp

SEA VIEW PROPERTY / GROUPE AGENCE DU CAP

CANNES7 500 000 €

House for sale indoor pool - 10 rooms - 480 m²

CANNES - Majestic Art Deco property overlooking the Mediterranean

Ideally located in the heart of the most sought-after area of La Californie, in a dominant position, this superb Art Deco property offers breathtaking views over the Bay of Cannes and the Estérel massif. Nestled in a peaceful, leafy setting of more than 2,800sqm with an infinity pool, this superb property of around 480sqm boasts vast, elegant reception areas bathed in light that open onto wide terraces inviting you to relax. Designed for the comfort and privacy of all, it features a master bedroom en suite with dressing rooms opening onto a private terrace and the pool, as well as 4 ensuite bedrooms with terraces, with the blue of the Mediterranean as a backdrop. A garage for two cars, indoor parkings and a separate staff apartment complete this unique property. Information on the risks to which this property is exposed is available on the Géorisques website: www.georisques.gouv.fr. N'hésitez pas à nous contacter pour tout complément d'information ou pour toute visite Marine SCHMITT +33620301565

Ref. : 2990V

CROISETTE PROPERTIES

MEGÈVE15 900 000 €

House for sale indoor pool - 18 rooms - 900 m²

Chalet Le 34 - Prestigious property in the heights of Megève

Located on the heights of Mont-d 'Arbois in an enchanting setting, this private domain consisting of a main chalet and a guest chalet is both unique in its design and intimately linked to the beauty of the place. Accommodating up to 20 guests, it combines character, authenticity and luxury, developed from conception to completion with particular care. Let yourself be impressed by the upmarket services which, together with the panoramas, give an alpine touch at every point of the domain: Le Mont d'Arbois, Rochebrune, Le Mont-Joly and all the massifs dominating the village of Megève and of its surroundings. The main chalet, with generous surfaces, consists of 4 bedrooms with their bathrooms as well as an independent studio dedicated to house staff. The elevator allows easy access to all the large and warm living spaces. They include a very bright living room, two living rooms, one of which has a fireplace, are both comfortable and cozy. With a very fully equiped wellness area, with its huge indoor swimming pool and spa area (jacuzzi, sauna, hammam) which invites you to relax. To complete these services, a gym, a massage / hairdressing salon, a very beautiful wine cellar without forgetting its home cinema which will allow you to savor the masterpieces of the 7th art. In the basement, a ski room, a large garage giving access to the guest chalet with two double bedrooms, one with bunk beds and a mezzanine with dormitory sleeping 4. AN EXCEPTIONAL AREA WITH TOP-OF-THE-RANGE SERVICES: • Ideal location: near the ski slopes and the omnipresence of nature • 2 connected chalets serving 6 en-suite bedrooms, two dormitories and an independent studio for the staff • The many living spaces designed to create as many moments of conviviality as small refuges where to rest • An intimate place with terrace and garden • The guarantee of peace of mind With its double chalet, this area is an ideal location for a large family or for a stay with friends. Its spacious living rooms will offer you moments of conviviality and wonderful memories. In the setting of Mont d´Arbois, this exceptional area has created its intimate space. The indicated sale price is exclusive of tax and requires a commitment to continue operating under a para-hotel management structure.

Ref. : PM1-587

Megeve Sotheby's International Realty (Or Immo Megeve)

LA COLLE-SUR-LOUP1 420 000 €

House for sale indoor pool - 5 rooms - 165 m²

Single-storey villa facing Saint Paul de Vence village

Situated in the heart of a sought-after residential neighbourhood, combining absolute tranquillity with a high quality of life, this elegant single-storey villa enjoys a prime location within walking distance of local amenities. Upon entering, the property captivates with its light-filled spaces, enhanced by large bay windows offering a harmonious view of a superb, perfectly flat landscaped garden, adorned with Mediterranean plants. Outside, a beautifully crafted swimming pool blends discreetly into a lush, intimate setting, inviting you to relax in complete serenity. The villa offers three comfortable bedrooms, including a refined master suite with direct access to the garden, a truly private space dedicated to well-being. A separate apartment completes the property, ideal for accommodating family, friends or staff with complete independence. Designed for a lifestyle firmly focused on the outdoors, the property offers a fluid flow between spaces and a perfect balance between indoors and outdoors. Flat land, optimal exposure on the pool and living areas, and a peaceful atmosphere make this property a rare opportunity on the market, combining elegance, light and the gentle Mediterranean way of life.

Ref. : MZISP2021

Michaël Zingraf Christies International Real Estate SAINT-PAUL DE VENCE

CAGNES-SUR-MER1 230 000 €

House for sale indoor pool - 5 rooms - 160 m²

Contemporary Californian-inspired villa – Castle & sea views – Exceptional features In one of the most sought-after residential areas of Cagnes-sur-Mer, in a peaceful location with excellent transport links, this contemporary villa built in 2017 embodies modern elegance and the French Riviera lifestyle. Built on 1,025 m² of landscaped grounds, the property offers 65 m² of living space enhanced by a Californian-style architectural design favouring clean lines, open spaces and natural light. The 50 m² living room, with its high ceilings, opens onto a 70 m² terrace through large sliding glass doors, offering unobstructed views of the Château and a glimpse of the sea. An interior designed for absolute comfort Bright living room with highly functional open-plan kitchen 4 bedrooms, 2 of which are on the ground floor A shower room and a bathroom Smooth transition between indoors and outdoors High-end technical features (electric gate, premium materials, etc.) Underfloor heating with heat pump Air conditioning (3 motors) Remarkable energy performance: DPE A (November 2025) Heated saltwater swimming pool with heat pump Centralised electric shutters Alarm system and video surveillance Fibre optic and cable network Water softener Automatic watering system Full crawl space Flat concrete roof with controlled waterproofing Fitted garage of 16.86 m² with storage space, wine cellar and carport for two vehicles complete this property. A privileged lifestyle The carefully maintained garden features several fruit trees (olive, fig, lemon, grapefruit, etc.) and offers an intimate setting conducive to relaxation. The heated swimming pool and large outdoor spaces invite you to enjoy a peaceful outdoor lifestyle. A strategic location Close to the Clinique Saint-Jean Quick access to motorways and train station Nice Côte d'Azur Airport just a few minutes away A private and leafy residential environment A rare combination of a premium location, advanced technological features and exceptional quality of life, this property will appeal to clients looking for a contemporary, secure and perfectly located property on the Côte d'Azur. 4 bedroom(s) for sale - 1 290 000 € Legal Mentions (in French) : Honoraires à la charge du vendeur. Les informations sur les risques auxquels ce bien est exposé sont disponibles sur le site Géorisques : www.georisques.gouv.fr .

Ref. : 369

RE/MAX SUNSET

ST-TROPEZ2 790 000 €

House for sale indoor pool - 4 rooms - 170 m²

Charming 3-Bedroom Villa with Pool in Saint-Tropez

Located in the sought-after La Bouillabaisse area of Saint-Tropez, this beautiful 170 m² villa offers elegant living in a tranquil setting. Boasting three spacious bedrooms and four generous rooms, the property combines comfort and modern amenities for an ideal family retreat or holiday home. The bright living room features a cozy fireplace and opens onto the stunning terrace with pool views. Outside, enjoy relaxing by the large swimming pool surrounded by a sun-soaked terrace and lush landscaping equipped with an irrigation sprinkler system and secure fencing. The villa is designed for effortless indoor-outdoor living, perfect for entertaining or unwinding in privacy, while the alarm system ensures peace of mind. Meticulously maintained, the home offers air-conditioning, high-quality double glazing, and high-speed internet throughout. With its prime location just minutes from the beaches and the heart of Saint-Tropez, this property provides a rare opportunity to enjoy the French Riviera lifestyle in a secure and serene environment.

Ref. : 184

ELITE IMMOBILIER SAINT-TROPEZ

ST-JEAN-CAP-FERRAT16 000 000 €

House for sale indoor pool - 6 rooms - 410 m²

Contemporary Villa of Timeless Elegance in the Heart of Saint-Jean-Cap-Ferrat

Nestled in the heart of the prestigious Saint-Jean-Cap-Ferrat peninsula, in an exceptionally peaceful setting, this elegant villa enjoys a highly sought-after location where beaches, the marina, fine restaurants and local boutiques are all within easy walking distance, offering an exceptional Mediterranean lifestyle. Designed as a contemporary family residence, the property impresses with its refined finishes, generous living spaces and seamless connection between indoor and outdoor living. Every level has been thoughtfully designed to provide comfort, privacy and effortless elegance, while abundant natural light enhances every space throughout the day. The main level features beautiful reception areas comprising a fully equipped contemporary kitchen opening onto a spacious living room and an elegant dining area, creating a warm and inviting atmosphere perfectly suited to both everyday living and entertaining. Ample built-in storage further enhances the functionality of this level. The lower ground floor is entirely dedicated to wellness and practical amenities, offering a fully equipped fitness room with shower facilities, a laundry room, a storage area and a discreetly integrated technical room. The first floor hosts two beautifully appointed bedroom suites, each featuring bespoke dressing areas and en-suite shower rooms, ensuring complete comfort and privacy for family and guests alike. The top floor is reserved for the magnificent principal suite, complete with its luxurious bathroom and connected to a fourth bedroom benefiting from its own dressing room and en-suite shower room, creating an elegant and harmonious private living space. A true highlight of the property, the spectacular rooftop terrace has been designed as an exceptional entertaining space, featuring a fully equipped summer kitchen and stylish outdoor lounge, the perfect setting for enjoying long Mediterranean evenings with family and friends. Outside, the beautifully landscaped garden surrounds an elegant heated swimming pool, creating a private sanctuary dedicated to relaxation in an atmosphere of absolute tranquillity. Three private parking spaces complete this exceptional property. Combining refined architecture, premium amenities and an outstanding location, this villa perfectly embodies the timeless elegance and exclusive lifestyle for which Saint-Jean-Cap-Ferrat is renowned, offering a rare opportunity to own a truly exceptional residence on one of the French Riviera's most prestigious peninsulas.

Ref. : MZISJ2408

MICHAËL ZINGRAF CHRISTIE'S INTERNATIONAL REAL ESTATE SAINT-JEAN CAP FERRAT

EZE9 900 000 €

House for sale indoor pool - 5 rooms - 353 m²

Villa in Eze Seafront - Swimming Pool - Panoramic Sea View

Ideally located just moments from Monaco, within a peaceful and highly sought-after residential environment, this outstanding newly built contemporary villa enjoys full south-facing exposure together with spectacular panoramic sea views overlooking the Bay of Èze and Cap Ferrat. Set on a rare flat plot of approximately 1,160 sqm, the villa in Eze offers around 353 sqm of living space and features exceptional high-end finishes combining contemporary architecture, generous volumes and premium materials throughout. Designed to maximise natural light and sea views, the villa benefits from impressive reception areas enhanced by spectacular full-height electric sliding windows, creating a seamless transition between indoor and outdoor living spaces. The spacious main living area, featuring beautiful ceiling heights, opens directly onto the terraces, landscaped gardens and the Mediterranean Sea. An elegant fully equipped open-plan kitchen completes this refined contemporary living environment. The property further benefits from approximately 200 sqm of terraces, including nearly 40 sqm of covered outdoor living areas, perfectly designed to enjoy the Riviera lifestyle all year round. A large outdoor parking area can accommodate up to four vehicles. The ground floor also includes a guest bedroom suite, guest toilets and a laundry room. Upstairs, the magnificent principal suite of approximately 80 sqm enjoys breathtaking sea views and direct access to an expansive panoramic terrace. It features separate dressing rooms together with a spacious bathroom and shower room finished to an exceptional standard. Two further en-suite bedrooms with dressing rooms and private bathrooms complete this level. Ducted reversible air conditioning, latest-generation joinery, elegant minimalist architecture, floor-to-ceiling openings and carefully selected materials throughout: this exceptional property perfectly embodies contemporary luxury living on the French Riviera. A rare opportunity in Eze at the gateway to Monaco.

Ref. : 85999166

AGENCE BRISTOL

ST NOM LA BRETECHE1 365 000 €

House for sale indoor pool - 7 rooms - 214 m²

Private estate near the Saint-Nom-la-Bretèche golf course - House with 4 bedrooms - Large landscaped garden with swimming pool - Garage.

Barnes Yvelines is listing, in the very sought-after secure private estate of Les Vergers de la Ranchère in Saint-Nom-la-Bretèche, this elegant family property that is sure to appeal with its high-quality renovation, generous volumes and prime residential environment very close to the Saint-Nom-la-Bretèche golf course with very fast access to Versailles and Paris. Set on a magnificent landscaped plot spanning over 3,000m² (32,300 sq ft) and sheltered from prying eyes, the house prones indoor-outdoor living thanks to its vast terraces, heated swimming pool and elegant pool house, ideal for entertaining during the summer. The ground floor opens on a hall leading to bright living rooms: a refined lounge featuring an open hearth, a convivial dining room and a contemporary fully equipped and fitted kitchen. A lovely suite on the same floor comprising a vast bedroom and a shower room rounds off this level. Upstairs, the master suite has its own bath and shower room. Two other bedrooms, a wardrobe and a shower room with a toilet form a sleeping area that is perfectly suitable for family life. The completely tiled full basement comprises a utility room, wine cellar, workshop as well as several storage spaces and a garage. A separate double garage rounds off the property. The property also offers potential for extension according to its future owners' projects and needs. Just a few minutes from the shops, transport links and bus stops for the renowned schools in the area and the stations of Saint-Nom-la-Bretèche and Villepreux, this home elegantly combines residential peace and quiet, contemporary comfort and a sought-after quality of life to the west of Paris. EPC D / GHG D. Individual gas boiler heating and hot water. Fees payable by the buyers: i.e. €1,300,000 net seller and €65,000 incl. VAT agency fees (5% incl. tax). Your BARNES contact: Antoine Béthune +33 (0)6 74 92 04 89 Information on the risks to which this property is exposed is available on the Géorisques website: www.georisques.gouv.fr €1,300,000 Agency fees not included - Agency fees: 5% incl. tax Fees payable by the buyer - Estimated amount of annual energy costs for standard use based on 2021 energy costs: €2,370 ~ €3,210 - Information on the risks to which this property is exposed is available on the Géorisques website: www.georisques.gouv.fr - Antoine Béthune - Sales agent - EI - RSAC 884652892 1,300,000 € Agency fees not included - Agency commission: 5%VAT included Agency fees payable by buyer - Montant estimé des dépenses annuelles d'énergie pour un usage standard, établi à partir des prix de l'énergie de l'année 2021 : 2370€ ~ 3210€ - Les informations sur les risques auxquels ce bien est exposé sont disponibles sur le site Géorisques : www.georisques.gouv.fr - Antoine BETHUNE - Agent commercial - EI - RSAC Paris 884652892

Ref. : 87057307

BARNES YVELINES

STE-MAXIME5 490 000 €

House for sale indoor pool - 6 rooms - 370 m²

Villa Sainte-Maxime - Contemporary

In Sainte-Maxime, in the heart of one of the most sought-after areas of the Gulf of Saint-Tropez, this contemporary villa of approximately 370 sqm stands as a rare address, designed for a discerning clientele in search of elegance, space, and an exceptional quality of life. In this iconic commune of the Var coastline, renowned for its Mediterranean charm, vibrant atmosphere, and lasting appeal, the property enjoys a highly desirable location where the prestige of the setting enhances every moment of daily life. From the moment of arrival, the contemporary architecture and generous volumes set the tone. Natural light flows effortlessly throughout the home, perspectives open organically, and the overall atmosphere is both refined and soothing. Here, the Mediterranean is ever-present, accompanying daily life and extending the interiors outward through expansive openings that seamlessly connect the home to its outdoor spaces. Offering 6 rooms including 4 bedrooms, the villa presents a harmonious layout perfectly suited to both a prestigious primary residence and an exclusive holiday home. The bedrooms, designed as true private retreats, provide comfort and serenity for family and guests alike, while preserving privacy and ease of living. This fluid distribution reflects a contemporary lifestyle where each space naturally finds its purpose. The reception areas are defined by their generosity and welcoming atmosphere. The spacious living room opens onto the terraces and interacts beautifully with the southern light, creating a seamless continuity between indoor and outdoor living. The fully equipped open-plan kitchen integrates elegantly into the living space and becomes a true place of sharing, extended by a convivial dining area. Every detail contributes to a sense of balance and well-being. With approximately 370 sqm of living space, the property offers a rare sense of volume. Its proportions allow for elegant and adaptable living spaces, equally suited to entertaining or enjoying more intimate moments. This architectural generosity gives the villa a strong identity, both functional and prestigious. The primary suite is a true private sanctuary, complete with bathroom, dressing room, and solarium, inviting moments of absolute tranquillity. The additional en-suite bedrooms each offer comfort and independence, further enhancing the property's hospitality potential. Designed for ultimate comfort, the villa also features dedicated wellness amenities: hammam, fitness room, swimming pool, cellar, and garage complete this outstanding residence. This property brings together the most sought-after criteria on the market: space, location, and quality of life. A contemporary villa in Sainte-Maxime where architecture, light, and the Mediterranean create a rare and deeply desirable lifestyle.

Ref. : MZISM182

MICHAËL ZINGRAF CHRISTIE'S INTERNATIONAL REAL ESTATE SAINT-TROPEZ

ST-RÉMY-DE-PROVENCE3 800 000 €

House for sale indoor pool - - 375 m²

HOUSE WITH VIEW SAINT REMY DE PROVENCE

Set in one of the most sought-after residential areas of Saint-Rémy-de-Provence, in a peaceful setting yet within easy reach of the town centre and its amenities, this elegant property enjoys a privileged environment and beautiful views of the Alpilles. Generous in scale and filled with natural light, the house offers spacious interiors opening seamlessly onto the garden. The entrance hall, with built-in storage, leads into an impressive living room framed by large floor-to-ceiling windows, creating a natural connection between the indoor spaces, terraces and landscaped grounds. The spacious kitchen and dining area, complemented by a pantry, has been designed as a welcoming space for both everyday living and entertaining. A second reception room with a bar area, a mezzanine office and a wine cellar further enhance the entertaining spaces. Privately positioned, the generous master suite features a dressing room, its own terrace and a jacuzzi, creating an intimate retreat. Three further bedrooms and two bathrooms occupy a separate wing of the house, providing comfortable and independent accommodation for family and guests. A private gym with sauna, a laundry room with direct outdoor access and a secure garage accommodating up to three cars complete the property's amenities. Outside, the beautifully landscaped garden, planted with mature olive trees, provides an exceptional setting overlooking the Alpilles. The heated swimming pool blends naturally into the surroundings and is complemented by a pool house with summer kitchen, creating an inviting space for outdoor living and entertaining. A pétanque court completes this quintessentially Provençal setting. An elegant and light-filled property combining generous proportions, refined indoor-outdoor living and beautiful views of the Alpilles, just minutes from the heart of Saint-Rémy-de-Provence.

Ref. : VP997

Von Peerc Real Estate

STE-MAXIME3 165 000 €

House for sale indoor pool - 6 rooms - 200 m²

SAINTE-MAXIME – BRAND NEW VILLA OF 270 M² WITH HEATED SWIMMING POOL AND SEA VIEW

In Sainte-Maxime, just 15 minutes walk from the town center, this superb new villa of about 270 m² offers high-end amenities, generous volumes, and a privileged living environment. Benefiting from full south exposure and a pleasant sea view, the property enjoys exceptional brightness and perfect harmony between indoor and outdoor spaces. From the entrance, you will discover a large light-filled living room, combining a lounge, a dining room, and a fully equipped open kitchen. Large bay windows naturally extend the living spaces onto the terrace, garden, and swimming pool. A sleeping area designed for comfort The ground floor hosts three bedrooms, including an elegant master bedroom with a private bathroom with WC and a large custom-made walk-in closet, perfectly arranged and very functional. The other two bedrooms also benefit from careful amenities and access to water rooms. In the basement, a fourth bedroom forms a truly independent space. It benefits from an English courtyard bringing in good natural light, as well as a private bathroom and a separate WC. This space also has a sitting area, numerous closets, and a laundry room, offering multiple possibilities for use to host family and guests in optimal comfort. Exteriors designed to fully enjoy the French Riviera Outside, the villa opens onto a beautiful south-facing terrace and a heated pool with an electric roller shutter, allowing for enjoyment most of the year. An elegant pool house completes this space and has a summer kitchen equipped with a plancha, ideal for outdoor meals and convivial moments around the pool. A technical room completes the outdoor facilities. The property also benefits from a garage as well as numerous outdoor parking spaces. An exceptional contemporary villa, designed for comfortable family living and convivial moments, offering quality amenities in a privileged setting in Sainte-Maxime.

Ref. : 187

ELITE IMMOBILIER SAINT-TROPEZ