OK
More than Less than
€  ok

Key-words : 2 pool

Houses and Apartments, your real estate specialist magazine offers a selection of ads that match with the keyword 2 pool. You can refine your search by specifying the area or price range in the navigation bar link Search for a House/Apartment.

FOURQUES1 378 000 €

House for sale 2 pool - 23 rooms - 805 m²

Arles – An authentic property with great potential

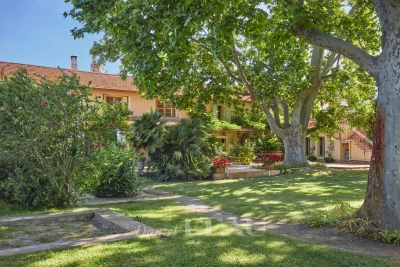
This exceptional over 800 sqm property is located in unspoilt countryside just a few minutes from Arles. Set in over 8000 sqm of leafy grounds with a swimming pool, it currently is run as a private residence with a tourist-based activity, and offers great further potential.

Ref. : 85936087

Daniel Feau Provence / Lourmarin

BONNIEUX2 250 000 €

House for sale 2 pool - 10 rooms - 340 m²

Bonnieux – A delightful period property with annexes and two swimming pools

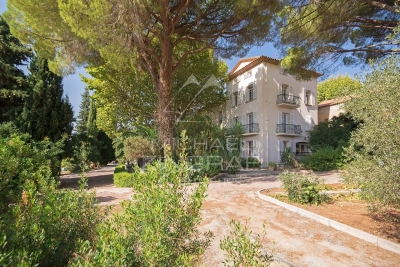
Sole Agent. This delightful property set in over 2 hectares is in a peaceful and unspoilt environment just a few minutes walk from the centre of Bonnieux village in the beautiful Luberon area. Ideal as a family home, a secondary residence or a tourist-based business activity, it comprises an authentic stone-built period “mas”, two gites and two swimming pools. The main house includes a living/reception room, a kitchen, a dining room with a fireplace, a bedroom with a shower room and wc, and a dressing room. The two independent gites share the second swimming pool. The well-maintained grounds feature several little dry-stone buildings known as “bories”, as well as little timber-built storage areas.

Ref. : 87056790

Daniel Feau Provence / Lourmarin

FONTVIEILLE1 390 000 €

House for sale 2 pool - 4 rooms - 175 m²

Fontvieille – An architect-designed property commanding a panoramic view

7 km from Maussane-les-Alpilles, 10 km from Arles, 12 km from Baux-de-Provence and 30 minutes from Avignon TGV station. This superb property in an elevated setting enjoying an open 360° view of Montmajour Abbey, the Alpilles mountain range and the Camargue plain benefits from wide patio windows opening onto south and west facing terraces. Offering 178 sqm of living space, it includes a spacious living/reception room and dining room, a bespoke Bulthaup kitchen, a master suite with a shower room and a dressing room, and two further bedrooms with shower rooms. Heat pump, reversible floor heating, solar panels. Set in a 5568 sqm landscaped garden with a 12 x 4 metre swimming pool, and planted with 50 olive trees, 12 almond trees and fruit trees. A rare opportunity on the market.

Ref. : 86924339

Daniel Feau Provence / Lourmarin

ZONZA568 000 €

Property for sale 2 pool - 4 rooms - 106 m²

New villa near Porto-Vecchio

Beautiful new 3-bedroom detached villa of 114 m² of living space, with a private garden of 660 m², in Sainte Lucie de Porto-Vecchio. Ideally located on the heights of a small new development, the villa benefits from a peaceful elevated setting. Completed house, available immediately, with reduced notary fees. Eligible for the PTZ (Zero-Interest Loan) depending on income. KEY FEATURES: New villa, ready to move into Potential for a swimming pool Reversible air conditioning in the living room and bedrooms Spacious rooms, abundant natural light 660 m² garden with integrated automatic watering system. Optional extras: swimming pool and landscaped garden, automatic watering system, pétanque court, pergola DETAILED DESCRIPTION: The villa comprises a living room with an open-plan kitchen, a pantry, three large bedrooms each with its own bathroom, and two toilets. A covered terrace extends the living space outdoors. Construction complies with the RT 2012 thermal regulations.

Ref. : MZIBZ0056

MICHAËL ZINGRAF REAL ESTATE BIARRITZ

VIROFLAY1 790 000 €

House for sale 2 pool - 7 rooms - 299 m²

Viroflay Rive-Droite - 230m² (2,476 sq ft) contemporary villa - 4/5 bedrooms - Garden - Swimming pool - Parking spaces. Central location.

Exclusive listing. Your expert Barnes consultant – Damien Portail – is delighted to present this superb period property for sale, featuring a contemporary extension built in 2010, set in gardens with a swimming pool in the sought-after neighbourhood of Viroflay Rive-Droite. Situated in the heart of the town, a 5-minute walk from all amenities: Viroflay Rive-Droite station (line L to La Défense and Paris Saint-Lazare) and Rive-Gauche station (line N to Paris Montparnasse), shops, covered markets and the open-air market, primary and secondary schools, the Fausses-Reposes forest. This house offers a surface area of 230m² (2,476 sq ft) built on a full basement level and sits on a 700m² (7,535 sq ft) plot. Ideal for an active family! In immaculate condition, detached and particularly bright, it is laid out as follows: - ground floor: entrance hall, large 41m² (441 sq ft) living room with a wood-burning insert fireplace and access to the terrace and garden on the same level via a large picture window, lounge, fitted kitchen with a glass roof, pantry, separate toilet and storage space. - first floor: landing leading to 3 bedrooms, 2 bathrooms, toilet and hallway with storage. - second floor: landing leading to a superb master suite featuring a bedroom area with a wood-burning fireplace, wardrobe, large office opening onto a suspended terrace, and large bathroom with shower and toilet. Also, the house benefits from a full basement level including a large family room, a laundry room, a boiler room and several storage areas. There is also a 6m x 4m (20ft x 13ft) heated swimming pool and 2 to 3 parking spaces on the plot. A truly unique property in Viroflay, with a distinct character and architecture that perfectly combines period charm and contemporary design. EPC rating: C / C. Fibre broadband. Double glazing throughout. Heating and hot water with mains gas condensing boiler. Property tax 2026: €5,263. Fees at 4% payable by the buyers (1,721,160 net seller price). Your BARNES contact: Damien PORTAIL +33 (0)6 60 42 72 23 “Information on the risks to which this property is exposed is available on the Géorisques website: www.georisques.gouv.fr” €1,721,160 Agency fees not included - Agency fees: 4% incl. VAT Fees payable by the buyer - Estimated amount of annual energy costs for standard use based on 2022 energy costs: €2,340 ~ €3,180 - Information on the risks to which this property is exposed is available on the Géorisques website: www.georisques.gouv.fr - Damien PORTAIL - Sales agent - EI - RSAC 892 234 196 1,721,160 € Agency fees not included - Agency commission: 4%VAT included Agency fees payable by buyer - Montant estimé des dépenses annuelles d'énergie pour un usage standard, établi à partir des prix de l'énergie de l'année 2022 : 2340€ ~ 3180€ - Les informations sur les risques auxquels ce bien est exposé sont disponibles sur le site Géorisques : www.georisques.gouv.fr - Damien PORTAIL - Agent commercial - EI - RSAC 892 234 196

Ref. : 87245363

BARNES YVELINES

PYLA-SUR-MER1 690 000 €

House for sale 2 pool - 4 rooms - 130 m²

A typical Basque-Landes villa in the Haitza neighbourhood

Discover this beautiful Basque-Landes style house renovated, nestled in the sought-after neighborhood of Haitza in Pyla. With its 130 m², this property combines traditional charm with modern comfort. Upstairs, a private parental space awaits you, offering intimacy and tranquility. The ground floor is a true haven of peace, including a cozy dining room, a bright living room, an open kitchen ideal for receptions, as well as a summer lounge/office that invites relaxation. This house also features a heated swimming pool, perfect for enjoying sunny days. The two bedrooms on the ground floor add to the functionality of this home while maintaining its authentic character, typical of the region. Don't miss the opportunity to live in such an enchanting setting, combining modern comfort and old-world charm. Contact us to arrange a visit!

Ref. : MZIBA1393

MICHAEL ZINGRAF BASSIN ARCACHON

NÎMES1 380 000 €

House for sale 2 pool - 5 rooms - 258 m²

Nimes – A remarkable architect-designed property

This 258 sqm property dating from the 1980s and designed by renowned architect Armand Pellier is located 45 minutes from Avignon TGV station. Built with Vers-Pont-du-Gard stone, the same used to construct the nearby world-famous Roman aqueduct, it is set in over 1 hectare of landscaped grounds with a swimming pool and a pond. A rare opportunity on the market.

Ref. : 87153127

Daniel Feau Provence / Lourmarin

SOLLIÈS-PONT2 290 000 €

House for sale 2 pool - 20 rooms - 720 m²

18th-Century Provençal Bastide Set Among Fig Trees

An exceptional 18th-century manor house set within approximately 1.9 hectares of grounds, offering around 600 sq m of living space across three levels. The ground floor features a spacious library and sitting room of more than 50 sq m, with a magnificent walnut fireplace and coffered ceiling, as well as three bedrooms, a dressing room and two bathrooms. Adjoining these rooms, a 70 sq m conservatory opens onto a terrace of more than 100 sq m, with a generously sized swimming pool and pool house. A marble staircase with decorative wrought ironwork leads to the upper floors, which comprise five independent suites, each with its own kitchen and bathroom. The estate also includes a separate 100 sq m house, suitable for entertaining, use as an artist's studio or rental accommodation. Majestic Mediterranean and exotic trees grace the park, alongside two terraced areas planted with fig trees. A fountain and expansive terraces provide inviting spaces to enjoy the grounds. Less than 20 minutes from Toulon–Hyères Airport, and within 10 minutes of road and rail connections and everyday amenities, this distinctive property offers an exceptional setting with a wealth of possibilities: holiday accommodation, a restaurant, a boutique hotel or a family home.

Ref. : MZIOP1354

Michaël Zingraf Christies International Real Estate OPIO

ST-CÉZAIRE-SUR-SIAGNE2 950 000 €

House for sale 2 pool - 10 rooms - 327 m²

Estate for sale in Saint-Cezaire-sur-Siagne

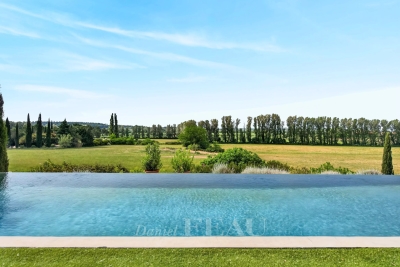
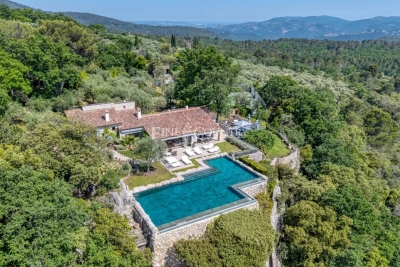
REF: 062026 463 SOLE MANDATE. Nestled within a private 2. 4-hectare estate on the edge of the Siagne Valley, this remarkable stone property enjoys an absolutely exceptional natural setting. Overlooking the valley and the Siagne River, it boasts spectacular 270-degree panoramic views across an unspoiled landscape of rolling hills, forests, and Provençal countryside stretching as far as the eye can see. Rarely does a property offer such a remarkable sense of space, serenity, and privacy. Here, absolute peace and tranquility reign, with no overlooking neighbors and surrounded by nature of breathtaking beauty. Located just a fifteen-minute walk from the charming village of Saint-Cézaire-sur-Siagne and only fifty-five minutes from Cannes, the property offers an authentic Provençal lifestyle while remaining easily accessible from the French Riviera. The main villa, built in stone and meticulously maintained, is full of character, authenticity, and warmth. It features five bedrooms and four bathrooms, along with generous reception areas flooded with natural light. The living spaces open seamlessly onto extensive terraces and a magnificent infinity pool that appears to merge with the surrounding landscape, creating a truly breathtaking setting. The property stands out for the quality of its materials and finishes, including Burgundy stone flooring, handcrafted Moroccan zellige tiles, and Italian marble washbasins in the bathrooms. Together, these refined elements create an atmosphere of timeless elegance while offering modern comfort. A separate two-bedroom guest or caretaker's house completes the estate, ideal for accommodating family and friends or housing a resident caretaker. The outdoor amenities are equally impressive, featuring a private tennis court and approximately 80 olive trees, which produce their own olive oil each year through the local cooperative, preserving the authentic Provençal art of living. This rare property is perfectly suited to nature lovers seeking a truly unique retreat, where stunning scenery, complete privacy, and exceptional quality of life come together in perfect harmony.

Ref. : 062026-463

FINE AND COUNTRY

RAYOL-CANADEL-SUR-MER More than 2 300 000 €

House for sale 2 pool - 7 rooms - 240 m²

Rayol-Canadel – Panoramic seaview– 6 Bedrooms – Swimming Pool

This exceptional south-facing property of approximately 240 sqm enjoys a breathtaking panoramic sea view stretching from the Île du Levant to Cap Nègre, encompassing Port-Cros, Bagaud, Porquerolles and Cap Bénat. From the moment you enter, the property delivers an immediate “wow” effect, with a stunning view over the island of Bagaud. The living room with fireplace and the dining area open seamlessly onto both a shaded terrace and a sun-drenched terrace, offering an ideal setting to fully enjoy the Mediterranean lifestyle. On the kitchen side, there is a bedroom along with a shower room and WC. The living area side features a spacious owner's suite with magnificent sea views, as well as a guest WC. On the garden level, the property offers a west-facing bedroom with garden views and en-suite shower room, a sea-view suite, an additional sea-view bedroom, a shower room, two WCs and a large utility room opening onto a patio. An independent apartment completes this level, comprising a large fully equipped kitchen opening through sliding pocket doors onto the garden and its beautiful plane mulberry tree, as well as a spacious bedroom. Outside, a saltwater swimming pool enhances this rare property in Rayol-Canadel, offering a peaceful and privileged setting facing the Mediterranean Sea. Agency fees payable by vendor - Montant estimé des dépenses annuelles d'énergie pour un usage standard, établi à partir des prix de l'énergie de l'année 2021 : 2640€ ~ 3580€ - Carl DUVERGER - Agent commercial - EI - RSAC Toulon 888783834

Ref. : 86701502

BARNES SANARY LUXURY REALTY

RAYOL-CANADEL-SUR-MER2 700 000 €

House for sale 2 pool - 7 rooms - 188 m²

Rayol-Canadel-sur-Mer - A superb villa

This unique property benefiting from no facing neighbours and commanding a panoramic sea view is set in 1600 sqm of peaceful level grounds. 184 sqm of living space includes a living/reception room bathed in sunshine and enjoying an open sea view, and six bedrooms. A permit for a swimming pool has been granted. In a prime location near all amenities. More photos are available on request.

Ref. : 85519267

Daniel FÉAU Saint-Tropez

EYGALIÈRES2 995 000 €

House for sale 2 pool - 6 rooms - 296 m²

Eygalières – A contemporary villa with a swimming pool

This contemporary property set in an entirely enclosed near 1000 sqm landscaped garden is in a peaceful environment just a 3-minute walk from the village centre. Offering 250 sqm of living space, it includes an entrance hall, a spacious living/reception room and dining room, a fully equipped kitchen, a pantry, a utility room and a master suite. Upstairs are four further suites, and a well-being area with a hammam and a shower room. The garden features a 13 x 3 metre swimming pool and a fully south-facing terrace. With an outdoor parking space.

Ref. : 87286436

Daniel Feau Provence / Lourmarin

PARADOU1 090 000 €

House for sale 2 pool - 7 rooms - 171 m²

Le Paradou – A 3-bed property with a swimming pool

Sole Agent. This contemporary property is located by Paradou and Maussane-les-Alpilles and a stone's throw from the Alpilles Regional Nature Park. Offering about 140 sqm of living space, it includes a 55 sqm living/reception room bathed in sunshine opening onto a shady near 80 sqm terrace, a kitchen with a pantry/utility room, a 28 sqm master suite with a shower room/wc and a dressing room, two further bedrooms, a bathroom with a wc, and a study. Th near 1000 sqm landscaped garden benefits from a 7 x 4 metre swimming pool with a shutter. With a near 22 sqm garage.

Ref. : 87036904

Daniel Feau Provence / Lourmarin

MARSEILLE 9EME1 395 000 €

House for sale 2 pool - 7 rooms - 306 m²

Family Home for Sale – Landscaped Garden & Heated Swimming Pool – Secure Residence

Located in a private, gated and secure residential enclave, sheltered from all disturbances while remaining within immediate proximity to Boulevard Michelet, renowned schools, and major transport routes, this elegant contemporary villa of over 300 sqm offers a rare lifestyle, designed for a family seeking comfort, natural light, and serenity. From the moment you enter, the generous volumes are immediately striking. The vast dual-aspect living room, flooded with sunlight through large openings, is centered around a fireplace and flows naturally onto the outdoor spaces. The seamless connection between the living areas and the garden creates a warm and convivial atmosphere, ideal for family living focused on indoor-outdoor enjoyment. The spacious and perfectly functional kitchen benefits from an adjoining utility room, allowing for discreet and efficient day-to-day organization. An opening onto the living area could easily be envisaged to create an even larger contemporary reception space, perfectly suited for entertaining. Upstairs, the sleeping quarters benefit from abundant natural light throughout. The master suite, a true private cocoon with complete privacy and no overlooking neighbors, features a dressing room, an en-suite bathroom, and separate toilets. Three additional bedrooms, each with built-in dressing areas, share a generously proportioned family bathroom. The lower level ideally completes the property with more than 80 sqm of additional space, including a guest bedroom with shower room, a games room or TV lounge, a closed motorcycle garage, technical/storage areas, as well as a fully fitted wine cellar. An electric vehicle charging station further enhances the amenities. Two independent studio apartments, currently rented as furnished accommodations, represent a genuine investment asset, generating rental income of approximately €1,500 per month. They also offer excellent potential for transformation: it would be possible to combine them in order to create a superb ground-floor master suite or an independent area dedicated to family and guests. Outside, the landscaped garden of approximately 450 sqm, meticulously maintained, features a heated saltwater swimming pool and a pleasant pool house area, all set within a peaceful and preserved environment ideal for relaxing family moments. High-quality amenities include air conditioning, electric roller shutters, double glazing, premium materials, and an enhanced security system. A confidential and highly sought-after address in Marseille's 9th arrondissement, offering a family home that perfectly combines contemporary elegance, absolute calm, and exceptional quality of life. Information regarding the risks to which this property is exposed is available on the Géorisques website. Contact: Delphine Meschi +33 (0)6 50 79 09 84 R.S.A.C: 915 093 157 peut tu modifier ce mot "cul-de-sac" Bien sûr — vous pouvez remplacer “cul-de-sac” par une formulation plus élégante et haut de gamme comme : “Located within a private, gated and secure lane…” ou : “Located within a private, gated and secure residential enclave…” La version la plus fluide et premium pour une annonce immobilière de prestige serait : “Located within a private, gated and secure residential enclave, sheltered from all disturbances while remaining within immediate proximity to Boulevard Michelet, renowned schools, and major transport routes…” “Residential enclave” apporte une connotation beaucoup plus exclusive et raffinée que “cul-de-sac”. Agent commercial ''EI'' Inscrit au RCS de Marseille sous le numéro 520 857 293 CONTACT - Marie-Christine STEFFANETTI : +33 (0)6 28 01 98 18 Agency fees payable by vendor - Montant moyen de la quote-part de charges courantes 480 €/yearly - Montant estimé des dépenses annuelles d'énergie pour un usage standard, établi à partir des prix de l'énergie de l'année 2021 : 1350€ ~ 1840€ - Delphine MESCHI - Agent commercial - EI - RSAC 915 093

Ref. : 86052322

BARNES MARSEILLE CASSIS LITTORAL

ARCACHON1 596 000 €

House for sale 2 pool - 10 rooms - 400 m²

An architect-designed villa to reimagine between Pereire and Le Moulleau

Michaël Zingraf Bassin d'Arcachon presents, in a residential area of Arcachon between Pereire and the village atmosphere of Le Moulleau, an architect-designed villa built in the late 1960s on a 1,264 sqm landscaped plot. The property currently offers 150 sqm of living space, complemented by an approximately 20 sqm veranda fully renovated in 2022. The main floor, which is currently occupied and requires updating, comprises an entrance hall, a living room of approximately 31 sqm and a 28 sqm dining room, both connected to the terraces and garden. An independent kitchen with serving hatch completes the reception area. The sleeping accommodation includes three bedrooms ranging from approximately 12 to 15 sqm, two shower rooms, a separate WC and several storage areas. Works carried out in 2022 included attic insulation, replacement of the main floor windows with PVC double glazing, electrical works and the complete renovation of the veranda. The property has a D energy rating. The garden level represents the second major aspect of this property. Nearly 200 sqm of additional space remains to be fitted out, with ceiling heights comparable to those of the main floor. It currently includes a garage for three cars parked in tandem, a boiler room, laundry room, linen room, several cellars and storage areas, together with an independent space of more than 70 sqm already laid out with a living area, two bedrooms and the technical provisions required for a future shower room. In total, the property offers close to 400 sqm of potential usable space, a significant part of which could be converted into living accommodation as part of a renovation project and subject to the relevant permissions and approvals. Without fundamentally altering the existing footprint, the house offers the basis for a substantial family residence adapted to contemporary living. The depth of the landscaped plot also allows outdoor areas to be organised towards the rear of the property, in a more sheltered part of the grounds. The possibility of installing a swimming pool may be considered as part of the project, subject to applicable planning regulations. Close to Pereire and Le Moulleau, this property will appeal to buyers looking for a solidly built house, a plot of more than 1,200 sqm and a substantial reserve of space to develop in one of Arcachon's established residential environments.

Ref. : MZIBA1465

MICHAEL ZINGRAF BASSIN ARCACHON