OK
More than Less than
€  ok

Key-words : independant

Houses and Apartments, your real estate specialist magazine offers a selection of ads that match with the keyword independant. You can refine your search by specifying the area or price range in the navigation bar link Search for a House/Apartment.

STE-MAXIME1 650 000 €

Apartment for sale independant - 4 rooms - 224 m²

High-potential apartment with panoramic sea views over Saint-Tro

In Sainte-Maxime, in a privileged seaside setting, this 187 sqm Carrez Law apartment, offering approximately 275 sqm of total floor area, with a private swimming pool and panoramic sea views, provides an exceptional quality of life. The apartment is arranged around a vast reception room of approximately 70 sqm, with extensive views towards the sea. The semi-open kitchen and dining areas extend into an enclosed loggia, allowing full enjoyment of the light and panorama in every season. The sleeping area comprises two generously sized bedrooms, each with its own dressing room and private shower room or bathroom. An office near the entrance could also be converted into an additional bedroom. The generous proportions, spacious hallways, numerous openings onto the outdoors and varied living areas create a truly distinctive atmosphere. The property offers more of the feeling and privacy of a house than those of a traditional apartment. The interior currently features a warm, period-specific Neo-Provençal style. However, the proportions, natural light and materials provide an excellent basis for contemporary renovation. The apartment could easily be modernised to reveal its full potential and create a more up-to-date interior, while preserving its character and architectural qualities. Outside, the property benefits from a genuine additional living space with a private 9 x 4.5 m swimming pool, equipped with a solar-powered roller cover. A plant room beneath a covered area, together with a storage space, completes the outdoor facilities. The property is located within a small condominium comprising only four co-owners, each benefiting from an independent entrance. The external refurbishment was recently completed. A garage of approximately 39 sqm, directly connected to the apartment via a utility room, completes the property. Another major asset of this property is its location. A level route along the seafront provides pedestrian or cycling access to the centre of Sainte-Maxime and its shops, as well as to the botanical garden and tennis courts, without any incline. This layout is particularly appealing both as a main residence and as a second home. Energy performance rating: 150 – C Greenhouse gas emissions: 6 – B Estimated annual energy costs for the property: €3,050–€4,190. Condominium comprising 11 lots; average annual charges for the lots: €3,640. Proceedings pending: yes Transaction fees, including VAT, payable by the seller. Information on the risks to which this property is exposed is available on the Géorisques website: www.georisques.gouv.fr The luxury real estate market on the French Riviera is one of the most attractive in the Mediterranean region. Holiday homes and second homes on the French Riviera offer not only an incomparable lifestyle and quality of life, but also, given the international economic climate, a secure investment and a smart retirement plan, particularly at premium addresses. Well situated between the Maures Massif and the Gulf of Saint-Tropez, Sainte-Maxime is renowned for its charm and pleasant climate. Opposite Saint-Tropez, near the towns of Ramatuelle, Grimaud, Port Grimaud, Cogolin and Fréjus, the municipality boasts numerous fine-sand beaches sheltered from the wind. These assets make it a prime tourist destination, particularly popular with artists. The town hosts numerous events and shows. In addition to its casino, it also has several museums, including the Musée de la Tour Carrée, the Phonograph Museum, and the Museum of Mechanical Music and Inventions. Also worth seeing is the Church of Sainte-Maxime, one of the oldest buildings in the town.

Ref. : W-04BBIE

ENGEL & VÖLKERS

THÉOULE-SUR-MER2 100 000 €

Building plot for sale independant - 9 rooms - 422 m²

Théoule-sur-Mer: Contemporary Villa Project to Be Built

Located in the prestigious Miramar district of Théoule-sur-Mer, this contemporary villa project - designed by an international architecture firm — is offered with a fully approved and cleared building permit, ready to be brought to life by its future owner. The existing modernist villa, built in the 1960s, will be replaced by a stunning 388 m² family residence set over two levels, featuring 5 suites, a vast double-height living room with a gas fireplace, a mezzanine entrance hall served by a helical staircase, and a spacious kitchen filled with natural light. The project stands out for its bold architectural lines, its full-height glazing opening onto the landscape, and its generous terraces extending each room. A swimming pool, a two-car garage, and an independent studio complete the property. Customizable to suit the preferences of its future owner, this residence blends harmoniously into the lush, green landscapes of the Estérel.

Ref. : 8282

MAGREY&SONS SAINT-TROPEZ

VALBONNE1 395 000 €

House for sale independant - 7 rooms - 235 m²

Magnificent contemporary house

LAFORET VALBONNE Exclusive Properties is delighted to present, exclusively in Châteauneuf-de-Grasse?on the border of Valbonne and just 2 minutes from the Opio Golf Course?this superb contemporary villa of 236 m², set on beautifully landscaped grounds of 5,039 m². The property features a vast 76 m² living area bathed in natural light, with a fully equipped open-plan kitchen and adjoining pantry. Two bedrooms share a shower room with WC, complemented by a guest WC with hand basin. On the garden level, you will find a generous master suite comprising an 18 m² bedroom, a walk-in dressing room, and a bathroom with shower, bathtub, and WC. A second bedroom or office with its own private shower room and WC, a laundry room, and a wellness area with gym and hammam complete this level. Another particularly attractive feature: the configuration of the property also allows for the creation of a fully independent apartment. The landscaped garden offers open views over the surrounding greenery, a swimming pool (8.80 m x 4.30 m), and a pétanque court?perfect for enjoying sunny days. For parking and storage, the property includes a 36 m² double garage, a 15 m² garden shed, and 5 outdoor parking spaces. Ideally located, the property is just 5 minutes from shops and schools.

Ref. : 703

Laforêt VALBONNE Exclusive Properties

ROQUEBRUNE-CAP-MARTIN16 000 000 €

House for sale independant - 8 rooms - 387 m²

Roquebrune Cap Martin– New villa in the Plateau du Cap Martin

Located in the residential area of ?Plateau du Cap Martin, just steps away from the beaches and the Principality of Monaco—this contemporary villa has been fully renovated with high-end finishes, bespoke furnishings, and smart home technology, offering a comfortable living environment in one of the French Riviera's most sought-after locations. The property comprises two independent residences, offering a total living area of ??nearly 387 m². The main villa, spread over two levels, features a spacious living room with an exceptionally high ceiling that opens onto a large terrace boasting breathtaking panoramic views of the sea and surrounding mountains. It includes three elegant en-suite bedrooms, among them a master suite with a walk-in shower and a bathtub overlooking the Mediterranean. The fully independent guest house offers two comfortable suites, a private sauna, and a multi-purpose space designed to be converted into a gym, ensuring maximum comfort for residents and their guests. Outdoor areas feature a heated infinity pool seamlessly integrated into a meticulously landscaped garden, creating a true oasis of peace ideal for relaxation and entertaining. With ample parking available, this property represents an exceptional opportunity to acquire a prestigious, move-in-ready residence in the heart of an ultra-exclusive French Riviera setting, combining privacy, refined architecture, and stunning views. Information regarding the risks to which this property is exposed is available on the Géorisques website: www.georisques.gouv.fr

Ref. : 10721

DOUGLAS ELLIMAN CAP FERRAT

NICE949 000 €

House for sale independant - 5 rooms - 173 m²

TOWNHOUSE

NICE BAS FABRON - Charming Townhouse Immerse yourself in the elegance of a bygone era with this superb townhouse from 1920, located in a sought-after residential area. With a living area of 123m² and a ground surface of 194m², this home combines old-world charm with modern potential. On the ground floor, a spacious 17 m² living room bathed in natural light welcomes you. Imagine hosting your guests in this refined setting, where every detail tells a story. The independent kitchen, although requiring some refreshment, offers a functional space ready to be personalized according to your tastes. Upstairs, four spacious bedrooms await, perfect for a large family or to receive guests. A bathroom and two separate toilets ensure optimal comfort. A balcony and a 37 m² terrace adorn this property, providing moments of relaxation with an unobstructed view. The basement, practical and spacious, can be transformed into storage space, a workshop or a game room. The house with a garden, although needing some touch-ups, is a real diamond in the rough ready to be polished to your liking. A garage and outdoor parking complete everything. Located just a 5-minute walk from public transportation (bus and tram), this house is ideal for those seeking a peaceful living environment while remaining well connected. Several amenities are also nearby, including schools, restaurants, parks, and health services. Don't miss this unique opportunity to own a character-filled townhouse with potential. Contact us today for a visit and let yourself be charmed by this exceptional property.

Ref. : 86885666

Immo Café

ROQUEBRUNE-SUR-ARGENS2 190 000 €

House for sale independant - 7 rooms - 310 m²

Beautiful stone farmhouse for sale in Roquebrune-sur-Argens

Nestled at the foot of the majestic Roquebrune Rock, discover a timeless haven where the noise of the outside world fades away. For sale in Roquebrune-sur-Argens, this authentic 18th-century stone farmhouse—originally a sheepfold, renovated and extended in 2020 with contemporary features—offers charm and serenity, just 8 minutes from the town center and amenities. South-facing and bathed in natural light, this 7-room property features a spacious reception area centered around a living room with a contemporary wood-burning stove, a billiards area, and a TV lounge. The living spaces are completed by a fully equipped kitchen with a central island and dining area opening onto the outdoors, plus a bright office (with the potential to convert this area into a fifth bedroom with an en-suite shower room). The sleeping quarters comprise four bedrooms: a master suite with a freestanding bathtub and walk-in shower, and a second en-suite bedroom with an open-plan bathroom, dressing room, and separate toilet. Two additional ground-floor bedrooms share a shower room and toilet. Outbuildings include two independent cabins: one serving as a studio/office and the other housing pool-side sanitary facilities. Set within an exceptional, fully enclosed estate of over 4 hectares, the terraced garden features a private, productive olive grove with 800 trees and an on-site mill, as well as a fenced 7,000 m² area ideal for horses (complete with shelter and water troughs). Outside, time seems to stand still; enjoy breathtaking panoramic views of the hills and a glimpse of the sea stretching toward Fréjus and Saint-Raphaël. The relaxation area includes a heated pool surrounded by natural stone terraces, a summer kitchen with sanitary facilities, a pergola, and a large enclosed garage for two vehicles. Security is ensured by an alarm system and video surveillance. A unique and unspoiled setting where space, silence, and history converge. A rare property—well worth a visit without delay. House for sale through our BIRD agency in Saint-Raphaël. Envoyer des commentaires

Ref. : 02088

AGENCE BIRD

MOUGINS1 910 000 €

House for sale independant - 6 rooms - 200 m²

Elegant property in a green setting in Mougins

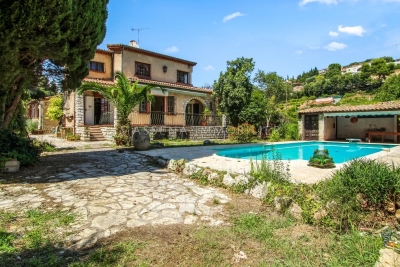
Exclusive: Just a few steps from the Mougins village, this character property is charming with its Provençal style and timeless elegance. Set in a beautiful Mediterranean garden of 2,400 m², south-facing, the villa offers spacious volumes and a peaceful atmosphere. The reception area revolves around a warm living room with a fireplace and a remarkable dining room with nearly 5 meters of ceiling height. The house features two suites with bathrooms, two additional bedrooms with showers, a laundry room, and an independent bedroom with a shower. The landscaped garden includes multiple living areas, a covered terrace, a heated pool, and a pétanque court. A garden workshop and a car shelter complete the ensemble. A sought-after address within walking distance of the village, close to shops and the main roads of the French Riviera.

Ref. : V1808MGS

JOHN TAYLOR MOUGINS

ANTIBES222 600 €

Apartment for sale independant - 3 rooms - 50 m²

Antibes city center, a 3-room apartment located in the heart of Antibes. This 50m² home is on the 3rd floor of a 1960 building, featuring an improved layout and an elevator. Facing south, it offers an unobstructed view and includes an independent kitchen, two bedrooms, a shower room, one toilet, one balcony, and one cellar. Needing renovation, it is equipped with a central heating system and individual hot water production. Perfect for those seeking peace and quiet, this apartment is situated in a secure and peaceful residence.A must-see!

Ref. : 435V1392A

CHANCEL IMMOBILIER

OPIO1 895 000 €

House for sale independant - 7 rooms - 169 m²

Opio - Charm and authenticity in the heart of a preserved environment

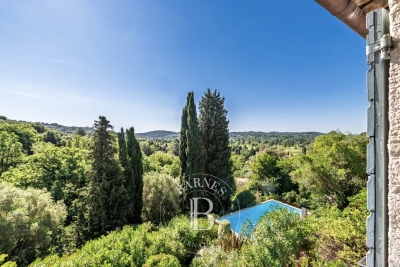
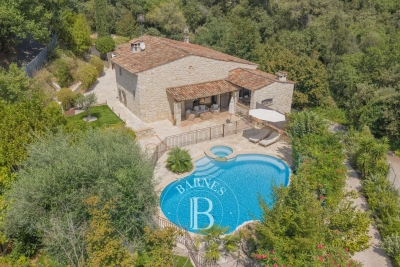
Nestled in an exclusive residential setting in Opio, at the end of a private cul-de-sac and within immediate proximity to all amenities, this elegant Provençal property enjoys absolute peace and quiet, no vis-à-vis, and breathtaking panoramic views over the surrounding hills and the prestigious Grande Bastide Golf Course. Set within beautifully landscaped Mediterranean gardens with fruit trees, the villa embodies refined Riviera living, offering a harmonious blend of charm, elegance, and privacy. A swimming pool, pool house, and several inviting lounge and relaxation areas have been thoughtfully designed to ensure comfort and independence for family and guests alike. Flooded with natural light, the property features generous living spaces, including an elegant entrance hall leading to a superb reception room opening onto a magnificent terrace overlooking the unspoiled countryside. A welcoming dining room and a beautifully appointed open-plan Neptune kitchen complete the living areas. The ground floor also offers two spacious bedrooms their en-suite bathroom and shower room. Upstairs, the luxurious principal suite provides a private retreat with its en-suite bathroom and shower. An elegant independent two-room guest apartment further enhances the property, ideal for hosting visitors, accommodating a teenager, or staff, all in complete comfort and privacy. Energy class : D – Climat class : D / estimated annual costs for standard use : between €4,180 and €5,670 (ref year 2021) Information on the risks to which this property is exposed is available on the Geohazards website : www.georisques.gouv.fr Property located in an area subject to compulsory brush clearance. Represented by Caroline Bertignon-Metout, acting in his capacity as authorized service provider, with full powers for the purposes hereof. Agency fees payable by vendor - Montant estimé des dépenses annuelles d'énergie pour un usage standard, établi à partir des prix de l'énergie de l'année 2021 : 4180€ ~ 5670€

Ref. : 87019314

Barnes Valbonne

ANTIBES1 495 000 €

House for sale independant - 11 rooms - 309 m²

Antibes Residential

ANTIBES – Close to all amenities Two independent houses on a beautiful 1,558 m² south-facing land Discover this rare property located in a calm and lush environment, while remaining in close proximity to shops, schools, transportation, Sophia Antipolis, the center of Antibes, and highway access. Located on a magnificent landscaped and flowering land of 1558 m², the property consists of two independent houses totaling over 300 m², currently organized into three separate dwellings. The first house of 144 m² includes a beautiful single-story 2-room apartment of 87 m², with a 24 m² veranda overlooking the pool and garden, as well as a living room with a fireplace and cathedral ceiling. It also offers a separate 3-room apartment of 67 m², with two bedrooms with tropézienne terraces. The second house of 166 m², bright and family-friendly, offers a large living space with fireplace and open kitchen, five bedrooms, several outdoor areas, and a lovely terrace with a pergola. The outdoor areas are particularly well-maintained and include a 9 x 4 meter swimming pool, an equipped pool house, a barbecue area, a pétanque court, a vegetable garden, and fruit trees. The features: air conditioning, double glazing, two fireplaces with inserts, burglar-proof bay windows, garage, cellar, many parking spaces, and two independent entrances. This property offers multiple possibilities: large family home, intergenerational project, rental of a dwelling or subdivision project, subject to required permissions. A rare property in Antibes, offering space, comfort, independence, and remarkable potential.

Ref. : 87306502

RIVIERA REALISATION ANTIBES

SANREMO890 000 €

Apartment for sale independant - 4 rooms - 120 m²

VILLA FLAVIA

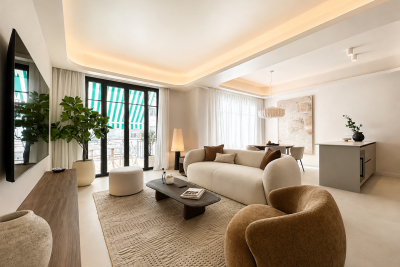
Sanremo, located in the most exclusive residential area of Corso degli Inglesi, magnificent large 120 m² three-bedroom apartment with 70 m² of terraces and a stunning SEA VIEW, completely and elegantly renovated. Situated in a prestigious building with a shared garden and concierge service, the apartment enjoys a panoramic view of the sea and surrounding gardens. Fully renovated in 2025, it features three bedrooms, two bathrooms (one en-suite in the master bedroom), a living room with an open-plan kitchen, and large glass windows providing access to a 20 m² enclosed terrace, as well as an adjacent 50 m² terrace with a bioclimatic pergola. The property is equipped with a home automation system and video surveillance. The independent heating and cooling system is powered by a heat pump and air conditioning, without the need for gas. It includes a spacious underground parking spot and a cellar. The apartment is sold fully furnished.

Ref. : VILLA FLAVIA

ITALGEST GROUP INTERNATIONAL REAL ESTATE

CAGNES-SUR-MER1 050 000 €

House for sale independant - 6 rooms - 205 m²

Cagnes Sur Mer - Amazing property to renovate

CAGNES-SUR-MER / VAL FLEURI : Nestled in a lush green setting in the heart of the sought-after residential area of Val Fleuri, this rare and secluded property offers peace, sunshine, and an exceptional lifestyle — just minutes from local amenities, schools, and main access roads. Set on a beautifully landscaped 4,031 m² plot, with a large flat section complemented by terraced gardens, the property enjoys a full southern exposure and boasts a magnificent garden featuring a stunning swimming pool and a pool house. The main house, of approximately 150 m², is currently arranged as two combined units, offering generous volumes and great flexibility for reconfiguration. On the ground floor: a spacious living room, an independent kitchen, three bedrooms, a bathroom, and a separate WC. Upstairs: a second living room, kitchen, one bedroom, shower room, and WC. A 70 m² basement, a closed garage, and a double carport complete this main residence. Set back from the main house and accessible both from the street and the garden, a single-storey guest house of approximately 55 m² offers a living room with open kitchen, two bedrooms, a shower room with WC, and a carport — ideal for hosting guests or as a fully independent dwelling. A superb opportunity for renovation or extension, in one of the most desirable areas of Cagnes-sur-Mer. A confidential and charming property, offering a rare quality of life and outstanding potential — not to be missed.

Ref. : 86380959

MASSENA IMMOBILIER

NICE1 100 000 €

Apartment for sale independant - 3 rooms - 87 m²

NICE CITY CENTRE – CARRÉ D’OR – PRESTIGIOUS RESIDENCE – RENOVATED 87 SQM 3-ROOM APARTMENT – DUAL-ASPECT – SOUTH-WEST FACING – BALCONY – CELLAR – RESIDENT CARETAKER

NICE CITY CENTRE – CARRÉ D’OR – PRESTIGIOUS RESIDENCE – RENOVATED 87 SQM 3-ROOM APARTMENT – DUAL-ASPECT – SOUTH-WEST FACING – BALCONY – CELLAR – RESIDENT CARETAKER In the heart of Nice, in one of the city’s most sought-after neighbourhoods, the Carré d’Or offers a privileged lifestyle just steps from the Promenade des Anglais, the beaches, shops, restaurants and the iconic addresses of the city centre. A true hub of elegance and vibrancy, this area is particularly appealing for its atmosphere, architecture and immediate proximity to the sea and all amenities. Tram lines 1 and 2 are immediately accessible, providing direct connections to the Port and the airport, while allowing most of the city centre to be conveniently explored on foot. It is within this highly sought-after setting that Le Métropole is located, a prestigious residence enjoying a remarkable address in the very heart of the Carré d’Or. The residence stands on the former site of the iconic “Grand Métropole” hotel, giving the property a distinctive historical character. It perfectly embodies the elegance and prestige that define this emblematic area of Nice. The residence features a landscaped patio with gardens, secured by an entrance gate. The communal areas are well maintained and of a high standard, with an elevator. The residence also benefits from a live-in caretaker. This 87 sqm apartment offers an exceptional quality of life within a highly sought-after residential setting. Entirely renovated with care, the apartment has been designed with a contemporary and elegant aesthetic, featuring quality amenities and particular attention to the quality of the finishes. Its generous proportions and three-room layout make it equally pleasant for everyday living and elegant for entertaining. The apartment opens onto an elegant and welcoming living area, centred around a spacious living room and a fully equipped open-plan kitchen. Two large openings extend this living space naturally towards a pleasant west-facing balcony. The balcony enjoys an unobstructed view over the residence’s beautifully landscaped gardens, creating a remarkably peaceful setting. Thanks to its dual-aspect East/West configuration, the apartment benefits from exceptional natural light throughout the day. The sleeping area has been designed with comfort and privacy at its core. Each of the two bedrooms benefits from its own private shower room, providing each occupant with an independent space reminiscent of a hotel suite. Two separate toilets complete this thoughtfully designed layout, combining functionality, comfort and privacy. The apartment boasts a perfectly optimised layout, with a clear separation between the living and sleeping areas. Rare on the market due to its generous surface area, the quality of its renovation and, above all, its prestigious location in the heart of the Carré d’Or, this apartment represents a unique opportunity for those seeking to fully embrace the Nice lifestyle, combining elegance, comfort and immediate proximity to the Mediterranean. Selling price: €1,100,000 For further information, please contact: +33 (0)6 27 11 84 47

Ref. : 510979

CABINET IMMOBILIER MILHOT

AUBAGNE1 345 000 €

House for sale independant - 7 rooms - 305 m²

Family Home for Sale – 5 Bedrooms – 1 Office – Guest House – Swimming Pool – Aubagne / Eoures – Over 4,000 sqm of Land

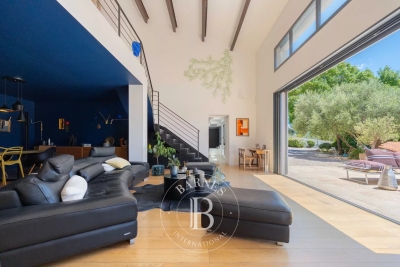
Just a few minutes from Aubagne, in the heart of a preserved and confidential natural environment, Barnes Immobilier presents this character property embodying discreet luxury and the Provençal art of living. Overlooking more than 4,000 sqm of beautifully landscaped grounds in absolute tranquility, this elegant family residence offers approximately 230 sqm of living space, thoughtfully designed to combine architectural elegance, generous volumes, and a seamless connection with the surrounding nature. Facing due south and flooded with natural light, the property enjoys a warm and soothing atmosphere, enhanced by uninterrupted views over the hills of the Garlaban. The spectacular reception area is centered around a vast cathedral-style living room of more than 65 sqm, featuring airy volumes and extending onto a travertine terrace overlooking a Mediterranean garden. The independent kitchen, perfectly laid out, benefits from direct access to a shaded outdoor dining area. The garden level accommodates two en-suite bedrooms, each offering either a shower room or bathroom as well as dressing rooms, ensuring privacy and comfort for their occupants. Upstairs, an elegant suspended walkway overlooks the living room and leads to three additional bedrooms, including a spacious 25 sqm bedroom, a large refined bathroom, and separate toilets. The outdoor spaces have been designed as a true extension of the home: a tiled saltwater swimming pool with submerged beach area, a pétanque court, a lush orchard, and a dedicated horse area complete this exceptional setting. An independent 35 sqm guest house further enhances the property. Accessible separately, it comprises a living room with open-plan kitchen, two bedrooms, a shower room, and toilets — ideal for hosting guests or considering a high-end rental activity. An additional registered volume of 40 sqm remains to be fitted out according to your needs: workshop, summer kitchen, gym, wellness area, or any other personalized project. A rare and confidential property filled with refinement, sheltered from view and ideally located near Marseille, Eoures, and Cassis. Information regarding potential risks to which this property is exposed is available on the Géorisques website: www.georisques.gouv.fr Contact: Delphine Meschi +33 (0)6 50 79 09 84 R.S.A.C: 915 093 157 Agency fees payable by vendor - Montant estimé des dépenses annuelles d'énergie pour un usage standard, établi à partir des prix de l'énergie de l'année 2021 : 2460€ ~ 3330€ - Delphine MESCHI - Agent commercial - EI - RSAC 915 093 157

Ref. : 86124834

BARNES MARSEILLE CASSIS LITTORAL

LA COLLE-SUR-LOUP2 490 000 €

House for sale independant - 11 rooms - 2369 m²

Charming Property with 100 sqm Spa and Established Bed & Breakfast Business – La Colle-sur-Loup

Located in La Colle-sur-Loup, just 15 minutes from Nice International Airport, this charming property of approximately 420 sqm is set in the heart of 2,369 sqm of beautifully landscaped grounds, offering a peaceful and private setting away from view. Currently successfully operated as a bed and breakfast, the property offers a particularly well-suited layout for a high-end hospitality business. It comprises eight bedrooms in total: seven are located within the main stone bastide, including four independent guest suites dedicated to the bed and breakfast activity and three bedrooms within the private living quarters. A fully self-contained mazet accommodates the eighth bedroom. The bastide is also distinguished by its spectacular cathedral-style living room. The outdoor areas and leisure facilities further enhance the appeal of the property, with two swimming pools, a pool house and a private spa area of approximately 100 sqm featuring a jacuzzi, hammam and sauna. The established bed and breakfast business generates excellent turnover and can be taken over immediately, offering a rare opportunity to acquire a character property together with a profitable, fully operational hospitality business on the French Riviera. The property would also be perfectly suited to a large family, a prestigious guest house project, seasonal rentals or wellness retreats and seminars. The property is subject to two separate but inseparable sales mandates and must be acquired as a whole. Energy rating: B – Climate rating: A / Estimated annual energy costs for standard use: between €1,160 and €1,630 (reference year: 2026). Agency fees payable by vendor - Montant estimé des dépenses annuelles d'énergie pour un usage standard, établi à partir des prix de l'énergie de l'année 2021 : 870€ ~ 1190€

Ref. : 87197800

BARNES Saint-Paul de Vence