OK
More than Less than
€  ok

Key-words : independant

Houses and Apartments, your real estate specialist magazine offers a selection of ads that match with the keyword independant. You can refine your search by specifying the area or price range in the navigation bar link Search for a House/Apartment.

TOURRETTES2 700 000 €

House for sale independant - 4 rooms - 208 m²

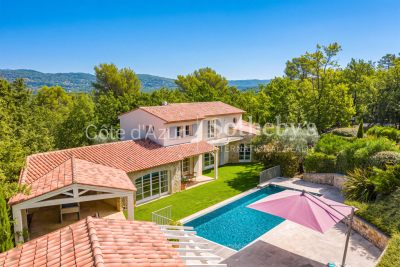
Tourrettes, villa with heated infinity pool in the Terre Blanche estate

In the heart of the Terre Blanche estate in Tourrettes, this villa offers an address particularly suited to French and international buyers seeking a residential environment shaped by nature and the golf lifestyle. The property provides approximately 208 sqm of living space and stands within around 2,756 sqm of landscaped grounds. Its layout places particular emphasis on natural light and the relationship between the interiors, terraces and garden. The spacious living room with fireplace forms the principal reception area. Large glazed openings connect the room directly with the outdoor spaces, bringing views of the surrounding greenery into the heart of the home. A contemporary kitchen complements the reception areas, providing a setting suited to both everyday living and entertaining. The ground floor also comprises an office and a suite with its own shower room, offering bedroom accommodation on the main level. Upstairs, a large principal bedroom with its own bathroom enjoys a more independent position within the villa. The landscaped garden is one of the property's defining features. Extending across approximately 2,756 sqm, it surrounds the villa with carefully maintained vegetation and provides the setting for a range of outdoor living spaces. At its heart is the heated infinity pool, accompanied by a pool house and shaded terrace. Together, these areas create a natural setting for enjoying the Mediterranean climate throughout the day. A pétanque court adds another leisure space while reinforcing the Provençal character of the property. A closed double garage of approximately 50 sqm, together with several additional parking spaces, completes the property. The villa's position within Terre Blanche is naturally one of its principal attributes. Extending over 266 hectares, the estate brings together residential properties, natural surroundings and the world of golf in a preserved environment in Tourrettes. For international buyers looking for a residence in the South of France with a strong connection to golf and nature, the property combines substantial outdoor space with a comfortable and flexible interior configuration. With approximately 208 sqm of living space, 2,756 sqm of landscaped grounds, a heated infinity pool, pool house, pétanque court and double garage, this villa offers a particularly complete lifestyle within the Terre Blanche estate. Presented by Côte d'Azur Sotheby's International Realty, your specialist in luxury real estate on the Côte d'Azur and its hinterland. Contact our team to arrange a private viewing.

Ref. : CA15-398
COTE D'AZUR SOTHEBY'S INTERNATIONAL REALTY

CAVALAIRE-SUR-MER1 960 000 €

House for sale independant - 10 rooms - 250 m²

PROPERTY WITH INFINITY POOL and SEA-VIEW !

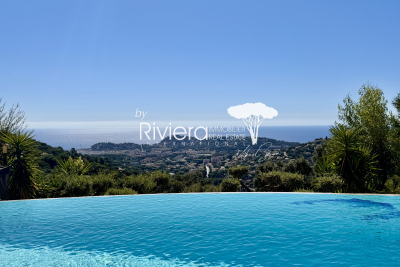
Superb property of approximately 250m2 built on a landscaped plot of 1631m2 enjoying a magnificent sea view! It welcomes you with a large living room - lounge with fireplace and cathedral ceiling, American kitchen, dining room, very beautiful covered terraces facing the sea... in total 6 bedrooms (including 2 independent), 5 bathrooms or shower rooms, superb volumes, laundry room, storeroom, cellar... Its exterior has an infinity pool (heated by PAC), a suspended terrace in exotic wood, all facing the sea! Chalet downstream of the land and a pétanque court! Fully landscaped garden with many Mediterranean varieties and a lighting system for the entire garden!

Ref. : VVI10002567

Riviera Immobilier Real Estate

NICE360 000 €

Apartment for sale independant - 4 rooms - 71 m²

Nice - The Port - 4 rooms to renovate with Balcony

// Nice - The Port - Catherine Segurane Street // Nice Port – Garibaldi | 4 rooms to reinvent Exceptional location, customizable spaces and strong potential for value appreciation. A few meters from Nice Port and Garibaldi Square, in a sought-after environment, this elegant 4-room apartment of over 68 m² is located on the first floor without elevator, overlooking a courtyard, offering a particularly quiet setting. The apartment benefits from five windows overlooking the courtyard facing East, ensuring good natural light from the early hours of the day. It currently offers three rooms, a large independent kitchen with balcony, and a shower room with WC. Its highly flexible layout allows for various projects: Main residence, shared accommodation, offices, or private practice. Since division is permitted in the building, it's easy to imagine two 2-room apartments; this property also has particularly interesting value appreciation potential. A privileged address very close to the Port, Garibaldi Square, Old Nice, shops, restaurants, and two tram lines. The Promenade des Anglais and the coast are also within walking distance. A rare property with its address and potential, ideal for a bespoke renovation project. Property subject to co-ownership status: XX main lots. Annual current charges: €576 (approx. €48/month). Property tax: €1,150 No ongoing proceedings. Fees payable by the seller. The ERRIAL report on the risks this property faces is available on the website:

Ref. : 87354732

MAISON CINO Real Estate

MANDELIEU-LA-NAPOULE759 000 €

Apartment for sale independant - 5 rooms - 88 m²

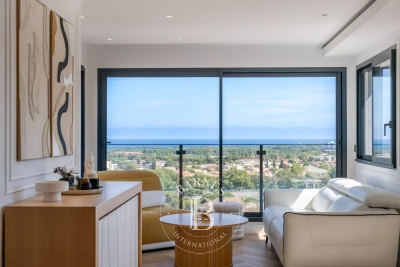
MANDELIEU LA NAPOULE - PANORAMIC SEA VIEW - DUPLEX APARTMENT 4 BEDROOM

Mandelieu-la-Napoule – Panoramic Sea View Duplex Apartment Set on the hills of Mandelieu-la-Napoule, this exceptional duplex apartment, designed to feel like a private home, offers a rare lifestyle facing one of the most stunning panoramas on the French Riviera. From its sun-drenched terraces, the view stretches endlessly over the Bay of Cannes, the Lérins Islands, and as far as the Pointe de l'Aiguille, creating a breathtaking setting enhanced by spectacular sunrises and sunsets. With its fully independent entrance, the property immediately reveals a first terrace with a jacuzzi, setting the tone for a home dedicated to comfort and relaxation. High-end features and refined finishes enhance every space. The bright and spacious living area, with a fully equipped open-plan kitchen, opens onto a stunning sea-view terrace, seamlessly extending the living space outdoors. The apartment offers three en-suite bedrooms, including one on the main level with a private terrace facing the sea, and two upstairs, full of charm and intimacy. A garage and a fully equipped independent studio with its own terrace complete this exceptional property. A rare opportunity combining space, privacy, and spectacular views, ideally located close to amenities and main transport links. Agency fees payable by vendor - Montant estimé des dépenses annuelles d'énergie pour un usage standard, établi à partir des prix de l'énergie de l'année 2021 : 370€ ~ 520€ - Christophe GOURNAY - Agent commercial - EI - RSAC 501 162 648

Ref. : 86991934

BARNES THÉOULE-SUR-MER

NICE1 795 000 €

Apartment for sale independant - 3 rooms - 130 m²

NICE PORT – 3-ROOM APARTMENT 130m² – PANORAMIC VIEW OF LYMPIA PORT

// Nice - The Port // In the heart of Lympia Port, fully renovated reception apartment, occupying the entire floor and benefiting from a remarkable view of the port. In one of the most sought-after locations in the Port district, close to the quays and the lively Nice area, this elegant approximately 130 m² apartment stands out for its generous volumes, contemporary renovation, and exceptional environment. Located within a character building, the property has been completely renovated with a true architectural approach. The spaces have been designed with particular attention to proportions, lines, and circulation, creating an interior that is both sophisticated and warm. The entrance leads to a remarkable reception room, widely open to the outside through five large openings. The view of Lympia Port naturally accompanies the living spaces and offers a particularly attractive panorama. The west orientation also allows for enjoying beautiful light at the end of the day, enhanced by a home automation system allowing to modulate the ambiance. Signed AFFINE DESIGN decor, punctuated with touches of Klein blue, gives a unique identity to the whole while echoing the Mediterranean atmosphere and Nice's identity. The open kitchen, perfectly integrated with the reception areas, combines aesthetics and functionality. It benefits from Miele equipment, an integrated griddle, a wine cellar, and numerous fittings to hide the technical elements when desired. The sleeping area consists of two en-suite bedrooms, including a beautiful master bedroom with a custom-made dressing room and a carefully arranged bathroom. An independent laundry room completes the comfort of the apartment. To enhance the experience, a Bose integrated audio system allows for playing different sound environments according to the spaces. A PRIVILEGED LOCATION A true extension of the city center towards the sea, Lympia Port captivates with its unique atmosphere, heritage, lively quays, and diverse shops and addresses. Old Nice, the Promenade des Anglais, and the main city attractions are quickly accessible. A rare apartment due to its location, renovation level, and especially its relationship with the Port. Property subject to co-ownership status Co-ownership charges: €1,800/year Fees payable by the seller No ongoing procedures The ERRIAL report on the risks this property may be exposed to is available by clicking on the following link:

Ref. : 87354889

MAISON CINO Real Estate

PARIS 8EME3 300 000 €

Apartment for sale independant - 7 rooms - 256 m²

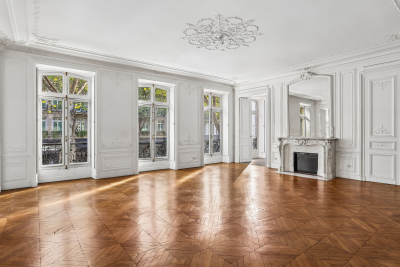
Character apartment – Saint Augustin / Madeleine

In the heart of an elegant, prestigious building with meticulously maintained common areas and concierge services, Engel & Völkers presents this 256 m² apartment, currently laid out as offices. The property offers beautiful volumes and retains all the charm of its classic architectural features. Facing east, with 3. 25-metre-high ceilings, herringbone parquet flooring, mouldings and fireplaces, it provides a refined and prestigious setting. The space is currently arranged around a spacious entrance leading to a large meeting room, a kitchen area, six independent offices and storage spaces. The layout, generous volumes and numerous possibilities for reconfiguration allow for different configurations according to requirements. The property is currently designated for residential use but fitted out as offices, and benefits from beautiful volumes and a particularly functional layout. It offers various possible uses, subject to administrative authorisation — mixed use / liberal profession. Additional information - Co-ownership comprising 36 lots. - No proceedings underway. - Annual co-ownership charges: €6,800 Energy performance - Energy Performance Diagnostic (DPE): D – 205 kWh/m²/year. - Greenhouse gas emissions (GES): D – 39 kg CO2/m²/year. - Estimated annual energy costs: between €3,227 and €4,379. Transaction fees payable by the seller. Information concerning the risks to which this property is exposed is available on the Géorisques website: www.georisques.gouv.fr - In the heart of the Right Bank, in one of the capital's most sought-after areas, this apartment enjoys a prime address between Saint-Augustin Church and Place de la Madeleine. The neighborhood is distinguished by its remarkable Parisian architecture, timeless elegance, and rich surroundings. In the immediate vicinity, a selection of discreet and highly sought-after destinations awaits: boutiques, renowned restaurants, elegant cafés, and cultural institutions. At the crossroads of several iconic neighborhoods, this location offers privileged access to major business districts, department stores, and the capital's principal green spaces. Its excellent transport links also make it easy to reach Paris's various hubs. A rare address in an environment that is elegant, vibrant, and residential, fully embodying the Parisian art of living.

Ref. : W-04AZHQ

ENGEL & VÖLKERS

ROQUEBRUNE-CAP-MARTIN2 690 000 €

House for sale independant - 5 rooms - 242 m²

Modern Villa with Sea View, Pool & Independent Studio

In the heart of Cap Martin, just steps from the Parc des Oliviers, this three-level urban villa offers a rare combination of central location, absolute tranquillity and immediate liveability. The residence is thoughtfully arranged across three levels. A dedicated sleeping floor features a master suite with dressing room, en-suite bathroom and private balcony, alongside two additional bedrooms sharing a bathroom. The main living level opens seamlessly onto a terrace, while the top floor crowns the property with a private rooftop, an exceptional open-air space for this address. The outdoor areas include a private swimming pool with potential for enlargement, a surrounding garden, private parking, and secure pedestrian and vehicle entrances. At garden level, a fully self-contained independent apartment provides complete autonomy with a reception room, open-plan kitchen, bedroom, dressing room, shower room, utility room and private entrance, making it ideal for family, guests or staff accommodation. Within a seven-minute walk are the seafront promenade, restaurants and local shops, while Monaco is only four minutes away.

Ref. : 87029621

WALDHOF REAL ESTATE

LE PLAN-DE-LA-TOUR1 155 000 €

House for sale independant - 6 rooms - 125 m²

Favorite Pick: Single-story Provençal villa nestled in a green haven just a 5-minute drive from the village, set on a planted and wooded plot of 6250?m², in a peaceful setting. The villa features a living room opening onto several terraces, including a 5x12 pool and a fully equipped pool house with a summer kitchen, offering unobstructed views of the Maures mountains. 3 bedrooms, a shower room, a bathroom, kitchen, and plenty of storage. Fireplace for the winter. The property also includes an independent guest room with a shower room and toilet, terrace, and a lovely view of the undergrowth (possible conversion into a studio). Reversible air conditioning throughout the villa. This charming property is a must-see!

Ref. : 577V11737M

L'AGENCE MAYA

VENCE675 000 €

House for sale independant - 7 rooms - 165 m²

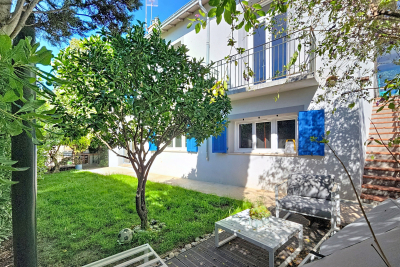
VENCE - NEAR CENTRE - VILLA WITH TWO APARTMENTS: 3 ROOMS + 4

VENCE Very close to the centre of Vence, schools, shops and amenities, this 1950s house has been completely renovated and offers a calm and peaceful living environment with a lot of charm. It consists of two independent apartments: a 3-room apartment on the garden level and a 4/5-room apartment upstairs, allowing it to accommodate two families or to consider an interesting furnished rental project. The property also has a garden of approximately 300 m2, a garage and cellars. Well situated, quiet and close to all amenities, this house offers a rare and particularly versatile layout, ideal for both a family residence and a rental investment. Estimated annual energy costs for the dwelling (2021): between EUR1,620 and EUR2,260. Information on the risks to which this property is exposed is available on the Géorisques website: www.georisques.gouv.fr

Ref. : 2108

VENCE IMMO

ROQUEFORT-LES-PINS3 950 000 €

House for sale independant - 11 rooms - 400 m²

Stunning charming bastide in the heart of olive grove

Just a few minutes from the Mediterranean coastline and the picturesque medieval village of Valbonne, this remarkable bastide, believed to date from 1872 (as indicated by a stone marking on site), is nestled in the heart of a preserved and private natural setting. Facing south, the house offers approximately 400 sqm of living space, including six beautiful bedrooms. It has been carefully renovated in keeping with its original, authentic character, using high-quality materials such as traditional terracotta floor tiles and exquisite reclaimed stone elements. Set within a flat olive grove of around 1.7 hectares, this charming property elegantly embodies the Provençal art of living and invites you to enjoy the gentle lifestyle of the South of France. Accompanied by the song of cicadas, it provides an idyllic setting for relaxation—whether by the pool or on one of the shaded terraces, delicately draped with wisteria, with soothing views stretching across lavender in bloom. A true invitation to serenity on the French Riviera. At the center of the main façade, a timeworn solid wood door opens onto a hallway leading, on one side, to a games room, and on the other, to an intimate sitting room extended by a study. Faithful to traditional southern French architecture, the bastide is designed with a southern orientation while preserving interior coolness and tranquility. Carefully placed openings filter the sunlight and offer beautiful views over the grounds and the pool. The décor, inspired by the Provençal spirit, subtly blends authenticity with contemporary touches, in a palette of soft, natural tones that enhance the peaceful atmosphere.On the first floor, the reception area comprises a living room with fireplace and a library, both opening onto a charming covered terrace. A delightful Romeo and Juliet balcony extends the spacious and welcoming kitchen, which flows harmoniously into a warm dining area and has been designed in respect of traditional craftsmanship. The second floor hosts the principal suite, featuring a fireplace, a generous bathroom and a dressing room, all in a simple and authentic style perfectly in keeping with the character of the house. Two additional bedrooms and a shower room complete this level. On the top floor, two further large bedrooms share a full bathroom with both bathtub and shower. Finally, an independent duplex apartment, including a kitchen, a bedroom and a bathroom, enhances the amenities of this exceptional residence. The property also benefits from a carport, ample parking space for several vehicles, and a garage in the garden.

Ref. : 5332

MAGREY & SONS VALBONNE

CAP-D'AIL1 550 000 €

House for sale independant - 4 rooms - 115 m²

RECENT HIGH-END VILLA AT THE GATES OF MONACO

Ideally located. quiet and with a sea view. this small new detached house without condominium fees is located 200m from MONACO in the town of CAP D'AIL. This high-end Villa. recent and fully air-conditioned. furnished. decorated and equipped (American kitchen ...). of approximately 90m2 is equipped with several terraces with sea view on a plot of 383 m2. It consists of: - a master bedroom upstairs with bathroom/walk-in shower. separate toilet and 30m2 terrace with sea/Monaco view. - an independent bedroom on one level with closet/dressing room and terrace to the South. - an independent bathroom with bathtub/shower and toilet - a living room/lounge with fully equipped open kitchen. - an annex room (outside and approximately 10 m²) used as a bedroom/office or dressing room. - a small above-ground swimming pool 2.5 x 5m - a pleasant landscaped garden with exotic species. approximately 250 m2 with a barbecue/plancha area. The services are high-end: Miele household appliances. connected doorbell accessible remotely. centralized roller shutters. automatic watering. alarm. infrared multi-camera security system. rainwater recovery system. Samsung Frame 65 Lounge and 55 screens in each room.... It is possible to enlarge this house by adding a room of approximately 26m² on the upper terrace (plan on request) Private garage 80 m away and numerous parking spaces in the adjacent streets - Access to the house on foot via a small staircase.

Ref. : 85675940

Coldwell Banker Standing Realty

VINCENNES4 650 000 €

House for sale independant - 12 rooms - 603 m²

Vincennes - Family house opposite the Bois de Vincennes

Facing the Bois de Vincennes, in one of the most sought-after neighborhoods in eastern Paris, just a few minutes from the city center, this remarkable family home combines timeless charm of the old with rare amenities. Spanning 408 m² of living space (602 m² in total) on a landscaped plot of 930 m², the property, air-conditioned, offers very spacious reception areas and an ideal layout for a large family. From the entrance, period elements set the tone: herringbone parquet flooring, original cement tiles, moldings, old doors, high ceilings... Every detail contributes to the unique character of this residence. The ground floor features a large vestibule, an office, an elegant dining room, a bright reception lounge, a large family kitchen open to a spectacular 70 m² veranda, a true living space oriented towards the outdoors and the terrace. The upper floors are entirely dedicated to the sleeping area. The first floor offers 4 bedrooms, 3 of which have private bathrooms, and an additional bathroom. One of the bedrooms has a large terrace. The second floor consists of a large master suite with dressing room, bathroom, and storage spaces, offering remarkable living comfort. The basement, especially complete, constitutes a true leisure and wellness area with: an indoor swimming pool, a gym, a cellar, a laundry room, technical rooms, and many storage spaces. Outside, the landscaped garden, perfectly protected from view, provides a privileged living environment just minutes from Paris. A converted outbuilding into an independent apartment completes the ensemble and will accommodate family, guests, or staff. An exceptional property combining the charm of old houses, generous volumes, and a particularly sought-after location opposite the Bois de Vincennes, close to shops, reputed schools, and transportation.

Ref. : V0040APA

JOHN TAYLOR AROUND PARIS

LE LAVANDOU2 490 000 €

House for sale independant - 7 rooms - 207 m²

La Fossette -- Sea view, swimming pool and independent apartm

EXCLUSIVE TO AGENCE AGNÈS MALECKI - In the hills above La Fossette, in Le Lavandou, the sea accompanies every moment of life: lunch on the terrace, a break by the pool, an evening entertaining loved ones. This villa combines generous outdoor spaces with a separate apartment, in a layout spread over three levels. On the main level the reception areas: The living and dining rooms extend onto a terrace facing the sea. The contemporary open-plan kitchen, with its breakfast bar, contributes to this indoor-outdoor living. A study/library, along with a shower room and access to the garden, completes this level. Upstairs the sleeping areas: The bedrooms have dressing rooms. The master bedroom has an en-suite bathroom, while a balcony offers a view of the sea. A separate shower room, a laundry room, and a separate toilet complete this floor. On the garden level The independent accommodation: Accessible only from the outside, the apartment includes a living room with an open-plan kitchen, two bedrooms (one without a window), a shower room, a toilet, and a covered terrace. This layout allows you to host family and friends in a space separate from the main house. Enjoy the outdoors and discover the finishes. The swimming pool, summer kitchen, and pergola in the lower garden offer several places to gather. The outdoor spaces are arranged on different levels and connected by stairs. Would you like to see the view and find out if this layout suits your needs? Contact me at +33 7 50 63 85 16. I will take the time to show you each level and arrange a viewing tailored to your requirements.

Ref. : 2_VVI40008815

AGENCE AGNES MALECKI - GOLFE DE SAINT TROPEZ

CONTES219 000 €

Apartment for sale independant - 3 rooms - 62 m²

CONTES - 3-ROOM APARTMENT OF 62 SQM FOR SALE - 2 BALCONIES - DUAL-ASPECT - BRIGHT - TO RENOVATE - QUIET - EASY PARKING

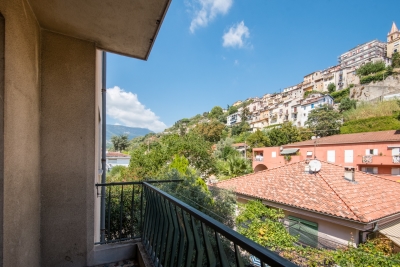
Voici la traduction complète et adaptée au secteur immobilier international : CONTES — 2-bedroom dual-aspect apartment (63 m²) with 2 balconies and village view Located in the heart of Contes, just steps from the main square, shops, and schools, discover this 63 m² (678 sq ft) 2-bedroom apartment on the 1st floor of a small two-story building. This dual-aspect apartment features a living room, an independent kitchen, two bedrooms, a shower room, and a separate toilet. Key features: Brightness & Panorama: East/West dual-aspect apartment with two balconies. On the kitchen side (East), enjoy a beautiful open view of the village of Contes right from breakfast. On the living room and bedroom side (West), enjoy a long balcony bathed in natural light. Functional Layout: A pleasant 20 m² living room, a separate 8 m² kitchen, and two bedrooms (12 m² and 9 m² / 129 sq ft and 97 sq ft). Energy Efficiency: Heating and hot water provided by a collective heat pump. The Energy Performance Certificate (DPE) moves from class G to class D for controlled utility costs. Refreshment work required: great potential to customize for a family project or a first-time buy.

Ref. : Z-26097

Century 21 LAFAGE TRANSACTIONS - Cimiez

ST-RAPHAËL More than 2 300 000 €

House for sale independant - 8 rooms - 240 m²

Seaside villa with private access, swimming pool and views o

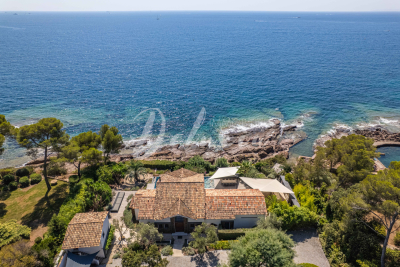
For sale in Saint-Raphaël, in the highly sought-after Boulouris area, this rare property enjoys a prime location directly on the Mediterranean coast. Facing the sea, it offers exceptional panoramic views of the coastline and Île d'Or, in a particularly well-preserved environment. The main villa offers approximately 240 m2 of living space and takes full advantage of its seaside location. The interior spaces have been designed to maximize light and views of the Mediterranean, offering a true sense of living in harmony with the rhythm of the sea. The entrance leads to a bright reception room combining a fully equipped kitchen with a pantry, an elegant living room, and a dining room with a high ceiling. Large bay windows ensure a seamless flow between the interior and exterior spaces, while offering magnificent views of the sea. A mezzanine converted into a playroom complements the living spaces. On the ground floor, three bedrooms with sea views each have direct access to the terrace. They thus benefit from a privileged setting, with the Mediterranean as their horizon from the moment they wake up. Outside, a large south-facing terrace provides a true extension of the living space. It features a fully equipped summer kitchen and an elegant infinity pool, overlooking the sea and offering remarkable views towards Île d'Or. The property also includes two independent suites and a separate studio. These spaces allow for hosting family and guests in a comfortable environment, while still maintaining everyone's privacy. Set on a wooded plot of 2,150 m2, this property boasts a particularly rare privilege on the Var coastline: private access to the sea. It also features a boat garage and a pontoon suitable for mooring a rigid inflatable boat. This ideal configuration provides direct access to the Mediterranean, its coves, and the various iconic sites along the Saint-Raphaël and French Riviera coastlines. Four parking spaces complete the amenities of this property. This address thus brings together particularly sought-after features for a seaside property: a waterfront location in Saint-Raphaël, a panoramic view of the Mediterranean and the Île d'Or, private access to the sea, an infinity pool, generous outdoor spaces and outbuildings allowing for entertaining in the best conditions. Both elegant, private and facing the Mediterranean, this property is a rare address in Saint-Raphaël for those looking for a property offering privileged access to the coastline and an exceptional living environment on the French Riviera. DELUXIA Immobilier will assist you in discovering this waterfront property in Saint-Raphaël. Full file, photographs and additional information available upon request.

Ref. : 2357

Deluxia Immobilier