OK
More than Less than
  ok

Key-words : independant

Houses and Apartments, your real estate specialist magazine offers a selection of ads that match with the keyword independant. You can refine your search by specifying the area or price range in the navigation bar link Search for a House/Apartment.

ST-JEAN-CAP-FERRAT15 750 000 €

House for sale independant - 7 rooms - 444

SAINT-JEAN-CAP-FERRAT - NEWLY RENOVATED VILLA - CLOSE TO THE GRAND HOTEL

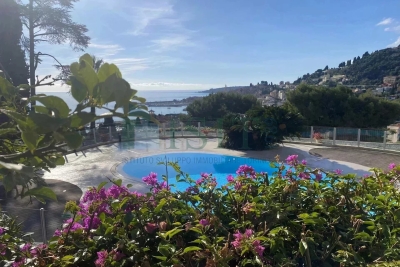
Located in the peaceful and prestigious residential area of Saint-Jean-Cap-Ferrat, just a short walk from the renowned Four Seasons Hotel, and the sea, this beautifully renovated villa is arranged over three levels. The property features spacious reception areas, including a large living room with a fireplace and a dining room opening onto an expansive terrace. It offers four bedrooms, each with its own en-suite bathroom or shower room, as well as an independent studio apartment. Additional amenities include a laundry room, a gym, a hammam, and a wine cellar. A closed garage for one car, a separate garage for scooters, and several outdoor parking spaces complete the property. Set within a magnificent flat landscaped garden of approximately 1,840 sqm, the villa enjoys a pleasant sea view from the first floor. Its south-west exposure ensures optimal sunshine throughout the day. A beautiful swimming pool extends naturally from the main terrace and living areas, creating an ideal setting for enjoying the exceptional lifestyle of Cap-Ferrat. ENERGY CLASS: B / CLIMATE CLASS: A Estimated average annual energy costs for standard use: between €1980 and €2760 (reference year: 2021). Information on the risks to which this property is exposed is available on the Géorisques website: www.georisques.gouv.fr A rare opportunity not to be missed. Feel free to get in touch for further details. Agency fees payable by vendor - Montant estimé des dépenses annuelles d'énergie pour un usage standard : 1980€ ~ 2760€ - Eliza TORBICZ - Agent commercial - EI - RSAC 790 569 107

Ref. : 83314916

BARNES Beaulieu | Cap-Ferrat

NICE1 190 000 €

House for sale independant - 7 rooms - 185

NICE SAINT ISIDORE - VILLA OF 185SQM FOR SALE - NICE SERVICES - LAND OF 2058SQM - SWIMMING POOL - INDEPENDENT APARTMENT AND ANNEXES

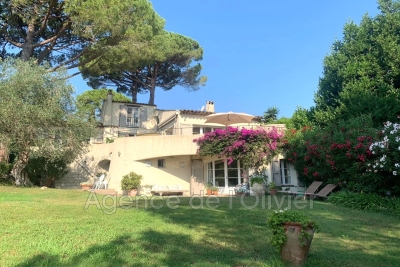
NICE ST-ISIDORE: Located in the quiet area of Saint-Isidore, this elegant house from the 30s subtly combines architectural charm with modern comfort. Built on a beautiful plot of 2058m2 with pool and fruit trees, the property is distinguished by its atypical configuration ideal for a large family. The main villa of 133sqms is built around a reception area of 54 sqms with living room with fireplace and open kitchen, a laundry room and a separate toilet. Upstairs, 3 bedrooms, a large bathroom with bath and shower and a separate toilet. On the ground floor, a loft-style apartment of 51sqms has its own entrance to a fenced garden terrace with living room, kitchen, bedroom and bathroom, perfect for hosting loved ones. An independent studio of 15 sqms on two levels and a workshop of 18 sqms complete this unique property. In the immediate vicinity of shops, tram and schools.

Ref. : V-13035

Century 21 LAFAGE TRANSACTIONS Villefranche-sur-Mer

GRIMAUD2 950 000 €

House for sale independant - 6 rooms - 265

Rare : Village House with swimming pool

In the heart of the village of Grimaud, this rare property of 265 m² embodies a refined way of living, blending Provençal charm and high-end amenities. The villa reveals beautiful volumes bathed in light: an elegant entrance, a spacious living room with a fireplace, a dining room, and a fully equipped kitchen. The sleeping area includes a sumptuous master suite with triple exposure, custom dressing, a full bathroom, and a private terrace offering panoramic views. A second bedroom with an adjoining bathroom completes this floor. An independent apartment with two bedrooms allows guests to stay autonomously. Wine cellar, garage, technical room, and caretaker's apartment add to the overall. Outside, a newly heated pool fits harmoniously into a preserved environment, extended by large shaded terraces overlooking the Maures hills. A confidential address for a property combining elegance, comfort, and exclusivity in the heart of the Gulf of Saint-Tropez.

Ref. : V2232ST

JOHN TAYLOR SAINT TROPEZ

CANNES1 170 000 €

House for sale independant - 5 rooms - 105

Cannes Detached villa of 106sqm with potential for extension

Exclusive listing – Located in the sought-after residential area of Cannes Oxford, within immediate proximity to the city centre, shops and schools, this detached villa offers a peaceful lifestyle while remaining both convenient and central. Built on a plot of around 500 m², the house offers 105. 86sqm of living space. It stands out for its high ceilings and generous volumes, and comprises an entrance hall, a spacious living room, an independent kitchen, three bedrooms and two bathrooms. At the back of the house, it features a large swimming pool. A planning permission has been granted for an elevation allowing for an additional 100 m², offering great potential for extension. A rare property in this area, ideal for a family or as a high-quality residential project. Full documentation available upon request.

Ref. : 2820

EXCLUSIVE AGENCY

LA CLUSAZ405 000 €

Apartment for sale independant - 2 rooms - 55

Duplex apartment - Ski-in ski-out & fully renovated

In La Clusaz, directly alongside the Combe des Juments ski slope, this ski-in/ski-out duplex apartment enjoys a particularly sought-after location at the heart of the ski area. Offering approximately 50 sqm, this fully renovated apartment provides a warm and authentic atmosphere, ideal for enjoying the mountains throughout every season. The living area features a welcoming lounge enhanced by a fireplace, a true focal point that reinforces the cosy alpine character of the property. This space opens onto a south-west-facing balcony, allowing you to enjoy optimal sunshine in a peaceful setting. The first level also includes a sleeping area, an independent shower room, and a separate toilet, providing a practical layout perfectly suited to resort living. Upstairs, the master suite occupies the entire upper floor. Spacious and bright, it benefits from its own shower room with toilet, a second fireplace, and a private balcony, creating an intimate and comfortable retreat. This apartment stands out for its dual aspect, its ski-in/ski-out location in La Clusaz, and its exceptional natural surroundings. Two cellars and two ski lockers complete the amenities. The property also offers strong rental potential. A character property combining charm, comfort, and a prime location in the heart of the Aravis mountains. Référence agence : 3583

Ref. : PL16-WCA-4OV

Agence ATHERAC - Transaction

NICE1 350 000 €

House for sale independant - 6 rooms - 260

SOLE AGENT - SUPERBE VILLA - SWIMMING POOL - PANORAMIC SEA VIEW - QUIET ENVIRONMENT - GENEROUS VOLUMES - LANDSCAPED GARDEN - 15 MINUTES FROM THE BEACHES

This elegant family villa, nestled in a calm and privileged setting, enjoys pleasant views over the sea and surrounding hills. Set within beautifully landscaped grounds of approximately 1,600 sqm, enhanced by a swimming pool, the property offers a total surface area of around 200 sqm. Recently renovated with great care, it harmoniously combines period charm with modern comfort. The villa is fully air-conditioned and benefits from reinforced double glazing, ensuring optimal comfort throughout the year. It is also equipped with solar panels for better energy efficiency. The main level features a spacious double living room with fireplace, bathed in natural light, as well as an independent kitchen. The sleeping area comprises three bedrooms, a study, and two bath rooms, one of which includes a bathtub. In addition, the property includes a beautifully restored and heated former chapel of approximately 20 sqm, offering potential for conversion into an independent studio. Further amenities include a fitness room, a summer kitchen, two additional shower rooms, ample storage spaces, as well as a garage and two parking spaces, representing approximately 60 sqm of additional areas that can be tailored to your needs. Energy rating: D - Climate rating: B / estimated annual energy costs for standard use: between £2860 and £3920 for 2023. Information on the risks to which this property is exposed is available on the Géorisques website: www.georisques.gouv.fr Does this place appeal to you? Let's discuss it and schedule a viewing. Agency fees payable by vendor - Montant estimé des dépenses annuelles d'énergie pour un usage standard, établi à partir des prix de l'énergie de l'année 2023 : 2860€ ~ 3920€ - Les informations sur les risques auxquels ce bien est exposé sont disponibles sur le site Géorisques : www.georisques.gouv.fr - Eliza TORBICZ - Agent commercial - EI - RSAC 790 569 107

Ref. : 86749772

BARNES Beaulieu | Cap-Ferrat

BIOT2 980 000 €

House for sale independant - 10 rooms - 378

BIOT – Saint Julien – Contemporary villa with panoramic views

Co-Exclusivity Located at the end of a cul-de-sac, in the heart of a quiet and unspoiled residential neighborhood, this villa of approximately 379 m² offers panoramic views of the sea, the surrounding hills, and the historic village of Biot. Built in 2014 on a landscaped, south-facing lot of approximately 4,500 sq.m, the property offers an exceptional living environment that combines privacy, comfort, and high-quality amenities, just a few minutes from the village, local shops, and Sophia Antipolis. The ground floor features a spacious garage, a bedroom, a bathroom, a sauna, a gym, a game room, and a home theater, providing ample space dedicated to wellness and leisure. A half-level houses a two-room apartment comprising a living room with a kitchen, a bedroom, and a bathroom—ideal for accommodating family, guests, or staff. The garden level, which opens onto the terraces and outdoor spaces, houses the main living areas, including a spacious, light-filled living room of approximately 42 sq.m, an open kitchen, and a dining room. This level also features two additional bedrooms as well as a master suite with a walk-in closet and a bathroom. The living spaces take full advantage of the view and natural light. The outdoor areas have been designed to take full advantage of the surrounding setting. They feature a salt-heated swimming pool, a pool house, a pétanque court, a pizza oven, and spacious areas dedicated to relaxation and entertaining. The landscaped grounds, covering approximately 4,500 sq.m, preserve the property's privacy while offering numerous spaces for relaxation and entertaining. Several parking spaces, both indoor and outdoor, complete the property. The property also features a natural lookout point, accessible via a staircase carved into the rock, offering an unobstructed view all the way to Cap d'Antibes. Built in 2014, the villa features ducted air conditioning, a fireplace, home automation, an alarm system, and an electric gate. Just a few minutes from the village of Biot, shops, schools, golf courses, beaches, and Nice International Airport, this property offers a rare balance of tranquility, comfort, and accessibility. Energy efficiency class: B – Climate class: A / Estimated annual energy costs for standard use: between €2,470 and €3,400 (reference year 2021). Information on the risks associated with this property is available on the Géorisques website: www.georisques.gouv.fr. The property is located in an area subject to mandatory brush clearing. Andréa MILAZZO : Consultant – Independent commercial agent (E.I.) RSAC : 893 468 033 Agency fees payable by vendor - Montant estimé des dépenses annuelles d'énergie pour un usage standard, établi à partir des prix de l'énergie de l'année 2023 : 2490€ ~ 3380€ - Les informations sur les risques auxquels ce bien est exposé sont disponibles sur le site Géorisques : www.georisques.gouv.fr - Andrea MILAZZO - Agent commercial - EI - RSAC Antibes 893468033

Ref. : 87124814

Barnes Valbonne

MOURIES920 000 €

House for sale independant - 8 rooms - 197

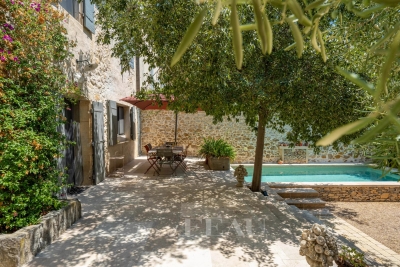
Set in the heart of the village of Mouriès this elegant house has been sensitively renovated, retaining all its period charm and showcasing stone walls, terracotta floor tiles and high ceilings. The ground floor comprises a refined and bright living area, with windows to the front and the back, which has been divided into a kitchen/dining room and a sitting area that opens onto the south-facing courtyard, in addition to a more formal sitting room with a fireplace at the front of the house. A gracious stone staircase leads to the two upper floors, with the master bedroom on the first floor comprising a large bedroom and a spacious bathroom / dressing room offering plenty of storage space. Up on the second floor is another bedroom, a shower room and a study. The house also has an independent guest cottage enjoying a living room and a generously proportioned bedroom with its own shower room; linking the two buildings is an intimate courtyard featuring a 1. 7x3m plunge pool. A single garage completes the ensemble. This delightful home is full of charm and character and is excellently located to enjoy everything the Alpilles has to offer.

Ref. : 1495

Colpaert et Wehrle

ANTIBES750 000 €

Apartment for sale independant - 3 rooms - 85

ANTIBES ILETTE EXCLUSIVITY

Rare for sale! Exceptional 3-room apartment of 85 m² located on the top floor of a small upscale residence with a swimming pool, just a few steps from the beaches and the town center. All rooms of the apartment open onto a 60 m² terrace that surrounds the property, offering an unobstructed view, no overlooking, and absolute tranquility. Fully air-conditioned and equipped with plenty of storage space, the apartment consists of a living room, an adjoining independent kitchen, 2 bedrooms, a bathroom with WC, a shower room with WC, and independent WC. An electric garage, a underground parking space, and a cellar complete this property.

Ref. : 87184550

RIVIERA REALISATION ANTIBES

TOURRETTES-SUR-LOUP2 900 000 €

House for sale independant - 13 rooms - 416

Exceptional 3-hectare estate by André Svetchine — panoramic sea views, walking distance to the village

Known to locals as "le Château", La Ferrage is the kind of property that cannot be replaced. Built between 1963 and 1965 by André Svetchine, one of the Riviera's most celebrated architects, the estate comprises two stone houses set in 3 hectares planted with over 250 olive trees and towering cypresses, commanding panoramic views of the coastline from Cap Ferrat to Cap d'Antibes. The medieval village of Tourrettes-sur-Loup, with its shops and restaurants, is within walking distance — a rare privilege for an estate of this scale. The main house, offering approximately 293 sq m of living space, sits in a dominant position and showcases Svetchine's signature craftsmanship: dressed-stone façades, French ceilings, massive beams, vaulted spaces, keystone window surrounds, stained glass and terracotta. The entrance hall leads to a double living room with fireplace and a dining room, opening onto broad terraces facing the sea. The Provençal kitchen — local stone worktops, artisan-made cabinetry, fireplace and seating for twenty — was fitted to near-professional standards and today hosts a renowned cooking school. First floor includes a large bedroom with two bathrooms and a private terrace, ground floor two bedrooms each with their own bathroom. The bottom floor has two double bedrooms and a bathroom. At the entrance to the estate, the 123 sq m guest house is divided into three independent apartments (four bedrooms in total), each with its own kitchen and outdoor space — ideal for guests, staff or a hospitality activity. A mosaic-tiled pool set among the olive terraces, a summer kitchen, a wooden chalet and parking for six cars complete the property. La Ferrage has kept its authenticity intact; a renovation will open the next chapter of an address steeped in history — Roger Moore was a regular guest. A rare heritage project for lovers of architecture and the Mediterranean art de vivre. DPE (Energy Performance Rating): G / G Property tax: €4,319 Information regarding the natural and technological risks to which this property is exposed is available on the French government website: www.georisques.gouv.fr Agency fees are payable by the seller.

Ref. : 87109022

AGT LA BELLE PIERRE IMMO

MENTON993 000 €

House for sale independant - 8 rooms - 240

FAMILY HOME - MONTI

Located in the Hamlet of Monti, in a peaceful and green environment just minutes from Menton, this individual house is built on a wooded land of about 1600 m, fully renovated with a beautiful mountain view and a glimpse of the sea. Spread over three levels, the house is divided into three independent apartments, ideal for a large family or a rental project. The outdoor spaces are designed to fully enjoy the surroundings, with a garden, an above-ground swimming pool, and a pizza oven. Two outbuildings complement the property and offer additional development possibilities. The property also has about four parking spaces. A property full of potential, to be discovered quickly.

Ref. : A06265

RACCOSTA Immobilier

MOUGINS5 995 000 €

House for sale independant - 6 rooms - 350

Outstanding Property in a Private Gated Estate in Mougins

SOLE-AGENT. Located within one of the most exclusive private estates in Mougins, this exceptional property enjoys a privileged setting, completely private and nestled in a peaceful environment. Fully restored with high-quality finishes, the main building and its outbuildings offer a lifestyle that perfectly combines elegance, comfort, and serenity. The property extends over a magnificent landscaped park of approximately 5,000 sqm, planted with numerous Mediterranean species, and enjoys beautiful open views over the surrounding hills, the village of Mougins, and the bell tower of the Chapelle Notre-Dame-de-Vie. At the heart of the garden, you will find a large heated swimming pool, a pétanque court, a fully equipped summer kitchen, as well as several spacious terraces, inviting you to fully embrace the Mediterranean outdoor lifestyle. The main villa features four bedrooms, including a magnificent master suite, along with a generous reception area comprising a living room with fireplace, dining room, and a fully equipped kitchen with wine cellar, all opening widely onto the garden and terraces. The property also includes two independent outbuildings, offering a fitness area as well as a self-contained one-bedroom apartment, extended by a veranda that can be used as an office or artist's studio. A large parking area with electric vehicle charging stations, as well as a crawl space, further enhance the amenities of this property. Finally, an approved building permit, free of any third-party appeal, provides a rare opportunity for expansion, including the construction of a four-car garage, the creation of a spa area, and the addition of a beautiful extra master suite.

Ref. : 3808

MAGREY & SONS MOUGINS

LA COLLE-SUR-LOUP1 297 000 €

House for sale independant - 5 rooms - 170

Charming Villa Nestled in a Green Oasis

Nestled at the end of a quiet cul-de-sac in a peaceful and preserved setting, this elegant neo-Provençal villa of 170.79 sqm immediately captivates with its serene atmosphere, abundant natural light, and high-quality features. Set on a beautifully landscaped and meticulously maintained plot of 1,398 sqm, it offers a rare lifestyle combining comfort, privacy, and modern living. Fully renovated with great care, the property benefits from top-of-the-range amenities and excellent energy performance (Energy Rating: A). From the moment you step inside, the generous volumes and natural light create a warm and contemporary ambiance. The spacious living area of over 50 sqm features a cosy lounge with an insert fireplace, a welcoming dining area, and a fully equipped modern kitchen, all opening onto a large terrace with open views and complete privacy. The sleeping area includes a beautiful master suite with built-in storage and a full bathroom, a second bedroom with its own shower room, as well as an independent space designed as a true studio featuring a mezzanine, lounge area, shower room, and separate WC — ideal for hosting family and friends or for a self-employed activity. Upstairs, a 26 sqm bedroom offers flexible layout possibilities according to your needs and preferences. Outside, everything has been designed to fully enjoy the Mediterranean lifestyle: a heated swimming pool with dedicated heat pump, a fully equipped pool house with summer kitchen, pétanque court, spacious relaxation areas, and a carport. The garden also benefits from an automatic irrigation system. The villa boasts highly sought-after technical features, including fully integrated reversible air conditioning, FRISQUET gas condensing boiler, fibre optic internet, indoor and outdoor alarm system with video surveillance, as well as 16 VOLTEC photovoltaic panels (6 kWp), ensuring excellent energy efficiency and year-round comfort. A rare asset in the area: a revised building permit has already been granted, cleared of all appeals and valid until 2028, allowing for an additional 59 sqm extension upwards, bringing the potential total living space to 229.79 sqm, with no further administrative procedures required. A confidential, turnkey property offering the perfect balance between Provençal charm, contemporary comfort, and strong value-enhancement potential. An absolute must-see.

Ref. : 6096

MAGREY & SONS VALBONNE

CARQUEIRANNE2 500 000 €

House for sale independant - 8 rooms - 240

Charming Seafront Villa in Carqueiranne

Less than 10 meters from one of Carqueiranne's most beautiful sandy beaches, this elegant villa of approximately 240 sqm offers a rare location, panoramic views over the Mediterranean, and walking access to all local amenities — the essence of the Mediterranean lifestyle. The property features 7 bedrooms: four on the main level of the principal residence, one upstairs with breathtaking sea views, and two independent apartments, each with its own shower room and toilet, complemented by a versatile mezzanine. Set on a flat plot of approximately 1,000 sqm, the villa includes a beautiful pool area seamlessly integrated into its surroundings, perfect for enjoying the climate and the relaxed lifestyle of the region. Ideal as a family secondary residence, the property can also be used as a guesthouse or a primary residence with rental income potential. Just steps from Carqueiranne's harbor and its shops, this address combines privacy, comfort, and an exceptional Mediterranean setting.

Ref. : 83384

MAGREY&SONS SAINT-TROPEZ

ROQUEBRUNE-CAP-MARTIN254 000 €

Apartment for sale independant - 2 rooms - 42

For sale one bedroom apartment to renovate, with large West facing terrace and pleasant open view

Buying property on the French Riviera, ideally located in Roquebrune Cap Martin, within the central discrict of Carnolès : on the second floor of a contemporary building, for sale apartment of 42 sqm to renovate. Composed of : - hall with storage room - bright living room - independent kitchen - bedroom - bathroom with WC - 21 sqm West facing terrace with pleasant open view In a sunny and quiet setting, just a few steps from all facilities, beaches, the train station of Carnolès and the new aquatic center of Roquebrune Cap Martin, Les Bains du Cap. Very interesting product.

Ref. : 87183467

EDOUARD VII