OK
More than Less than
€  ok

Key-words : independant

Houses and Apartments, your real estate specialist magazine offers a selection of ads that match with the keyword independant. You can refine your search by specifying the area or price range in the navigation bar link Search for a House/Apartment.

GORDES895 000 €

House for sale independant - 6 rooms - 164 m²

Gordes, a few minutes from the village.

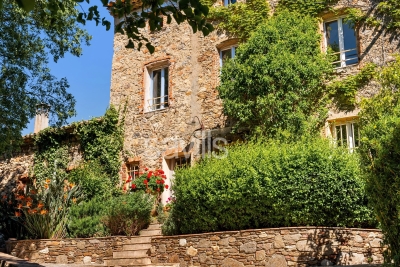
NADOTTI Immobilier, the Luberon real estate agency, offers for sale a stone house ideally located in Gordes, one of the most beautiful villages in France. Nestled on a 1,000 sqm wooded plot, it offers a peaceful and Provençal lifestyle. On the ground floor, you will find a welcoming entrance, a living room, a warm dining room with a wood-burning stove, perfect for winter evenings, and a home office ideal for working from home. The fully equipped kitchen, complemented by a practical utility room, provides comfort and functionality. Upstairs, the sleeping area comprises three bright bedrooms, two bathrooms, and a dormitory offering multiple layout possibilities. A garage and a shed that could be converted into a master suite or an independent studio complete this rare property in the area. This house is a true invitation to enjoy the charm of Provence, where stone, light, and nature intertwine. Just 3.5 km from the heart of the village of Gordes and its shops, about 45 minutes from Avignon TGV station or Marseille-Provence international airport.

Ref. : 2020-cpy
NADOTTI IMMOBILIER

NICE3 360 000 €

House for sale independant - 8 rooms - 561 m²

Exceptional Property – Panoramic Sea View – Secured Private Estate – Nice Gairaut

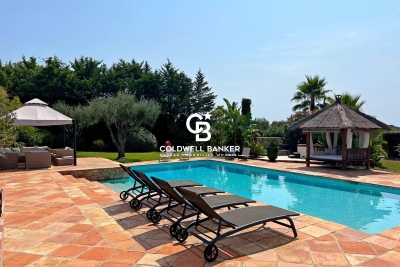
Located in Nice Gairaut, within a fully secured private estate, this exceptional 323 m² property enjoys a calm, preserved, and unobstructed environment in a dominant position, with breathtaking panoramic views of the sea and the city. Nice Gairaut is one of the most prestigious residential areas of Nice, perched on the hills overlooking the Bay of Angels. It offers a peaceful, green setting while remaining just a few minutes' drive from the city centre. Known for its elegant villas, gated estates, and proximity to top international schools, Gairaut combines tranquility, luxury, and convenience — an exceptional address for refined living on the French Riviera. Garden level: the villa offers superb reception spaces, including a living area of over 84 m² with entrance hall, a large living room, and a dining room, all bathed in light and opening onto the terraces and mirror pool (13 x 6 m). A fireplace structures the space, bringing warmth and elegance. An independent kitchen of 20 m², designed for daily use or entertaining, completes this level. First floor: the sleeping area comprises three comfortable en-suite bedrooms, each with its own bathroom, as well as a dressing / office, offering privacy and functionality. The property also includes an independent apartment, perfect for guests or staff, a gym, a spa area with sauna, a wine cellar, and numerous storage areas (cellars, laundry, technical rooms). Outdoor spaces are designed for exclusive living: Mirror pool 13 x 6 m Generous terraces (475 m²) Landscaped garden Playground Petanque court All perfectly integrated and maintained. A very large garage of 130 m² completes this rare property. Fully renovated with high-end finishes, in perfect condition and full of charm, this villa combines all the assets of an exceptional property: spectacular sea views, dominant position, security, generous volumes, and Mediterranean lifestyle, close to the city centre and road access. A rare and confidential property, for clients seeking excellence. Fees payable by the seller Property tax: €8,447 per year Information on risks related to this property is available on the Géorisques website: www.georisques.gouv.fr

Ref. : 86644363

Coldwell Banker Standing Realty

ST-TROPEZ5 500 000 €

House for sale independant - 6 rooms - 220 m²

Tropezian elegance just steps from the village and the beaches

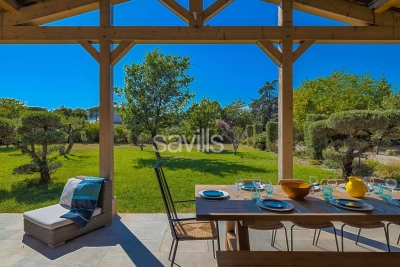
Just a few minutes' walk from the heart of Saint-Tropez and the iconic beaches of Les Canebiers and Les Graniers, this exceptional property perfectly embodies the Tropezian art of living: a subtle balance between vibrancy and tranquility, comfort and authenticity. Nestled in a preserved setting, this villa, built in 2019, stands on a superb flat plot of over 4,000 sqm — a true green haven planted with olive trees, oaks, and roses. Here, privacy is absolute, with no overlooking neighbors, while the village and its renowned addresses remain within walking distance — a rare privilege. From the moment you enter, the home reveals generous volumes bathed in natural light. The spacious dual-aspect living area, enhanced by large sliding glass doors, opens onto an elegant fully equipped kitchen with a central island, a welcoming dining area, and a refined lounge. The entire space extends seamlessly onto a large covered terrace with exposed beams, offering irresistible Provençal charm and creating a true outdoor living area, perfect for enjoying long summer evenings. The ground floor also features a sumptuous master suite with a dressing room and en-suite shower room, along with a guest cloakroom and guest WC. Upstairs, three en-suite bedrooms provide comfort and privacy, each enjoying open views over the surrounding countryside. The south-west orientation ensures exceptional natural light throughout the day, along with spectacular sunsets. Guest house: A separate two-room apartment completes the property, with independent access, a living room, a fully equipped kitchenette, one bedroom, and a shower room with WC. Outdoors, everything has been designed to make the most of every moment: a swimming pool, ample parking, a pétanque court… The perfectly flat grounds are ideal for children as well as for entertaining. A rare and highly sought-after address, where you can walk to the center of Saint-Tropez while enjoying the privilege of a peaceful and private natural setting. An exceptional property inviting you to experience Saint-Tropez in a truly unique way.

Ref. : STZ260386

SAVILLS SAINT-TROPEZ

LES GETS1 480 000 €

House for sale independant - 6 rooms - 165 m²

Fabulous detached chalet in PRIME area of Chavannes, LES GETS

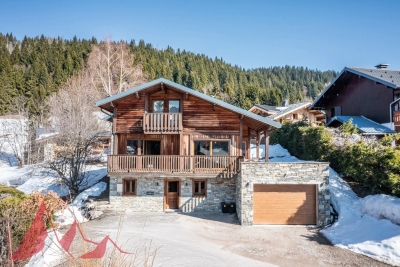
A delightful refurbished detached chalet in the Prime area of Chavannes. Situated on an impressive plot of 900sqm the chalet has panoramic views over Les Gets and the surrounding mountains. The chalet is sat back off the road providing further tranquility from the large terrace and South to West exposition. The chalet is situated 400m from the nearest chairlift, Foillets du Golf allowing easy skiing to and from the chalet. During the summer months it has easy access on to the surrounding walking and cycling tracks giving direct access into the mountains. There is also a free bus that serves the Route des Chavannes providing swift access to the centre of Les Gets or the top of the Chavannes road with further ski lifts. The chalet is presented in fantastic order. It is built over 3 levels and provides a large open plan living area with 4 ensuite bedrooms. The habitable area of the chalet is approximately 165sqm. The layout is as follows Entry level -Entrance hallway -2 double bedrooms with ensuite bathrooms -Utility room -Large secure garage providing a wet entrance to the ski boot room and changing area. This area then leads into the chalet. First floor -Large open plan kitchen, dining and living room. -Fabulous terraces around the living area. -Small independent office Second floor -2 double bedrooms with ensuite bathrooms and balcony This is a great family chalet which has also rented very well. The outside space sets it apart with plenty of space to relax and take in the view. A superb chalet for winters and summers. There is the possibility to building a further building on the plot or extending the chalet. Please contact us for more information or to arrange a visit. Information on the natural risks to which the property is exposed is available on the website www.georisques.gouv.fr

Ref. : 4189

MORZINE IMMOBILIER

LA COLLE-SUR-LOUP1 950 000 €

House for sale independant - 7 rooms - 240 m²

Close to Saint Paul de Vence - Architect villa

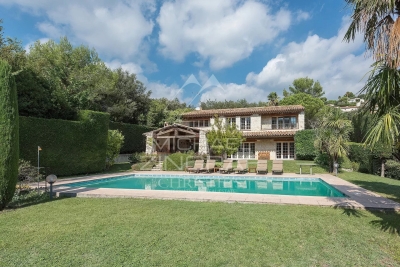
Just moments from the village of Saint-Paul-de-Vence, this charming villa designed by the renowned architect Robert Dallas is set in a particularly peaceful and verdant residential environment. Impeccably maintained, the property offers a warm atmosphere, generous volumes, and abundant natural light. The living areas open widely onto the terraces and swimming pool area, creating the perfect setting to enjoy the Mediterranean lifestyle. A separate eat-in kitchen and a spacious summer kitchen complete the living spaces beautifully. The villa features four bedrooms, including three elegant en-suite bedrooms, as well as an independent area offering multiple possibilities for use. Set within beautifully landscaped grounds of approximately 3,300 m², the property benefits from an inviting swimming pool area, a summer lounge/kitchen, a pétanque court, a double garage, and ample parking spaces. A magnificent and private setting, sheltered from view.

Ref. : MZISP2018

Michaël Zingraf Christies International Real Estate SAINT-PAUL DE VENCE

MENTON449 000 €

House for sale independant - 3 rooms - 115 m²

3-ROOM HOUSE + BUILDING

Your H Properties agency presents to you on the heights of Menton, this very beautiful semi-detached house of 72 m2 with a real feel of a little house on the prairie. A large, bright living room, a beautiful bedroom, a mezzanine that could be used as an office or a child's bedroom? And above all, potential to rethink the spaces according to your desires. Outside, there is a pleasant garden, two parking spaces inside the property, and a quiet environment. In addition, there is an independent outbuilding of approximately 40 m2 with a 15 m2 studio already fitted out and a large terrace of approximately 50 to 60 m2 with sea view. Very well-maintained house: recent facade, air conditioning, double glazing, electric shutters and blinds. Direct access, no steps. A simple property, full of charm, with real potential.

Ref. : 479

H Properties

VILLEFRANCHE-SUR-MER3 780 000 €

House for sale independant - 6 rooms - 348 m²

VILLEFRANCHE SUR MER - VILLA OF 348 SQM FOR SALE - PANORAMIC SEA VIEW - GREAT POTENTIAL - TERRACES - GARAGE

Villefranche sur Mer - Located on one of the most sought-after avenues in Villefranche-sur-Mer, this villa enjoys a privileged setting and offers exceptional potential for renovation and customization. Arranged over several levels, the property currently consists of three independent apartments, which could easily be combined to create a spacious and elegant family residence. The upper level features a 139 sq m apartment comprising a generous living room, kitchen, three bedrooms and several terraces. The intermediate level offers a second 151 sq m apartment, with a living room, kitchen, two bedrooms and beautiful terraces. On the garden level, a separate guest studio includes a kitchen, bathroom and private garden. The property's most remarkable feature is its spectacular panoramic views over the Bay of Villefranche, enjoyed from both main levels. This exceptional outlook, combined with the generous proportions and flexible layout, offers a rare opportunity to create a truly unique residence in one of the French Riviera's most prestigious locations. The villa also benefits from a lift requiring refurbishment, a double garage, and three additional parking spaces, highly sought-after features in Villefranche-sur-Mer. Agency fees payable by the buyer (5%) Price excluding fees: €3,600,000

Ref. : N-41428

Century 21 LAFAGE TRANSACTIONS Nice

ST-CYR-SUR-MER2 790 000 €

House for sale independant - 10 rooms - 447 m²

Saint-Cyr-sur-Mer - An ensemble set in a hectare of grounds with swimming pools

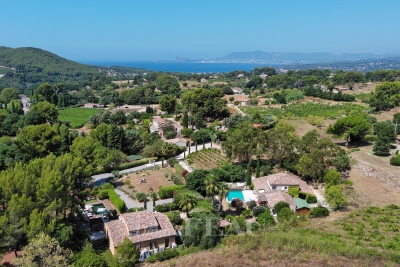
This ensemble comprising two houses, one contemporary, one older, is set at the end of a little track surrounded by fields and vineyards just a few minutes from Saint-Cyr-sur-Mer and the beaches. La Madrague, the older property, offers 202 sqm of living space including living/reception rooms, an open-plan kitchen, four bedrooms including two suites, and a mezzanine. Les Lecques, the more recent 156 sqm property comprises a spacious living/reception room with an open-plan kitchen, and three bedrooms including a master suite. Each benefit from independent access as well as a heated swimming pool. With a 22 sqm studio apartment, a 3-car garage and other annexes. The ensemble is set in about one hectare of landscaped grounds. Great potential as a multi-generation residence, to welcome friends and family, or to create a tourist-based activity.

Ref. : 87220361

Daniel FEAU Marseille & Littoral

VILLEFRANCHE-SUR-MER5 400 000 €

House for sale independant - 5 rooms - 200 m²

MODERN RENOVATED VILLA - POOL / SEA VIEW / TERRACES

A unique and secluded location for unforgettable holidays, whether as a couple or with family and friends, thanks to three luxurious independent accommodations (one large one-bedroom apartment, one two-bedroom apartment, and a studio). Approximately 200 m² + 150 m² of panoramic terraces + landscaped grounds - Absolute Comfort - Guaranteed parking, - Access to the villa via a staircase, - Large and magnificent rooftop pool, - Magical views and location, - Furnished villa with fireplace and enhanced video surveillance, - Lush, green surroundings. Completely peaceful yet close to everything. For more information or to schedule a visit, please do not hesitate to contact me.

Ref. : 86341743

Coldwell Banker Standing Realty

BIDART3 490 000 €

House for sale independant - 8 rooms - 310 m²

BIDART - ERRETEGIA BEACH

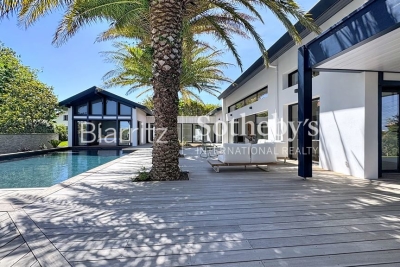
Just a few minutes' walk from Erretegia Beach, this 320 sqm architect-designed villa stands on a beautifully landscaped 1,300 sqm plot, offering privacy, elegance and a sought-after coastal lifestyle. Designed to embrace natural light and seamless indoor-outdoor living, the 120 sqm reception areas open south onto more than 200 sqm of terraces and the pool, creating a refined and contemporary atmosphere. The property features a master suite, a guest suite, and an additional independent suite ideal for hosting with complete privacy. Upstairs, two further bedrooms each benefit from their own bathroom. A study or relaxation area, a laundry room, and a generous wellness space with sauna and jacuzzi complete this exceptional home. The landscaped grounds offer multiple outdoor living areas, including a covered terrace ready for a summer kitchen. A double garage with direct access to the house and four outdoor parking spaces complete this rare offering.

Ref. : BI1-2644

BIARRITZ SOTHEBY'S INTERNATIONAL REALTY

STE-MAXIME3 490 000 €

House for sale independant - 16 rooms - 635 m²

An exceptional Provençal estate on the outskirts of Saint-Tropez

A rare private estate near Saint-Tropez, this exceptional 19th-century Provençal property embodies all the charm and authenticity of Provence across nearly 9 hectares of land. Set within a peaceful and preserved environment, the stone-built residence offers approximately 500 sqm of living space, along with an independent guest house and several outbuildings. The property is surrounded by a magnificent olive grove of around 1,000 olive trees with its own olive oil production, as well as orchards planted with citrus and avocado trees. A truly rare setting, ideal as a prestigious family residence, while also perfectly suited for hosting receptions, events, or weddings in the South of France. The estate features vast reception areas, several lounges, 10 bedrooms, two swimming pools, a summer kitchen, shaded terraces, and a pétanque court. Located just 10 minutes from the beaches, the property also enjoys quick access to the motorway, offering the perfect balance between privacy, nature, and accessibility. A rare character property currently offered for sale, combining Provençal heritage, high-quality agricultural production, and the Mediterranean lifestyle just moments from the Gulf of Saint-Tropez.

Ref. : STZ260388

SAVILLS SAINT-TROPEZ

MOUANS-SARTOUX1 950 000 €

House for sale independant - 9 rooms - 278 m²

Prestigious Property with Swimming Pool, Landscaped Gardens and Olive Grove

Just five minutes from the charming village of Valbonne and twenty-five minutes from Nice Airport, this expansive family home lies at the heart of a beautifully landscaped park, enhanced by a mature olive grove and offering open views over the surrounding hills. Upon arrival, a driveway winding through the orchard leads to the main entrance, where ample parking and a triple garage make welcoming guests effortless. On the ground floor, the house features an entrance hall with built-in storage, a bright double living room with dining area, an independent kitchen with adjoining laundry room, and a principal suite complete with study, walk-in wardrobe, shower room, and separate toilet, as well as a guest WC. These living spaces open onto a south-facing terrace and garden, while large pocket sliding windows flood the interior with natural light. A partially covered section of the terrace offers welcome shade during the hottest days. Also on this level are two additional bedrooms, each with its own shower room, along with a spacious self-contained studio. Upstairs, two further bedrooms — one with a rooftop terrace — share a bathroom and separate toilet. Outdoors, the property offers high-quality amenities: a heated swimming pool measuring 16 x 7 m, a relaxation area with jacuzzi and waterfall, an air-conditioned pool house with wood-fired oven, a garden pergola, a wooden thatched hut, a pétanque court, a storage shed, and a technical room. Additional features include a private well, automatic irrigation, solar panels, and motorised gates. A ventilated crawl space and a generous basement ensure the home's durability and comfort. A rare opportunity where comfort, space, and a natural setting come together in perfect harmony. Agency fees are payable by the seller. Information on the risks to which this property is exposed is available on the Géorisques website: www.georisques.gouv.fr

Ref. : 86155200

Coldwell Banker Standing Realty

VILLEFRANCHE-SUR-MER3 150 000 €

House for sale independant - 7 rooms - 192 m²

Art Deco Villa In Villefranche-sur-Mer - Sea View

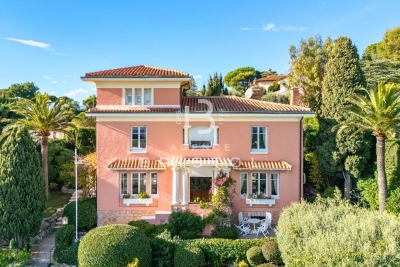
Set in a highly desirable area of Villefranche-sur-Mer, near shops, this 1928 Art Deco villa stands out with its natural elegance, generous volumes and sweeping views over the sea and Cap Ferrat. Surrounded by beautifully landscaped flat terraced gardens, it offers a rare and serene Mediterranean lifestyle filled with light and greenery. The welcoming entrance hall leads on one side to a bright living room opening directly onto the rear terrace and pool, and on the other to an inviting dining room connected to an adjoining kitchen, both enjoying access to the pool area. High ceilings, large openings and well-balanced volumes provide an exceptional framework to enhance and elevate the property. The first floor hosts three luminous bedrooms. The main bedroom includes its own bathroom and WC. A second bedroom enjoys breathtaking sea and Cap Ferrat views with its private shower, while the third bedroom is served by an independent shower room. At the top of the tower, a charming additional bedroom offers a unique atmosphere and lovely sea glimpses. The garden level features a large versatile room that can be used as a bedroom, office or leisure space, along with a shower room with WC, a dressing area, a workshop and the boiler room. The extensive terraced garden offers multiple relaxation areas, lush vegetation, a beautiful pool and a large garage. The villa would benefit from renovation, providing a wonderful opportunity to modernise the interior and enhance its architectural character while preserving its soul. A rare offering in Villefranche-sur-Mer, combining authenticity, potential and an exceptional panorama.

Ref. : 2678404

AGENCE BRISTOL

VILLEFRANCHE-SUR-MER3 200 000 €

House for sale independant - 8 rooms - 314 m²

Villefranche-sur-Mer — Exceptional Villa with Pool, 200 sqm Solarium & Spectacular Mediterranean Sea Views

VILLEFRANCHE-SUR-MER : Ideally located near the Col de Villefranche, between the middle and lower corniche, just steps from local amenities and only 1 km from the port and the sea, this contemporary 272 sqm villa is nestled in a beautifully landscaped 1,100 sqm terraced garden. The property enjoys stunning, uninterrupted views over the Bay of Villefranche and Saint-Jean-Cap-Ferrat, and is arranged over two main levels plus a magnificent 200 sqm rooftop solarium. The garden level, accessed through the entrance hall, offers a bright 60 sqm reception area, an independent kitchen, a bedroom, a bathroom, and guest toilets. All rooms open onto a terrace and part of the garden. The first floor features a 26 sqm master suite with its own bathroom, opening onto a beautiful terrace with jacuzzi and sea views. A second bedroom, a bathroom with toilet, a study, and a walk-in wardrobe complete this level. The true highlight of the villa is its extraordinary 200 sqm rooftop terrace, offering breathtaking sea and bay views, a dining area, an infinity pool, and access to the upper Mediterranean garden. An independent 35 sqm one-bedroom apartment—perfect for a teenager, guests, or a live-in caretaker—a 42 sqm double garage, and a sauna, all connected by a private lift, complete this exceptional property. Agency fees are payable by the seller. Property tax : 4.800 €

Ref. : 86507406

Coldwell Banker Standing Realty

CASTILLON939 500 €

House for sale independant - 10 rooms - 598 m²

CASTILLON – OPPORTUNITY – CHARACTER PROPERTY OF APPROX. 600 SQM – FORMER HOTEL-RESTAURANT – STRONG POTENTIAL

This emblematic property in the Menton hinterland offers approximately 600 sqm within a distinctive real estate complex full of character. Set in a peaceful and preserved environment, overlooking the hills of Castillon, the property enjoys open views towards the village of Castellar as well as beautiful sea views. Formerly operated as a hotel-restaurant and holiday accommodation, the property still retains all the charm and history of its past through its various reception and dining areas, terraces, as well as a former covered swimming pool area offering numerous possibilities for refurbishment and redevelopment. Its neo-Provençal architecture featuring natural stone, generous volumes, numerous openings and dominant position give the property a rare and authentic atmosphere, ideal for an ambitious project with character. Several projects may be considered: •? ?The lower level is currently arranged into six independent units, providing an interesting basis for a refurbishment, restructuring or property division project, particularly for an investor or property developer. •? ?Conversion into a main residence or an exceptional family property. •? ?High-end hospitality or accommodation project (spa, suites, guest house). •? ?Charming hotel-restaurant or gastronomic restaurant. •? ?Premium co-living concept. Renovation and rehabilitation works would allow the full potential of this exceptional property to be revealed. A rare property with a strong identity, intended for buyers looking for an ambitious project at the gateway to the French Riviera. The property is off

Ref. : AH-510

AZUR LUXE PROPERTIES