OK
More than Less than
€  ok

Key-words : independant

Houses and Apartments, your real estate specialist magazine offers a selection of ads that match with the keyword independant. You can refine your search by specifying the area or price range in the navigation bar link Search for a House/Apartment.

LE CANNET1 850 000 €

House for sale independant - 5 rooms - 172 m²

Private Mansion – Le Cannet Mairie, Jardins du Tivoli

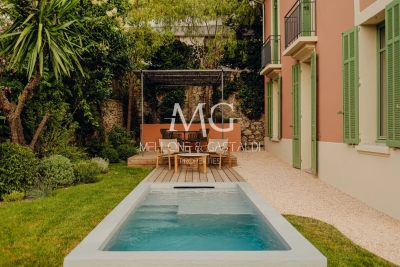
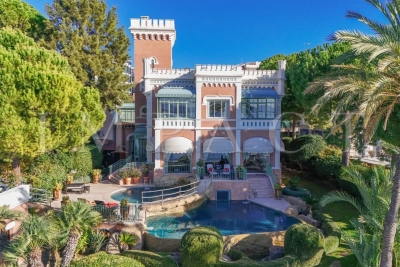
Cannet Town Hall – Tivoli Gardens Set within a lush green setting and sheltered from any disturbance, this remarkable 1930s bourgeois villa reveals itself as a confidential address, just a few steps from Le Cannet Town Hall. Entirely redesigned by an architectural firm, the property elegantly combines the charm of period architecture with the demands of contemporary living. Generous volumes are enhanced by noble materials — natural stone, bespoke woodwork and exceptional finishes — creating an atmosphere that is both refined and timeless. Modern comfort is seamlessly integrated, with heating and air conditioning provided by a heat pump, discreetly concealed within the joinery. Offering approximately 180 sqm of living space, the villa is arranged over two levels and opens directly onto a 350 sqm landscaped garden, delicately planted with Mediterranean species. An intimate swimming pool completes this outdoor area, designed as a true haven of serenity. The interior layout features spacious reception areas, a welcoming open-plan kitchen, and four bedrooms, including an elegant principal suite. A second independent entrance, a private garage in immediate proximity, and high-end amenities further enhance this rare property. A truly distinctive residence, combining refinement, privacy and the art of living, in the very heart of the city. To be discovered without delay. Garden Level - Entrance hall with wine cellar, guest cloakroom and elegant staircase - Expansive living area including lounge, dining room and open-plan kitchen - Bedroom with bathroom and built-in storage (ideal as a home office) - Guest toilets Upper Floor - Second independent entrance - Principal suite with dressing room and large bathroom - Two bedrooms with built-in storage - Bathroom - Laundry room - Separate toilets

Ref. : 86637714
MELLONE et GASTALDI PROPERTIES

CANNES1 895 000 €

House for sale independant - 6 rooms - 230 m²

Super cannes - charming provencal villa to renovate

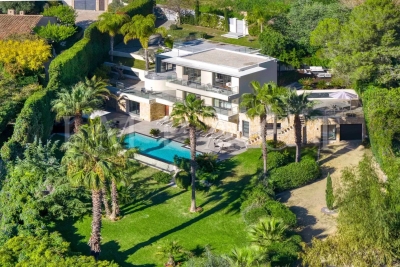
This charming villa of about 300 m² on a plot of 2500 m² is located in the residential area of Super Cannes, 5 minutes from the beaches, in absolute calm and offering an unobstructed view of the hills. REZ-DE-CHAUSSEE Entrance hall opening onto spacious living room with fireplace, bright opening onto terrace and swimming pool. Large, bright kitchen. Three bedrooms, two bathrooms or showers and two toilets. FLOOR Two bedrooms, one bathroom. Attic to be converted into an under-slope. GARDEN LEVEL Large convertible basement ANNEX An independent apartment of 50 m², a beautiful swimming pool with large terrace and a carport for several cars. High Potential - Need to be seen

Ref. : 1798 CD

Agence IMPACT

CANNES1 995 000 €

House for sale independant - 10 rooms - 280 m²

For sale Villa Cannes a lush oasis

Exceptional Villa in Cannes - A lush Oasis Ref. 032025 214 Nestled in the heart of a peaceful and prestigious neighborhood in Cannes, this characterful villa offers approximately 280 m² total surface , 233m2 of living space, surrounded by a lush and bucolic garden. A true haven of peace, it is set on a plot adorned with 10 majestic century-old olive trees, creating a unique and preserved atmosphere. A harmonious layout over three levels Garden level: An independent apartment comprising a living room, a kitchen, a bedroom, and a shower room with toilets. A spacious multipurpose room that can be converted into a gym or home cinema, also equipped with a shower room. First floor: A vast entrance hall leading to an intimate reading lounge, a spacious bedromm, an immense, bright living room with glass walls on three sides measuring 53 m², opening onto a large 50 m² terrace offering a panoramic view over the city. This space allows numerous guests to enjoy a vast dining and lounge area. An independent kitchen and a guest toilet complete this exceptional living space. A shaded terrace under the olive trees is also arranged with a dining and outdoor lounge area, perfect for enjoying sunny days. Second floor: Two beautiful bedrooms, each with its private bathroom, opening onto a magnificent 53 m² panoramic terrace with breathtaking views stretching to the Estérel mountains. A natural haven with dedicated wellness spaces The landscaped garden features multiple intimate relaxation areas, enhanced by lush vegetation. A swimming pool, integrated in it's spacious wooden terrace, invites relaxation. Higher up, a charming, well-built independent chalet with a mezzanine and a bathroom/toilet ensures absolute comfort and total privacy while offering an exceptional view of the surroundings. A large garage of over 50 m² completes this rare property, perfectly combining space, nature, and serenity. A true gem for nature lovers, just a few minutes from the beaches and the city center of Cannes.

Ref. : 032025-214

FINE AND COUNTRY

CANNES1 990 000 €

House for sale independant - 8 rooms - 292 m²

Cannes - Petit Juas - Villa

Ideally situated in the residential area of Petit Juas, in a quiet location close to the shops, this luxury villa built in 1920 (listed as French Cultural Heritage) of approximately 274 sqm, set in fully landscaped grounds of approximately 715 sqm, with heated saltwater swimming pool. Garage for one car, 2 car parks. Independent 2 bedrooms flat.

Ref. : MZICA6573

Michaël Zingraf Christies International Real Estate CANNES CROISETTE

EZE3 690 000 €

House for sale independant - 6 rooms - 280 m²

Belle Epoque villa near Eze Village

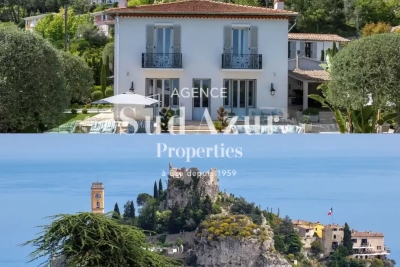
Magnificent Belle Epoque style property with panoramic views of the sea and the famous village of Eze. In a calm and residential environment, Sud Azur Properties offers you this luxurious villa, completely renovated with taste, just 5 minutes from the village, 10 minutes from the motorway and about 25 minutes from Monaco. The property offers an area of approximately 280m2. It consists of a main house on two levels, as well as 3 independent apartments. The main house, of approximately 180m2, built on two levels offers: Upstairs, 2 bedrooms with luxurious fittings, including a master bedroom with office, dressing room and bathroom, as well as a second junior-type bedroom also with its own bathroom. On the ground floor, you have a 3rd bedroom with bathroom, a closed and fully equipped kitchen, a large bright living room, as well as a dining room, both giving access to the terrace and the swimming pool. . The 3 apartments, all independent, with their private access, each offer an area of approximately 30m2. Each is composed of a living room, a bedroom, and a fully equipped kitchen, with a shared terrace for two of them. 4 parking spaces complete this property.

Ref. : EZVABIR

Sud Azur Properties

ST-AYGULF3 120 000 €

House for sale independant - 6 rooms - 250 m²

Exceptional: Large Waterfront Property for Renovation

SOLE AGENT Between Cannes et Saint-Tropez, this property from the early 20th century occupies a vast wooded land of 5,696 square meters, situated right by the sea with private access to the beach. The house, spanning approximately 205 square meters, consists of a noble floor with double-height ceilings and a garden level. The bow-windowed living room facing the sea offers generous volumes and a deep view of the wooded park. On this floor, you will also find an independent kitchen and three bedrooms with their own bathrooms. The garden level includes two bedrooms, a laundry room, and a wine cellar. Significant renovation work will be required throughout the entire property, and the exceptional size of the land adds a unique dimension to such a project. Once renovated, this residence will easily rival the most prestigious properties in the area.

Ref. : 8193

MAGREY&SONS SAINT-TROPEZ

LE CANNET1 290 000 €

House for sale independant - 6 rooms - 173 m²

House on wooded land in Le Cannet

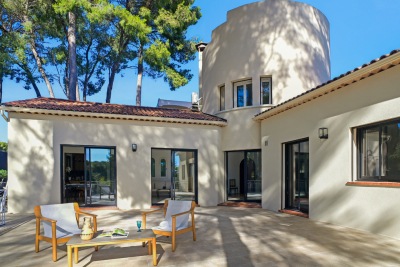
173 m2 of living space, featuring an original architecture that gives it character, this house is a haven of peace in the heart of the city. It is located on a cul-de-sac, surrounded by umbrella pines, facing south, over 3 levels with 1360m2 of enclosed and secure land. It was completely renovated in 2024. The layout of the rooms is L-shaped, with a one-story turret at the center bathed in light. The main entrance is located on the ground floor of the turret, opening directly onto the living room, the kitchen, and the large terrace of about 100 m2 with no overlooking, surrounded by majestic umbrella pines. The kitchen is fully equipped with SMEG appliances and has a service entrance. The property has a total of 4 bedrooms and 4 bathrooms: on the ground floor, two bedrooms, opening onto the large terrace, two bathrooms, guest toilets, and built-in storage cupboards. On the turret's floor, a master bedroom with garden view. On the garden level, there is an independent 2-room apartment with a double entrance exterior/interior to the house. It consists of an equipped kitchen open to the living room, a bedroom with built-in storage, and a bathroom. At this level, there is also a large glazed room adaptable with a water point that can accommodate a 5th bedroom with bathroom and toilet (or summer kitchen, gym and spa, artist studio, music studio, game room, office for a liberal profession, etc.). In the basement, a large laundry room and storage space. The garden, at a lower level, consists of 2 large plots of land with fruit trees, olive trees, and a shed. A beautiful south-facing spot would allow for the installation of a swimming pool with a terrace. The rest of the land can accommodate a vegetable garden, playground, pétanque court, or parking for 2 vehicles. The villa has a second entrance with a gate. Carport for one vehicle and possibility to park 3 to 4 vehicles in total. New heat pump, ducted air conditioning, and double glazing in all rooms, attic insulated in 2024, and all walls of the property are insulated. No work required: sound roof, new gutters with rainwater collector. Alarm system installed. This house offers great potential for development: ideal for a family or secondary residence. Energy performance diagnostic: 50 – A Greenhouse gas emission: 1 - A Estimated annual energy costs of the home: 1040 to 1480 euros. Transaction fees including VAT payable by the seller. Information on the risks to which this property is exposed is available on the Géorisques website: www.georisques.gouv.fr The luxury real estate market on the French Riviera is one of the most attractive in the Mediterranean region. Vacation homes and second homes on the Côte d'Azur not only offer an incomparable lifestyle and quality of life but also represent, in view of the international economic situation, a safe investment and a smart retirement project, particularly in premium locations. Le Cannet is a residential area north of Cannes, comprising magnificent villas and luxurious residences on the heights. Just a few minutes from the center of Cannes, Le Cannet provides a village life with its shops and cafés. The proximity of transport links, major roads, and supermarkets makes daily life easier. Location: the house is situated in a cul-de-sac, close to food shops, pharmacy, analysis laboratory, school, and high school, 100 m from a bus stop, near the Broussailles hospital.

Ref. : W-04748I

ENGEL & VÖLKERS

BEAUSOLEIL1 850 000 €

Apartment for sale independant - 4 rooms - 111 m²

RENOVATED APARTMENT WITH LUXURY MATERIALS - GARAGE AND CELLA

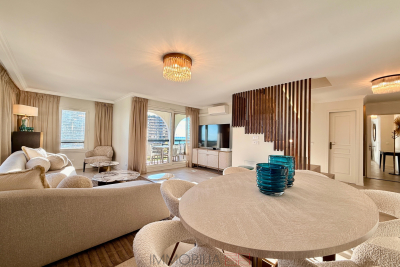
Discover this magnificent 4-room apartment, tastefully decorated throughout, ideally located in a small condominium with low fees, offering spacious rooms and a functional layout. The apartment is composed as follows: At the entrance level: A spacious and bright living room, a separate kitchen, a bedroom suite with full bathroom and dressing room, guest WC and a loggia allowing you to enjoy a pleasant outdoor space with views of the sea and Cap Martin. On the first level, accessible via an internal staircase: A hallway, two bedrooms, and a second bathroom, offering optimal comfort for a family or for creating independent spaces. This property is complemented by: A Garage A cellar? Completely renovated with high-quality materials and fully furnished by Eicholtz, this duplex apartment represents a great opportunity, combining generous space, practical outbuildings and potential for personalization. For any further information or to arrange a visit, please do not hesitate to contact us.

Ref. : VAP1083

IMMOBILIA 2000 FRANCE

ST-JEAN-CAP-FERRAT2 850 000 €

House for sale independant - 4 rooms - 165 m²

Charming semi-detached villa with pool

Ideally located near the prestigious Four Seasons Hotel, in a quiet and green setting, this elegant semi-detached villa of approximately 165 sq m (148 sq m under Carrez Law) offers modern comfort, privacy, and the relaxed lifestyle of the French Riviera. On the ground floor, the villa features an entrance hall with built-in closets and guest toilets. The bright living space includes an open-plan kitchen with central island, fully equipped and fitted, as well as a living and dining area opening onto a sunny terrace and landscaped garden. A principal bedroom with en suite bathroom and dressing area completes this level. Upstairs, a landing leads to a study, an additional bedroom, a shower room, and a laundry area. The outdoor spaces, facing south, are perfect for relaxation, with a lovely terrace, a private garden, and a swimming pool. A parking space is also included. An independent two-room apartment enhances the property. It includes an entrance hall, living room with kitchenette, one bedroom, a shower room, and a private terrace. A rare opportunity to enjoy one of the most sought-after locations on the French Riviera, just a short walk from the beaches, the port, and all the best addresses of the peninsula.

Ref. : BSM250327

Savills Saint-Jean-Cap-Ferrat

UZÈS1 600 000 €

House for sale independant - 12 rooms - 470 m²

Gard Provencal – A vineyard estate

This vineyard estate located in sought-after Tresques offers a total of 900 sqm of floor space. Sold with about 44 hectares of grounds, it includes a main house to renovate, independent accommodation, winemaking premises which could create a function room, and several outbuildings. 35 hectares of adjacent vineyard may be acquired.

Ref. : 85982266

Daniel Feau Provence / Lourmarin

ANTIBES23 320 000 €

House for sale independant - 16 rooms - 600 m²

Cap d'Antibes – Château de la Vigie for Sale

Overlooking the shimmering waters of the Cap d'Antibes coastline, Château de la Vigie stands as one of the Riviera's most iconic seaside estates. Built in 1912 by architect Lucien Stable, this neo-Gothic masterpiece embodies the grace and grandeur of the Belle Époque — just steps away from the legendary Art Deco Hôtel Belles Rives. A Historic Haven of Art and Inspiration Steeped in history, this extraordinary residence has welcomed some of the 20th century's most celebrated figures, including Jean Cocteau, Estée Lauder, Mistinguett, Maurice Chevalier and Charlie Chaplin. One of its annexes even served as Pablo Picasso's studio during the summer of 1924 — where, as legend tells, he sketched directly on the villa's walls before they were later covered. A Refined Lifestyle Between Sea and Sky Beyond its gates, the château unveils an atmosphere of understated luxury — voluminous interiors, pastel tones, and panoramic sea views that define the Riviera dream. Reception areas: a grand living room with double-sided fireplace, elegant study, formal dining room, and a fully equipped kitchen with pantry — all opening onto expansive sea-view terraces. Bedrooms: two principal suites on the upper floor, a tower salon with two additional bedrooms and bathroom offering breathtaking Mediterranean views, and two further guest rooms at garden level, one with a private terrace. Leisure & wellness: a games lounge with billiard and bar, a winter garden, and a wellness area with a unique underwater view of the pool. Exceptional Exteriors with Direct Sea Access Nestled within lush landscaped gardens, the estate features a heated double infinity pool, fully equipped pool house, summer kitchen, and vast panoramic terraces embracing views from Juan-les-Pins Bay to the Lérins Islands. Guest & staff accommodation: independent studio and two guest apartments, plus a wine cellar. Parking: private area for several vehicles. Sea access: private jetty and boathouse (approx. 8–10 m x 3.5 m). A Rare Jewel of the Cap d'Antibes Combining historic pedigree, architectural distinction, and a privileged seafront position, Château de la Vigie ranks among the most remarkable estates on the French Riviera. A true collector's property — where art, history and the Mediterranean meet in perfect harmony.

Ref. : 2200 CD

Agence IMPACT

CANNES4 200 000 €

House for sale independant - 8 rooms - 223 m²

SUPER CANNES - CONTEMPORARY VILLA - PANORAMIC SEA VIEW - ABSOLUTE CALM

Contemporary 220 m² villa in Super Cannes, offering panoramic views of the sea and the Lérins islands, on a 2100 m² plot with 450 m² of terraces. Comprising 3 bedrooms, a studio and an independent apartment, it also features a heated swimming pool, a pool house and parking for 10 vehicles.

Ref. : 1892 CD

Agence IMPACT

CANNES1 590 000 €

Apartment for sale independant - 2 rooms - 66 m²

1 bedroom apartment 54 sqm/Terrace and sea view

Ideally located on the Croisette, this 1 bedroom apartment offers an incredible sea view ! A living room with open-plan kitchen opening onto a beautiful terrace, facing the sea and the Palais des Festivals, a master bedroom with its Italian-style shower room and toilet, plus an independent toilet. Indoor parking completes this exceptional property. Agency fees of 4% included in the listed price, payable by the purchaser. Information on the risks to which this property is exposed is available on the Géorisques website: www.georisques.gouv.fr Translated with (free version)

Ref. : 85687823

REICHERTS IMMOBILIER

VILLEFRANCHE-SUR-MER990 000 €

Apartment for sale independant - 3 rooms - 68 m²

Luxurious pied-à-terre facing the old port

On the main square of the fishing port of Villefranche sur Mer, this tastefully renovated apartment is perceived as a village house. The entrance is through an independent door directly onto the square, revealing a corridor with decorative panels that conceal closets and a washing machine. This corridor gives access via a typical fisherman's house staircase to the upper floor where one discovers a living room bathed in light, combining the charm of exposed old stone with the warmth of wooden parquet. The renovation reflects a refinement that is evident in the choice of materials, furniture, colors, lighting, and detailed finishes. The living room includes a practical and functional kitchen, a dining area in front of a window with a glass railing to bring in beautiful light and enjoy the view. A bay window provides access to a balcony equipped with a round table to immerse yourself in the atmosphere of the square and admire the view. From this balcony, you can admire the boats anchored at the bottom of the bay and the Saint Peter's chapel, a true cultural jewel decorated by Jean Cocteau. The main room leads to a first en-suite bedroom with vaulted ceilings and a fitted dressing area. The bathroom features copper fittings and shiny zellige-effect shower tiles. The second bedroom is equally refined with its terrazzo tiles and black fittings. The apartment is equipped with fully ducted reversible air conditioning. A public parking lot is just a stone's throw away with the possibility of weekly, monthly, or annual subscriptions. The private ground floor corridor allows for parking a bicycle or an electric scooter. All amenities are within walking distance, buses, and trains are also nearby, not to mention the beach and the many renowned restaurants along the quay. Energy Performance Certificate (EPC): C-148 / Greenhouse Gas Emissions (GGE): A-4 Estimated annual energy costs for the property: €807 - €1091 Condominium of 11 lots. Average annual charges: €1256, Ongoing procedure: none. Transaction fees including tax payable by the seller Information on the risks to which this property is exposed is available on the Géorisques website: www.georisques.gouv.fr The luxury real estate market on the French Riviera is one of the most attractive in the Mediterranean region. Located between Nice and Monaco, the town of Villefranche-sur-Mer is among the most sought-after places. Vacation homes and secondary residences on the French Riviera not only offer an unparalleled lifestyle but also represent, in light of the international economic situation, a secure investment and a smart retirement project, especially at premium addresses. The high-end real estate market on the French Riviera is independent of individual economies and always offers great stability for prestigious and unique properties. Villefranche-sur-Mer is a renowned and exclusive area. This famous destination on the French Riviera is known worldwide for its breathtaking views of the Mediterranean Sea that open up from the tops of its hills. Villefranche-sur-Mer is a city of culture, art, history, gastronomy, and nature. Its numerous shops, art galleries, hotels, and restaurants attract a large number of visitors.

Ref. : W-0301O5

ENGEL & VÖLKERS

TOURRETTES-SUR-LOUP990 000 €

House for sale independant - 6 rooms - 175 m²

Charming house and annexes on large grounds with open views to t

For nature and authenticity lovers, near the village of Tourrettes-sur-Loup, a complex of buildings including a house, a pool house, a guest house, a garage with storage, and a large greenhouse used as an artist's studio. The main house has a ground floor comprising a living-dining room with a vaulted ceiling, fireplace, and French doors opening onto a wide balcony with sea view. It also includes a separate kitchen, a bedroom, and a bathroom. Upstairs, a bedroom with a washbasin. On the garden level, three bedrooms opening onto the garden and a shower room. The pool is fully autonomous with copper and silver-based treatment. The garden is made of wide terraces with several fruit trees. An outbuilding contains a living area with a kitchenette, a bedroom, and a bathroom with independent access. A space at the entrance allows parking for 6 vehicles. Energy performance diagnosis: 200 – E Greenhouse Gas Emission: 57 - E Estimated annual energy costs for the property: 2733 to 3697 euros. Transaction fees including tax are the responsibility of the seller. Information on the risks to which this property is exposed is available on the Géorisques website: www.georisques.gouv.fr The luxury real estate market on the French Riviera is one of the most attractive in the Mediterranean region. Holiday homes and second residences on the Côte d'Azur offer not only an incomparable style and quality of life but also represent, in view of the international economic situation, a safe investment and a smart retirement project, especially in premium locations. 14 km from the sea, between Nice and Cannes, Tourrettes-sur-Loup is a charming medieval village worth visiting. Perched on a rocky spur amidst superb and lush vegetation where aloes and prickly pear cacti grow naturally, Tourrettes-sur-Loup remains undisturbed with its tall houses set as ramparts. It is called the 'City of Violets' because this pretty and shy little flower has been cultivated here for almost a century. It is still one of the main activities of the village today.

Ref. : W-02XTDL

ENGEL & VÖLKERS