OK
More than Less than
€  ok

Key-words : incredible view

Houses and Apartments, your real estate specialist magazine offers a selection of ads that match with the keyword incredible view. You can refine your search by specifying the area or price range in the navigation bar link Search for a House/Apartment.

MORZINE1 150 000 €

Apartment for sale incredible view - 5 rooms - 110 m²

Stunning renovated 4-bedroom duplex apartment located on Morzine's central square

Exclusive to Morzine Immobilier A fabulous opportunity to acquire a 4-bedroom apartment in the heart of Morzine centre. The apartment benefits incredible views of the Pleney with a South west exposition. From the comfort of you apartment you can watch the fireworks and torch lit descent during the winter on the Pleney slope. The location is the best in Morzine, equidistant from the Pleney ski slopes and the Super Morzine cable car, which provides access to Avoriaz. All amenities are at your doorstep and there's no need to use public transport or a car. To help buyers visualise the potential of the apartment once fully furnished, we have included a selection of computer-generated mock-up images showing how the interior could look in a warm, contemporary Alpine style. These images are for illustrative purposes only and are intended to give an impression of the possibilities offered by the space. The duplex apartment is situated on the top 2 floors of this small residence. There is only one other apartment in the residence with an shop on the ground floor. Salient points Lower level -Open plan living room -Large balcony with panoramic views -2 large double bedrooms -family bathroom -additional independent WC Upper level -2 large double bedrooms -family bathroom The apartment has just been totally refurbished to a great standard. Two parking spaces and a large basement storage area for sports equipment complete this great apartment. For more information, do not hesitate to contact us at Morzine Immobilier The natural geographic risks to which the property is exposed can be viewed on the website www.georisques.gouv.fr.

Ref. : 4049

MORZINE IMMOBILIER

JUAN-LES-PINS1 696 000 €

Apartment for sale incredible view - 3 rooms - 100 m²

FOR SALE - JUAN LES PINS - ROSTAGEN - PENTHOUSE - TOP FLOOR - PANORAMIC SEA VIEW

NEW – JUAN-LES-PINS | LA ROSTAGNE EXCEPTIONAL PENTHOUSE – TOP FLOOR – 100 M² TERRACE – PANORAMIC SEA & MOUNTAIN VIEWS ?? JUAN-LES-PINS – HIGHLY SOUGHT-AFTER NEIGHBORHOOD OF LA ROSTAGNE A rare property, a coveted address, a breathtaking panorama... Welcome to a penthouse where the exceptional becomes your daily life! In the heart of the prestigious Rostagne district, close to the beaches, the center of Juan-les-Pins and the Cap d'Antibes, discover this superb top-floor apartment, benefiting from triple exposure and remarkable brightness throughout the day. Spanning approximately 100 m² of living space, this apartment charms with its generous volumes, multiple openings to the outside and especially its incredible 100 m² terrace, a true extension of the living areas. A SPACIOUS AND LIGHT-FILLED INTERIOR Currently configured with two bedrooms, it offers: ? A large bright living-dining room, ideal for entertaining. ? An independent kitchen. ? Two beautiful bedrooms. ? Bathrooms for optimal comfort. Large openings allowing full enjoyment of the terrace and the panorama. 100 M² TERRACE: A RARE PRIVILEGE! A true open-air living room, this vast terrace wraps around the apartment and offers different areas for relaxation, reception, and conviviality. Imagine your breakfasts facing the Mediterranean, your lunches under the sun of the French Riviera and your evenings before a spectacular panorama... A 360° PANORAMIC VIEW FULL OF EMOTIONS From your terrace, admire an exceptional setting combining: ?? The endless blue of the Mediterranean. ??? The Lérins Islands. ?? The lush landscapes of the French Riviera. ??? The mountains of the hinterland, majestically snow-capped in winter. A living spectacle that changes with the seasons, the lights, and sunsets. ?? SOUGHT-AFTER ANNEXES To complete this property, you also benefit from a private garage and a parking space ?? THE FAVORITE Top floor, triple exposure, generous volumes, huge terrace, sea and mountain panorama, privileged location... A rare opportunity on the Juan-les-Pins real estate market, ideal for a high-end main residence or an exceptional pied-à-terre on the French Riviera. A visit is a must to discover all the magic of this penthouse! ?? 14 avenue Guy de Maupassant – Juan-les-Pins ?? ?? []( Your real estate, our passion.

Ref. : 87533955

CENTER BAY IMMOBILIER

LA MOTTE1 575 000 €

House for sale incredible view - 4 rooms - 167 m²

LUXURIOUS NEW CONTEMPORARY VILLA - PANORAMIC VIEW - 4 BEDROO

EXTENDER IMMOBILIER's exclusive mandate reveals this sumptuous architect-designed villa, with panoramic views of the Massif des Maures and the Rocher de Roquebrune, which offers 167 m2 of living space in the absolute tranquility of a sought-after cul-de-sac, on a landscaped plot of 2000 m2 ideally located in La Motte, close to all amenities, at the gates of the A8 motorway and in the immediate vicinity of the renowned Golf de Saint Endréol. The exterior welcomes us, through 2 electric gates, a magnificent landscaped scene unfolds, dotted with paving stones, rockery, beds of white roses, thyme, olive trees, lavender and many Mediterranean species, walkways have been created to enjoy the exceptional view, a superb fish pond with a dry stone fountain is located at the rear of the house. From the entrance, the villa offers an outdoor veranda that serves as a greenhouse with its red brick floor. On the ground floor, an open kitchen space overlooking the living and dining room bathed in light, leading directly to the outside, around which are arranged 2 spectacular tiled terraces. They constitute a true invitation to an indoor-outdoor lifestyle bathed in the light from the East, South and West. An architectural success, this large living space is divided into different areas, all of which benefit from bay windows and/or other windows: a TV corner, a living room warmed by an elegant wood stove, a dining area and an open kitchen. The kitchen is very functional, featuring a black marble worktop, fully integrated and high-end equipment, as well as a large laundry room. A master suite with shower room and toilet, facing west, is bordered by a landscaped garden rich in a variety of plant species. Taking the staircase, the upper floor leads to two master suites, each with an en-suite shower room, dressing room, and toilet. The master suite opens onto a terrace with panoramic views of the Maures mountain range and the majestic Roquebrune Rock. Outside, there's a superb 13 x 4.5 meter salt-water infinity pool with Bali-style tiling, a large 80m2 garage, and the villa benefits from solar panels, underfloor heating, and reversible air conditioning in every room. Built in 2026 to RT 2012 standards, ensuring high acoustic and energy performance, the structure is built with poured concrete, and this residence is unique for its natural stone features. An absolutely incredible property. For any further information, please contact Sandrine CESARINI at 06 20 94 83 10 or

Ref. : 479

Extender immobilier

CANNES1 890 000 €

Apartment for sale incredible view - 4 rooms - 95 m²

EXCLUSIVE magnificent contemporary 4-room apartment with breathtaking sea view

In the Californie district of Cannes, within a high-end residence with a caretaker, park, swimming pool, tennis, golf and a shuttle service for local transport, this contemporary apartment in excellent condition offers 95.31 m². Located on the 7th floor, it enjoys an incredible sea view over the Lérins Islands. The spacious, light-filled living area brings together the living room and dining room around a modern open-plan kitchen, and opens onto a terrace offering panoramic sea views as well as open views over the park, with no overlooking. The sleeping area comprises a master bedroom with bathroom and direct access to the terrace, two bedrooms and a shower room. Modern, bright and featuring high-quality finishes, this jewel of an apartment is above all appealing for its view. A cellar completes this property.

Ref. : MZICC4890

Michaël Zingraf Christies International Real Estate CANNES CALIFORNIE

BEAUSOLEIL1 099 000 €

Apartment for sale incredible view - 4 rooms - 83 m²

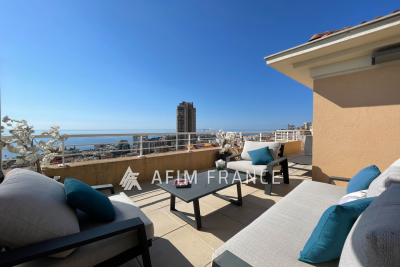
A rare opportunity to seize in the charming town of Beausoleil, a spacious 4-room apartment of 83m², located on the top floor of the building in a quiet and residential environment, benefiting from beautiful light and opening onto an incredible 85m² terrace ideal for enjoying the outdoors, offering a striking panoramic view of the sea and Monaco. The apartment is accessible by a private elevator and is presented as follows: A hallway leading to a living/dining room, a separate kitchen, a master bedroom with en-suite bathroom, a second bedroom and a shower room. The apartment also has a cellar and a large closed garage.

Ref. : 519V900934A

AFIM France

LES ISSAMBRES2 415 000 €

House for sale incredible view - 5 rooms - 147 m²

FOR SALE: 147sqm villa with 3 bedrooms and sea view in Les Issambres

Just a 3-minute walk from the beaches and the center of Les Issambres, this 147 sqm house boasts an exceptional location and breathtaking panoramic sea views. The main level comprises a bright and spacious open-plan living area with a lounge, dining room, and kitchen, extending onto a large terrace facing the sea. A bedroom with an en-suite shower room and a separate WC complete this level. On the garden level, two bedrooms share a shower room, a separate WC, and a dressing room. Outside, the swimming pool and its comfortable pool house also benefit from this incredible sea view, providing an ideal setting to fully enjoy the Mediterranean climate. A rare property due to its location, allowing you to do everything on foot while enjoying exceptional panoramic views of the Mediterranean.

Ref. : 4508

SEA VIEW PROPERTY / GROUPE AGENCE DU CAP

PARIS 7EME1 980 000 €

Apartment for sale incredible view - 4 rooms - 104 m²

Paris 7 - Ségur / Invalides - Fully renovated apartment, delivered furnished and ready to move in - 2 bedrooms - Balcony and unobstructed views

On the fifth floor with elevator of a well-maintained, modern luxury building, this elegant 4-room through-apartment has been fully renovated to the highest standards. Upon entering, the exceptional brightness is instantly captivating: a vast, light-filled living room featuring a premium open-plan kitchen opens onto a wide, West-facing continuous balcony. This outdoor space offers pleasant, unobstructed views with no overlooking neighbors. The optimal night layout comprises a master suite with a custom walk-in closet, a comfortable second bedroom with its own private shower room, and an independent guest restroom located near the entrance. Sold fully furnished and equipped, this exceptional property stands out for its meticulous contemporary renovation. Thermal comfort is ensured by a high-performance integrated reversible air conditioning system. Custom-made furnishings and high-end finishes create a refined atmosphere throughout. Its dual East-West exposure, remarkable natural light, unobstructed views, outdoor space, and private basement cellar make it an incredibly rare find, entirely ready to move in. A parking space within the building's secure garage is also available at an additional cost. Ideally located on Avenue de Ségur in the heart of the prestigious 7th arrondissement, this property is just steps away from the Invalides, the École Militaire, and the lawns of the Champ-de-Mars. This highly sought-after neighborhood offers a sophisticated village-like atmosphere, enhanced by the gourmet food shops of Rue de Cler and upscale boutiques. Families will benefit from proximity to renowned local schools. In terms of public transport, the apartment is perfectly connected via metro lines 6, 8, and 10 (Cambronne, École Militaire, and La Motte-Picquet - Grenelle stations), as well as several bus routes. We possess a wide selection of Off-market properties that are not visible online. To access these confidential offers, please do not hesitate to contact our consultants at your Barnes Bac-Varenne agency. 1,885,714 € Agency fees not included - Agency commission: 5%VAT included Agency fees payable by buyer - Montant moyen de la quote-part de charges courantes 6,600 €/yearly - Montant estimé des dépenses annuelles d'énergie pour un usage standard, établi à partir des prix de l'énergie de l'année 2021 : 1180€ ~ 1650€ - Les informations sur les risques auxquels ce bien est exposé sont disponibles sur le site Géorisques : www.georisques.gouv.fr - Luca PASQUINO - Agent commercial - EI - RSAC 399 797 968

Ref. : 86268801

BARNES BAC-VARENNE

STE-MAXIME1 299 000 €

House for sale incredible view - 6 rooms - 182 m²

PRESTIGE VILLA-SAINTE MAXIME

In the highly sought-after PINS PIGNONS 2 neighborhood, near the Sainte Maxime Golf Course, this elegant 182m2 villa benefits from a rare and sought-after environment and offers an incredible unobstructed view of the hills and Golf. Facing SOUTHWEST, it offers good brightness and consists of 4 bedrooms, including a master suite, 2 bathrooms, an open double living room opening onto the terraces, a swimming pool, and landscaped land. The property also features a double garage as well as more than 100m2 of convertible annexes.. The villa is located close to the beaches and the town center, while enjoying absolute silence and perfect privacy without any overlooking. To visit ..

Ref. : 87432230

Agence Riviera Real Estate

VERSAILLES599 000 €

Apartment for sale incredible view - 3 rooms - 72 m²

Versailles Notre-Dame - Central location - 72m² (775 sq ft) 2-bed apartment free from overlook

At the heart of the Notre-Dame district, one of the most coveted parts of Versailles, BARNES has the listing of this characterful apartment in a former private mansion divided into just three apartments. On the first of two floors, the property spans 71.83 sq.m (773 sq ft) of Carrez Law surface and benefits from the privacy of this exceptional shared ownership building with just two other neighbours, near Versailles Palace. Incredible location for this apartment close to shops and the market, and less than a 10-minute walk from Rive Droite train station (Line L). The apartment is well laid out for easy circulation, starting with the clutter-free entrance hall leading to: - a generously proportioned equipped kitchen diner. - a 21m² (226 sq ft) living room facing the garden, allowing for light and a green view, a rare plus for a first-floor apartment in the town centre. - two bedrooms measuring 13.03m² (140 sq ft) and 13.98m² (150 sq ft), each offering a comfortable space and natural light. - a bathroom with a window and a separate toilet. Large damp-free cellar also included. Marcel LAFITAN / HOCHE school sector. Shared ownership complex formed of 8 lots (of which 3 for residential use). Shared ownership charges €3,120/year. Mains oil heating. Individual electric hot water. No ongoing proceedings. Fees payable by the buyer at 4% incl. VAT, i.e. €576,000 net seller price. EPC F / GHG F “Information on the risks to which this property is exposed is available on the Géorisques website: www.georisques.gouv.fr” €576,000 Agency fees not included - Agency fees: 4% incl. VAT Fees payable by the buyer - Average amount of the share of charges €3,120/year - Estimated amount of annual energy costs for standard use based on 2021 energy costs: €2,130 ~ €2,920 - Information on the risks to which this property is exposed is available on the Géorisques website: www.georisques.gouv.fr 576,000 € Agency fees not included - Agency commission: 3.99%VAT included Agency fees payable by buyer - Montant moyen de la quote-part de charges courantes 3,120 €/yearly - Montant estimé des dépenses annuelles d'énergie pour un usage standard, établi à partir des prix de l'énergie de l'année 2021 : 2130€ ~ 2920€ - Les informations sur les risques auxquels ce bien est exposé sont disponibles sur le site Géorisques : www.georisques.gouv.fr - Lina GORDIEVSKAYA - Agent commercial - EI - RSAC Versailles 842592818

Ref. : 86093417

BARNES YVELINES

ST NOM LA BRETECHE1 050 000 €

House for sale incredible view - 6 rooms - 200 m²

Golf de Saint-Nom-la-Bretèche - Renovated 204m² (2,196 sq ft) house - 3 or 4 bedrooms

Barnes Versailles has the listing, in Villepreux, at the heart of the prestigious Golf de Saint-Nom-la-Bretèche golf club, a dressed stone house spanning 165m² (1,776 sq ft) on a 2,556m² (27,512 sq ft) level plot, complete with a 44m² (474 sq ft) annexe. Facing directly south, the property is characterised by fantastic natural light, clear views over the plains, and its quiet and open surroundings. The house is in immaculate condition. The ground floor entrance with guest closet leads to a spacious living area composed of a lounge with a soaring ceiling and fireplace, a dining room and a fully equipped open kitchen with central island, extended by a pantry used as a utility room. This entire space opens onto a south-facing terrace. The two suites also on this level each comprise a bedroom, a shower room and cupboards, and one has the luxury of direct access to the terrace. Upstairs, the master suite comprises a south-facing bedroom, a dressing room and a shower room with toilet. The property also has a 44m² (474 sq ft) annexe, part of which could easily be converted to a living space. A carport provides parking for several vehicles. The expansive plot is free from overlook and has incredible landscaping potential, with the possibility to install a swimming pool. The house has been immaculately maintained and boasts quality fittings along with a tasteful decor. Possibility to extend the house as a harmonious addition to the existing building. The property is located near the golf course, in quiet and secure surroundings. Shops, schools and transport services to Paris (Saint-Nom-la-Bretèche and Villepreux stations, A13/A14 motorways) just a few minutes' drive away. Within 30 mins of Paris via the A13 motorway. Versailles and St Germain a 15-min drive away. Your BARNES contact: Nicolas Moirignot: +33 (0)6 63 26 32 32 or by email at “Information on the risks to which this property is exposed is available on the Géorisques website: www.georisques.gouv.fr” €1,019,000 Agency fees not included - Agency fees: 3.04% incl. tax Fees payable by the buyer 1,019,000 € Agency fees not included - Agency commission: 3.04%VAT included Agency fees payable by buyer - Montant estimé des dépenses annuelles d'énergie pour un usage standard, établi à partir des prix de l'énergie de l'année 2024 : 1800€ ~ 2450€

Ref. : 86466250

BARNES YVELINES

PARIS 5EME2 415 000 €

Apartment for sale incredible view - 3 rooms - 101 m²

Paris 5 - Notre Dame - Incredible views - Terraces

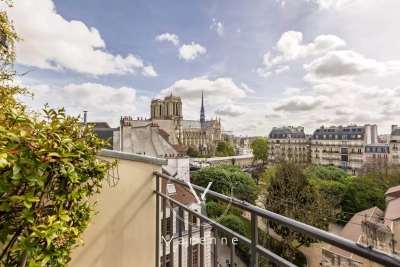
Rare 106 sq.m (1,140 sq ft) duplex apartment overlooking the capital's most iconic monuments with breathtaking views, in a 17th-century building renovated in 1966, opposite Notre-Dame Cathedral. Entrance leading to a vast living room with a soaring ceiling, bathed in light and extending onto a terrace, a large kitchen, and a bedroom with shower room. Office and master suite on the upper level, complete with its own bathroom and access to a second terrace facing the River Seine. The charm, triple orientation flooding each room with light throughout the day, the views of Notre-Dame, the Seine and the rooftops of the capital are rare attributes that few properties in Paris can boast. Exceptional opportunity.

Ref. : 6567

AGENCE VARENNE PARIS 7E

ANNEMASSE395 000 €

Apartment for sale incredible view - 4 rooms - 102 m²

Appartement le Mont-Blanc

3-BEDROOM FLAT FOR SALE AT ANNEMASSE DOWNTOWN CENTER This exceptional four-room apartment on the 7th floor of a beautiful condominium in the heart of Annemasse offers incredible brightness, location and exposure with views of Mont Blanc, Aravis and the Jura Mountains. Approximately 92m² of living space, most of which has been renovated, with a nearly 30m² terrace, a very large living area (kitchen, dining room and lounge), 3 bedrooms including a master bedroom with en-suite shower room, another bedroom used as an office, a third bedroom, 1 WC and a bathroom. Everything is nearby: transport (tram and train station), restaurants, children's parks, secondary school, sixth form college, etc., as well as all amenities, including the nearby ‘Chablais Park'. Finally, in addition to 1 secure outdoor parking space and 1 cellar to complete this property, which is well worth a visit, it should be noted that access to the building is via intercom and access to the flat is private via lift and a badge reserved for the 7th floor. The flat is laid out as follows: -Private landing accessible by lift -Large open-plan living area comprising lounge, kitchen and dining room with access to a beautiful 30m² terrace -Fully equipped kitchen -Bedroom 1 converted into an office -Bedroom 2 -1 bedroom with private shower room and plenty of storage space, access to terrace -1 bathroom with bath and washbasin Additional features -1 cellar -1 private parking space EXCLUSIVE TO ALPESVENTE Contact Jacky on 06 27 12 23 20 for more information or to arrange a viewing. If you would like an estimate of your property or to obtain a valuation in Annemasse, contact ALPESVENTE Living in Annemasse, in this flat, means experiencing the end of a very attractive transformation and finding yourself at the heart of a promising revival in the suburbs of Geneva, close to Geneva Lake and the many ski areas of the well-known neighbouring valleys between Switzerland and Italy. (Measurements are given for information purposes only and are not contractually binding.) Fees to be paid by the seller. In a condominium of 65 lots. Average share of the estimated budget 3 904 €/year. No ongoing proceedings. Energy class D, Climate class B Estimated amount of annual energy expenditure for standard use: between 1740.00 € and 2390.00 € for the years 2021, 2022, and 2023 (including subscriptions). Information on the risks to which this property is exposed is available on the Geohazards website: www.georisques.gouv.fr.

Ref. : 19409-ALPESVENTE

ALPESVENTE.COM

SURESNES2 790 000 €

House for sale incredible view - 10 rooms - 430 m²

SURESNES - RAGUIDELLE - PRIVATE MANSION

In a quiet and popular neighbourhood near public transport services (metro line L and T2 tram line), shops and schools, this superb 1880s private mansion spans almost 370m² (3,983 sq ft) of living space plus a 60m² (646 sq ft) annexe, all set on a 1,041m² (11,205 sq ft) plot. A spacious hall leads to the reception rooms: lounge (air-conditioned) with access to a heated terrace, dining room and smaller lounge with period carved wood fireplace, very large eat-in kitchen with a central island, wardrobe and guest toilet. These rooms face east and west allowing for plenty of light A beautiful wood staircase in its original condition with carved bannister leads to the first floor comprising three good-sized bedrooms, a bathroom and shower room, and a large dressing room. The second floor (also air-conditioned) has a master suite with a spectacular view of the Eiffel Tower, a dressing room and bathroom/shower room, and a second bedroom with bathroom. The vast entresol level has been fitted out with a games room, utility room, boiler room, wine cellar and storage room. The two-storey annexe has a lounge and open kitchen on the ground floor, and two bedrooms and a bathroom on the upper floor. Preserved period features including original wrought iron, carven wooden fireplace, period staircase with bannister and incredible proportions topped off by high ceilings. A rare property on the market, combining classic elegance and modern comfort. Large garage with space for three cars plus space to park two cars outside. CONTACT: +33 (0)6 63 46 65 75 Fees payable by the seller - Estimated amount of annual energy costs for standard use: €5,460 - Christine Peyroux - Sales agent - EI - RSAC 492 790 076 Agency fees payable by vendor - Montant estimé des dépenses annuelles d'énergie pour un usage standard, établi à partir des prix de l'énergie de l'année 2024 : 8675€ ~ 11737€ - Les informations sur les risques auxquels ce bien est exposé sont disponibles sur le site Géorisques : www.georisques.gouv.fr - Christine PEYROUX - Agent commercial - EI - RSAC 492 790 076

Ref. : 86042031

BARNES HAUTS DE SEINE NORD

PARIS 7EME350 000 €

Apartment for sale incredible view - Studio - 23 m²

Bright Studio Apartment in Paris 7th – Saint-Thomas-d'Aquin

Located in the prestigious Saint-Thomas-d'Aquin neighborhood of Paris 7th, this charming studio apartment offers an exceptional opportunity to own a piece of Parisian elegance. Nestled on a higher floor, the apartment enjoys ample natural light and peaceful views over classic Parisian rooftops and a tranquil garden below. The interior space is thoughtfully organized to maximize comfort and functionality, featuring a generous living area, clever built-in storage solutions, and dedicated workspaces. The room is perfect for a single professional, student, or as a stylish pied-à-terre. Quality wood furnishing adds warmth and character to the apartment, while large windows ensure the space remains bright and airy. A compact yet fully equipped kitchen includes modern appliances and direct access to a practical bathroom with a shower. The apartment benefits further from its incredible location, just steps away from cultural attractions, cozy cafés, and easy metro access, making it an ideal investment or personal retreat in one of Paris' most sought-after districts.

Ref. : 87181515

VANEAU BAC - SAINT-GERMAIN

NICE1 499 000 €

Apartment for sale incredible view - 5 rooms - 267 m²

Prestigious 5-room apartment 267 m2 - MAJESTIC - CIMIEZ - NICE

In the prestigious Cimiez district of Nice, in the lower Cimiez area, near Boulevard Carabacel, discover this splendid 267.29 m² apartment offering an exceptional panoramic view of the city and the sea, located in a secured and majestic residence called the MAJESTIC, with elevator and caretaker. The apartment consists of spacious rooms: 4 large bedrooms, 3 bathrooms, a separate kitchen, and an additional laundry room, all offering an incredible panoramic view of the Mediterranean Sea and the city of Nice. This property attracts with its prestigious address and generous volumes. It represents a rare opportunity on the market for those wishing to combine a privileged living environment with high-end services, in the heart of one of the most sought-after neighborhoods in Nice, and only a 5-minute walk from Nice city center. A cellar is included. A garage is available at an additional cost. Energy performance rating C Charges Property tax 4,357 € For any information request, contact your AMOUR IMMO agent. Information on the risks to which this property is exposed is available on the Géorisques website: www.georisques.gouv.fr

Ref. : 87039828

AMOUR IMMO CÔTE D'AZUR