OK
More than Less than
€  ok

Key-words : incredible view

Houses and Apartments, your real estate specialist magazine offers a selection of ads that match with the keyword incredible view. You can refine your search by specifying the area or price range in the navigation bar link Search for a House/Apartment.

LES ISSAMBRES2 415 000 €

House for sale incredible view - 5 rooms - 147 m²

FOR SALE: 147sqm villa with 3 bedrooms and sea view in Les Issambres

Just a 3-minute walk from the beaches and the center of Les Issambres, this 147 sqm house boasts an exceptional location and breathtaking panoramic sea views. The main level comprises a bright and spacious open-plan living area with a lounge, dining room, and kitchen, extending onto a large terrace facing the sea. A bedroom with an en-suite shower room and a separate WC complete this level. On the garden level, two bedrooms share a shower room, a separate WC, and a dressing room. Outside, the swimming pool and its comfortable pool house also benefit from this incredible sea view, providing an ideal setting to fully enjoy the Mediterranean climate. A rare property due to its location, allowing you to do everything on foot while enjoying exceptional panoramic views of the Mediterranean.

Ref. : 4508

SEA VIEW PROPERTY / GROUPE AGENCE DU CAP

SAIGNON545 000 €

House for sale incredible view - 6 rooms - 176 m²

INCREDIBLE VIEW

Close to the village with breathtaking views, house with annex, 3/4 bedrooms, workshop, on a plot of 2200 m2. ENVIRONMENT: On the edge of a charming, picturesque Luberon village, with restaurants and shops, this property enjoys a commanding position and breathtaking views of the village. RESIDENCE: The property comprises a main house (70 sq m) with an annex (69 sq m). The main house features a kitchen (14 sq m), a living room (25 sq m) opening onto the garden, and a hallway leading to two bedrooms and a shower room. High ceilings give this house a spacious feel. The annex offers a summer kitchen with a jacuzzi area to enjoy the view, a suite with a shower room/WC and closets, and a room (24 sq m) that can be used as a workshop or additional bedroom, with a terrace to fully appreciate the view. There is also a storage shed (20 sq m). Additionally, there is a wine cellar (6 sq m), a small workshop (6 sq m), and an external shower room. LAND: Large, unfenced plot of 2275m², spread over 3 terraces. VARIOUS: Mains water and canal water. Mains drainage. Gas heating (condensing boiler). Double glazing. Alarm system. COMMENTS: A unique and exceptional location, an incredible view that changes with the rhythm of the days and seasons. The house is very pleasant and offers numerous possibilities. A real gem!

Ref. : V2602

YOUR PROVENCE

SURESNES2 790 000 €

House for sale incredible view - 10 rooms - 430 m²

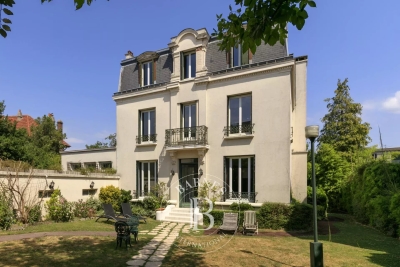
SURESNES - RAGUIDELLE - PRIVATE MANSION

In a quiet and popular neighbourhood near public transport services (metro line L and T2 tram line), shops and schools, this superb 1880s private mansion spans almost 370m² (3,983 sq ft) of living space plus a 60m² (646 sq ft) annexe, all set on a 1,041m² (11,205 sq ft) plot. A spacious hall leads to the reception rooms: lounge (air-conditioned) with access to a heated terrace, dining room and smaller lounge with period carved wood fireplace, very large eat-in kitchen with a central island, wardrobe and guest toilet. These rooms face east and west allowing for plenty of light A beautiful wood staircase in its original condition with carved bannister leads to the first floor comprising three good-sized bedrooms, a bathroom and shower room, and a large dressing room. The second floor (also air-conditioned) has a master suite with a spectacular view of the Eiffel Tower, a dressing room and bathroom/shower room, and a second bedroom with bathroom. The vast entresol level has been fitted out with a games room, utility room, boiler room, wine cellar and storage room. The two-storey annexe has a lounge and open kitchen on the ground floor, and two bedrooms and a bathroom on the upper floor. Preserved period features including original wrought iron, carven wooden fireplace, period staircase with bannister and incredible proportions topped off by high ceilings. A rare property on the market, combining classic elegance and modern comfort. Large garage with space for three cars plus space to park two cars outside. CONTACT: +33 (0)6 63 46 65 75 Fees payable by the seller - Estimated amount of annual energy costs for standard use: €5,460 - Christine Peyroux - Sales agent - EI - RSAC 492 790 076 Agency fees payable by vendor - Montant estimé des dépenses annuelles d'énergie pour un usage standard, établi à partir des prix de l'énergie de l'année 2024 : 8675€ ~ 11737€ - Les informations sur les risques auxquels ce bien est exposé sont disponibles sur le site Géorisques : www.georisques.gouv.fr - Christine PEYROUX - Agent commercial - EI - RSAC 492 790 076

Ref. : 86042031

BARNES HAUTS DE SEINE NORD

VERSAILLES599 000 €

Apartment for sale incredible view - 3 rooms - 72 m²

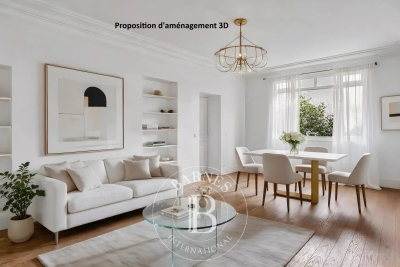
Versailles Notre-Dame - Central location - 72m² (775 sq ft) 2-bed apartment free from overlook

At the heart of the Notre-Dame district, one of the most coveted parts of Versailles, BARNES has the listing of this characterful apartment in a former private mansion divided into just three apartments. On the first of two floors, the property spans 71.83 sq.m (773 sq ft) of Carrez Law surface and benefits from the privacy of this exceptional shared ownership building with just two other neighbours, near Versailles Palace. Incredible location for this apartment close to shops and the market, and less than a 10-minute walk from Rive Droite train station (Line L). The apartment is well laid out for easy circulation, starting with the clutter-free entrance hall leading to: - a generously proportioned equipped kitchen diner. - a 21m² (226 sq ft) living room facing the garden, allowing for light and a green view, a rare plus for a first-floor apartment in the town centre. - two bedrooms measuring 13.03m² (140 sq ft) and 13.98m² (150 sq ft), each offering a comfortable space and natural light. - a bathroom with a window and a separate toilet. Large damp-free cellar also included. Marcel LAFITAN / HOCHE school sector. Shared ownership complex formed of 8 lots (of which 3 for residential use). Shared ownership charges €3,120/year. Mains oil heating. Individual electric hot water. No ongoing proceedings. Fees payable by the buyer at 4% incl. VAT, i.e. €576,000 net seller price. EPC F / GHG F “Information on the risks to which this property is exposed is available on the Géorisques website: www.georisques.gouv.fr” €576,000 Agency fees not included - Agency fees: 4% incl. VAT Fees payable by the buyer - Average amount of the share of charges €3,120/year - Estimated amount of annual energy costs for standard use based on 2021 energy costs: €2,130 ~ €2,920 - Information on the risks to which this property is exposed is available on the Géorisques website: www.georisques.gouv.fr 576,000 € Agency fees not included - Agency commission: 3.99%VAT included Agency fees payable by buyer - Montant moyen de la quote-part de charges courantes 3,120 €/yearly - Montant estimé des dépenses annuelles d'énergie pour un usage standard, établi à partir des prix de l'énergie de l'année 2021 : 2130€ ~ 2920€ - Les informations sur les risques auxquels ce bien est exposé sont disponibles sur le site Géorisques : www.georisques.gouv.fr - Lina GORDIEVSKAYA - Agent commercial - EI - RSAC Versailles 842592818

Ref. : 86093417

BARNES YVELINES

PARIS 16EME10 800 000 €

Apartment for sale incredible view - 6 rooms - 295 m²

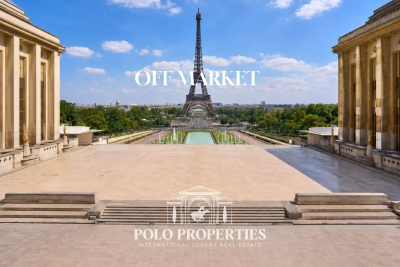
Exceptional apartment with Eiffel Tower view - Palais de Tokyo

Paris 75116 - Just a few steps from the Palais de Tokyo and the most prestigious addresses on the right bank, within a majestic 19th-century Haussmannian stone building, Polo Properties presents an exceptional apartment of nearly 300m², located on the third floor with elevator. Designed like a true work of art, this extraordinary apartment embodies the perfect blend of Parisian architectural heritage and contemporary excellence. Every detail, every material, every perspective has been imagined to offer an incredibly refined living experience. From the entrance gallery, the volumes impress with their elegance and fluidity. The luxurious reception areas, consisting of a large double living room and a prestigious dining room, extend onto a balcony with an unobstructed view of the Eiffel Tower, providing a rare light-filled setting in the heart of Paris. The custom-made, fully equipped kitchen meets the highest international standards. The private space reveals a spectacular master suite, a true sanctuary of serenity, along with three additional suites, each with its private bathroom, guaranteeing each guest a comfort worthy of the finest palaces. Offered turn-key, the property is sold fully furnished. Complete home automation, reversible air conditioning, custom carpentry, numerous fitted wardrobes, and perfectly integrated storage spaces demonstrate a high level of service without compromise. A private parking space within the building and a cellar complete this exceptional address. Annual charges: €13,948. Condominium of 24 units. No ongoing procedures. Transaction fees including VAT are borne by the seller. Information on the risks to which this property is exposed is available on the Géorisques website: www.georisques.gouv.fr

Ref. : 84200014

Polo Properties

SAULT1 580 000 €

House for sale incredible view - 12 rooms - 443 m²

An incredible property on 107 hectares

At the exit of Sault towards Saint Christol, it is this incredible property surrounded by nature on 107 hectares in the middle of lavender fields. This private hunting area or nature reserve is composed of a beautiful stone farmhouse of about 443 m2 with outbuildings. Part of it is to be restored and many agricultural projects can be dreamed and considered. Creation of hangars subject to administrative acceptance. From arable land to woods and moors, from mushroom picking to truffle discovery, walks allow you to discover varied landscapes. This is the kingdom of game: deer and deer, hares and rabbits, wild boars and thrushes... Share the natural space. The view is simply extraordinary and the silence is punctuated only by the singing of birds. At the beginning of summer, the landscape is adorned with a shade of blue, blue lavender, Ventoux and the sky of Provence. No noise or visual nuisance.Fibre. South exposure. City water.Rainwater recovery. A unique place for nature lovers. A real favorite.

Ref. : GIP-601

G IMMOBILIER DE PRESTIGE

PARIS 15EME1 100 000 €

Apartment for sale incredible view - 3 rooms - 67 m²

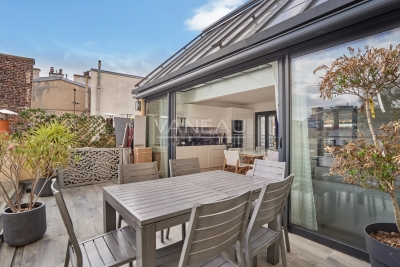
15th Paris - Grenelle Neighborhood

Magnificent furnished triplex in perfect condition with a view of the Eiffel Tower, close to the Jeannine Manuel International School and the Beaugrenelle shopping center. This 77 sqm air-conditioned duplex consists of: on the 3rd floor: An entrance, a bedroom, a shower room with WC on the 4th floor: a large living room (incredibly bright) with its fully equipped open kitchen and access to a superb 17m2 terrace on the 5th floor: a master bedroom, a shower room with WC This apartment in perfect condition is very bright thanks to its skylight and benefits from a superb 17m2 terrace without vis-à-vis. Close to Charles Michels (line 10), Dupleix (line 6), and Avenue Emile Zola (line 10) metro stations. No lift. Air conditioning. An exceptional property not to be missed!

Ref. : 87222660

VANEAU BAC - SAINT-GERMAIN

ST-SATURNIN-LÈS-APT2 300 000 €

House for sale incredible view - 8 rooms - 325 m²

Countryside villa with swimming pool and panoramic views.

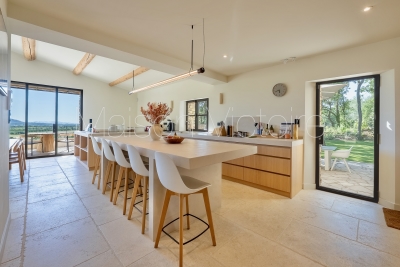
Located in a dominant position of the commune of Saint-Saturnin-lès-Apt, this superb property offers a rare setting with incredible panoramic views over the Luberon valley and the surrounding villages. Set within a beautifully landscaped and enclosed garden of approximately 1.39 acres, this villa combines generous volumes with every modern comfort. Designed to maximise natural light through its floor-to-ceiling windows, the villa features beautifully proportioned living spaces, five suites and an infinity pool commanding exceptional views. The main house comprises: vast entrance hall with stone staircase, leading to an impressive 65m² sitting room, filled with natural light and extending seamlessly onto the outdoor terraces; fully equipped, recently renovated kitchen with a large central island, also opening onto the garden; elegant dining room complements this convivial living space. On the first floor, the property is composed of: two en suite bedrooms, each benefiting from its own private bathroom. The property also benefits from three independent suites, offering the ideal accommodation for family, guests or seasonal rentals; each has its own private bathroom and terrace. A vast 180m² basement comprises: garage; wine cellar; storage area. The basement offers potential to create a gym, spa or bespoke space tailored to individual needs. The gardens are beautifully landscaped with Mediterranean species including roses, jasmine and olive trees. A large, partially covered terrace extends the living areas and provides the ideal setting for dining and entertaining throughout the year. The heated saltwater infinity pool overlooks the garden and enjoys spectacular views over the Luberon. A “pétanque” court adds the finishing touch to this outdoor space, designed to fully embrace the Provençal climate. Amenities include: underfloor heating and cooling, with home automation system; fireplace insert; solar and photovoltaic panels; double glazing; fibre-optic internet; alarm system; intercom; electric gates; electric shutters; automatic watering system; heated saltwater infinity pool; garage; wine cellar; storage; enclosed landscaped grounds. This property offers a highly sought-after combination of absolute tranquillity, exceptional views, and proximity to the amenities of Saint-Saturnin-lès-Apt - a typically Provençal village. With its fantastic volumes, extensive accommodation and quality technical features, it represents an ideal residence for fully enjoying the Provençal art of living, in one of the most desirable areas of the Luberon. __________Information on the risks to which this property is exposed is available on the Géorisques website: payable by the seller

Ref. : V03307.02014L

Maison Victoire

ANTIBES339 000 €

Apartment for sale incredible view - 4 rooms - 70 m²

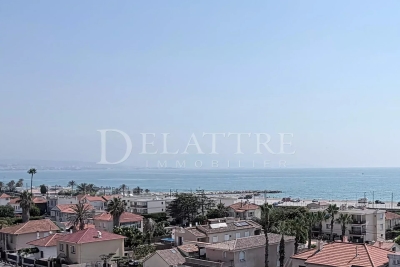
3-room apartment with panoramic sea view

On the top floor, discover this charming 3-bedroom apartment of approximately 70 sqm, boasting an incredible 180° panoramic view. Ideally located within walking distance of shops, schools, and the hospital, it also offers quick access out of town. Its key assets : an exceptional panoramic view, spacious interiors with the potential to reconfigure the layout, and a strategic location. It comprises : • Entrance hall, • Separate kitchen with a glimpse of the sea, • Living room opening onto a 13 m² terrace approx., • Two bedrooms, • Renovated shower room, • Separate toilet. • Cellar, • Parking space. Monthly service charges: €270 includes all communal utilities. Agency fees payable by the buyer. Contact us today to arrange a viewin ! Information on the risks to which this property is exposed is available on the Géorisques website : www.georisques.gouv.fr Property presented by Angélique DESCAMPS (EI)

Ref. : 87217232

DELATTRE IMMOBILIER SARL REUSSITE 06

EZE3 750 000 €

House for sale incredible view - 7 rooms - 236 m²

Charming Provençal Villa with Exceptional Panoramic Views in Èze

Perched above the picturesque village of Èze, in a peaceful and verdant setting, this elegant Provençal-style villa offers what is undoubtedly one of the most breathtaking views on the French Riviera – a true postcard scene stretching from the medieval village to Cap Ferrat and as far as the Estérel hills. With 236 sqm of living space, the main house is spread over two levels. The ground floor features a spacious living and dining area with exposed beams and a charming bar corner, all opening onto a large terrace. The atmosphere is warm and authentic. A generous, fully equipped family kitchen, a laundry room, guest WC, and pantry complete this level. Upstairs, two bedrooms share a bathroom with bathtub, shower, and WC. They are complemented by a superb master bedroom with a walk-in closet and en-suite shower room with WC. This room enjoys absolutely spectacular views – a true highlight of the property. On the lower level, an independent guest apartment has also been tastefully renovated. It includes a fitted kitchen, a living area, and two bedrooms – one of which features vaulted ceilings and exposed stone walls, giving it incredible charm – along with a shower room and WC. The 1,394 sqm plot includes a beautiful swimming pool and parking for several vehicles. Fully air-conditioned and renovated throughout with high-quality materials and refined finishes, this property is a rare find – combining authenticity, comfort, and timeless charm.

Ref. : 85860989

AGENCE BRISTOL

LES HOUCHES1 950 000 €

House for sale incredible view - 7 rooms - 257 m²

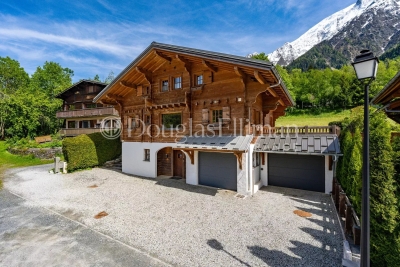
LES HOUCHES - 4 bedroom chalet

Chalet Primrose is a traditional 4-bedroom chalet situated in Les Houches with panoramic mountain views in a quiet setting within a short walk of the village centre. Along with its 4 bedrooms, the property provides spacious entertaining areas, a large south-facing garden that receives sunlight throughout the day and additional space including a private cinema room and ski room. Two garages provide ample parking and storage, making it a versatile mountain residence for any season. Key features - 4-bedroom, 3-bathroom chalet in the centre of Les Houches - Stunning panoramic mountain views from the main living area, terrace and garden - Peaceful residential location within easy walking distance of the village centre and local amenities - Spacious open-plan living and dining area, ideal for entertaining - Private cinema room and dedicated ski room - Two garages with extensive storage space Our opinion This is a rare opportunity to purchase a stylish family home in one of the most sought-after spots in Les Houches. What sets this property apart is the balance of incredible mountain views, generous outdoor space and interior volume, alongside excellent practical features like the two garages, a ski room and a private cinema. It is a chalet perfectly set up for either a permanent residence or a luxury alpine getaway. Being just a couple of minutes' walk from the village centre adds massive appeal, offering total convenience without sacrificing peace and quiet. Location Chalet Primrose is located in a quiet residential area of Les Houches, within comfortable walking distance of the village centre, its shops, restaurants and amenities. The ski lifts and extensive hiking and biking trails are close by, while the centre of Chamonix can be reached in approximately 10 minutes by car. The property enjoys an enviable position combining easy access with exceptional mountain scenery.

Ref. : Primrose

Douglas Elliman France

PARIS 7EME376 000 €

Apartment for sale incredible view - Studio - 23 m²

Bright Studio Apartment in Paris 7th – Saint-Thomas-d'Aquin

Located in the prestigious Saint-Thomas-d'Aquin neighborhood of Paris 7th, this charming studio apartment offers an exceptional opportunity to own a piece of Parisian elegance. Nestled on a higher floor, the apartment enjoys ample natural light and peaceful views over classic Parisian rooftops and a tranquil garden below. The interior space is thoughtfully organized to maximize comfort and functionality, featuring a generous living area, clever built-in storage solutions, and dedicated workspaces. The room is perfect for a single professional, student, or as a stylish pied-à-terre. Quality wood furnishing adds warmth and character to the apartment, while large windows ensure the space remains bright and airy. A compact yet fully equipped kitchen includes modern appliances and direct access to a practical bathroom with a shower. The apartment benefits further from its incredible location, just steps away from cultural attractions, cozy cafés, and easy metro access, making it an ideal investment or personal retreat in one of Paris' most sought-after districts.

Ref. : 87181515

VANEAU BAC - SAINT-GERMAIN

GORDES3 200 000 €

House for sale incredible view - - 275 m²

Stone house with incredible views and pool in the Luberon.

Set between the sought-after villages of Gordes and Ménerbes, in a peaceful and wooded setting, this remarkable stone property enjoys exceptional panoramic views across the Luberon and as far as the Alpilles. Completely renovated by an architect using premium materials, it combines the timeless charm of Provence with contemporary comfort and design. Offering close to 320m2 of usable living space, the house features great volumes, light-filled living areas and five bedrooms, including a superb principal suite with a private spa. The shops of Coustellet and the heart of Gordes are just a few minutes away. The ground floor comprises: entrance hall with built-in storage and guest WC; spacious, light-filled sitting room with fireplace opening directly onto a terrace with outstanding panoramic views; fully equipped kitchen complemented by a pantry and utility room. The garden level comprises: magnificent principal suite with dressing room, bathtub, walk-in shower and private sauna; two additional bedrooms sharing a shower room; separate WC. All bedrooms enjoy direct access to a terrace overlooking the surrounding countryside. The first floor offers: two further bedrooms, each with its own en suite shower room; room currently used as a games room; additional space ready to be finished according to the new owner's needs. The property is set within 1.68 acres of beautifully landscaped grounds arranged over traditional stone terraces and planted with mature pine and oak trees. An electric gate opens onto a parking area, while several terraces provide a variety of outdoor living spaces from which to enjoy the spectacular views across the Luberon and towards the Alpilles. The heated 12m x 5m swimming pool is complemented by an elegant pool house, complete with a summer kitchen, dining area, barbecue, “brasero” fire pit, and separate WC. An outdoor jacuzzi and a pétanque court complete this exceptional setting, perfectly designed for entertaining and embracing the Provençal lifestyle. The property features a Sonos sound system that extends from the house all the way to the pool house. Ameneties include: ducted air-conditioning throughout; fireplace; heated 12m x 5m swimming pool with electric cover; pool house; summer kitchen; outdoor jacuzzi; home cinema; fibre-optic internet; automatic watering system; video intercom; alarm system; electric vehicle charging point; “pétanque” court. A comprehensive home automation system controls: heating and air conditioning; lighting; security cameras; Sonos audio system throughout the house and pool house; electric gates. This turnkey property stands out for the exceptional quality of its renovation, its high-end amenities, and its breathtaking views over the Luberon valley. Nestled in an unspoilt setting while remaining just minutes from the shops of Coustellet and the renowned village of Gordes, it offers an outstanding primary or secondary residence, combining tranquillity, comfort and the very best of Provençal living. __________Information on the risks to which this property is exposed is available on the Géorisques website: payable by the seller

Ref. : V03243.02009L

Maison Victoire

MÉNERBES2 150 000 €

House for sale incredible view - 7 rooms - 236 m²

Bastide with panoramic views, just steps away from the village.

Located just a few hundred metres from the renowned village of Ménerbes, this contemporary bastide enjoys a discreet and peaceful setting while remaining within walking distance of one of the Luberon's most sought-after villages. Offering remarkable views over the surrounding valley, the property combines privacy, quality construction and generous living spaces with the convenience of easy access to local shops, cafés, and restaurants. Large terraces, a heated swimming pool and seamless indoor-outdoor living create an incredible Luberon retreat. The accommodation comprises, on the ground floor: entrance opening onto the main living area combining sitting room, dining room and kitchen with quadruple aspect and a handsome stone fireplace fitted with a wood-burning stove; suite with adjoining shower room; two further suites currently used as a gym and an 'atelier', with adjoining shower rooms (with fittings removed, but plumbing in place); guest WC. Gorgeous Burgundy stone flooring flows throughout the house and the living space opens out to a large balcony, and adjoining terrace, overlooking the valley below. The first floor is composed of: principal suite with adjoining shower room and WC; double bedroom with en suite shower room and WC. The first floor also accommodates a fabulous 60m² living space, drenched with light from the tall windows that line it and opening onto a sweeping outlook - the swimming pool, the tree-lined driveway, and the valley beyond. Recently extended with high-quality materials, this space is adorned with exposed beams and warm oak floorboards, offering excellent volumes and terrific flexibility. The property also benefits from a large basement comprising: large storage space; laundry room; wine cellar; double garage. Set within wooded grounds, the property benefits from far-reaching views over the valley. These are particularly stunning from the large wooden terrace extending towards the landscape and offering a unique setting for dining throughout the day. A spacious additional south-facing terrace provides a second wonderful setting for outdoor entertaining. The garden features a heated 14m x 3.8m swimming pool with submerged electric cover, and the driveway in front of the house provides ample parking Amenities include: reversible air-conditioning throughout, with the exception of the first floor living space; fireplace with insert; double glazing with iron and wooden frames; mains water and drainage; automatic watering system; fibre-optic internet; electric gate; alarm system; solar panels; outdoor lighting. Combining contemporary architecture with jaw-dropping views and a privileged location close to Ménerbes, this property offers a rare balance of tranquillity and convenience. With spacious interiors, high-quality finishes and a year-round village lifestyle on the doorstep, it represents an ideal Provençal residence or second home in the heart of the Luberon. __________Information on the risks to which this property is exposed is available on the Géorisques website: payable by the seller

Ref. : V03284.02005L

Maison Victoire

BEAUSOLEIL1 190 000 €

Apartment for sale incredible view - 4 rooms - 83 m²


A rare opportunity to seize in the charming town of Beausoleil, a spacious 4-room apartment of 83m², located on the top floor of the building in a quiet and residential environment, benefiting from beautiful light and opening onto an incredible 85m² terrace ideal for enjoying the outdoors, offering a striking panoramic view of the sea and Monaco. The apartment is accessible by a private elevator and is presented as follows: A hallway leading to a living/dining room, a separate kitchen, a master bedroom with en-suite bathroom, a second bedroom and a shower room. The apartment also has a cellar and a large closed garage.

Ref. : 519V900934A

AFIM France