OK
More than Less than
€  ok

Key-words : immobilier

Houses and Apartments, your real estate specialist magazine offers a selection of ads that match with the keyword immobilier. You can refine your search by specifying the area or price range in the navigation bar link Search for a House/Apartment.

ST-TROPEZ8 950 000 €

House for sale immobilier - 15 rooms - 300 m²

SAINT-TROPEZ LES CARLES ¦ PRESTIGIOUS PROPERTY WITH SEA AN

Located in the highly sought-after les carles district, just a few minutes' walk from the centre of saint-tropez, this elegant property offers privacy, tranquillity and open views over the village and the sea. The villa currently offers over 300 sqm of living space, excluding ancillary areas, with spacious, light-filled reception rooms and six bedrooms, including a separate bedroom with shower room and an independent studio. Set within beautifully landscaped grounds featuring mediterranean and tropical vegetation, the property benefits from a large heated swimming pool, a fountain and several terraces. Air conditioning, alarm system, cctv surveillance and garage. Exceptional opportunity: planning permission granted and cleared of third-party appeals. The approved extension project would increase the total proposed area to over 500 sqm, including the basement, and features a lift, eight en-suite bedrooms, an office, laundry room, storage areas, private cinema room, fitness area, garage, extensive terraces and a new swimming pool with pool house. Plans, planning permission and 3d architectural visuals available upon request. A rare opportunity to create a bespoke luxury residence in one of saint-tropez's most desirable residential locations. Price: eur 8,950,000 including agency fees excluding the extension project. Showroom immobilier de saint-tropez private collection ¦ private clients advisory

Ref. : VILST00102112026

SHOWROOM IMMOBILIER DE SAINT-TROPEZ

LE LAVANDOU3 328 000 €

House for sale immobilier - 5 rooms - 200 m²

Villa with Swimming Pool & Breathtaking Sea Views!

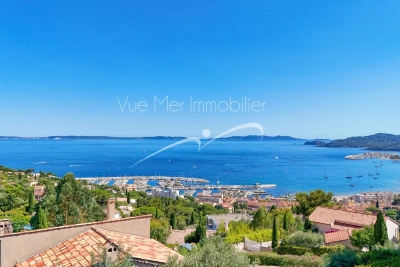
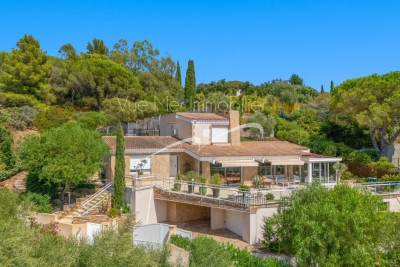
Discover an exceptional, fully renovated property offering breathtaking sea views from every room. Flooded with natural light and enjoying a perfect south/south-west orientation, it is ideally located just a short distance from the beach and local amenities, in one of the area's most sought-after settings. The villa features four spacious en-suite bedrooms, a generous living area opening onto a loggia where you can fully appreciate the stunning panoramic views, and a contemporary, fully equipped kitchen designed for both style and conviviality. High-end finishes, premium materials, a large walk-in dressing room, and beautiful timber terraces further enhance the property's refined character. Outside, a magnificent infinity swimming pool appears to merge seamlessly with the horizon, creating an idyllic setting for relaxation while enjoying uninterrupted sea views. A double carport provides convenient and secure parking. Set on a beautifully landscaped, level plot, this outstanding property perfectly combines comfort, elegance, and tranquillity. Renovated to the latest standards, it offers a modern, energy-efficient lifestyle without compromising on luxury. Information regarding the natural and technological risks to which this property may be exposed is available on the Géorisques website: www.georisques.gouv.fr. For further information or to arrange a private viewing of this exceptional property, please contact Vue Mer Immobilier. Olivier +33 (0)6 77 91 11 29

Ref. : 775vm

VUE MER IMMOBILIER 83

NICE439 000 €

Apartment for sale immobilier - 3 rooms - 79 m²

NICE – LIBÉRATION | 3-ROOM APARTMENT

EXCLUSIVE In the heart of the sought-after Libération district in Nice, discover this beautiful 3-room apartment of 79 m², located on the 1st floor of a building with an elevator. In excellent condition and featuring a modern style, this apartment charms with its spaciousness, brightness, and the appeal of its parquet flooring. It consists of an entrance, a pleasant living area with living room and dining room, a fitted and equipped kitchen, two bedrooms, a dressing room, as well as a bathroom and toilets. The apartment also offers appreciated features such as air conditioning, double glazing, home automation, an intercom, and a security door, providing comfort and convenience daily. Its privileged location allows full enjoyment of life in Nice, in close proximity to shops, public transport, the tramway, the station, schools, and amenities. An ideal property for a main residence or a heritage investment, in a dynamic and sought-after area of Nice. Sale price: €479,000 Fees payable by the seller.

Ref. : FS479BJGAR

ISIT Immobilier

LE LAVANDOU1 659 000 €

House for sale immobilier - 5 rooms - 280 m²

Villa with Pool and Panoramic View – Le Lavandou

Located in one of Le Lavandou's most sought-after neighbourhoods, this elegant villa enjoys a peaceful, privileged setting just minutes from the beaches, the harbour and the shops. It offers open, unobstructed views over the surrounding hills. The spacious living area, flooded with light through its wide bay windows, opens onto a generous terrace ideal for outdoor living. A glazed veranda with a cathedral ceiling extends the reception spaces harmoniously, allowing them to be enjoyed all year round. The contemporary, fully equipped kitchen with central island is complemented by a separate utility kitchen. The villa offers four bedrooms, including two ground-floor master suites, along with two further bedrooms upstairs. Outside, the 1,233 m² landscaped grounds feature a swimming pool, generous terraces and several relaxation areas. A glimpse of the sea can be enjoyed from this outdoor space, with no overlooking neighbours. A real asset completes this property: approximately 90 m² of additional space on the garden level, fully tiled and fitted with a shower room. This space offers numerous possibilities: an independent apartment, a gym, a wellness area, an office or a leisure room. Garage. A quality property combining comfort, generous proportions, natural light and strong potential, in a particularly sought-after residential area of Le Lavandou.

Ref. : 787vm

VUE MER IMMOBILIER 83

BORDEAUX299 500 €

Apartment for sale immobilier - 3 rooms - 59 m²

Oasis in Les Chartrons: Apartment with Garden for Sale (Bordeaux 33300)

Abriculteurs invites you to discover this charming 59 m² apartment, located on the garden level in a peaceful and sought-after setting, in the heart of Bordeaux's highly desirable Les Chartrons neighborhood. As soon as you enter, you'll discover a pleasant living area filled with light thanks to its south-east exposure. It comprises a welcoming lounge area and a fully fitted and equipped open-plan kitchen. Extending from the living room, the 45 m² private garden is sure to be a favorite. Featuring a jacuzzi, this secluded outdoor space is a true place to unwind, ideal for enjoying sunny days or sharing special moments with friends and family. The sleeping area includes a comfortable 9.7 m² bedroom and a second 7 m² room fitted with a wall bed. Flexible to suit your needs, it can easily serve as a guest bedroom, office, or dedicated work-from-home space. The shower room, fully renovated in 2020, offers contemporary features, including an elegant walk-in shower. A closed garage (box) in the building is available for an additional €35,000. The apartment's location means you can reach the Jardin Public and Place des Chartrons in just a few minutes on foot. Public transport is easily accessible, with tram line C (Camille Godard stop approximately 300 m away) and bus lines close by. Local shops, schools, doctors, and supermarkets are all within easy reach in the neighborhood. Property highlights: - Quiet 45 m² private garden - Single-level, light-filled apartment (south-east facing) - Reversible air conditioning - Very low service charges (approximately €45/month) - Shower room renovated in 2020 Ideal for a first-time purchase, a young couple, or a pied-à-terre with outdoor space Please note: - Property tax: €1,061/year - Annual service charges: €538/year (heating not included) - Property condition: good; no work required has been reported - The property is part of a co-ownership - 8 lots - Connected to the mains sewer system - No ongoing legal proceedings Standard energy consumption (kWhEP/m²/year): 168 (D) Estimated emissions (kg CO2/m²/year): 31 (D) Estimated energy costs: min. / max. €1,080-€1,510/year Sale price: €299,000 incl. tax (Abriculteurs' fees payable by the seller) Listing prepared under the editorial responsibility of Mr Laurent CALANDO, commercial agent (EI), registered with the Bordeaux City RSAC under no. 843 984 808, not authorized to hold funds, acting on behalf of SARL Abriculteurs immobilier, with share capital of €5,000, registered under SIREN no. 837 704 584, holder of professional license no. CPI 7501 2018 000 025 842 issued by the Paris Île-de-France Chamber of Commerce and Industry, whose legal representative is Mr Adrien Piot, with registered office at 12 rue des Halles, 75001 Paris.

Ref. : QTFO5420_LC_0211_5

abriculteurs

LES ISSAMBRES350 000 €

House for sale immobilier - 4 rooms - 49 m²

Maison vue mer, résidence avec piscine

Les Issambres, in a residential complex with a swimming pool near the sea, a semi-detached house with a small garden offering sea views. It comprises an entrance hall with a separate toilet, a living room and an open-plan kitchen, all opening onto a terrace and garden. Upstairs, there are 3 bedrooms and a shower room with a toilet. Private parking space. The residential complex is not far from the town centre (1.5 km) and 250 metres from the seafront. Fees to be paid by the seller. In a condominium of 70 lots. No ongoing proceedings. Energy class C, Climate class A Estimated amount of annual energy expenditure for standard use: between 690.00 € and 990.00 € for the years 2021, 2022, and 2023 (including subscriptions). Information on the risks to which this property is exposed is available on the Geohazards website: www.georisques.gouv.fr.

Ref. : 26083-AD

SAN PEIRE IMMOBILIER

OPIO2 950 000 €

House for sale immobilier - 11 rooms - 560 m²

Villa with pool in a secure estate, 3 houses — near Valbonne

Co-Exclusive Listing Set within a private, secure estate of 11 villas, just minutes from the highly sought-after village of Valbonne and close to a renowned golf course, this property of absolute tranquillity embodies the Mediterranean art of living. It unfolds at the heart of a landscaped garden of approximately 4,500 m², bathed in light and serenity. The estate comprises two independent houses and a guest house. The main villa, approximately 300 m², offers a spacious, light-filled living room, a library-lounge with fireplace, a welcoming eat-in kitchen with fireplace, a study, and a single-level master suite opening onto the main terrace. The study, also on a single level, lends itself naturally to conversion into a fourth bedroom, to suit your wishes. Upstairs, a bedroom with sitting room, shower room and rooftop terrace. On the garden level, a billiard room, a wine cellar, a bedroom / gym with shower room, and direct access to the pool. An independent 93 m² house comprises a living room, a fitted kitchen with dining area, two bedrooms, a shower room and private terraces. A 42 m² guest house, likewise independent, offers a sitting room, a sleeping area, a shower room and a terrace. With their own entrances and self-contained living spaces. These two annexes provide a rare freedom of use: welcoming loved ones in complete privacy, multi-generational living, a home office, or a dedicated guest suite. The landscaped garden, a true haven of greenery, invites relaxation and contemplation. At its centre, a secure swimming pool (11 × 4.5 m) is complemented by a pool house and a summer kitchen, ideal for enjoying meals in the shade and shared moments. Numerous terraces, true open-air lounges, reveal varied atmospheres and soothing views, inviting you to follow the sun throughout the day. A two-car carport and ample parking complete this exceptional estate. A genuine haven of peace, combining discreet luxury with the Provençal art of living. Agency fees payable by the seller. Property located in a co-ownership of 11 lots. Average share of the provisional budget: €2,260/year. No proceedings are currently in progress. Energy class D — Climate class D. Estimated average annual energy expenditure for standard use, based on 2021 energy prices: between €[amount] and €[amount]/year. Information on the risks to which this property is exposed is available on the Géorisques website:

Ref. : 87019319

AZURE & STONE IMMOBILIER

PUGET-SUR-ARGENS404 000 €

Apartment for sale immobilier - 3 rooms - 70 m²

SUPERB NEW 2-BEDROOM APARTMENT - UNOBSTRUCTED VIEW - PUGET S

Extender Immobilier presents, under exclusive mandate, a superb new 2-bedroom apartment on the top floor with panoramic views of the Roquebrune rock, in absolute peace and quiet, benefiting from exceptional quality of services in the town of Puget Sur Argens, a few minutes from the village centre, amenities and motorway access. The residence, both modern and Provençal, is composed of 4 islands with only 1 floor, it is secure and benefits from a beautiful landscaped area around the pool in absolute peace and quiet. This 70m2 apartment comprises an entrance hall with storage, a beautiful 37m2 living room with a fully equipped kitchen, dining area, storage, and laundry room. These rooms open onto a magnificent 18m2 southwest-facing terrace through sliding glass doors. The sleeping area consists of 2 bedrooms with closets, a shower room, a toilet, and storage space. In terms of amenities, the apartment benefits from reversible air conditioning in each room, 80x80 glazed stoneware flooring, sliding doors and bay window, electric roller shutters, a thermodynamic water heater, a designer kitchen with high-end appliances... A double garage is offered as an option at a price of 47,000 euros. For any information, please contact Valérie Boutemy at 06 18 94 06 16 or .

Ref. : 443

Extender immobilier

BEAULIEU-SUR-MER385 000 €

Apartment for sale immobilier - 2 rooms - 44 m²

A Mediterranean Gem by Winter Immobilier

Located on Montée du Rêve, this rare two-room apartment offers an exceptional setting just minutes from beaches, shops, and public transport. The residence enjoys a peaceful environment while remaining close to Beaulieu-sur-Mer's lively center. Fully renovated with quality materials, it combines modern comfort and refined finishes. The entrance features smart storage, the bright living room opens onto a fitted kitchen, and the bedroom includes a large dressing area. A stylish shower room with toilet completes the property. Its dual south-east and south-west exposure ensures natural light throughout the day. From the living room and bedroom, the panoramic sea view offers a stunning living tableau of the Mediterranean. Sunsets and tranquility make every moment a delight. With monthly charges under €50, management is both easy and economical. Perfect as a second home or a rental investment, this property blends charm, location, and profitability. A rare opportunity in Beaulieu-sur-Mer, not to be missed.

Ref. : 00962YG

Agence Winter immobilier

JUAN-LES-PINS472 500 €

Apartment for sale immobilier - 2 rooms - 51 m²

JUAN LES PINS 2 ROOMS DOUBLE GARAGE

Located on the highly sought-after Chemin des Sables, within a small, prestigious condominium, discover this charming one-bedroom apartment on the second and top floor. Enjoying a prime location, just a few minutes' walk from the beaches and shops, this property offers a particularly pleasant living environment, combining proximity to all amenities with absolute tranquility. The apartment also benefits from complete privacy. It comprises an entrance hall opening onto a bright and airy living room with an open-plan kitchen, bathed in natural light thanks to its exposure to a lovely 18 m2 terrace, ideal for enjoying sunny days in complete peace and quiet. The sleeping area includes a bedroom and a fully renovated shower room with WC. Features include reversible air conditioning in the living room, electric roller shutters, and double-glazed windows. A real bonus: this property is sold with a cellar and a double garage in the basement. Subject to condominium ownership regulations. Annual charges: EUR1,368. The fees are payable by the seller

Ref. : 3296

PLANET IMMOBILIER

MAGAGNOSC1 395 000 €

House for sale immobilier - 6 rooms - 215 m²

Contemporary villa with panoramic sea view — Magagnosc

On the heights of Magagnosc, this architect-designed villa celebrates the art of light. A vast skylight and wide bay windows bathe every space in brightness, each turned towards the valley and the Mediterranean. The living room and kitchen open seamlessly onto the terrace, while just below, at the heart of the garden, the swimming pool and its pool-house form a retreat of their own. Four bedrooms, each with its own shower room, and a study complete the property. Refined finishes and clean lines: a minimalist, elegant haven where serenity and the horizon are the only adornment. Information on the risks to which this property is exposed is available on the Géorisques website: www.georisques.gouv.frAskOpus 4.7

Ref. : 87037208

AZURE & STONE IMMOBILIER

FRÉJUS259 000 €

Apartment for sale immobilier - 2 rooms - 48 m²

2-Room Apartment with an 80 m² Garden for Sale in Fréjus 83600

Abriculteurs is pleased to present this apartment for sale, located in the Lambert district, in the hospital area of Fréjus (83600). On the first floor of a residence built in 2021, with elevator access, this 48 m² south-facing apartment comprises a living room with a fitted open-plan kitchen, one bedroom, a shower room and a separate toilet. The living room opens onto a terrace that extends into an 80 m² private garden, with an unobstructed view of the greenery and no overlooking neighbors. The apartment also has air conditioning, double-glazed windows and fiber-optic internet. Access is suitable for people with reduced mobility. In addition, a secure, enclosed garage in the basement is also available for purchase at an additional cost to the apartment's sale price. Property highlights: - 80 m² private garden and terrace - Parking space around the residence - Energy rating A; individual electric heating via an air-to-air heat pump - Individual hot water production via a thermodynamic water heater - Air conditioning - South-facing Please note: - Property tax: €1,117 / year - Annual service charges: €960 / year - Individual electric heating, not included in the service charges - Residence built in 2021 - Available from October 27, 2026 - Property subject to co-ownership status - 33 units - No ongoing proceedings - Apartment, unit no. 27 / 43/1000 ownership share Standard energy consumption (kWhEP/m²/year): 36 (A) Estimated emissions (kg CO2/m²/year): 1 (A) Annual energy cost: between €221 and €299 Reference year for prices: 2021 Sale price: €259,000 including VAT (Abriculteurs' fees payable by the seller) Listing prepared under the editorial responsibility of Ms. Chloé Fauvergue, registered with the Draguignan Trade and Companies Register (RSAC) under no. 528 391 683, with registered office at 500 chemin des garous, 83440 Callian, holding no funds, acting on behalf of SARL Abriculteurs Immobilier, registered under SIREN no. 528 391 683, holder of professional license no. CPI 7501 2018 000 025 842, issued by the Paris Île-de-France Chamber of Commerce and Industry.

Ref. : SYWJ1096_CF_0110_1

abriculteurs

ANTIBES892 500 €

Apartment for sale immobilier - 3 rooms - 97 m²

In absolute tranquility, in the Peyregoue neighborhood, within a prestigious residence featuring a swimming pool, tennis courts, and a caretaker, discover this beautiful and bright **97.35 m² Carrez Law** apartment in excellent condition, offering a **39 m² terrace** with a sea view over the bay of Juan-les-Pins as well as a **25 m² loggia**. It includes a large **37 m² living/dining room** with an adjacent kitchen, two bedrooms each with its own shower and bathroom, and 2 toilets. A garage and 2 cellars complete this property.

Ref. : 800V284A

PITOIS IMMOBILIER INTERNATIONAL

CANTARON639 995 €

House for sale immobilier - 7 rooms - 223 m²

For sale: Authentic artists' property with immense potential, nestled in a magnificent 1.4-hectare g

Abriculteurs is pleased to present this house for sale, located in Cantaron (06340). Ideally located 20 minutes from the beaches of Nice and 30 minutes from Monaco, this property offers an exceptional lifestyle. Nestled in a wooded park spanning 1.4 hectares, this authentic Provençal residence majestically overlooks the Paillon Valley. A true haven of peace in absolute tranquillity, it reveals breathtaking views of the surrounding hills--a promise of complete serenity for nature lovers. The soul of this home, patiently built over the years by a couple of artists, is apparent from the moment you enter this typical Provençal farmhouse, measuring 233 m² and arranged over two main levels. Every detail has been carefully considered, and the property also includes a currently independent living unit. The impressive 47 m² living room, facing due south, stands out for its generous proportions, enhanced by a monumental fireplace and exceptional historic flooring from a 12th-century chapel. The independent living unit on the top floor offers great flexibility: it is ideal for hosting guests or generating rental income. Depending on your needs, it can easily be connected to the main house via an existing internal staircase, which is currently concealed. The outdoor areas invite you to relax and create, with an indoor swimming pool, a bright conservatory, a terrace, a greenhouse, several ornamental ponds, as well as a workshop and a double garage completing this rare property. A tailor-made project to make your own This character-filled farmhouse does, however, require some work to reveal its full potential and restore all its splendour. To help you plan with confidence, detailed cost estimates for the work required will be provided. The asking price has been carefully considered and already takes the necessary renovation budget into account. Property highlights: Setting: 1.4 hectares in an elevated position, complete privacy and unobstructed panoramic views of the surrounding hills. Character: Distinctive Provençal architecture and unique historic features (12th-century stone flooring). Potential: Independent living unit on the top floor, with an existing connecting staircase that can be completed to suit your plans. Transparency: A price adjusted to reflect current market conditions and including a reduction to account for the work required, with cost estimates available. Technical and financial information: Condition of the property: Renovation work required (cost estimates available) Property tax: €2,456 Wastewater system: Septic tank Energy performance rating (DPE): 248 (Class D) / Greenhouse gas emissions (GES): 9 (Class B) Estimated annual energy costs: between €4,280 and €5,850 (reference year 2021) Price and legal information: Sale price: €640,000 including VAT (agency fees included) Sale price excluding agency fees: €609,582 Agency fees payable by the buyer: €30,418 including VAT (i.e. 4.99% of the net sale price payable to the seller) Listing prepared under the editorial responsibility of Ms Carole CORSIA, commercial agent (EI), registered with the Nice Trade and Companies Register (RSAC) under no. 799 846 753, not holding any funds and acting on behalf of SARL Abriculteurs immobilier, with share capital of €5,000, registered under SIREN no. 837 704 584, holder of professional licence no. CPI 7501 2018 000 025 842 issued by the Paris Île-de-France Chamber of Commerce and Industry, whose legal representative is Mr Adrien Piot, with registered office at 12 rue des Halles, 75001 Paris.

Ref. : LPUF2711_CC_0211_2

abriculteurs

ANTIBES660 000 €

Apartment for sale immobilier - 4 rooms - 100 m²

Antibes "St Jean" "Autrichiens"

PRESTIGIOUS RESIDENCE WITH PARK AND SWIMMING POOL Located in a superb modern residence, surrounded by beautifully landscaped gardens with a swimming pool, this spacious 100 sqm three-bedroom apartment enjoys an exceptional location. The apartment features a generous 41 sqm living room with a fully equipped open-plan kitchen, three bedrooms, one bathroom and one shower room. A magnificent, deep west-facing terrace of approximately 50 sqm provides a wonderful extension of the living space. An underground parking space, an outdoor parking space and a large 10 sqm cellar complete this exceptional property. A must-see!

Ref. : 87550444

SCOOP IMMOBILIER