OK
More than Less than
€  ok

Key-words : image

Houses and Apartments, your real estate specialist magazine offers a selection of ads that match with the keyword image. You can refine your search by specifying the area or price range in the navigation bar link Search for a House/Apartment.

CANNES1 500 000 €

Apartment for sale image - 4 rooms - 232 m²

CANNES – 165 m² APARTMENT WITH A 260 m² PRIVATE GARDEN

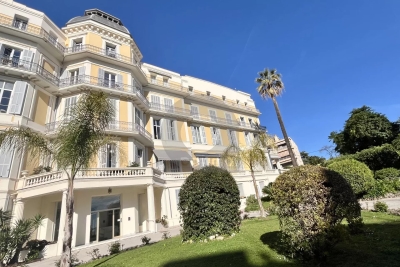
A rare find, tucked away from prying eyes, in the heart of Cannes. Some properties stand out for their location. Others for their architecture. Even rarer are those that combine the charm of a bourgeois residence, spacious rooms, a private garden, and a location so close to Cannes' must-see attractions. This is precisely what this 165 m² apartment offers, set within an elegant, characterful bourgeois home divided into just four apartments. Just a few minutes from the Croisette, the beaches, and downtown, this property offers a particularly sought-after quality of life: that of a private, intimate home on a human scale, while still allowing you to fully enjoy the vibrant atmosphere of Cannes. A Contemporary Renovation in a Setting Rich in Character Completely renovated in 2026, the apartment has been redesigned to meet today's standards of comfort and elegance, while preserving the home's identity and character. The generous floor space is one of the property's key assets. The living area, which opens widely to the outdoors and faces southwest, offers a particularly bright atmosphere. The living room and dining room flow naturally around a custom-built open kitchen featuring clean, contemporary lines. Together, they form a spectacular living space, designed for both everyday life and entertaining in an elegant setting. But it is outdoors that the property truly reveals its uniqueness. A 260 m² private garden—a rare privilege in Cannes From the reception rooms, the large windows naturally extend the view toward a 260 m² private garden. Landscaped and seamlessly integrated into the property, this outdoor space creates a true sense of home and serves as a living area in its own right. Whether dining al fresco, entertaining guests, or simply enjoying the tranquility and greenery, the garden offers a rare retreat right in the heart of Cannes. This harmonious connection between interior and exterior gives the apartment a particularly sought-after quality. Three suites designed like those in a private residence The sleeping quarters meet the same high standards. Three suites make up this more intimate part of the apartment, each with its own bathroom and separate toilet. This layout ensures everyone's privacy while offering comfort worthy of a luxury residence. The renovation was carried out with particular attention to materials, finishes, and amenities. A custom kitchen, reversible air conditioning, high-quality woodwork, and contemporary features blend elegantly with the existing architecture. Outbuildings that perfectly complement the property The property also features a 25-square-meter enclosed garage, an indoor parking space, and a cellar—amenities that are particularly valuable in this area of Cannes. A discreet address, a true sense of home With only four apartments in the building, the property retains an intimate and exclusive atmosphere. Far from the image of a typical apartment, this property offers the genuine feeling of a home: spacious rooms, a private garden, generous living areas, parking, and the character of a bourgeois residence—all within walking distance of the beaches, shops, restaurants, and the Croisette. A rare living environment for those seeking much more than just an address in Cannes: an elegant, discreet, and privileged lifestyle, where the charm of a home with character meets the comfort of a contemporary renovation. A unique and exclusive property—don't wait to discover it. Information on the risks associated with this property is available on the Géorisques website: www.georisques.gouv.fr.

Ref. : RO6448

MARCLÉ Real Estate Cannes

MANDELIEU-LA-NAPOULE1 495 000 €

House for sale image - 7 rooms - 290 m²

Elegant, modernized traditional villa in the heart of Minelle

In the heart of Minelle, one of Mandelieu's most sought-after districts for its local shops, set apart from its neighbours and enjoying a pleasant green outlook and a lovely sea glimpse from the upper floor, lies a modernised traditional villa offering 218 m² of living space, with potential for 290 m² of accommodation. The villa is revealed at the end of its private driveway, leading to an elegant entrance bordered by a generous first terrace. The entire ground floor is dedicated to the living area, comprising a spacious lounge, dining room, TV lounge and eat-in kitchen. The whole, with dual-aspect exposure, is bathed in light thanks to numerous large picture windows opening onto a second vast terrace overlooking the swimming pool and garden, enhanced by various relaxation areas. Upstairs, all 3 bedrooms have a terrace, offering a green view to the north and a sea glimpse to the south. The master bedroom, measuring over 34 m², benefits from a large private bathroom and built-in dressing rooms. The 2 other bedrooms each have their own en-suite shower room. A complete semi-basement level, together with a partially converted attic, both partly fitted out, offer scope for creating additional living areas over approximately 100 m². Several vehicles can be parked within the property, including two under a carport. Our opinion on the advantages of this property, which would be perfectly suited as a main or second home: - Beautiful architecture + open-plan effect - Bright, uncluttered, white interiors. Generous volumes. Large living area - Shops within walking distance (10 minutes) – 900 m from Auchan hypermarket and shopping galleries + bakeries... ? Barbossi Golf Course 1.6 km away ? Shopping gallery 4 minutes by car, 10 minutes on foot ? Château Beach (La Napoule) 2.8 km away. Pullman Beach 2.9 km away A8 motorway access 6 minutes away Energy performance rating: 160 – C Greenhouse gas emissions: 5 – A Estimated annual energy costs for the property: €3,490 to €4,770. Transaction fees, including VAT, payable by the seller. Information on the risks to which this property is exposed is available on the Géorisques website: www.georisques.gouv.fr The luxury real estate market on the French Riviera is one of the most attractive in the Mediterranean region. Holiday homes and second residences on the French Riviera offer not only an incomparable lifestyle and quality of life, but also, in view of the international economic climate, a secure investment and a smart retirement plan, particularly at premium addresses. Mandelieu-la-Napoule is a coastal town near Cannes, offering superb views of Cannes Bay, Cap d'Antibes and the Lérins Islands. Known as the Capital of Mimosa, its ports and beaches are central to Mandelieu's identity and image. Highly central, the town offers every amenity, including three marina harbours and Europe's first dry port, several golf courses, numerous restaurants and shopping centres. The Château de la Napoule, built in 1387 and surrounded by remarkable gardens, further confirms this unique art of living.

Ref. : W-04BD5S

ENGEL & VÖLKERS

MOUGINS395 000 €

House for sale image - 3 rooms - 70 m²

Mougins, detached house to renovate with private garden

In Mougins, this detached house represents an opportunity for buyers looking for a renovation project with private outdoor space in a green residential environment. Offering approximately 70 sqm, the house stands on a private plot of approximately 255 sqm and forms part of a small condominium comprising only three units, with low service charges. The property benefits from a pleasant terrace and garden, creating a genuine extension of the house and an opportunity to enjoy the surrounding vegetation and residential setting. The interior requires complete renovation. This gives future owners the opportunity to rethink the existing spaces and create an interior tailored to their requirements and lifestyle, subject to the technical feasibility of any changes considered. The property is sold with two parking spaces. Its proportions, private garden and renovation potential make the house suitable for different types of projects. It could become a principal residence, represent a first property purchase in Mougins or be considered as an investment. Any rental use would remain subject to applicable regulations and, where relevant, the provisions of the condominium rules. Mougins is particularly sought after for its residential character and green surroundings within the Cannes hinterland. In this context, a detached house with its own garden offers an interesting alternative to an apartment, particularly for buyers wishing to undertake a renovation and create a home reflecting their own preferences. With approximately 65 sqm of interior space, a private plot of approximately 255 sqm, a terrace, garden and two parking spaces, the property offers a genuine opportunity to create a personalised home in Mougins. Some of the images presented have been generated using artificial intelligence for illustrative purposes. They show suggested renovation and interior design concepts to help visualise the property's potential. These images are non contractual and do not represent the property in its current condition. Presented by Côte d'Azur Sotheby's International Realty, your specialist in real estate in Mougins and the Cannes hinterland. Contact our Mougins agency for further information or to arrange a viewing.

Ref. : CA15-385

COTE D'AZUR SOTHEBY'S INTERNATIONAL REALTY

PARIS 10EME250 000 €

Apartment for sale image - 2 rooms - 32 m²

Paris 10th – La Chapelle ¦ 2-room 32.38 m² – Great renovation po

Engel & Völkers offers you this 2-room apartment of 32.38 m² (Carrez Law), located on the 3rd floor with elevator in a well-maintained condominium. A truly rare asset in the area, the apartment is located at the end of the landing, sheltered from disturbances, and benefits from a particularly quiet setting thanks to its outlook onto a paved, secure inner courtyard reserved exclusively for residents. This courtyard also provides an area dedicated to bicycle parking. Benefiting from pleasant natural light thanks to its open view over the courtyard, this property offers a peaceful living environment, rare in the area. This apartment is a true blank canvas for renovation enthusiasts. A complete renovation will reveal its full potential and create a fully customized interior, tailored to your wishes or your investment project. Its location offers excellent access, just a few minutes from Stalingrad and Barbès–Rochechouart stations (Line 2), as well as in the immediate vicinity of shops, public transport, schools and all everyday amenities. Whether you are looking for your first purchase, a Parisian pied-à-terre or a long-term investment with strong value-add potential, this property represents a rare opportunity to design an apartment in your own image in a constantly evolving arrondissement. An opportunity to discover without delay. Energy rating: F/391 Greenhouse gas emission: C/15 Energy performance rating: F Estimated annual housing energy costs: €1,210 - €1,670. Joint ownership of 38 lots. Average annual charges: €1,140. Ongoing procedure: no Transaction fees incl. VAT payable by the seller. Information on the risks to which this property is exposed is available on the Géorisques website: www.georisques.gouv.fr. In the heart of a Paris district with excellent transport links, this address provides quick access to the capital's main neighborhoods. Barbès–Rochechouart stations (Lines 2 and 4), La Chapelle (Line 2), Stalingrad (Lines 2, 5 and 7) as well as Gare du Nord (RER B, RER D, Lines 4 and 5, Transilien and national and international connections) are all just a few minutes' walk away. The immediate surroundings offer a full range of shops, services, markets and restaurants to meet everyday needs. Nearby, the Canal Saint-Martin, the Bassin de la Villette, Montmartre and several iconic cultural venues provide many opportunities for walks, leisure and discovery. While the address enjoys all the benefits of a lively, exceptionally well-connected area, the apartment stands out for a rare asset: it is located entirely on an inner courtyard, away from the boulevard's bustle, giving it particularly welcome peace and quiet. A practical, perfectly served address, and an apartment offering a true haven of tranquility in the heart of Paris.

Ref. : W-04AREY

ENGEL & VÖLKERS

PARIS 10EME310 000 €

Apartment for sale image - 2 rooms - 31 m²

Studio - Château Landon

***ENGEL & VÖLKERS EXCLUSIVE*** Engel & Völkers presents this 31 m² studio apartment located on the 6th and top floor (no elevator) of a character building dating from before 1948, in Paris's 10th arrondissement, in the immediate vicinity of shops, restaurants, schools, a cinema, a swimming pool and metro stations, offering a convenient and vibrant living environment. This studio apartment appeals with its authentic charm, high ceilings, attic character and optimized layout. Located on the top floor, it benefits from abundant natural light, unobstructed views and absolute peace and quiet overlooking a secure courtyard. Its optimized layout includes a mezzanine sleeping area and plenty of built-in storage. The condominium also has a secure bicycle storage room. Renovation work is required, offering excellent potential for personalization according to your wishes. Thanks to its location and features, this studio is equally suitable as a primary residence, pied-à-terre or rental investment. Key features - 31 m² studio apartment - 6th and top floor (no elevator) - Abundant natural light and unobstructed views - Period charm and attic character - High ceilings - Mezzanine optimizing the living space - Plenty of built-in storage - Quiet courtyard setting - Bicycle storage within the condominium - Vibrant, well-connected neighborhood - Excellent potential after renovation A rare opportunity for lovers of character properties wishing to create an interior in their own image, in a sought-after district of the capital. Engel & Völkers is pleased to assist you in discovering this property with significant potential. Transaction fees payable by the purchaser Energy Performance Certificate (DPE): G, 823 kWh/m²/year; Greenhouse Gas Emissions (GES): D, 33 kg CO?/m²/year Estimated annual energy costs for the property: between €2,340 and €3,190 Property with excessive energy consumption: G Condominium comprising 700 lots; average annual charges: €875 Ongoing proceedings: No Information on the risks to which this property is exposed is available on the Géorisques website: www.georisques.gouv.fr Ref. W-04A2TQ - Lively, vibrant neighborhood - Immediate proximity to shops, restaurants, cafés, and cinemas - Swimming pool nearby - Louis Blanc metro station a few minutes' walk away - Excellent public transport links

Ref. : W-04A2TQ

ENGEL & VÖLKERS

BORDEAUX402 800 €

Apartment for sale image - 3 rooms - 73 m²

Loft to renovate in the Golden Triangle – with elevator

An exceptional loft to bring to life in the heart of the Golden Triangle On the 3rd and top floor of this elegant building set back from the street, just steps from Place Tourny, Place des Grands Hommes and Place Gambetta, this approximately 75 m² apartment offers rare potential: a true loft feel, with an approximately 10 m² terrace and lift access—an exceptional combination in this area. Under the eaves, the space is arranged with character: an open-plan living room and kitchen with island, a main bedroom on the same level, and a second bedroom on a mezzanine taking advantage of the ceiling height beneath the roof frame. The living room, kitchen and shower room require complete renovation. A blank canvas for anyone wishing to create a home in their own image, with the freedom to design a stylish, personalised interior from floor to ceiling. A property with strong value-enhancement potential, intended for a complete renovation project to transform this unusual space into an exceptional loft with unobstructed views and a private 10 m² terrace. Energy Performance Certificate: E — energy-efficiency improvement works to be incorporated into the project Located in one of Bordeaux's most sought-after districts, the building enjoys a central location in a vibrant and desirable environment. All everyday amenities are within immediate reach: food shops, restaurants, cafés, wine cellars, galleries and boutiques, as well as the city centre's main shopping streets and pedestrian areas. This location offers a privileged lifestyle in the heart of Bordeaux's lively atmosphere, while benefiting from the architectural richness and charm of the city centre. The scarcity of properties of this kind in the area, combined with the quality of its location, gives the building genuine heritage value. Its potential allows for a range of projects, whether as a rental investment or with a view to enhancing its value over the medium and long term.

Ref. : W-04BN4L

ENGEL & VOLKERS BORDEAUX

BORDEAUX360 400 €

Apartment for sale image - 3 rooms - 75 m²

Apartment in the Golden Triangle - with elevator

A customisable gem in the heart of the Golden Triangle On the second floor of this elegant building set back from the street, just steps from Place Tourny, Place des Grands Hommes and Place Gambetta, this approximately 73 m² apartment benefits from a rare advantage in the area: lift access. Fully renovated (paintwork, flooring and new shower room), it offers a true blank canvas for an investor or future occupant: the living room and kitchen are delivered unfitted, allowing a completely bespoke layout, without the constraints of removing existing fixtures. Two bright bedrooms, a new shower room and a separate toilet with hand basin complete this property, already ready for your finishing touches. An ideal property for anyone wishing to create an interior in their own image, or for an investor seeking precise control over refurbishment costs and rental yield. Energy rating D The property enjoys a prime address in the heart of Bordeaux, in an especially sought-after area renowned for its quality of life and appeal. In the immediate vicinity are numerous popular establishments: local shops and food retailers, restaurants and cafés, wine cellars, art galleries, high-end stores, as well as the city centre's main shopping and pedestrian streets. This location provides the opportunity to fully enjoy Bordeaux's atmosphere, while offering ideal access to the various points of interest in the historic centre. The combination of a central location, a scarce property offering and an attractive positioning gives this building genuine heritage value. It therefore represents an opportunity suited to a range of projects, whether a rental investment, a value-enhancement operation or the creation of a high-quality property asset in the heart of Bordeaux.

Ref. : W-04BN4C

ENGEL & VOLKERS BORDEAUX

CANNES4 590 000 €

House for sale image - 7 rooms - 400 m²

Luxury villa for sale in Super Cannes with six suites, independent apartment and panoramic sea views

Located in the prestigious residential setting of Super Cannes, this Californian inspired contemporary villa offers approximately 400 sqm of living space within landscaped grounds of approximately 2,580 sqm, enjoying spectacular panoramic views over the Mediterranean Sea and the surrounding mountains. The architecture places natural light, generous proportions and the surrounding landscape at the centre of the property. Expansive floor to ceiling windows illuminate the spacious reception areas and create a seamless connection between the interiors, outdoor living spaces and panoramic views. The villa offers five en suite bedrooms together with an impressive primary suite featuring a private bathroom and dressing room. With six suites in total, the property provides extensive accommodation and privacy, making it particularly well suited to family living and entertaining guests. A separate apartment of approximately 54 sqm provides additional independent accommodation for family members, guests or household staff. It also benefits from its own independent vehicle access, further enhancing privacy and functionality. The property is equipped with a comprehensive home automation system throughout the villa and also features a sauna. Its secure setting contributes to the comfort and privacy of the residence. Outside, the landscaped grounds feature a heated swimming pool with a recently renovated pool deck, a jacuzzi, a pétanque court and a pool house with barbecue area. These amenities create generous outdoor spaces dedicated to relaxation and entertaining while enjoying the exceptional Mediterranean setting. Numerous parking spaces complete the property. Combining approximately 400 sqm of living space, six suites, independent accommodation, extensive landscaped grounds and panoramic sea and mountain views, this property represents a rare luxury real estate opportunity in Super Cannes. For further information or to arrange a confidential private viewing, please contact Côte d'Azur Sotheby's International Realty, specialists in luxury real estate in Cannes and across the French Riviera. Certain images have been decoratively enhanced using artificial intelligence solely to help visualise the potential of the spaces.

Ref. : CA6-3116

COTE D'AZUR SOTHEBY'S INTERNATIONAL REALTY

MENTON395 000 €

Apartment for sale image - 2 rooms - 116 m²

MENTON - LOFT APARTMENT + CELLAR

In downtown Menton, in one of the city's oldest palaces, we offer this loft-style apartment for sale. With a 102m2 duplex surface area, it offers you the potential to create a unique space in your own image. Second floor: entrance hall, open-plan kitchen, large living room, room used as office, WC. Upstairs: numerous storage cupboards, bathroom, bedroom. High ceilings, large windows, balcony and large cellar on the same floor.

Ref. : M17519

Agence Marchetti Menton

PARIS 15EME790 000 €

Apartment for sale image - 2 rooms - 65 m²

Paris XV – Bergers / Saint Carles– Atypical loft with roof terrace. 360-degree view

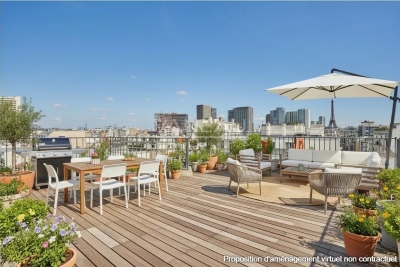
Nestled on the 7th and top floor with elevator in an elegant Art Deco building built in 1925, the VANEAU agency offers you exclusively a rare and atypical property. It consists of a north-south crossing loft space of 65 m² on the ground (54.55 m² Carrez law), extended by a roof terrace of 42 m² offering a panoramic 360° view over Paris and the Eiffel Tower. The layout of the interior space remains to be defined, giving you the freedom to design a space in your image. On the 8th floor, the outside is the major asset of this property: a sky terrace, without vis-à-vis, revealing an unobstructed view of the capital and the Eiffel Tower. A true extension of the living space, it invites you to enjoy privileged moments, whether at convivial receptions, relaxing moments, or spectacular sunsets. An internal staircase provides access to the 7th floor and then to the roof terrace. Two adjoining cellars complete this property subject to co-ownership. The façade has been recently renovated and the common areas refurbished. Loi ALUR: Co-ownership including 26 main housing lots; Mandate No. 22046; Annual share of current charges: €4,800; No ongoing proceedings based on Articles 29-1 A and 29-1 of Law No. 65.557 of July 10, 1965, and Article L. 615-6 of the CCH. Fees charged to the seller; Information on the risks to which this property is exposed is available on the Géorisques website: www.georisques.gouv.fr Details of our pricing at

Ref. : 86665653

VANEAU SAINT CHARLES

EPAGNY METZ-TESSY799 000 €

Apartment for sale image - 6 rooms - 217 m²

Renovated 217 sqm duplex T6 with garage and 400 sqm private garden.

In a private condominium complex of just two apartments, discover this superb 217 sq m (2,345 sq ft) duplex apartment, recently renovated with high-quality materials, offering comfort, spacious rooms, and excellent energy efficiency with an A-rated energy performance certificate (DPE). On the first floor, you will find an entrance hall, a separate kitchen, a large living/dining room, a hallway with a built-in wardrobe, a separate WC, storage space, a bathroom, a large laundry room, and a bedroom with built-in storage and the possibility of creating a dressing room, leading to a balcony. A staircase also provides access to a large, private garden of approximately 400 sq m (4,305 sq ft), offering a true outdoor space ideal for enjoying sunny days. On the second floor, the sleeping area comprises two large bedrooms of approximately 30 sq m (323 sq ft) each, a bathroom with a WC, and a master suite with an en-suite shower room and access to a balcony offering unobstructed views of Annecy and the lake. The property also includes a garage and three parking spaces, as well as a large private garden. Recently renovated, the apartment benefits from a peaceful setting while remaining close to amenities. The facade has been redone and the roof insulated and renovated, ensuring lasting comfort. A rare find, offering the spaciousness and advantages of a house in a prime location. Don't miss out! The images shown in this listing are for illustrative purposes only and are not contractual. They represent possible layouts for certain rooms in the property. For more details on the risks to which this property is exposed, please consult the Géorisques website: www.georisques.gouv.fr.

Ref. : SU-731

Stone Invest

ROQUEFORT-LES-PINS2 490 000 €

House for sale image - 9 rooms - 300 m²

Roquefort-les-Pins – Renovated villa to be completed, open views

Located in Roquefort-les-Pins, in the peaceful setting of a quiet cul-de-sac, this renovated villa of approximately 300 sqm stands on a 3,489 sqm plot. Designed as a reverse-layout house over two levels, with approximately 120 sqm on the upper floor and 180 sqm on the garden level, the property comprises 9 rooms including 4 bedrooms. The villa enjoys open views over the surrounding hills and mountains and features a swimming pool, several parking spaces and an independent outbuilding. The exterior works have been completed. The property is currently weatherproof and watertight, while the interior remains to be finished, giving the future owner the opportunity to complete certain fittings and finishes according to their own preferences. Any projection or rendering images are for illustrative purposes only and are non-contractual. Property vacant and available. Agency fees payable by the seller. Information on the risks to which this property is exposed is available on the Géorisques website: www.georisques.gouv.fr.

Ref. : 87327906

Coldwell Banker Standing Realty

LACANAU2 070 000 €

House for sale image - 7 rooms - 140 m²

House and 3000 m2 plot of land facing the lake, first line L

Exceptional property on the beachfront of lake lacanau - a confidential and privileged address this property is for those who are primarily looking for a rare place to LIV, capable of bringing together several worlds: the privacy of a vast wooded plot, the peaceful beauty of the lake, privileged access to the water thanks to the private pontoon and the immediate proximity of the ocean. A family residence, a holiday home or a custom renovation project : the potential of this property allows you to imagine a unique place, reflecting the image of its future owners. A rare address in lacanau, where the lake becomes the garden, where the ocean is just minutes away, and where every day can be lived to the rhythm of nature, sport and the aquitaine way of life. A rare location, between the lake and the ocean in a privileged and particularly sought-after environment, this exceptional property benefits from a unique location on the front line of lake lacanau, in the heart of a green setting of nearly 3,000 m2. Here, the lake offers itself as a natural extension of the garden. Opposite the property, a private pontoon allows you to fully enjoy this exceptional environment and directly access nautical pleasures: boat trips, paddleboarding, kayaking, sailing or simply swimming and relaxing moments by the water. The property develops a rare atmosphere, where nature, intimacy and the art of living come together on a daily basis. A house with generous proportions the house offers beautiful living spaces and an ideal layout for hosting family and friends. It includes five bedrooms, two bathrooms, a large living room and a separate kitchen. Outside, the property reveals numerous spaces dedicated to well-being and leisure, with a heated and covered swimming pool, an attached garage, a second independent garage in the garden as well as a garden shed of approximately 10 m2. Renovation work will reveal the full potential of this residence and give it a new identity, according to the wishes of its future owners. An extension of approximately 30 m2 is permitted. However, the creation of an additional floor is not possible. The art of living between lake and ocean one of the great privileges of this property lies in its location: living on the edge of the lake while being just minutes from the atlantic ocean. Just 5 km away, the ocean beaches of lacanau offer a spectacular setting and a multitude of activities. An iconic destination on the atlantic coast, lacanau is as appealing for its long sandy beaches as for its vibrant atmosphere and its strong focus on sports and leisure. Surfing, bodyboarding, kitesurfing, paddleboarding, cycling, golf, tennis, sailing or walks in the pine forests: everyone can find their own rhythm and pleasures. The area also benefits from a lively atmosphere throughout the seasons, with restaurants, shops, markets, water sports, sporting events and summer entertainment. Come and visit directly with mr. Alain brussol 05 56 03 15 52

Ref. : 2467

Agence immobilière Brussol immobilier Lacanau

VALBONNE895 000 €

Building plot for sale image - - 3915 m²

One of 2 Building Plots - Opio- Quiet Walking distance from Valbonne

Opio – preserved setting 800m from Valbonne Village Residential environment very sought after in a perfectly quiet and preserved. The land consists of lot no. 3 with a surface area of 2,952 sq.m, completed by an extension in natural area of 963 sq.m, for a total area of about 3,915 sq.m. The urban planning by-law authorizes a 14% footprint, or 413 sq.m. This land offers an ideal setting for the construction of a luxury villa in absolute calm, close to all services and shops including the famous village of Valbonne. Its location is a real asset thanks to its immediate proximity (less than 7km) of renowned international schools such as CIV and Mougins School, Sophia Antipolis, and the international airport of Nice is less than 25 km. This land has a planning permission in the form of a development permit, which now authorizes the construction of a single-family house. The land is delivered serviced: roads, electricity, drinking water, telecom (fiber), connection to the public sewer network, and fire protection. In addition, this land already benefits from a clearing permit. A rare opportunity in one of the most sought after areas of the Riviera hinterland, between nature, serenity and quality of life. The images presented are AI generated and the viability of the plot should be studied with an architect. Property located in an area subject to mandatory vegetation clearance regulations. Catherine MACFADYEN : Consultant - E.I. Sales Agent RSAC : 820 250 199 Agency fees payable by vendor - Catherine MACFADYEN - Agent commercial - EI - RSAC 820250199

Ref. : 87265216

Barnes Valbonne

PARIS 7EME12 600 000 €

Apartment for sale image - 8 rooms - 436 m²

EXCLUSIVE LISTING - PARIS 7 - BELLECHASSE GRENELLE - Top-floor duplex apartment to convert with a separate studio apartment - 4/5 bedrooms

This duplex apartment, situated in a high-end corner building on Rue de Bellechasse, with a lift and concierge, occupies the entire top two floors, and faces south-west and north-east. Offering a total Carrez Law surface area of 436m² (4,693 sq ft) and 465m² or 5,005 sq ft of floor space, a rare find in this part of the 7th arrondissement, to be completely redesigned following to the future owner's wishes. On the 5th floor, offering generous volumes, the entrance hall leads to a light-filled double-sized living room and eat-in kitchen, extended by a balcony offering beautiful views over the rooftops of Paris, and the capital's landmarks. The current layout comprises three bedrooms, with two full bathrooms and a shower room, as well as a separate toilet, wardrobes, cupboards and hallways. This level would be ideal for a spectacular reception room with views, extended by one or two master suites set back slightly, each of which with a bathroom and their own walk-in wardrobes. On the 6th floor, a 170m² (1,830 sq ft) space and the adjoining attic can also be converted, allowing for the creation of up to 3 or 4 bedrooms with a separate 21m² or 226 sq ft (Carrez Law surface) and independent studio apartment, or up to 4 or 5 bedrooms if incorporating the entire floor, with each bedroom able to accommodate a bathroom and toilet. Option of a parking space nearby, in addition to the two cellars. Enjoy a unique way of life at the heart of the Left Bank, between the Musée d'Orsay and Matignon: ministries, institutions and galleries abound in this neighbourhood renowned for its understated elegance, where history and power coexist with local community life. Few properties offer such a unique quality, a stone's throw from the Seine. This project is aimed at buyers wishing to create a truly unique home over two complete top-floor levels, in the heart of this neighbourhood. The images associated with this listing combine actual photographs of the property in its current condition with illustrations of its potential layout, for information only: the duplex apartment and adjoining studio are to be fully renovated. Fees payable by the seller - Number of lots in the building: 42 - Average amount of the share of charges €21,600/year Agency fees payable by vendor - Nombre de lots dans la copropriété: 42 - Montant moyen de la quote-part de charges courantes 21,600 €/yearly

Ref. : 86686316

BARNES SAINT-GERMAIN-DES-PRES