OK
More than Less than
€  ok

Key-words : idealement

Houses and Apartments, your real estate specialist magazine offers a selection of ads that match with the keyword idealement. You can refine your search by specifying the area or price range in the navigation bar link Search for a House/Apartment.

MORZINE1 695 000 €

House for sale idealement - 8 rooms - 200 m²

MONTRIOND – Modern 6-bedroom chalet with panoramic views and A rating

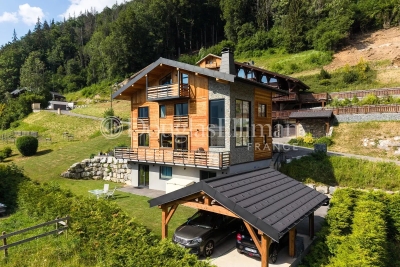
Completed in 2023, Chalet Panoramique is a contemporary 6-bedroom chalet situated in the sought-after L'Élé area of Montriond. Occupying an elevated south-west facing position, the property enjoys all-day sunshine, uninterrupted mountain views and a peaceful setting just a short walk from both Montriond village and Morzine centre. Designed for modern alpine living, the chalet offers bright, open-plan living spaces with impressive volume, large picture windows and direct access to the terrace and garden. The generous outdoor space is ideal for families and entertaining, with connections already in place for the installation of a sauna or jacuzzi. The flexible layout includes the possibility of creating a self-contained 2-bedroom apartment, offering excellent potential for guest accommodation, multi-generational use or rental income. Built to the highest modern standards, Chalet Panoramique benefits from triple glazing, excellent insulation and underfloor heating powered by an air-source heat pump. The result is an A-rated energy performance certificate and remarkably low running costs, a rare advantage compared with many traditional alpine properties. In summer, the chalet's location is particularly appealing, with direct access to mountain biking trails nearby and countless walking routes on the doorstep. Key features - Contemporary 6-bedroom chalet completed in 2023 - Panoramic mountain views and south-west facing aspect - Large garden with sauna/jacuzzi connections already installed - Bright living spaces with excellent natural light - Potential self-contained 2-bedroom apartment - Direct access to nearby mountain bike trails - A-rated energy performance with exceptionally low running costs - Approximately 15 minutes' walk to Morzine centre Our opinion Chalet Panoramique combines the comfort and efficiency of a new-build property with one of Montriond's most convenient residential locations. With panoramic views, excellent sun exposure, generous outdoor space and exceptionally low running costs, it offers an increasingly rare opportunity for buyers seeking a modern chalet that can be enjoyed immediately without renovation or future energy-efficiency concerns. Location Montriond village, with its excellent restaurants and mini supermarket for daily bread/croissants, is an 8 minute walk. The free bus stop is 350 m away, and serves both Montriond (and onto the Ardent ski-lift) and Morzine. A flat 15-minute walk to Morzine village and the Super Morzine ski lift.

Ref. : Chalet Panoramique

Douglas Elliman France

ANNECY1 150 000 €

Apartment for sale idealement - 5 rooms - 157 m²

ANNECY - nearly 158 sqm top floor

In the quiet and highly sought-after Golden Triangle area of Annecy, ideally located between the Nouvelles Galeries department store and the lake, discover this spacious 158 sq m (1,694 sq ft) open-plan apartment on the top floor of a small building with an elevator. Bathed in light thanks to its excellent exposure and generous proportions, this rare property offers numerous interior design possibilities to create a unique living space that reflects your style. The apartment is appealing due to its potential, prime location, and peaceful atmosphere, while being within easy reach of shops, the city center, and the lake. Four cellars totaling over 34 sq m (366 sq ft) complete this property. One covered and one outdoor parking space are included in the price. Several additional indoor and outdoor parking spaces are available for an extra charge. A SPACE TO REIMAGINE ACCORDING TO YOUR DESIRES With nearly 160 sq m (1,722 sq ft) to be developed, this open-plan apartment represents a rare opportunity on the Annecy market. Its generous proportions allow for various layouts, adapted to the needs and lifestyle of its future occupants. You could envision a spacious reception room with an open-plan kitchen, several bedrooms, a master suite with a dressing room, or even an office space. Each project can be studied according to the technical possibilities and the necessary permits. THE PRIVILEGE OF A TOP FLOOR IN THE GOLDEN TRIANGLE Located on the top floor with elevator access, this property benefits from abundant natural light and a peaceful environment, highly sought after in the city center. Its location allows you to fully enjoy Annecy life: walks along the lake, the shops of the Nouvelles Galeries department store, restaurants, and everyday services are all within walking distance. The four cellars and included parking spaces are also valuable assets in this neighborhood where parking is particularly appreciated. A wonderful opportunity to create a characterful apartment at a prime address in Annecy. A property with multiple possibilities, ideal for a family primary residence or a high-end renovation project.

Ref. : 3061

Vallat Immobilier

NICE995 000 €

Apartment for sale idealement - 3 rooms - 109 m²

Modern 3-Room Apartment with Panoramic Sea Views in Nice

Experience the charm of the French Riviera in this elegant 3-room apartment located in a sought-after area of Nice. The home boasts a bright and inviting open living space with large windows, flooding the interior with natural light and offering spectacular panoramic views of the city, the hills, and the sparkling Mediterranean Sea. The spacious living and dining area open seamlessly onto a stunning balcony, perfect for enjoying morning coffees or evening sunsets. The outdoor space is ideal for entertaining or relaxing, while the apartment's modern finishes and tasteful decor create a luxurious yet welcoming ambiance. This apartment is an exceptional opportunity for those seeking both comfort and style. Whether you're looking for a primary residence or a holiday retreat. Cellar and garage. Agence fees included at the charge of the seller.

Ref. : MSE-11483

NICE PROPERTIES MASSENA

PARIS 16EME2 380 000 €

Apartment for sale idealement - 7 rooms - 170 m²

PARIS 16 - LA MUETTE - 4 or 5-bed family apartment - Renovated by an architect

Near Trocadéro and the shops in Passy, this family apartment is also suited to entertaining and offers a particularly coveted lifestyle, in an elegant 1928 building. Fully renovated by an architect in 2024, this turnkey apartment boasts quality fittings, generous proportions and a 3.10m (10ft) ceiling height. The apartment is bathed in light thanks to its southern aspect and affords a clear view, creating an appreciable feeling of space and luminosity throughout the day. A good-sized entrance hall with closet leads to the different rooms. The reception spaces include a vast double-sized living room with fireplace and a fully equipped kitchen, extended by the dining room. The sleeping area, meanwhile, comprises a master suite with bathroom, three additional bedrooms, one of which has its own shower room, and a home office that could be converted to a fifth bedroom. A second bathroom and separate toilet complete the property. The apartment offers optimum comfort with no work needed thanks to its modular floor plan, ample storage space and quality renovation. Ideally located for family life, close to the shops in Passy, public transport services and reputable schools. Cellar also included. Parking space available at an additional €70,000. Property subject to shared ownership status. Information on the risks to which this property is exposed is available on the Géorisques website: www.georisques.gouv.fr. Fees payable by the seller - Average amount of the share of charges €8,292/year - Estimated amount of annual energy costs for standard use based on 2025 energy costs: €4,230 ~ €5,730 - Information on the risks to which this property is exposed is available on the Géorisques website: www.georisques.gouv.fr Agency fees payable by vendor - Montant moyen de la quote-part de charges courantes 8,292 €/yearly - Montant estimé des dépenses annuelles d'énergie pour un usage standard, établi à partir des prix de l'énergie de l'année 2025 : 4230€ ~ 5730€ - Les informations sur les risques auxquels ce bien est exposé sont disponibles sur le site Géorisques : www.georisques.gouv.fr

Ref. : 87449639

BARNES PASSY-LA MUETTE

CANNES3 400 000 €

House for sale idealement - 7 rooms - 250 m²

Dream Villa Dream Villa Sold Fully Furnished – A Rare Jewel of Luxury and Elegance

Nestled within a private and secure estate, this sumptuous contemporary villa offers approximately 250 sqm (350m2 in total), set on a magnificent 1,500 sqm flat landscaped plot, enhanced by a lush tropical garden featuring hundreds of exotic species and a majestic palm grove, creating a truly Balinese-inspired sanctuary. A genuine invitation to travel, offering complete privacy and absolute tranquility. This exceptional property captivates with the outstanding quality of its materials, its high-end amenities, and its refined atmosphere. The interior design has been conceived by the internationally renowned Cesar Design, creating a perfect harmony between contemporary elegance and tropical living. From the moment you enter, the impressive volumes are immediately apparent. The villa features a magnificent 75 sqm living room with a contemporary fireplace, flooded with natural light through large openings leading onto the terraces and gardens. The fully equipped 18 sqm luxury kitchen, complemented by a 6 sqm utility kitchen, is perfectly designed for both gourmet cooking and entertaining. The sleeping quarters offer absolute comfort with two sumptuous master suites, each benefiting from its own dressing room, private shower room, and toilet facilities. A guest bedroom with en-suite shower room, as well as a dedicated office, complete this exceptional residence. Additional amenities include a 70 sqm double garage, laundry room, pantry, wine cellar, and converted attic space. Outdoors, the exotic garden and impressive palm grove evoke the atmosphere of the world's finest tropical resorts. The heated swimming pool, enhanced by spectacular water walls framing the bathing area, creates a unique ambiance inspired by the most luxurious private spas. Two exceptional terraces allow you to fully enjoy this privileged setting: • A vast ground-floor terrace opening directly onto the pool and gardens. • A second terrace on the upper level, a spectacular panoramic solarium, ideal for entertaining family and friends during unforgettable evenings. Located in one of Mougins' most sought-after residential areas, the property enjoys an exceptional location just moments from shops, international schools, and the renowned village of Mougins, while offering absolute peace, privacy, and discretion. A true haven of peace with rare amenities, combining luxury, elegance, and the incomparable lifestyle of the French Riviera. Villa Sold Fully Furnished Amanda Properties Exclusive – A rare opportunity not to be missed.

Ref. : 978-25671

AMANDA PROPERTIES

NÎMES690 000 €

House for sale idealement - - 250 m²

Magnificent provencal bastide - high-end features - infinity pool just 19 km from uzès and 28 km from nîmes, discover this stunning fully renovated provençal bastide with high-end finishes, set on a beautiful 4,000 m² plot in a privileged natural setting, offering complete tranquility. Blending the authentic charm of stone and exposed beams with elegant contemporary renovations, this property boasts spacious rooms and a beautiful, bright living area with an open-plan kitchen and fireplace. The sleeping area includes 6 lovely bedrooms, 2 of them on the ground floor, 4 bathrooms with walk-in showers and marble-effect finishes, as well as 5 toilets. Outside, you'll be captivated by around 300 m² of stunning terraces, a solarium, and a pool house, providing superb spaces for relaxation and entertaining. A true highlight of the estate is the exceptional 10 × 5 M saltwater heated infinity pool, equipped with a counter-current swimming system and a balneotherapy area, inviting you to unwind in an idyllic setting. Reversible air conditioning, a water softener, laundry room, garage, and outbuilding complete the features of this characterful home. A rare property combining authenticity, elegance, and top-of-the-line comfort, ideal for a family residence, prestigious second home, or a tourism project. A genuine haven of peace not to be missed!

Ref. : 623V560M

Cad-Invest

ANNECY670 000 €

Apartment for sale idealement - 4 rooms - 94 m²

ANNECY CENTRE - 95 SQM 3-BEDROOM APARTMENT WITH 2 BALCONIES - NEAR LAKE, BONLIEU AND HARAS

Just steps from shops and amenities, and in close proximity to Bonlieu, the Haras (National Stud Farm), and Lake Annecy, discover this beautiful 95 sq m (1023 sq ft) 3-bedroom apartment in a building with an elevator. Ideal for a family or those who love city living, this apartment impresses with its generous proportions, abundant natural light, and functional layout, allowing you to fully enjoy downtown Annecy. A BRIGHT, READY-TO-MOVE-IN FAMILY APARTMENT Offering a pleasant, dual-aspect layout, this property comprises: - A bright living room opening onto a first balcony. - A fully equipped, separate kitchen with its own balcony. - Three good-sized bedrooms, offering comfort and flexibility in layout. - A shower room. - A separate toilet. - No work required: the apartment is ready to welcome its future occupants. PRACTICAL EVERYDAY FEATURES - 95 sq m (1023 sq ft) dual-aspect apartment. - Two balconies. - Three spacious bedrooms. - Residence with elevator. - Central gas heating. - A cellar and an attic, offering additional storage space. A SOUGHT-AFTER LOCATION IN THE HEART OF ANNECY. Its location is a real asset: shops, services, restaurants, and public transport are easily accessible, as are the Bonlieu cultural center, the Haras (National Stud Farm), and the shores of Lake Annecy. A particularly pleasant living environment, combining residential comfort, proximity to green spaces, and the vibrancy of the city center. A great opportunity to acquire a 95 sq m family apartment with two balconies, in the heart of a sought-after area of Annecy. To arrange a viewing, contact VALLAT Immobilier Annecy at 33 4 50 45 11 77.

Ref. : 3229

Vallat Immobilier

PARIS 15EME249 100 €

Apartment for sale idealement - Studio - 19 m²

Paris 15th – 19.36 m² studio with historic charm – Saint-Lambert

Engel & Volkers presents a charming studio apartment in the Saint-Lambert district. What if you found a place combining charm, tranquillity and potential? In a beautiful, well-maintained building, discover this 19.36 m² studio, offering a peaceful living environment thanks to its courtyard view. You will be captivated by the charm of the period features, including elegant ceiling mouldings and an old fireplace—authentic details that give this small space real character. Work carried out in June 2026, including complete repainting, has brought freshness and cleanliness throughout. You can make the property your own and arrange it according to your wishes. The studio has a kitchenette, as well as a shower and WC area, providing practical and functional everyday living. Its advantages: - 19.36 m², easy to arrange - Courtyard view for greater peace and quiet - Characterful mouldings and old fireplace - Well-maintained, high-standard building - Recent work and fresh paint Whether you are looking for a first pied-à-terre, a personal space in the city or a property investment, this studio deserves your attention. A small space with undeniable charm and potential waiting to be discovered. Come and view it and imagine everything you could do with it! Energy Performance Certificate: F (372 kWh/m²/year) Greenhouse Gas Emissions: F (64 kg CO2/m²/year) Estimated annual energy costs for the property: €703 per year. Property with excessive energy consumption Co-ownership comprising 37 lots Average annual charges: €1,916 No proceedings pending Agency fees payable by the seller. Information on the risks to which this property is exposed is available on the Géorisques website: www.georisques.gouv.fr. The Saint-Lambert neighborhood, in Paris's 15th arrondissement, charms visitors with its residential and welcoming atmosphere. Known for its strong community spirit, local shops, markets, and green spaces—particularly Georges-Brassens Park—it offers a pleasant quality of life, combining peace and Parisian vitality. An ideal area for enjoying everyday convenience in an authentic and warm environment.

Ref. : W-04B4VA

ENGEL & VÖLKERS

VEYRIER-DU-LAC840 000 €

Apartment for sale idealement - 3 rooms - 81 m²

EXCLUSIVE - VEYRIER DU LAC 3-room apartment with terrace

In the heart of Veyrier du Lac, we offer this beautiful 3-room apartment with a terrace, lake view, and swimming pool in a small, intimate condominium. With a surface area of approximately 83 sqm, the apartment immediately seduces with its brightness and calm. The entrance opens onto a spacious and bright 34 sqm living room with neat fittings, complemented by an adjoining kitchen area. Large bay windows provide access to the terrace and its magnificent view of the lake and the infinity pool. A hallway then leads to the bathroom and the sleeping area composed of two beautiful bedrooms, one of which has terrace access. A small, easily accessible cellar completes this property. Ideal as a main residence or simply as a pied-à-terre, this contemporary-style apartment enjoys a privileged location in the center of the village while benefiting from absolute tranquility. All amenities are in the immediate vicinity (all shops, elementary school, bus stop) and the lake is a 5-minute walk away. Highlights: Southwest exposure offering a magnificent view of the lake Calm Large living room Pleasant 20sqm terrace Intimate co-ownership Access to the infinity pool Village center allowing access on foot to shops and services Discover this exclusive property without delay and benefit from a rare opportunity to live in Veyrier du Lac. Pearl of Lake Annecy and charming village nestled between lake and mountains, Veyrier benefits from a unique location, only 10 minutes from Annecy, 45 minutes from the Aravis ski resorts (La Clusaz and Le Grand Bornand) and Geneva.

Ref. : 2411

Vallat Immobilier

ANNECY1 350 000 €

House for sale idealement - 4 rooms - 100 m²

Annecy house 4 rooms 100 m2

Located in one of Annecy's most desirable areas, this 1930s house boasts an exceptional location, halfway between Galeries Lafayette and the lake, while being nestled on a quiet and peaceful street. This ideal location allows you to enjoy both the dynamism of the city center and the serenity of a sought-after residential neighborhood, in close proximity to shops, schools, and transport. The house's functional layout is appealing. It features a pleasant, bright living room, designed to provide a warm and friendly atmosphere. This living space is organized around an open kitchen that encourages interaction and moments of sharing with family or friends. The home also offers three comfortable bedrooms, as well as an office that can be converted into an extra bedroom or a teleworking space. The exterior is equally attractive: the flat, fully enclosed grounds offer a secure and easy-to-maintain environment. Access is facilitated by an electric gate, providing practicality and comfort on a daily basis. To complete these amenities, a separate garage meets parking and storage needs, offering additional comfort that is rare in the city center. This house combines old-world charm, functional amenities, and a prime location in Annecy. It represents a unique opportunity for families or city lovers looking to combine the charm of a characterful house with immediate proximity to the center and the lake.

Ref. : 2250

Vallat Immobilier

PARIS 8EME375 000 €

Apartment for sale idealement - Studio - 24 m²

Paris 8 – Elysées – BParis 8th – Élysée – Bright, renovated studio – High ceilings

On Rue de Duras, close to the Élysée Palace and Rue du Faubourg Saint-Honoré, this studio is located on the second floor, accessed by stairs, of a building with a caretaker. Both the apartment and the building have recently been renovated, in a sought-after part of the 8th arrondissement between the Élysée Palace and Madeleine. The apartment features high ceilings and large southeast-facing windows, bringing generous natural light into the living area. The windows and the room's proportions create a pleasant interior, while the recent renovation provides a welcoming setting for a new home or a Parisian base. The layout comprises an entrance hallway, a living room with an open-plan kitchen and a shower room with a macerating toilet. The open-plan kitchen forms part of the living area, bringing everyday activities together in one space. A cellar completes the property, providing useful additional storage for both a main residence and a pied-à-terre. The address offers a neighbourhood that combines residential life with a varied selection of restaurants, food shops, boutiques and art galleries around Rue du Faubourg Saint-Honoré. Historic private mansions and institutions contribute to the area's distinctive character. Place de la Madeleine, Rue Royale and the Champs-Élysées gardens are within walking distance, offering opportunities to enjoy the local shops and green spaces. Transport connections include Miromesnil station, served by metro lines 9 and 13, and Madeleine station, served by lines 8, 12 and 14. These routes provide direct access to destinations including Saint-Lazare, Opéra and Gare de Lyon, making the location convenient for everyday journeys and visits to the capital. A bright, renovated studio, ideal as a Parisian pied-à-terre, a first home or an investment. Presented by Barnes Saint-Honoré. Renan Giraud +33 6 62 63 64 44. Agency fees payable by vendor - Nombre de lots dans la copropriété: 52 - Montant moyen de la quote-part de charges courantes 1,160 €/yearly - Montant estimé des dépenses annuelles d'énergie pour un usage standard, établi à partir des prix de l'énergie de l'année 2021 : 542€ ~ 735€ - Les informations sur les risques auxquels ce bien est exposé sont disponibles sur le site Géorisques : www.georisques.gouv.fr - Renan GIRAUD - Agent commercial - EI - RSAC 953 749 249

Ref. : 87438806

BARNES PIED-A-TERRE SAINT-HONORE

CANNES2 490 000 €

Apartment for sale idealement - 3 rooms - 111 m²

Sole agent - Magnificent apartment Sea and park view

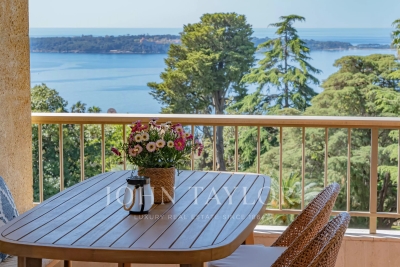
Located on the 2nd floor of a prestigious residence in the highly sought-after Californie district, in absolute tranquility and surrounded by lush greenery, this elegant apartment of approximately 110 sqm opens onto a 20 sqm terrace offering pleasant, unobstructed views of the sea and the park. Fully renovated by a renowned architect, the property stands out for the exceptional quality of its finishes and carefully selected high-end materials. It exudes a refined and contemporary atmosphere, combining elegance with comfort. The apartment comprises an entrance hall, a bright living room opening onto the terrace, a separate kitchenfully fitted and equipped kitchen with Gaggenau appliances with dining area, a master bedroom with en-suite shower room, dressing room and separate toilet, as well as a second bedroom with its own shower room. Guest toilet. The residence, meticulously maintained and highly secure, offers an exclusive lifestyle with 24/7 concierge service, a swimming pool, tennis court, and fitness room. A garage equipped with an electric vehicle charging station and a cellar complete this exceptional property, ideally located just 10 minutes from the city center.

Ref. : V6964CA

JOHN TAYLOR Cannes

VEYRIER-DU-LAC691 600 €

Apartment for sale idealement - 2 rooms - 60 m²

VEYRIER-DU-LAC ¦ NEW 1-BEDROOM APARTMENT 60.53 SQM ¦ LAKE VIEW ¦ GARDEN 106 SQM ¦ TERRACE ¦ FNR

VEYRIER-DU-LAC - A PRIVATE ADDRESS WITH LAKE VIEWS New 1-bedroom apartment off-plan? 60.53 sqm - Private garden 106 sqm - Terrace 14 sqm In Veyrier-du-Lac, discover La Villa Veri, a private development of only 6 apartments. Within this intimate residence, unit A1 offers an elegant 1-bedroom apartment of 60.53 sqm, extended by a 14 sqm terrace and a remarkable private garden of 106 sqm. Benefiting from lake views, this property offers an exceptional living environment, with the latest standards of contemporary comfort and close to shops, allowing you to fully enjoy everyday life in a sought-after residential setting. AN INTERIOR DESIGNED FOR COMFORT The apartment benefits from a functional and harmonious layout: An entrance hall A living room with direct access to the terrace and garden A bedroom A dressing room A shower room A WC The terrace and garden form a true extension of the living space, ideal for enjoying sunny days and the lake view. QUALITY CONTEMPORARY AMENITIES This new residence meets the requirements of the RE 2020 environmental regulations and offers modern amenities: Underfloor heating Individual air-to-water heat pump 60 x 60 cm porcelain stoneware tiles Engineered wood flooring in the bedroom Elevator Small, intimate condominium of only 6 units Option to purchase a garage separately A PRIVILEGED LIVING ENVIRONMENT Renowned for its natural surroundings and residential character, Veyrier-du-Lac is appealing thanks to its prime location on the shores of Lake Annecy. The proximity to shops is an added advantage. The combination of a small residence, a generous private garden, and a lake view gives this apartment a unique character. KEY INFORMATION Unit: A01 Type: New 1-bedroom apartment Living area: 60.53 sqm Terrace: 14 sqm Private garden: 106 sqm View: Lake Residence: 6 units with elevator Construction: Off-plan purchase - RE 2020 Estimated delivery: 2028 Garage: Available at an additional cost Reduced notary fees (FNR). Contact us to discover the project and obtain more information.

Ref. : 3265

Vallat Immobilier

PARIS 16EME375 000 €

Apartment for sale idealement - 2 rooms - 24 m²

Paris 16 - Auteuil - Studio - Terrace - Upper floor and unobstructed view

On the 6th floor of a secure shared ownership building dating from 1973 with concierge, this charming 24m² (258 sq ft) studio apartment comprises an open-plan living room and kitchenette, a small bedroom area with wardrobe, and a bathroom with toilet. The icing on the cake is the superb 20m² (215 sq ft) terrace extending the living spaces and affording an entirely unobstructed view to the west. Close to shops and public transport services (metro lines 9 and 10). Rare opportunity on the market, ideal for first-time buyers, as a pied-à-terre or as a rental investment. Large cellar with a concrete floor also included. Property subject to the co-ownership regime. Contact BARNES for further information and to arrange a viewing: Sophie Ghazal +33 (0)6 60 54 44 88 Fees payable by the seller - Number of lots in the building: 64 - Average amount of the share of charges €2,500/year - Estimated amount of annual energy costs for standard use: €660 ~ €920 - Information on the risks to which this property is exposed is available on the Géorisques website: www.georisques.gouv.fr - Sophie Ghazal - Sales agent - EI - RSAC 921525234 Agency fees payable by vendor - Nombre de lots dans la copropriété: 64 - Montant moyen de la quote-part de charges courantes 2,500 €/yearly - Montant estimé des dépenses annuelles d'énergie pour un usage standard : 660€ ~ 920€ - Les informations sur les risques auxquels ce bien est exposé sont disponibles sur le site Géorisques : www.georisques.gouv.fr - Sophie GHAZAL - Agent commercial - EI - RSAC 921525234

Ref. : 87171713

BARNES PIED-A-TERRE AUTEUIL

MOUGINS3 600 000 €

House for sale idealement - 6 rooms - 290 m²

Mougins – Elegant Contemporary Provençal Villa in a Private Estate

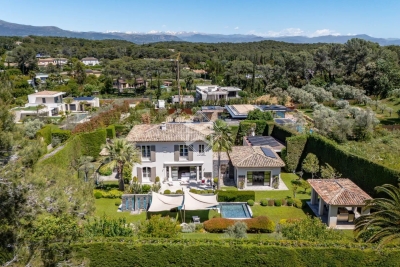
Sole agent. Nestled within a small private and secure estate in Mougins, this superb contemporary Provençal-style villa of approximately 290 sqm impresses with its high-end features, generous volumes and refined atmosphere. Set on beautifully landscaped grounds of 1,800 sqm facing south, the property enjoys a privileged setting in absolute peace and quiet, with pleasant open views over the garden and outdoor areas. The villa offers cosy and light-filled living areas including an elegant lounge, a convivial dining room and a fully equipped kitchen opening onto the terraces and swimming pool, creating a seamless indoor-outdoor lifestyle. The property features 4 en-suite bedrooms, including a beautiful ground-floor suite with bathroom, while the upper level hosts three additional en-suite bedrooms with private shower rooms. Outside, the relaxation areas have been carefully designed around an elegant swimming pool, offering an intimate and perfectly maintained Mediterranean ambiance. Built in 2010 and presented in excellent condition, the villa benefits from modern high-end amenities including reversible air conditioning with heat pump, solar panels, borehole, alarm system, electric gate, fibre optics, double glazing and garage. Only a few minutes from the centre of Mougins and approximately 30 minutes from Nice International Airport, this property is an ideal primary or secondary residence on the French Riviera.

Ref. : 3822

MAGREY & SONS MOUGINS