OK
More than Less than
  ok

Key-words : idealement

Houses and Apartments, your real estate specialist magazine offers a selection of ads that match with the keyword idealement. You can refine your search by specifying the area or price range in the navigation bar link Search for a House/Apartment.

CANNES1 095 000 €

Property for sale idealement - 8 rooms - 135

building with rooftop - meynadier street

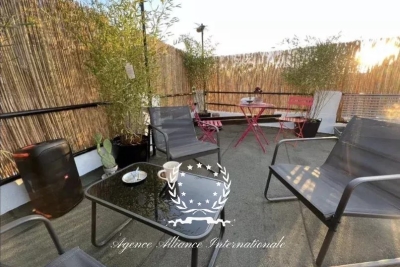
Ideally located on Rue Meynadier, Mairie side. 135 sqm building. Composed of 4 one-bedroom apartments (one per floor), with a 40 sqm rooftop terrace. The building was previously composed of 8 studio units, with the possibility to reconfigure them. No property management, no service charges. Property tax: €2,000. On the rooftop terrace, possibility to install a structure under 20 sqm, such as a modular chalet or auxiliary studio. Very high rental yield: €86,000 per year, i.e. €7,166 net per month. Possibility to rent a parking space or garage located 100 m from the building.

Ref. : 86676508

AGENCE ALLIANCE INTERNATIONALE

MAUSSANE-LES-ALPILLES2 258 000 €

House for sale idealement - 8 rooms - 285

A few minutes from the centre of the sought-after village of Maussane les Alpilles this handsome, contemporary mas offers around 290m² of living space comprising two spacious, generously proportioned reception rooms, a well-equipped kitchen and dining room as well as 5 comfortable bedroom suites. The south facing gardens have been charmingly landscaped and amount to around 6000m² encompassing a discreetly positioned swimming pool and summer lounge, ideal for enjoying a relaxed pace of life under the Provencal sun.

Ref. : 1402

Colpaert et Wehrle

CASSIS2 990 000 €

House for sale idealement - 8 rooms - 326

CASSIS - REVESTEL - HOUSE 300 M2 - SEA VIEW - SWIMMING POOL

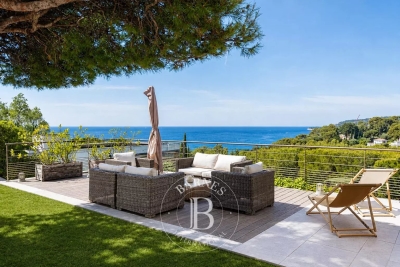
BARNES Cassis exclusively offers a spacious character villa of more of 300 m², located on a landscaped plot of 1,000 m², in the heart of the highly sought-after Revestel district. Ideally located, the property allows you to reach the center, the port and the beaches on foot in just 10 minutes, thus offering a rare living environment, between residential tranquility and immediate proximity to amenities. A few steps lead you to the entrance to the house, bordered by a carefully landscaped Mediterranean terraced garden, a real invitation to relax. The ground floor accommodates two bedrooms opening directly onto the swimming pool area, creating a pleasant continuity between interior and exterior. A bathroom as well as a functional pool house – ideal for changing, storing outdoor furniture or enjoying a shower after swimming – complete this level. Upstairs, the house reveals a magnificent open-space living room, bathed in light and extended by a terrace as well as a garden offering a superb view of the sea. The living room, decorated with an insert for winter evenings, opens onto a convivial dining room and an independent kitchen with a utility room converted into a laundry room. The sleeping area offers two bedrooms also enjoying a sea view, each with its own bathroom and plenty of storage space. The top floor is entirely dedicated to the owners, with an elegant master suite including a bedroom with a large bathroom with 1 dressing room on either side, a large office opening onto a terrace, all enhanced by a breathtaking sea view. A dormitory, perfect for accommodating children or guests, completes this level. Private parking for two vehicles is available at the entrance to the property. Built in 1968, this villa full of potential has been renovated in 2010 but requires updating and represents a rare opportunity in this very popular area, where properties available for sale are particularly limited. To visit quickly. Marie-Mathilde Delahaye du Courtieux +33 (0)6 34 41 29 27 Consultante BARNES Marseille/Cassis Agent commercial RSAC 504460981 Information relating to the risks to which this property is exposed is available on the Géorisks website: Fees payable by the seller Agency fees payable by vendor - Montant estimé des dépenses annuelles d'énergie pour un usage standard, établi à partir des prix de l'énergie de l'année 2021 : 6450€ ~ 8740€

Ref. : 86819716

BARNES MARSEILLE CASSIS LITTORAL

CASSIS1 450 000 €

Apartment for sale idealement - 5 rooms - 218

Triplex flat with harbour views - 13022 CASSIS

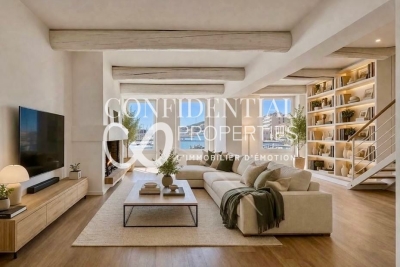
UNDER OFFER. In the heart of Cassis harbour, right on the seafront, this exceptional 218 m² property, complete with a private lift, offers the feel of a genuine townhouse, a rare and unique find. Accessible via a separate entrance, this dual-aspect triplex apartment boasts remarkable spaciousness and a fluid flow between the rooms. The ground floor features a superb 78 m² living area bathed in light and enhanced by exposed beams, a fireplace and tall windows opening onto the harbour. A separate kitchen and a bedroom with an en-suite shower room complete this level. Upstairs: a study with a library corner accompanies a beautiful 23 m² master suite, extended by a French terrace offering a bird's-eye view of the harbour and its traditional fishing boats. A bathroom and a walk-in wardrobe complete this floor. Under the eaves, a third bedroom with a shower room offers a more intimate space, ideal for entertaining or retreating in complete tranquillity. Generous proportions, parquet flooring, a warm atmosphere and breathtaking views: this unique property combines charm, comfort and the privilege of being within walking distance of everything. A rare opportunity in the area, offering an unrivalled lifestyle by the sea. The price includes agency fees and is payable by the buyer. For further information or to arrange a viewing, please contact: David BARRAL (ei) Tel: +33 6 76 41 55 54 Email:

Ref. : CP2-154

CONFIDENTIAL PROPERTIES

GRIMAUD4 950 000 €

House for sale idealement - 9 rooms - 350

GRIMAUD - PRIVATE DOMAIN - 6-BEDROOM VILLA - SEA VIEW

Ideally located within a private and secure estate, this stunning villa of approximately 350 sqm enjoys magnificent open views over the vineyards, the village of Saint-Tropez and the sea. Nestled in a beautifully landscaped park of 2,715 sqm, the property benefits from an exceptionally peaceful setting, just 900 meters from the sea and in immediate proximity to the Beauvallon Golf Club. Fully renovated with high-end finishes, the villa stands out for its generous volumes and its bright, open-plan living spaces, designed to maximize natural light throughout the day. It features a spacious living room as well as a fully equipped kitchen opening onto the dining area. The property offers six en-suite bedrooms. The grounds provide numerous relaxation areas, including several outdoor terraces, a pétanque court, and a swimming pool. “Information on the risks to which this property is exposed is available on the Géorisques website: www.georisques.gouv.fr ” Property located in an area subject to compulsory brush clearance.

Ref. : 86418371

BARNES SAINT-TROPEZ

NICE245 000 €

Apartment for sale idealement - 2 rooms - 32

NICE - TETE CARREE/NOUVELLE COULEE VERTE - ONE BEDROOM APARTMENT, 32 SQM FOR SALE - RENOVATED - IDEAL LOCATION FOR RENTAL INVESTMENT

NICE - TETE CARREE: Located in the new Coulée Verte. Very bright one bedroom apartment of 32 sqm in new condition. It has a 20.4 sqm living room with an equipped open-plan kitchen, a bedroom with a closet, and a shower room with a toilet. Air conditioning and parquet flooring. All types of rental permitted. The condominium has been completely renovated. An ideal rental investment!

Ref. : A-233302

Century 21 LAFAGE TRANSACTIONS - PROMENADE

VILLEFRANCHE-SUR-MER1 195 000 €

Apartment for sale idealement - 3 rooms - 73

VILLEFRANCHE-SUR-MER - APARTMENT WITH PANORAMIC SEA VIEW

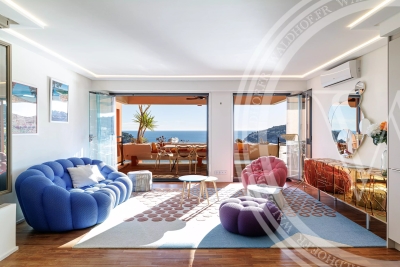
Ideally located in one of Villefranche-sur-Mer's most prestigious residences, with concierge service and swimming pool, this elegant apartment offers exceptional sea views over the Villefranche harbor and the Saint-Jean-Cap-Ferrat peninsula. Just a few steps from the sea, in a quiet, highly sought-after environment, it combines refined comfort with a first-rate address. The apartment comprises : A welcoming entrance hall A bright living room opening onto a large terrace facing the sea A fully equipped open-plan kitchen A master suite with bathroom, dressing room and sea-view balcony A second bedroom with shower room and WC Private parking and a cellar complete this property. With its privileged location, breathtaking views and immediate proximity to beaches, restaurants and shops, this apartment perfectly embodies the art of Côte d'Azur living: elegant, sunny and timeless. A rare address in one of the Riviera's most emblematic locations.

Ref. : 86424479

WALDHOF REAL ESTATE

PARIS 16EME995 000 €

Apartment for sale idealement - 2 rooms - 63

Paris XVIth - Muette - Apartment with garden.

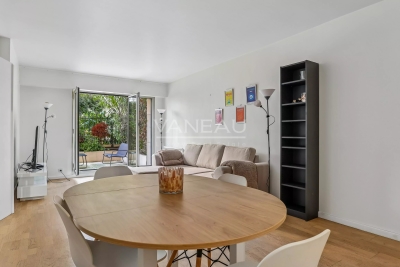
Located in a secure luxury condominium with caretaker, close to the Marmottan Museum, this charming garden of 64 m2 enjoys a green and peaceful environment. The apartment consists of an entrance, guest toilet, as well as a kitchen equipped and semi-open, overlooking a bright living room extended by a pleasant terrace of 20 m 2. The sleeping area offers a large bedroom with its en-suite bathroom, all in an absolute calm. A cellar complete this property. Possibility to acquire a parking space above the price at 60,000 euros. Ideal for a pied-à-terre or a rental investment. Well sold furnished.

Ref. : 86840229

VANEAU TROCADERO

EZE2 120 000 €

House for sale idealement - 7 rooms - 250

EZE - Next to Monaco - Villa with sea views and amazing pool area. Extension and renovation project granted

EZE - This exceptional property with great development potential is located in the upper part of Eze and just 15 minutes drive from Monaco, surrounded by nature with a beautiful sea view, on a plot of land of 1500 m2. Currently this villa of 250 m2 consist of 3 bedrooms, a studio, four bathrooms, a living room with access to the dining room, a fully equipped kitchen, a separate guest toilet and a summer kitchen. There are several terraces with magnificent views, 2 swimming pools (one heated) and a jacuzzi. The villa is a in a good condition, but comes with a renovation opportunity thanks to the building permit that was applied for and recently granted by the Town-Hall. The renovation project has contemporary designs developed by a renowned architect and provides for an extension of the house to 450 m2 (+ 200 m²), adding 2 bedrooms, a gym combined with a SPA and sauna. Once renovated, it will undoubtedly become one of the most modern and striking villas in the area. The projected budget for the renovation comes at an additional cost of € 1.2 million. A potential buyer is given the opportunity to personalise the choices of materials and finishing which in turn can influence the final cost-frame. The location is ideal for those who want to be close to Monaco and yet surrounded by nature and tranquility. Do not hesitate to contact us for additional information or a visit. We can provide full details of the projected renovation with plans, visuals etc.

Ref. : ARB-1171-MEZ

AAA RIVIERA

VALBONNE1 350 000 €

House for sale idealement - 10 rooms - 182

Provencal villa in absolute calm

CO-EXCLUSIVE: Located in a quiet and sought-after environment, just a few minutes' walk from the Simone Veil high school, this magnificent Provençal villa built in 1999 will seduce you with its generous volumes, its full south exposure, and its privileged living environment. Developing approximately 170 m² of living space, the property is situated on a superb flat plot of about 2000 m², ideally landscaped to fully enjoy the outdoors in complete privacy. From the entrance, you will discover a spacious living room filled with light, with an open kitchen adjacent to a 60 m² spacious living area, perfect for hosting family and friends in a convivial atmosphere. The ground floor features a master suite, offering the comfort of single-level living, which is particularly appreciated. Upstairs, an elegant master bedroom with its bathroom and three additional bedrooms share a bathroom, ideal for a large family or entertaining. In terms of amenities, the villa benefits from underfloor heating powered by a heat pump on the ground floor, as well as ducted reversible air conditioning for optimal comfort in all seasons. Outside, the landscaped garden features a superb 12 x 5 meter saltwater swimming pool, a true invitation to relaxation. An annex that can be converted into a pool house, as well as a double carport, complete this property. A rare property, combining Provençal charm, modern amenities, and a prime location. To be discovered without delay.

Ref. : V3731VA

JOHN TAYLOR VALBONNE

LA TURBIE1 990 000 €

House for sale idealement - 8 rooms - 236

VILLA RENOVATED OF 236SQM FOR SALE - LAND OF 1980M² - SWIMMING POOL - SEA VIEW - GARAGE - IN THE IMMEDIATE PROXIMITY OF MONACO

Just minutes from the historic center of La Turbie and at the gateway to Monaco, this fully redesigned and meticulously renovated villa offers a rare and elevated living experience. Set on a beautifully landscaped plot of approximately 1980 sq m, the property enjoys absolute tranquility and remarkable natural light in an exceptionally privileged environment. With a living area of about 236 sqm, the villa spans two elegantly arranged levels. The reception rooms open onto expansive terraces facing the sea, while the night area includes six bedrooms and five bathrooms, each designed to provide comfort and privacy. An independent three-room apartment completes the property, offering an ideal solution for hosting guests in complete comfort or developing a high-end rental activity. The sea view, visible from every living space, gives the villa a truly unique atmosphere. The outdoor areas have been designed to enhance relaxation and conviviality, featuring a swimming pool, a fully equipped pool house, a spacious garage, and five secure parking spaces. Architectural harmony, refined finishes, a serene setting, and immediate proximity to Monaco make this villa an exceptional opportunity in La Turbie. For additional information or to arrange a visit, we will be delighted to assist you.

Ref. : V-13025

Century 21 LAFAGE TRANSACTIONS Villefranche-sur-Mer

SANARY-SUR-MER698 000 €

Apartment for sale idealement - 3 rooms - 90

90 m2 apartment in Portissol, sea view

In the sought-after Portissol area, just a 3-minute walk from the beach, discover this 90 sq m apartment (80 sq m of which is Carrez law), located in a private residence. It boasts a 105 sq m garden, sea views, and two south-facing terraces, perfect for soaking up the sun throughout the day. Bathed in light, this property is the result of combining two apartments. It comprises two large living spaces of 26 m2 and 22 m2, two kitchens, a bedroom, two bathrooms, two toilets (one of which is separate), a laundry room and a pantry. Two private parking spaces complete this property. Great potential, in a completely peaceful setting, with the possibility of easily creating two additional bedrooms. An ideal opportunity for a pied-à-terre or a main residence. Contact us now to arrange your visit!

Ref. : 1_ELVAP1562

FC AGENCE

CAVALAIRE-SUR-MER1 449 000 €

House for sale idealement - 5 rooms - 172

Villa with exceptional panoramic sea views, beach within wal

In a residential park, just a few minutes' walk from the beaches of Cavalaire-sur-Mer , this villa enjoys a prime location. The sea view is breathtaking! The ground floor opens onto a beautiful living room with an open-plan kitchen, extending onto a large covered terrace, ideal for enjoying sunny days. A shower room with WC and direct access to the garage complete this level. Upstairs, accessible by elevator, you will find a second living space, a kitchen, three bedrooms, a bathroom and a separate toilet. Outside, a pleasant garden features a swimming pool that needs renovation. The property offers exceptional panoramic sea views, giving the property a unique and sought-after character. This villa has enormous potential! Renovation work is required. A property to discover without delay.

Ref. : V10000536

GOLFE ESTATE

PARIS 16EME6 490 000 €

Apartment for sale idealement - 10 rooms - 340

Paris 16 - Trocadéro/Muette - Exceptional family flat - Terrace and balconies - 5 bedrooms

In a beautiful Haussmann-style corner building made of high-quality stone with a caretaker, ideally located near Place du Trocadéro and Avenue Georges Mandel, a superb 332 m² (3,574 sq ft) duplex on the sixth and top floor, surrounded by balconies in a quiet environment and enjoying an unobstructed south-west facing view. Completely renovated with top-of-the-range finishes, this exceptional property offers remarkable volumes and rare elegance. The first level features a bright triple reception room with fireplace, a large kitchen with dining area and central island, a bedroom with shower room, a laundry room, a dressing room and guest toilets. Upstairs, there is a spectacular master suite with over 4-metre-high ceilings, dressing rooms and a bathroom, two further bedrooms each with their own shower room, a study opening onto a terrace, which could be converted into a fifth bedroom or suite, and a wellness area with a gym and sauna. Air conditioning – Sound system – Cellar – Two additional parking spaces available at additional cost. Agency fees payable by vendor - Nombre de lots dans la copropriété: 34 - Montant moyen de la quote-part de charges courantes 16,000 €/yearly - Montant estimé des dépenses annuelles d'énergie pour un usage standard, établi à partir des prix de l'énergie de l'année 2021 : 1960€ ~ 2660€ - Les informations sur les risques auxquels ce bien est exposé sont disponibles sur le site Géorisques : www.georisques.gouv.fr - Jean-Baptiste CHAZAL - Agent commercial - EI - RSAC 792 792 749

Ref. : 86723665

BARNES AUTEUIL

MORZINE4 750 000 €

House for sale idealement - 10 rooms - 350

PRIME, luxurious new-build detached chalet – Morzine

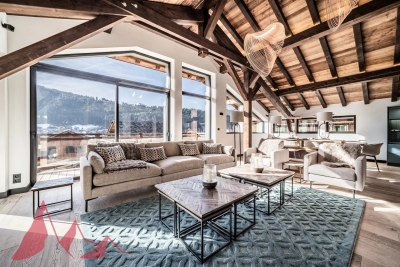
Marketed by Morzine Immobilier an international assoicate of Savills A rare opportunity to acquire one of Morzine's most luxurious new-build chalets, positioned in one of the resort's most sought-after locations. Elevated above the village, the chalet enjoys panoramic mountain views and exceptional sunshine from morning through to evening. The centre of Morzine, with its restaurants, shops and bars, is less than a 10-minute walk away. Located on Chemin Martenant du Haut, this area represents one of Morzine's most exclusive recent developments, unlocked only after many years of planning. The chalet occupies one of the finest plots within the enclave, situated at the end of a quiet cul-de-sac with no passing traffic. Surrounding chalets are currently being completed, and full details of the wider development are available. The neighbouring owners are a close-knit and welcoming group, all personally known to us. Offering approximately 350 m² of habitable space arranged over four floors, the chalet combines exceptional craftsmanship with high-end finishes throughout. Beyond the evident luxury seen in the photographs, the construction quality is outstanding. We followed the build closely and can provide full details of the specification; the entire build team is well-known to us and regarded among the very best in Morzine. The chalet has been constructed to a high ecological standard, with full details available on request. From the moment you enter, the quality and attention to detail are immediately apparent. The two-year construction timeline is fully justified by the result. The chalet is sold fully furnished, exactly as presented. Light, space and views define every level of the property. The vaulted living area frames stunning views across Morzine and the surrounding mountains, while multiple relaxation spaces — including TV snugs, a cinema room and a private spa — create an exceptional lifestyle property. While the chalet features a standout master suite, the remaining double bedrooms are equally impressive and would be considered master suites in most other chalets. Layout Entry level -Entrance hallway -Boot room with storage -Double bedroom with en-suite -Independent WC -Secure garage First floor -Master suite with private terrace -En-suite bathroom and dressing room Entry level –1 -Floating staircase linking to the main living space -Open-plan kitchen, dining and living area -Covered dining terrace -TV / sitting room separated by Crittall-style glazing -High-end kitchen with concealed pantry -Double bedroom with en-suite Garden level -Two double bedrooms opening onto the garden -Spa area with sauna, shower and massage/treatment space -Large utility room -Flexible finished room, ideal as an additional bedroom (e.g. bunk room) or wine cave -Cinema room -Landscaped garden with hot tub and summer sun deck The chalet is sold with all relevant new-build guarantees, offering complete peace of mind. Properties of this calibre, location and quality are exceptionally rare on the Morzine market. For further information or to arrange a viewing, please contact Morzine Immobilier.

Ref. : 86589722

MORZINE IMMOBILIER