OK
More than Less than
  ok

Key-words : idealement

Houses and Apartments, your real estate specialist magazine offers a selection of ads that match with the keyword idealement. You can refine your search by specifying the area or price range in the navigation bar link Search for a House/Apartment.

LA COLLE-SUR-LOUP2 390 000 €

House for sale idealement - 5 rooms - 237

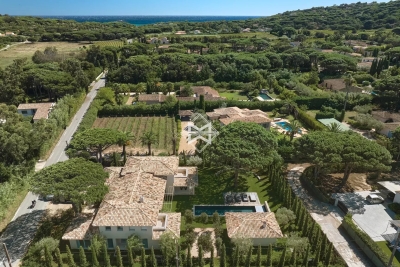
Elegant renovated stone villa with pool, near Saint-Paul-de-Vence

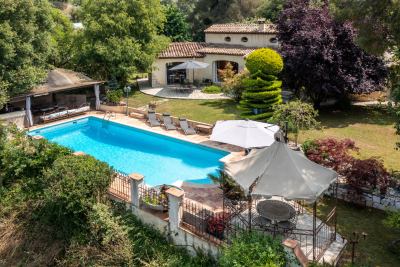
Located in a highly sought-after setting just a short walk from the village of Saint-Paul-de-Vence and local amenities, this charming fully renovated stone property offers approximately 230 sqm of living space set within a 1,533 sqm landscaped plot. Facing south-west, the property enjoys excellent natural light throughout the day and combines authentic character with modern comfort. Upon entering, the house reveals a spacious living area with fireplace, designed as a warm and inviting space opening onto the outdoor terraces and garden. The ground floor also features an elegant master suite, conceived as a private retreat including a bedroom, dressing room, office area, a full bathroom with both shower and bathtub, as well as a separate WC. The property benefits from generous volumes and a natural flow between the living spaces. Upstairs, two air-conditioned bedrooms have been designed as independent guest suites, each featuring its own kitchenette, shower room with WC, ample built-in storage and access to a private terrace. This layout offers great flexibility, ideal for family living, hosting guests, or potential rental opportunities. The property also includes a separate independent studio with its own kitchen, shower room and WC, benefiting from a private entrance. Outside, the flat landscaped garden features a saltwater swimming pool, a fully equipped pool house, several terraces ideal for outdoor living, as well as multiple parking spaces. A closed garage and a storage area for firewood complete the property. The house is connected to the main drainage system and benefits from modern technical features including a heat pump, underfloor heating with cooling function on the ground floor, air conditioning upstairs and in the studio, a photovoltaic hot water system, and an alarm system. This charming turnkey property stands out for the quality of its renovation, its authentic stone character and its versatile layout. Its location is particularly exceptional. Only minutes from Saint-Paul-de-Vence, one of the most iconic villages on the French Riviera, renowned for its art galleries, artists and timeless atmosphere, the property enjoys a privileged lifestyle between sea and hills. A rare opportunity to experience the Mediterranean art of living, while remaining close to the beaches, Nice International Airport and the region's main attractions. Price: €2,390,000 incl. agency fees Agency fees payable by the buyer: 6% incl. VAT Net seller price: €2,254,717 Energy rating: C – Climate rating: A Estimated annual energy costs for standard use: between €2,530 and €3,430 (reference year 2021) Information regarding potential risks to which this property is exposed is available on the Géorisques website: www.georisques.gouv.fr Property located in an area subject to mandatory brush clearance regulations. Represented by Amélie DOLLÉ, acting in his capacity as authorized service provider, with full powers for the purposes hereof. 2,254,717 € Agency fees not included - Agency commission: 6%VAT included Agency fees payable by buyer - Montant estimé des dépenses annuelles d'énergie pour un usage standard, établi à partir des prix de l'énergie de l'année 2021 : 2530€ ~ 3430€

Ref. : 86796949
BARNES Saint-Paul de Vence

TRANS-EN-PROVENCE1 680 000 €

House for sale idealement - 10 rooms - 260

Stunning bastide in beautiful garden with 90 m² versatile double-height outbuilding - Trans-en-Provence

In the middle of vines and nature, on a plot of 7620 m², this magnificent 260 m² villa in bastide style, built in 2003 offers an idyllic living environment where modern comfort meets timeless charm. Private and peaceful, it stands out for its generous proportions and high-end finishes. From the moment you enter, you'll be captivated by the brightness of the spacious living and dining room opening directly onto the lush garden. The fully equipped kitchen is complemented by a pantry and laundry room, ensuring both practicality and everyday comfort. The ground floor also includes a beautiful suite with bathroom, dressing room, and direct outdoor access, along with an additional shower room and guest toilet. Upstairs, you'll find an elegant office-library, and two large master bedrooms, each with its own bathroom and dressing room, combining comfort with sophistication. Designed for entertaining, the property extends with a large, fully enclosed summer kitchen with access to the terrace with pizza oven and barbecue. The landscaped grounds with swimming pool and boules court add an authentic charm and soothing atmosphere. For parking and storage, every detail has been considered: a double garage attached to the main house and a carport for three vehicles. Further an independent outbuilding of 90 m² with a height on the ground floor of 3.60 and a second level at a height of 2 - 1.40 m at the entrance of the estate. Ideal for boats, cars, trucks or a work space. This property is a true quiet haven where nature and elegance blend harmoniously, just minutes from all amenities.

Ref. : 86154225

WRETMAN ESTATE & CONSULTING

ROQUEBRUNE-CAP-MARTIN4 200 000 €

Apartment for sale idealement - 4 rooms - 160

Exceptional apartment – 160.75 m² – Top floor

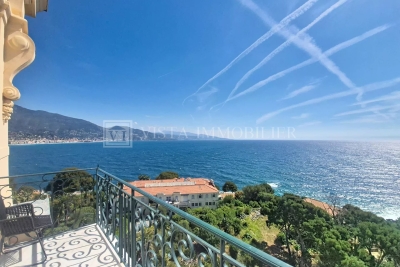
4-room apartment with a Carrez surface area of 160 m², resulting from the merging of two co-ownership lots, located on the top floor of an ideally situated residence in a sought-after residential area, offering a privileged living environment between calm, accessibility, and comfort. This property stands out for its rare volumes and very high ceilings, providing a real feeling of space and prestige. It consists of an entrance, hallways, a large bright living room with an open kitchen, a dressing room, and two pantries offering practical and functional storage spaces. The sleeping area includes three bedrooms, two of which are suites with their private full bathrooms, allowing comfort and privacy. The layout offers a smooth and pleasant organization, ideal for family life or entertaining. Three balconies extend the living spaces and offer beautiful views outside, allowing you to enjoy the brightness and environment. The location further enhances the property's appeal: a sought-after residential area, close to amenities, main roads, and points of interest, while maintaining a calm and high-quality atmosphere. The top floor guarantees optimal tranquility and a good quality of life daily. A garage is optionally available opposite the residence. The apartment benefits from a particularly sought-after configuration thanks to its large reception areas and its organization designed for everyday comfort. The generous volumes allow for various layouts depending on needs: family residence, high-end secondary residence, or a property intended for clients seeking large living spaces in a privileged residential environment. Natural brightness is also a real asset. Thanks to its numerous openings and its position on the top floor, the property enjoys a bright and pleasant atmosphere throughout the day. The high ceilings accentuate this feeling of space and give the whole property an elegant and refined character. The outdoor spaces harmoniously complement the apartment's features. The three balconies allow for different relaxation areas and provide a natural continuity between inside and outside. The residence also offers rare and particularly sought-after amenities, contributing to a privileged quality of life. Co-owners benefit from very beautiful meticulously maintained common areas, a landscaped park, a tennis court, and a swimming pool within the residence. Direct access to the beach completes this exceptional environment, allowing full enjoyment of the coastline and the Mediterranean lifestyle daily. This rare property combines comfort, volume, functionality, and high-end amenities, in a residential environment offering an exclusive and highly sought-after living setting.

Ref. : 2570

VISTA IMMOBILIER

DRAGUIGNAN349 900 €

House for sale idealement - 7 rooms - 354

TOWNHOUSE WITH PARKING AND GARDEN

VAR (83) DRAGUIGNAN Invest in this rare property in the heart of Draguignan by renovating this charming townhouse of approximately 173 m² of living space, allowing you to generate significant capital gains. Ideally located on Allées d'Azemar, it currently offers comfortable living space with six spacious bedrooms, a bathroom, a shower room, and three toilets. Built on three levels, the house boasts impressive views of the city. You will benefit from a separate fitted and equipped kitchen, as well as a second kitchen on the second floor for added convenience. Interior: Air conditioning already installed and a charming fireplace. Laundry room and double glazing are present. Electric heating and hot water. Some updating is needed to modernize the property. Exterior: Semi-detached house with a rendered facade that needs restoring, tiled roof, and a private septic system connected to the municipal sewer system. You also have private parking spaces, two cellars, and a charming little garden accessible from the ground floor, offering the opportunity to create a sunny relaxation area. The building can easily be divided into 4 or 5 residential units to optimize this investment opportunity, whether for rental purposes or for resale as individual apartments. With a very affordable budget, discover the quality of life in Draguignan, Var. Contact me to arrange a viewing before it is no longer available. Thank you.

Ref. : 87006962

Coldwell Banker Standing Realty

PARIS 14EME2 090 000 €

House for sale idealement - 7 rooms - 277

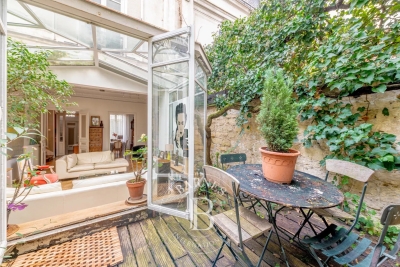
Paris XIV Alésia: rare house with terrace garden, 5 bedrooms

Rare four-story house built in 1870. This freehold property is an architectural gem combining 19th-century authenticity with contemporary comfort. With a living area of 221.36m² and a converted basement of approximately 50m² (laundry room, workshop and gym), it also offers a 34m² terrace garden and a 22m² garage directly accessible from the street. This gives a total floor area of 277.26m². On the ground floor there is an entrance hall, a study, a dining room, a separate fitted kitchen (which can be opened onto the living room), and a large living room with a fireplace and a glass roof opening onto the outdoor terrace garden. A beautiful period staircase leads to the upper level, which comprises two large bedrooms, a bathroom (shower and bathtub), separate toilet, and a dressing room. Finally, the top floor offers three comfortable bedrooms and a shower room with toilet. Plenty of storage space. Regularly maintained (no electrical faults, water softener, condensing boiler, etc.), this house has been modernized while retaining its spaciousness and rare historical features: high ceilings, moldings, fireplaces, etc. Ideal for a family looking for space, light, and character, this house, close to the shops and entertainment of Alesia, offers interior tranquility, a smart layout, and generous volumes, rare in Paris. Energy performance rating: E. Information on the risks to which this property is exposed is available on the Géorisques website: www.georisques.gouv.fr 2,000,000 € Agency fees not included - Agency commission: 4.5%VAT included Agency fees payable by buyer - Montant estimé des dépenses annuelles d'énergie pour un usage standard, établi à partir des prix de l'énergie de l'année 2021,2022,2023 : 4410€ ~ 6020€

Ref. : 86722505

BARNES PANTHEON

ST-RAPHAËL1 080 000 €

Apartment for sale idealement - 4 rooms - 101

EXCLUSIVE - RARE 4-ROOM APARTMENT WITH SEA VIEW AND ROOFTOP FOR SALE IN SAINT RAPHAEL SANTA LUCIA

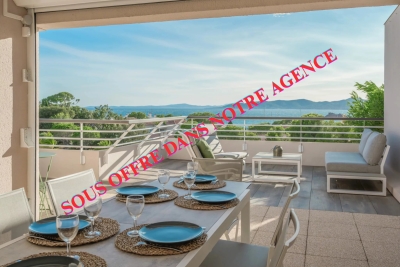
SOLE AGENT EXCLUSICE MANDATE – EXCEPTIONAL PROPERTY IN SANTA LUCIA, SAINT-RAPHAËL In one of Saint-Raphaël's most sought-after areas, in the heart of the prestigious Santa Lucia district, discover this superb top-floor duplex apartment, fully renovated in 2024, offering exceptional panoramic sea views and a rare lifestyle just steps from the port, beaches, and shops. Located in a secure residence with a swimming pool, this 4-room duplex apartment offers 101 sq m of living space (91 sq m under the Carrez law) and impresses with its spaciousness, abundant natural light, and numerous outdoor areas opening onto the sea. The main level features a large, light-filled living room extending onto a first terrace with sea views, a fully equipped separate kitchen opening onto a second terrace, and a guest toilet. Upstairs, the air-conditioned sleeping area comprises three bedrooms with built-in wardrobes, each with access to a terrace, including a master suite with an en-suite shower room and toilet. A second shower room and a separate toilet complete this level. A true hallmark of this unique property is a spectacular 70 sq m private rooftop terrace offering panoramic sea views, equipped with a summer kitchen and a pergola for shaded dining, ideal for entertaining and fully enjoying the Mediterranean climate. An additional storage room is also included. The apartment is sold with a large garage and a cellar. A rare opportunity in this area, combining an exceptional location, high-quality amenities, and remarkable outdoor spaces. Residence subject to co-ownership regulations – 88 residential units.

Ref. : 02065

AGENCE BIRD

GRIMAUD550 000 €

Apartment for sale idealement - 4 rooms - 99

T4 Apartment in a Secure Residence Within Walking Distance of

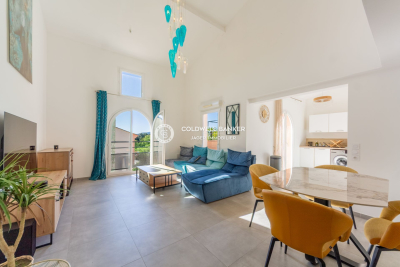
Exclusive to our agency! Modern apartment of approximately 99 m², nestled within a quiet gated community, ideally located within walking distance to the beaches (under 800m) and just 2 km from Port Grimaud. It features an entrance leading to a spacious, bright living area with an open kitchen and dining space, boasting high ceilings and opening onto a sunny terrace facing south. The sleeping area includes two bedrooms, one of which has an en-suite bathroom with a private shower, a separate bathroom, and a guest toilet. Upstairs, a bedroom with a walk-in closet completes the layout. Two outdoor parking spaces. Perfect as a holiday home. A convenience store less than a 5-minute walk away is also open during the season.

Ref. : 394V850A

JAGER IMMOBILIER

BOULOGNE BILLANCOURT1 648 000 €

Apartment for sale idealement - 7 rooms - 183

Boulogne - Magnificent family apartment – 5 bedrooms – South-facing terrace

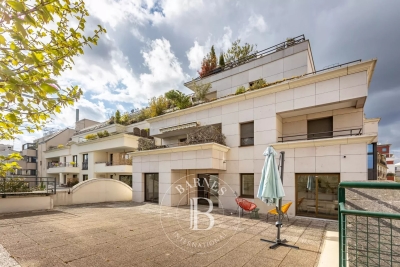
Magnificent 183.90m² (1,979 sq ft) dual-aspect family apartment with a stunning 70m² (753 sq ft) south-facing terrace on the same level, situated on the 3rd floor of a high-end 1990 building with a lift. The apartment boasts great volume and an ideal floor plan. It comprises a beautiful entrance hall, a large and bright 62.90m² (677 sq ft) living room opening onto the terrace, and a separate kitchen (to be fitted). The sleeping area features five large bedrooms, two of which with en-suite bathroom or shower room, another bathroom and plenty of storage space. Cellar also included. A double parking space (one behind the other) on the basement level is available at an additional cost of €30,000. Option to purchase other parking spaces in the building. Fees payable by the seller - Average amount of the share of charges €4,860/year - Pauline Deramecourt-Thuillez - Sales agent - EI - RSAC 842535668 Agency fees payable by vendor - Montant moyen de la quote-part de charges courantes 4,860 €/yearly - Pauline DERAMECOURT-THUILLEZ - Agent commercial - EI - RSAC 842535668

Ref. : 86890573

BARNES BOULOGNE

CANNES2 995 000 €

Apartment for sale idealement - 4 rooms - 145

Sole Agent - Near Croisette new apartment

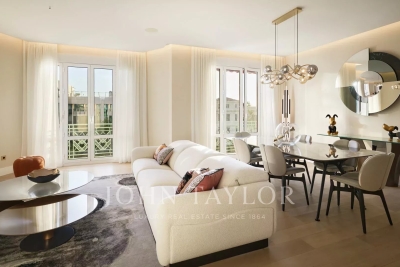
Sole Agent - Nestled in an elegant Art Deco residence, this fully renovated 145 m² apartment offers top-of-the-range amenities. Ideally located just a few steps from the Croisette and all amenities, it boasts an exceptional location right next to the sea. The apartment comprises an entrance hall, an open-plan kitchen opening onto a spacious living room and a bright dining room. It has two en suite bedrooms, each with its own shower room, a master bedroom with dressing room, shower and bath, as well as a guest toilet and laundry room. A basement cellar completes this property. An exceptional property, perfect for a primary residence or prestigious rental investment.

Ref. : V6998CA

JOHN TAYLOR Cannes

EGUILLES1 950 000 €

House for sale idealement - 14 rooms - 399

Exceptional property of approximately 400?m² on 3,400?m² of land in Éguilles

In a sought-after residential area, in absolute peace and quiet, discover this magnificent single-storey property offering approximately 400 m² of living space on a landscaped plot of 3,400 m². The property is composed of three adjoining dwellings, each with its own independent entrance, offering the possibility of creating one large family home. The main house (approx. 240 m²) impresses with its generous volumes: a bright 64 m² living room, a semi-open kitchen, a library-office space, four bedrooms including a 27 m² suite, two shower rooms, an office, and three toilets. The two other units — a 93 m² two-bedroom and a 55 m² one-bedroom — each offer a comfortable living area, private terrace, and garden. Ideal for hosting family, friends, or for rental use. Outside, a beautifully landscaped park features a heated swimming pool 12x6 m and a charming lily pond, surrounded by two elegant pool houses: one with a summer kitchen and dining area, the other dedicated to relaxation with a jacuzzi. A beach volleyball court and a pétanque court complete the outdoor leisure amenities for sunny days. A large 70 m² detached garage provides storage space and potential for further development according to your needs. An exceptional living environment — a unique atmosphere that invites you to dream and escape. The international school IBS in Luynes offers the option of a school transport from Éguilles. A must-see without delay.

Ref. : BVI81537

ACTUEL IMMOBILIER - AIX-EN-PROVENCE

PARIS 16EME380 000 €

Apartment for sale idealement - 2 rooms - 30

Paris 16 - South Auteuil - 1-bed - Top floor - Balcony

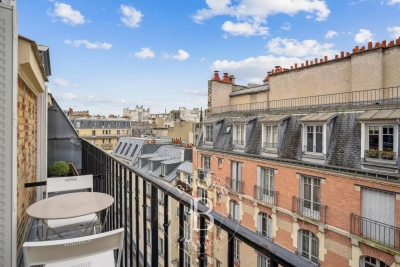
Dual-aspect apartment in immaculate condition, located on the 6th and top floor of an old building dating from 1890 with lift, comprising a living room opening onto a balcony, a fully fitted and equipped separate kitchen, a bedroom opening onto the same balcony, a wardrobe and a shower room with toilet. Its perfectly optimised layout and location, close to shops and transport services, make this apartment ideal for first-time buyers, as a pied-à-terre or as a rental investment. Cellar also included. Property subject to the co-ownership regime. Fees payable by the seller - Number of lots in the building: 37 - Average amount of the share of charges €1,700/year - Estimated amount of annual energy costs for standard use based on 2021 energy costs: €1,020 ~ €1,430 - Information on the risks to which this property is exposed is available on the Géorisques website: www.georisques.gouv.fr - Clara LE BARBU - Sales agent - EI - RSAC Agency fees payable by vendor - Nombre de lots dans la copropriété: 37 - Montant moyen de la quote-part de charges courantes 1,700 €/yearly - Montant estimé des dépenses annuelles d'énergie pour un usage standard, établi à partir des prix de l'énergie de l'année 2021 : 1020€ ~ 1430€ - Les informations sur les risques auxquels ce bien est exposé sont disponibles sur le site Géorisques : www.georisques.gouv.fr

Ref. : 86641525

BARNES PIED-A-TERRE AUTEUIL

LA GAUDE900 000 €

House for sale idealement - 5 rooms - 165

Villa with swimming pool and landscaped garden - La Gaude

In a quiet location, with no overlooking neighbors, this pretty Provençal house has everything to please. Set on a flat plot of 1,350 m2, surrounded by fruit trees and a carefully landscaped garden, it offers a peaceful and pleasant living environment every day. The house is bathed in light thanks to its southwest exposure. It offers 4 bedrooms and a welcoming living room where one can easily imagine sharing moments with family. Outside, the large swimming pool with pool house blends perfectly into the garden and invites relaxation and summer meals. Located just 20 minutes from the airport, it perfectly combines tranquility and accessibility. An ideal home for family life.

Ref. : D128

TOURRETTES SUR LOUP IMMOBILIER

PARIS 5EME2 295 000 €

Apartment for sale idealement - 6 rooms - 184

New listing in Paris 5th arrondissement - Quais de Seine Maubert: top floor, 4/5 bedrooms, patio terrace

Spacious family apartment on the top floors of a beautiful historic building overlooking a garden, just steps from the banks of the Seine and Place Maubert. Nestled on the upper floors of this small condominium, with a house-like feel, this rare property offers 158.21 sq m of living space (185 sq m of floor space), complemented by a charming 7.40 sq m patio. The entrance, accessible via a staircase on the second floor, leads to a sleeping area comprising two bedrooms overlooking the garden, a bathroom, a laundry room (easily convertible into a shower room), and a separate toilet. On the upper floor, a dining room and a separate, fully equipped kitchen precede a large, open-plan living and dining room that opens onto the garden and patio. A mezzanine has been created above this space, ideal as an additional bedroom. The master suite includes its own full bathroom and a separate toilet. Finally, the top floor features a bedroom/office with a view of Notre-Dame's spire. A charming family home in a sought-after location. (Henri IV school district – Recently renovated roof – Energy Performance Certificate E) 2,185,714 € Agency fees not included - Agency commission: 5%VAT included Agency fees payable by buyer - Nombre de lots dans la copropriété: 14 - Montant moyen de la quote-part de charges courantes 8,200 €/yearly - Montant estimé des dépenses annuelles d'énergie pour un usage standard, établi à partir des prix de l'énergie de l'année 2021,2022,2023 : 4340€ ~ 5930€

Ref. : 86950172

BARNES PANTHEON

VENCE310 000 €

Apartment for sale idealement - 3 rooms - 72

Vence Centre Beautiful 2-bedroom apartment on the top floo

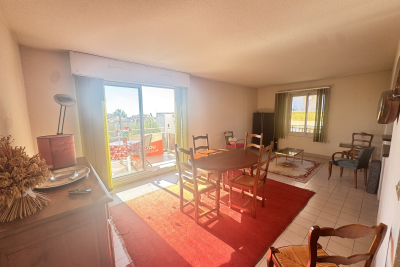
VENCE - In the heart of the city centre, on the 4th and top floor of a residence with elevator, discover this beautiful 3-room apartment of 72m2 offering an ideal quality of life: all amenities within walking distance, brightness and outdoor space. The apartment consists of a beautiful living room (24m2) with open kitchen, giving access to a sunny terrace. It also has a first bedroom with a wardrobe and shower room, a second bedroom with a wardrobe and bathroom, a separate toilet, and a storage room/pantry, which is very practical for everyday use. In addition, there is a basement garage (19m2). A functional, high-rise, bright and perfectly located apartment.

Ref. : 1909

LA CANOPEE IMMOBILIER

ST-TROPEZ8 700 000 €

House for sale idealement - 9 rooms - 504

New villa within walking distance of the beaches

JOINT SOLE AGENT Located in a residential area, close to the beaches of Canoubiers and Salins, and less than 20 minutes walk from the center of Saint-Tropez, this new villa rests on a flat plot of 1972 m². With a living area of ??504 m², it offers large volumes and high-end services, combining modernity and comfort. The villa consists of two levels and a basement: Upstairs, you will find a superb master bedroom with bathroom, shower, dressing room and a private terrace, as well as two other bedrooms. On the ground floor, a fully equipped kitchen with scullery, a dining room, and a bright living room with a fireplace open onto large covered terraces. Two guest bedrooms en suite with their bathrooms, a double garage and numerous outdoor terraces complete this space. On the lower level, two other bedrooms benefit from the natural light of the patio. The spacious and modular basement has been converted into a games room, gym, sauna, hammam, or massage room. A wine cellar also has its place there. Outside, a landscaped park, a heated swimming pool surrounded by numerous sunny terraces, as well as a fully equipped pool house (kitchen, shower and outdoor toilet), create a true haven of peace. This villa represents a unique opportunity just a few steps from Saint-Tropez, ideal for those looking for luxury, large living spaces and proximity to the beaches of Saint-Tropez.

Ref. : 83238

MAGREY&SONS SAINT-TROPEZ