OK
More than Less than
€  ok

Key-words : idealement

Houses and Apartments, your real estate specialist magazine offers a selection of ads that match with the keyword idealement. You can refine your search by specifying the area or price range in the navigation bar link Search for a House/Apartment.

MEGÈVE9 400 000 €

House for sale idealement - 7 rooms - 672 m²

Chalet Lina - Ideal location near the center of Megève

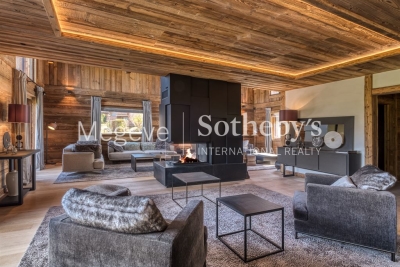
Chalet Lina, located in Les Choseaux, Megève, offers a prestigious setting that blends modernity with elegance. Ideally situated near the village center and ski slopes, it captivates with its refined architecture and high-end amenities. This exceptional chalet spans four levels, all connected by an elevator. The ground floor is dedicated to wellness and leisure, featuring an indoor pool, sauna, massage room, fitness room, and entertainment spaces, including a private cinema, a billiard room, and a children's dormitory that can be converted into a playroom. The lower floor houses four luxurious bedrooms, each with an en-suite bathroom and dressing room. The main living area, located on the upper level, consists of a grand double-height living room, a dining room, and a fully equipped kitchen. A central fireplace serves as the focal point, while a balcony and a spacious terrace offer stunning mountain views. On the top floor, the master suite enjoys complete privacy, with its own balcony, dressing room, and en-suite bathroom. A large outdoor parking area completes this exceptional chalet.

Ref. : PM1-656

Megeve Sotheby's International Realty (Or Immo Megeve)

LE PLAN-DE-LA-TOUR1 596 000 €

House for sale idealement - 5 rooms - 160 m²

Stunning stone house within walking distance of Plan de la Tour village.

EXCLUSIVE Perfectly appointed architect-designed, this exceptional stone property is ideally situated within easy reach of the charming village of Plan de la Tour, in the heart of the Gulf of Saint-Tropez. The well proportioned main house offers a warm and elegant living space centred around a feature fireplace, a spacious fully-fitted kitchen with beautiful stone worktops, and a dining area that opens onto the garden, a seamless blend of indoor and outdoor living. Two en-suite bedrooms plus a possible third currently a study with open fireplace. The pool, measuring approximately 14 x 6 metres, is an impressive centrepiece, framed by a lovely sun terrace and mature gardens planted with Mediterranean species and sheltered by established hedging. The undisputed coup de coeur is the west-facing covered terrace, equipped with a BBQ and dining for ten, the perfect spot to savour sundowners and long summer evenings as the sun dips behind the hills. An adjacent cottage, fully autonomous from the main house, provides two additional bedrooms and an open-plan living and dining area overlooking the pool, ideal for guests, extended family, or as an independent rental opportunity. Practical considerations have been equally well thought through. The property benefits from a forage well with automatic irrigation, a substantial water reservoir ensuring an excellent reserve for the garden and pool, and fully automated outdoor lighting throughout the grounds. A separate office or storage room and a garden shed complete the offering. Presented in turnkey condition and finished to an exacting standard, this is a rare opportunity to acquire a stone property of genuine character and quality in one of the most sought-after corners of the Var. Viewing is highly recommended.

Ref. : 86974692

MED-ESTATES

MOUGINS900 000 €

Building plot for sale idealement - - 1580 m²

Mougins – Building plot with permit for Provençal villa and swimming pool

Located in a sought-after residential area of Mougins, this 1,579 sqm plot enjoys a peaceful and green environment, close to amenities and main access roads. The land is sold with granted planning permission for the construction of a Provençal-style villa with swimming pool, offering approximately 366 sqm of floor area. This project provides the opportunity to create an elegant property combining authentic charm and modern comfort, ideally suited as either a primary or secondary residence in one of the French Riviera's most desirable locations. A rare opportunity for a construction project in a privileged setting in Mougins.

Ref. : MGB6350

BEAUCHAMP ESTATES

CABRIÈRES D'AVIGNON1 350 000 €

House for sale idealement - 6 rooms - 192 m²

Spacious stone house with gorgeous views, garden and pool.

Nestled on the edge of the sought-after village of Cabrières-d'Avignon, this beautiful property enjoys complete tranquillity and superb views across the surrounding countryside. Offering generous living spaces, exceptional natural light and an enviable location, it is ideally situated within easy reach of local shops, restaurants and scenic walking trails. This is a wonderful home from which to embrace the celebrated Provençal lifestyle. The ground floor comprises: entrance hall; an authentic and charming Fabre kitchen, partially open and fully equipped; utility room; spacious open-plan living and dining room with abundant natural light and a beautiful fireplace; guest WC. The first floor accommodates: two large and bright bedrooms, each with an en suite bathroom and built-in antique cupboard; a spacious principal suite comprising a bathroom, WC and private balcony enjoying splendid views of the Luberon; separate WC. The property also benefits from an independent guest cottage (gîte) with its own entrance, comprising: bedroom; bathroom; WC; kitchen; terrace. The beautifully landscaped grounds complement the understated elegance of the house perfectly. The south-facing terrace enjoys optimal sunshine throughout the day, whilst the many mature olive trees create delightful shaded areas within the garden. The swimming pool (12m x 6m) is accompanied by an attractive stone pool house and a generous pool terrace, creating an ideal setting for relaxation and outdoor entertaining. The property also offers ample parking and a garage. Amenities include: oil-fired central heating; underfloor heating; reversible air-conditioning on the first floor; double glazing; mains water; mains drainage; Wi-Fi (fibre connection available); alarm system; videophone; automatic gates; submerged pool cover. In the heart of the Luberon, this exceptional property offers an idyllic Provençal lifestyle, surrounded by beautiful scenery, Mediterranean charm and the timeless appeal of one of the region's most desirable villages.

Ref. : V02815.01597L

Maison Victoire

ANTIBES749 000 €

Apartment for sale idealement - 3 rooms - 70 m²

Charming apartment with private courtyard in the heart of Ol

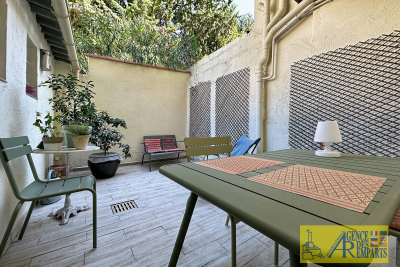
In the heart of the highly sought-after Old Antibes, discover this charming 70.42 m2 apartment offering a rare living environment, combining authenticity, calm and privacy, in the immediate vicinity of shops, restaurants and beaches. Access to the property is via a private entrance, then a corridor leading directly to the apartment, giving it a real sense of independence and privacy. The apartment comprises a pleasant living room, a dining room, a kitchen, a bedroom, a bathroom, and a separate toilet. A mezzanine converted into a sleeping area completes the layout and offers additional space for accommodating family or friends. The true asset of this property lies in its private courtyard, a completely peaceful haven in the heart of Old Antibes. This rare outdoor space allows you to fully enjoy sunny days, have meals, or simply relax away from the hustle and bustle of the historic center. This property will appeal with its prime location, character and peaceful atmosphere, while also benefiting from the lively life of Old Antibes just a few steps away. A charming apartment, ideal as a main residence, pied-à-terre or for investment, offering a rare combination of neighborhood life, authenticity and absolute calm. Discover it without delay.

Ref. : 5636

AGENCE DES REMPARTS

VENCE845 000 €

House for sale idealement - 8 rooms - 234 m²

Large family house within walking distance - Vence

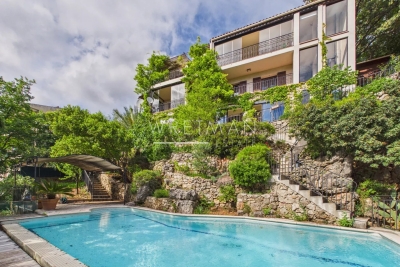
Nestled in a very sought-after cul-de-sac in the prestigious L'Ara neighborhood, this charming 6-bedroom villa with a total area of 234 sqm including enclosed verandas ("Carrez" 170.85 sqm) offers a rare combination of tranquility, privacy, and immediate access to the heart of Vence. Built on approximately 2,695 sqm of landscaped gardens with stone walls, the villa provides a peaceful natural setting with unobstructed views of the forest and total privacy. Spread over three levels connected by an elevator, the house has been carefully designed to accommodate both family life and flexible lifestyle needs. A bright and welcoming living room with a fireplace opens onto a veranda surrounded by greenery An elegant open kitchen, ideal for entertaining 6 bedrooms, including 2 spacious master suites A dedicated office space Several terraces and comfortable living spaces throughout Outside, an elegant infinity pool blends into the landscape, while the southwest orientation guarantees optimal light all day and into the late afternoon. A true serene retreat in one of Vence's most sought-after residential neighborhoods. Ideal for a large family or to create independent apartments for rent or commercial activity!

Ref. : 86990159

WRETMAN ESTATE & CONSULTING

VENCE845 000 €

House for sale idealement - 8 rooms - 234 m²

VENCE - NEAR CITY CENTRE - 8 ROOM VILLA

Prime location in absolute peace and quiet, close to the town center Located in the highly sought-after Ara district in Vence, this house benefits from a high-quality residential environment, in absolute peace and quiet, while being in the immediate vicinity of the city centre. Built on three levels, the property offers beautiful volumes and consists of eight main rooms, providing an ideal layout for a large family. The main level features a bright living room, extended by a covered veranda terrace, a true additional living space open to nature. A welcoming and functional open-plan kitchen completes this space. A bedroom with an en-suite shower room is also located on this level. On the garden level, you will find four bedrooms, two offices, two bathrooms, as well as large terraces. Outside, the property impresses with its infinity pool, perfectly integrated into the environment. The whole property is oriented southwest, and offers an unobstructed view of the greenery, without any overlooking properties. The house offers some appreciable comfort features: - presence of an elevator connecting each level heating partially provided by photovoltaic panels, thermostatic water heaters, generous volumes and optimal brightness. An ideal property for a family seeking space, peace, comfort and privacy, in one of the most sought-after areas of Vence. Estimated annual energy costs for the dwelling (2023): between EUR2,410 and EUR3,320. Information on the risks to which this property is exposed is available on the Géorisques website: www.georisques.gouv.fr

Ref. : 2049

VENCE IMMO

VALBONNE930 000 €

House for sale idealement - 6 rooms - 163 m²

Just a few minutes from the sought-after village of Valbonne, discover this beautiful family home set in a peaceful and green environment. The property offers generous volumes and an ideal layout. It features five bedrooms, including two en-suite bedrooms with private shower rooms, perfect for hosting family and guests in complete privacy. The bright and welcoming living area combines a spacious lounge with an open-plan kitchen, creating a warm and inviting space that opens onto the outdoors. A basement, a laundry room, and ample storage areas further enhance the comfort of the home. Set on a plot of approximately 1,500 sqm, the property boastsa pleasant outdoor area with a swimming pool, ideal for enjoying sunny days. A double carport completes this property. A seducing opportunity in the area, combining proximity to the village, tranquility, and sought-after features.

Ref. : 3051

CENTURY 21 Visa Immobilier

VILLEFRANCHE-SUR-MER750 000 €

Apartment for sale idealement - 5 rooms - 63 m²

Office | Mixed-use apartment (professional and residential) downtown and sea view

EXCLUSIVE! Office / Sea view apartment in the center of Villefranche. Save part of the notary fees by going through the office. Ideally located within a small co-ownership in the city center of Villefranche-sur-Mer. With an area of 63.61 sqm under the Carrez Law, the property includes 4 rooms. The property offers several possibilities: Currently used for professional purposes, you can very well consider using it for your activity (except for food shops). The property can also be converted into an apartment consisting of an entrance hall, an independent WC, a kitchen, two bedrooms including 1 with a closet, a bathroom, and a living room. This offers a great opportunity for a residential project. It is ideally located as it is close to the city center, public transport, and all amenities. A public parking lot is also nearby. Intercom Individual heating and hot water DPE C Co-ownership charges: €237/month No ongoing procedures. Number of apartments in the co-ownership: 8 The equipment of the current premises can be included. Possibility to buy the walls and the business premises. Full information available upon request. Projection visuals shown in the advertisement were created using artificial intelligence to illustrate the potential layout of the property. Information on the risks to which this property is exposed are available on the Georisks website:

Ref. : 87450795

Cabinet Rivero

NICE1 795 000 €

Apartment for sale idealement - 3 rooms - 117 m²

NICE PORT – 3-ROOM FLAT (117 m²) FOR SALE – PANORAMIC VIEW OF PORT LYMPIA – FULLY RENOVATED – BRIGHT – CELLAR

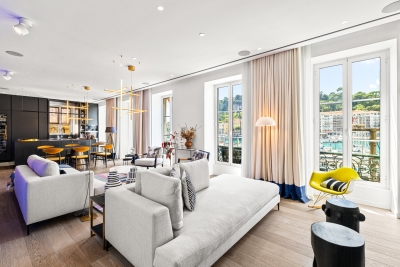
NICE PORT — Exceptional 3-room residence, architect-designed with panoramic views of Port Lympia, fully renovated. Ideally situated in the most iconic section of Nice's port—facing the traditional *pointu* boats and the timeless elegance of the quays—this exceptional apartment (approx. 117 m²) occupies the entire floor, offering a rare lifestyle in an iconic setting. Nestled within a building of character, the property has undergone a complete renovation by the prestigious architectural firm AFFINE DESIGN, internationally renowned for its high-end projects. The result is a bold architectural statement that combines precision, meticulous attention to detail, and contemporary aesthetics. From the moment you enter—a space designed to create a dramatic, welcoming impression—the atmosphere is striking: generous volumes, fluid circulation, and expertly managed sightlines highlight the refined, bespoke layout. The spectacular living area opens onto five large windows offering a breathtaking panorama of the Port Lympia basin. Its western exposure bathes the space in warm late-afternoon light, enhanced by a home automation system that allows for customizable lighting moods. The bold choice of "Klein Blue"—a recurring theme and visual signature of the project—echoes the Mediterranean identity and lends the space a unique artistic dimension. Conceived as an architectural work of art in its own right, the kitchen blends high-tech functionality with clean lines: integrated Miele appliances, a built-in griddle, a wine cellar, and retractable features ensure seamless visual continuity with the reception areas. The sleeping quarters comprise two private suites, including a majestic master suite with a custom dressing room and a refined bathroom. A discreetly integrated, independent laundry room adds the final touch of everyday convenience. For a fully immersive sensory and visual experience, the apartment features a multi-zone Bose audio system that allows for the creation of personalized soundscapes. A cellar completes this exceptional property.

Ref. : P-11097

Century 21 LAFAGE TRANSACTIONS - LE PORT

MONTROUGE2 300 000 €

House for sale idealement - 10 rooms - 309 m²

Elegant 1930s Art Deco Residence

Just minutes from Paris, in one of Montrouge's most sought-after neighborhoods, discover this elegant 296 sqm period residence, offering outstanding renovation potential. Behind its beautiful 1930s façade, the property boasts generous living spaces, timeless charm, and a magnificent west-facing private garden, a true green oasis. The property comprises: Ground floor: an entrance hall, a spacious 42 sqm living room, a separate kitchen, and elegant reception rooms. Upper floors: 7 bedrooms, a second kitchen offering the possibility of creating an independent living space, 2 bathrooms, 2 shower rooms, and 4 WCs. Outdoor spaces: a beautifully landscaped west-facing garden and 2 indoor parking spaces. A complete renovation will unlock the full potential of this remarkable home, creating an exceptional family residence that perfectly combines historic character with modern comfort. Ideally located close to shops, schools, and public transport, this rare property represents a unique opportunity in the Montrouge real estate market. 2,219,500 € Agency fees not included - Agency commission: 3.63%VAT included Agency fees payable by buyer - Montant estimé des dépenses annuelles d'énergie pour un usage standard, établi à partir des prix de l'énergie de l'année 2022 : 4825€ ~ 6527€ - Les informations sur les risques auxquels ce bien est exposé sont disponibles sur le site Géorisques : www.georisques.gouv.fr

Ref. : 87056562

BARNES HAUTS DE SEINE SUD/OUEST

ANTIBES890 000 €

Apartment for sale idealement - 3 rooms - 81 m²

ANTIBES 2-BEDROOM APARTMENT WITH TERRACE AND LARGE PRIVATE

In Antibes in the Rostagne district, discover this beautiful apartment of 81.84 m2 (Carrez law) , located on the ground floor and benefiting from a particularly sought-after asset: a garden of approximately 268 m2 for exclusive and private use . The apartment consists of an entrance hall, a pleasant living room extended by a veranda opening onto the outside, and a fully equipped kitchen . The sleeping area offers two bedrooms , a bathroom with WC , a shower room with WC , as well as a hallway with storage cupboards. A terrace harmoniously extends the living space and provides access to the vast private garden, ideal for fully enjoying the Mediterranean climate and creating different areas for relaxation, dining or leisure. A property with beautiful volumes and generous outdoor spaces , offering a pleasant living environment in Antibes.

Ref. : 5640

AGENCE DES REMPARTS

LA COLLE-SUR-LOUP735 000 €

House for sale idealement - 7 rooms - 207 m²

Charming house dating from 1870 on the outskirts of the vill

Just two minutes from the village of La Colle-sur-Loup, discover this authentic charming house built in 1870, of approximately 185m2. Semi-detached on one side, it impresses with its generous proportions, its character and its particularly flexible layout. On the ground floor, the house offers an entrance hall with a summer kitchen, a storage room with a separate toilet, and a superb stone cellar. An office, which could also serve as a guest bedroom, with its own shower room, has independent access. A laundry/boiler room completes this level. On the first floor, an apartment comprises an entrance hall, a living room with a fireplace opening onto the dining room, a fitted kitchen, an en suite bedroom with a bathroom, a dressing room, and a separate toilet. A pleasant terrace offers lovely views of La Colle-sur-Loup. An internal staircase provides direct access to the upper floor. The top floor, also accessible via a separate entrance with a terrace, houses a fully renovated two-bedroom apartment. It currently comprises a living room, two bedrooms, a shower room, and a separate toilet. The space designated for the future kitchen already has the necessary water and electrical connections. The layout is one of the property's real strengths: the two upper floors can be combined to create a single, spacious family home using the existing internal staircase. Alternatively, they can be kept as two completely independent apartments, with the top floor having its own separate entrance. The garden offers parking for one vehicle, a rare privilege in the immediate vicinity of the village. It also features beautiful covered terraces and a pleasant Mediterranean area, ideal for enjoying moments of relaxation and conviviality. Family residence, independent accommodation to receive relatives, space dedicated to a child who has become independent or rental project: this characterful house offers many possibilities. An authentic property with a rare configuration, capable of easily adapting to different life projects.

Ref. : 15692

AGENCE LE MAS PROVENÇAL

CANNES349 000 €

Apartment for sale idealement - 2 rooms - 58 m²

Cannes Petit Juas Apartment 1 bedrooms apartment for sale

Located in the Petit Juas area, within a quiet, high-standard residence with a caretaker, just a few minutes' walk from the Croisette. The property comprises an entrance hall with closets, a fully equipped kitchen, and a living room opening onto a sunny terrace that offers a lovely, unobstructed view of the hills. The sleeping area features a bedroom with a shower room and a large built-in wardrobe, opening onto a second terrace. There is also a guest toilet. A parking space with an electric vehicle charging station and a bicycle storage room complete the amenities. Ideally located close to all conveniences. Perfect as a primary residence or a rental investment.

Ref. : 2219 LF

Agence IMPACT

MOUGINS2 995 000 €

House for sale idealement - 6 rooms - 267 m²

Mougins - Renovated bastide in Les Parcs de Mougins Estate

Nestled within the prestigious and secure estate of Les Parcs de Mougins, this exquisite family villa of approximately 270 sqm combines charm, elegance and high-end finishes. Fully renovated to an exceptional standard, the property offers five en-suite bedrooms, set within beautifully landscaped grounds of approximately 3,100 sqm, providing a truly enchanting and private setting. On the ground floor, three spacious en-suite bedrooms, including a superb principal suite, open directly onto the terraces, garden and swimming pool, creating a seamless indoor-outdoor lifestyle. The reception areas are bathed in natural light and feature a generous living room and dining area, enhanced by large sliding pocket doors that open fully onto the exterior spaces, offering a refined yet welcoming atmosphere. A contemporary, fully equipped kitchen completes this elegant living space. Upstairs, two further en-suite bedrooms each benefit from access to a private balcony overlooking the surrounding greenery. The lower ground floor includes a games room, a utility room, and ample storage space. A garage with direct access to the villa, along with several parking spaces, completes this exceptional property. A rare opportunity, ideal for refined family living within a secure and highly sought-after environment.

Ref. : V1824MGS

JOHN TAYLOR MOUGINS