OK
More than Less than
€  ok

Key-words : idealement

Houses and Apartments, your real estate specialist magazine offers a selection of ads that match with the keyword idealement. You can refine your search by specifying the area or price range in the navigation bar link Search for a House/Apartment.

PARIS 3EME1 595 000 €

Apartment for sale idealement - 4 rooms - 110 m²

Paris 3rd - Artist's loft on the top floor with elevator

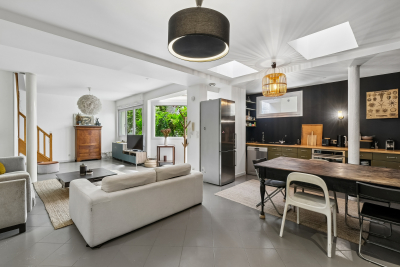
Arts and Métiers district, very appreciated for its cultural vibrancy and the very trendy Haut Marais atmosphere (Homa). Discover this exceptional property of 110.30 sqm Carrez located on the 5th floor (out of 6) with elevator. This living space offers an open and atypical concept. Its layout revolves around a central corridor, distributing rooms on either side. You will be seduced by its spacious south-north crossing living room, designed for conviviality, the sleeping area reveals a warm bedroom, with an elegant parquet floor, directly extended by its bathroom. A large private office of 18 sqm perfects the whole, creating an ideal space for creation or teleworking. The functional kitchen has a unique configuration. Entirely immaculate, this cocoon in pure white is a haven of peace, guaranteeing great calm. If this property has the soul of a loft, it stands out with a very warm intimate ceiling height. An authentic heart-stopping product with a strong identity, for enthusiasts of extraordinary spaces. Condominium of 25 residential lots - Annual charges of 5528 euros - Information on the risks to which this property is exposed is available on the Georisques website: www.georisques.gouv.fr No ongoing procedures on the grounds of Articles 29-1 A and 29-1 of the 1965 law and Article L. 615-6 of the CCH.']}]}Let's analyze the translation to ensure it preserves all original information and context accurately. The translation is faithful to the original French text, capturing all details and nuances. The JSON structure is correct, containing exactly 5 items in the array, and the translation maintains the order of items as specified. The URLs, technical terms, and specifics about the property and legal notices are properly translated and formatted as in the original. The output complies with the required schema and formatting guidelines. The translation is complete and accurate. The JSON object returned is valid and reflects a professional translation of the provided French real estate description. Everything is correct and ready for use. I will now give you the final JSON object.

Ref. : 86942674

VANEAU AUTEUIL - PASSY

TOURRETTES-SUR-LOUP1 700 000 €

House for sale idealement - 5 rooms - 142 m²

Stunning villa with panoramic views

Discover this exquisite 142 m² house for sale in the sought-after village of Tourrettes-sur-Loup, offering breathtaking panoramic views of the countryside and the sea. The property features three well-appointed bedrooms and five spacious rooms, perfectly combining comfort and functionality for luxury living. An elegant open-plan design with double glazing, sliding windows, and air-conditioning ensures a light-filled, modern atmosphere throughout. Enjoy an exceptional outdoor lifestyle with beautifully landscaped terraces, a sparkling swimming pool, and a sauna. Entertain guests with ease thanks to features like a fully equipped kitchen (microwave oven, dishwasher, oven, refrigerator), and an expansive, sun-drenched patio with outdoor lighting and irrigation sprinklers. Additional amenities include a car port, electric gate, alarm system, and fire alarm system, ensuring both convenience and peace of mind. Ideal for modern living, this home comes fully furnished and offers numerous practical touches, including internet, optical fiber, washing machine, clothes dryer, linens, stove, television, hair dryer, iron, tableware, and a stylish fence for privacy. This turnkey property is ready for you to enjoy the Mediterranean lifestyle to its fullest in one of the French Riviera's most charming locations.

Ref. : V2802CO

JOHN TAYLOR SAINT PAUL DE VENCE

AIX-EN-PROVENCE470 000 €

Apartment for sale idealement - 3 rooms - 94 m²

Bright and Flexible 3-Room Apartment for Sale - Le Chambord Residence, La Torse District, Aix-en-Pro

Abriculteurs is pleased to present this spacious 94 m² apartment, located in the sought-after Le Chambord residence, in the heart of the highly desirable La Torse district of Aix-en-Provence. This attractive 3-room apartment benefits from dual exposure, ensuring natural light throughout the day. As you enter, you will discover a spacious 34 m² living room, filled with light thanks to large picture windows that open onto an 11 m² wraparound balcony. This generous outdoor space is ideal for setting up garden furniture, enjoying the warmer days or taking in the unobstructed view over the residence's peaceful gardens. The separate, functional kitchen offers plenty of storage and can be adapted to suit your plans. To tailor the property further, it is possible to create an open-plan kitchen connected to the living room (layout plans available), or convert the existing kitchen into a third bedroom with a shower room or an office, depending on your needs. The sleeping area comprises two large, comfortable bedrooms with built-in wardrobes, offering generous proportions. A bathroom, separate toilet and ample storage complete this space, making everyday life easier for a family or a couple seeking comfort. The flexible layout means the property can be adapted to your wishes and needs: a home office for remote working, or an additional bedroom. Within the secure residence, a motorised gate and keypads help ensure residents' peace of mind. A private cellar provides convenient storage for belongings, bicycles or sports equipment. You also have access to unallocated parking within the condominium grounds. For added convenience, a garage can be purchased separately for €25,000. Le Chambord residence is appealing for its exceptional surroundings: Parc de la Torse, a well-known green space in Aix-en-Provence, is just a one-minute walk away. It is ideal for walks, sports activities and family time. Families will appreciate the immediate proximity of well-regarded educational establishments, including the private La Nativité school, as well as a nursery and Rocher du Dragon middle school. Local shops and several bus routes are also nearby. The city centre is about a 15-minute walk away or easily reached by public transport, making everyday life more convenient. **Key features:** - High-standard, secure residence with green spaces - Spacious, bright living room opening onto an 11 m² south-facing balcony - Numerous options for reconfiguration: an additional bedroom or office, or an open-plan kitchen - Private cellar and the option to purchase a garage separately - Unallocated parking within the residence grounds - Parc de la Torse just a short walk away - Shops, schools and public transport in the immediate vicinity **Additional information:** - Property tax: €1,161 per year - Annual service charges: €3,100 (water and heating included) - Communal gas heating (estimated annual cost between €1,070 and €1,450) - Apartment condition: requires modernisation - Condominium of 80 lots; ownership share: 123/10,000 - No ongoing legal proceedings - EPC: 185 kWh/m²/year (D); GHG emissions: 40 kg CO2/m²/year (D) - Estimated annual energy costs: between €1,610 and €2,210 - Option to purchase a garage for €25,000 Sale price: €470,000 including tax (Abriculteurs' fees payable by the seller). Don't miss the chance to discover this rare property with its many possibilities, ideally located in a sought-after setting in Aix-en-Provence! Listing prepared under the editorial responsibility of Ms Sophie Maucotel, commercial agent (EI), registered with the Avignon Trade and Companies Register (RSAC) under number 928034008, who does not hold any funds and is acting on behalf of SARL Abriculteurs immobilier. For further information or to arrange a viewing, contact Sophie Maucotel on +33 6 31 89 50 90 or by email at . Virtual tour available on request.

Ref. : UPTN7939_SM_2310_7

abriculteurs

MANIGOD589 000 €

Apartment for sale idealement - 4 rooms - 89 m²

Apartment - Mountains views & close to the Village

In Manigod, in the heart of a peaceful hamlet located just minutes from the village, this apartment benefits from an unspoiled setting and unobstructed views of the surrounding mountains. Situated on the raised garden level of a fully restored farmhouse, it blends the character of the old with comforts suited to mountain living. Covering 89 m², the property charms with its well-balanced spaces and functional layout. The 35 m² living area is the heart of the apartment: a sociable space combining living room, dining area and open kitchen, enlivened by a fireplace that enhances its warm atmosphere. The balcony naturally extends this space and invites you to enjoy the panorama of the surrounding ridges. The sleeping area includes three bedrooms, making the apartment suitable both for family use and for hosting friends. A shower room and a separate WC complete the layout, designed to offer simplicity and everyday comfort. An attic provides useful storage space, while two private parking spaces make stays easy in every season. The restored co-ownership thus offers a sought-after balance between alpine charm, tranquility and proximity to village amenities. Warm, practical and well located, this apartment is ideal as a main residence, family pied-à-terre or rental investment in a desirable Aravis destination. A charming address for experiencing the mountains in a calm, authentic setting. Référence agence : 3625

Ref. : M5M8-YCF-T1K

Agence ATHERAC - Transaction

NICE1 160 000 €

Apartment for sale idealement - 3 rooms - 83 m²

NICE MONT BORON - 2 BEDROOM APARTMENT OF 83 SQM FOR SALE - LARGE TERRACE OF 27 SQM - RENOVATED - PANORAMIC VIEW

Sole agent! In one of Nice's most sought-after neighborhoods, in the heart of the prestigious Mont-Boron district, discover this magnificent apartment measuring 83 m², fully and luxuriously renovated, located in a high-end residence with a pool and a caretaker. With a southwest-facing orientation, this dual-aspect apartment offers exceptional natural light throughout the day. It features a superb 27 m² terrace—a true extension of the living spaces—offering panoramic views of the city as well as a glimpse of the sea. The apartment consists of an elegant 50 m² living room with a magnificent open-concept, fully equipped kitchen. The sleeping area features a master bedroom with its own en-suite shower-room and separate toilet, and a second bedroom that also has its own en-suite shower-room; both have access to a large balcony. The entire property has been renovated with high-quality finishes in a contemporary and elegant style. Absolute tranquility, natural light, abundant sunshine, and generous spaces characterize this rare property, ideal for buyers seeking a privileged lifestyle on the French Riviera. A cellar and a very large enclosed garage complete this exceptional property. A true gem!

Ref. : N-41434

Century 21 LAFAGE TRANSACTIONS Nice

EZE1 360 000 €

Apartment for sale idealement - 4 rooms - 176 m²

? EZE – EXCEPTIONAL 4-ROOM APARTMENT WITH TERRACE, PANORAMIC VIEW, SAUNA & DOUBLE GARAGE ?

Nestled in a recent luxury residence, this magnificent 108 sqm apartment offers an exceptional living environment combining elegance, comfort and modern technology. From the moment you enter, you will be charmed by its refined decoration, premium materials and impeccable condition. Every detail has been carefully designed to create a warm and sophisticated atmosphere. The spacious living area opens onto a beautiful terrace, a true extension of the apartment, offering a breathtaking view of the historic ruins of Èze and the surrounding hills. The apartment features three comfortable bedrooms, high-end amenities, integrated home automation, and a private sauna for moments of relaxation and well-being. For added convenience, the property is sold fully furnished and includes a double garage. Residents also enjoy access to an indoor swimming pool within the residence. ? 108 sqm apartment ? Large terrace ? Open view of the ruins of Èze ? Refined decoration and quality materials ? Home automation system ? Private sauna ? Indoor swimming pool ? Double garage ? Sold fully furnished ? Move-in ready A rare opportunity on the French Riviera, ideal as a primary residence, a holiday home or a prestigious investment. Love at first sight guaranteed.

Ref. : 87067660

E&M PROPERTIES

NICE650 000 €

Apartment for sale idealement - 3 rooms - 59 m²

NICE PORT - 2 BEDROOM APARTMENT OF 59 SQM FOR SALE - SEA AND HARBOUR VIEW - BALCONY - CROSSING - PRIME LOCATION

Just steps from the Port of Nice, in one of the city's most sought-after areas, discover this charming crossing two-bedroom apartment of more than 59 sqm, located on the 3rd floor of a beautiful traditional Niçois building, without elevator. In perfect condition, the apartment combines abundant natural light with a highly desirable location. It consists of a bright living room with a fully fitted kitchen, opening onto a 3.3 sqm east-facing balcony offering lovely views over the sea and the port. Two bedrooms and a bathroom with shower, bathtub and WC complete the property. The apartment benefits from reversible air conditioning. An ideal location just moments from shops, schools and public transport, with tram lines 1, 2 and 3, as well as buses, close by. The Promenade des Anglais and Castle Hill are also within easy reach. A charming apartment in a highly sought-after setting, offering a privileged lifestyle between the Port, the sea and the heart of Nice. A rare opportunity on the market.

Ref. : N-41433

Century 21 LAFAGE TRANSACTIONS Nice

ROQUEBRUNE-CAP-MARTIN3 200 000 €

House for sale idealement - 5 rooms - 200 m²

A Setting of Exception Facing the Blue and Monaco!

In Roquebrune-Cap-Martin, just minutes from Monaco, this superb contemporary Californian-style villa built in 2018 offers around 200 sqm of living space, arranged over several levels and served by an elevator. The property includes an independent studio on the lower level and magnificent outdoor areas totalling approximately 1,100 sqm (garden, land, terraces and a rooftop solarium). A modern swimming pool with its pool house completes the outdoor spaces, perfectly integrated into the relaxation areas and ideal for enjoying the Mediterranean climate. Lower level: independent studio, perfect for guests, staff or rental income. Second level: spacious and bright living room with open kitchen, guest toilet, and a bedroom with en-suite bathroom. Upper level: two additional bedrooms, a bathroom and a toilet. The villa also features two enclosed garages with electric doors accommodating up to five vehicles, plus two outdoor parking spaces. The panoramic sea view and the stunning outlook over Monaco create a truly exceptional setting. An ideal address for a primary residence, a second home, or a highly sought-after rental investment (strong demand during the Grand Prix and summer season). A rare property combining elegance, comfort and an exceptional panorama at the gates of Monaco.

Ref. : Villa Vista Bella

ITALGEST GROUP INTERNATIONAL REAL ESTATE

BOZEL1 390 000 €

House for sale idealement - 7 rooms - 226 m²

For sale - Luxury chalet - Bozel area

Close to Bozel and the 3 Valleys, discover this spacious 226 sq m chalet with pool set on a plot of approximately 800 sqm, enjoying a south-west facing aspect and unobstructed mountain views. Built in 2009, the property offers generous living spaces and a layout ideally suited to a main residence, second home or rental investment. The main chalet features a spacious, living area with an open-plan kitchen, dining area and sitting room with fireplace, all opening onto terraces and balconies. It also comprises four bedrooms, an office, two shower rooms and several storage areas. On the garden level, an independent apartment with a bedroom, living room, shower room with WC and private terrace provides an ideal space for accommodating family or friends, or for generating additional rental income. The property also benefits from a double garage, basement, cellar, swimming pool and garden. The chalet is equipped with underfloor heating, a fireplace, mechanical ventilation with a Canadian well system, photovoltaic panels, double-glazed wooden windows and a C-rated energy report. Exceptional property close to Bozel and the major ski areas.

Ref. : 1510

AGENCE RMP IMMOBILIER

PARIS 6EME1 490 000 €

Apartment for sale idealement - 3 rooms - 88 m²

Paris 6 – ODEON – Exclusive – Top-floor flat with lift in a remarkable building – Unobstructed views of landmarks - High ceilings

On the top floor accessible by elevator of a remarkable early 20th-century building located in the heart of the Odéon district, right next to the theater and the Luxembourg Gardens, we are pleased to present this exclusive apartment with a Carrez area of 78.6 sqm and a floor area of 88.8 m². The layout is as follows: a living room extending into a dining area and an open kitchen, totaling over 45 sqm of living space; one bedroom; a study (which could be converted into a second bedroom); a shower room; and a separate half-bath. The apartment is bathed in light thanks to its three-sided exposure and numerous skylights in the ceiling. It offers unobstructed views of the rooftops, Saint-Sulpice, Montmartre, and other landmarks. It features generous proportions with ceiling heights reaching 3.40 m at the ridge in the living room. Burgundy stone flooring in the dining area and kitchen. On-site caretaker. A basement completes this property, which is particularly rare on the market in this area due to its many advantages: tranquility, natural light, spaciousness, views, and its top-floor location with an elevator in a beautiful building ideally situated in the heart of the 6th arrondissement. Property subject to condominium regulations. No pending proceeding. Agency fees payable by vendor - Montant moyen de la quote-part de charges courantes 2,588 €/yearly - Montant estimé des dépenses annuelles d'énergie pour un usage standard, établi à partir des prix de l'énergie de l'année 2021, 2022, 2023 : 1670€ ~ 2300€ - Augustin ALTOBELLI - Agent commercial - EI - RSAC 889 735 072

Ref. : 87317996

BARNES PIED-À-TERRE SAINT-GERMAIN-DES-PRÉS

NICE2 680 000 €

Apartment for sale idealement - 6 rooms - 159 m²

COL DE VILLEFRANCHE - DUPLEX APARTMENT OF 159 SQM FOR SALE - 115 SQM OF TERRACES - PANORAMIC SEA VIEW - 2 GARAGES

Col de Villefranche – Vinaigrier area – Set within a prestigious residence with a swimming pool and on-site caretaker, this magnificent duplex apartment of 159 sqm boasts breathtaking panoramic views over the city and the Mediterranean Sea. The lower level opens onto an entrance hall leading to a separate fully fitted kitchen and a bright corner living room extending onto two superb terraces totaling nearly 71 sqm, perfect for enjoying the spectacular views over the City of Nice and the Mediterranean. This floor also features a separate guest WC and two en-suite bedrooms, each with its own shower room and private WC, both opening onto a second terrace of over 26 sq m. Upstairs, a spacious dining room opens onto a third terrace of 17.5 sqm, also benefiting from outstanding panoramic views, and is complemented by a separate fitted kitchen. Two additional en-suite bedrooms complete this level: one with a shower room and WC, the other with a bathroom and WC, as well as a separate guest WC. Beautifully maintained and ready to move into, this exceptional property offers absolute peace and quiet, generous living spaces, and high-quality amenities, including ample built-in storage, air conditioning, a lift, a private bicycle storage room, and two garages. Thanks to its well-designed layout and perfectly configured split-level floor plan, this property can easily be divided into two independent apartments, offering outstanding potential for a family project, rental investment, or long-term asset strategy. Ideally located just a 10-minute walk from the shops at Col de Villefranche, and close to schools, nurseries, public transport, and the Vinaigrier Park, this property is the perfect family home for those seeking a peaceful and privileged lifestyle on the French Riviera.

Ref. : N-41384

Century 21 LAFAGE TRANSACTIONS Nice

MARRAKECH530 000 €

House for sale idealement - - 93 m²

Turnkey Riad – Kasbah, Marrakech

In the heart of the prestigious Kasbah district, in one of the most iconic addresses of the Marrakech medina, discover this exceptional riad of 93 m² ground floor, enhanced by an elegant renovation where the authenticity of Moroccan architecture harmoniously blends with the clean lines of contemporary design. Fully renovated, completed, and ready for use, this rare property embodies a refined lifestyle, combining charm, elegance, and high-end features. Organized around a superb central patio highlighted by a fountain, subtle lighting effects, and carefully selected finishes, the property reveals an intimate and soothing atmosphere, a true invitation to relaxation and escape. The living spaces, tastefully designed, reveal a delicate harmony between quality materials, architectural details, and contemporary comfort. The riad has four elegant bedrooms, each with its own private bathroom, offering its occupants an experience marked by comfort, privacy, and refinement. Its harmonious layout and unique identity make it an ideal address for a prestigious secondary residence, an exclusive pied-à-terre in the ochre city, or the development of a high-end guesthouse business. Benefiting from a privileged location in the heart of the Kasbah, close to historical monuments, emblematic cultural sites, and must-see places in Marrakech, this riad allows you to fully enjoy the vibrancy of the medina while finding the calm and privacy of a characterful place. Fully titled and offered turnkey, it represents a particularly appealing opportunity for buyers seeking a real estate investment combining Moroccan authenticity, contemporary elegance, and operating potential. More than just a property, this residence offers a true living experience, in a setting where the charm of Marrakechi heritage meets the demands of modern comfort. A confidential and refined address to realize an exceptional real estate project in Marrakech. For any additional information or to arrange a private visit, the Polo Properties team is at your disposal to assist you discreetly and professionally in discovering this characterful property.

Ref. : 87499577

Polo Properties

CAP D'ANTIBES1 150 000 €

Apartment for sale idealement - 3 rooms - 250 m²

Apartment in a Prestigious Residence with Swimming Pool 2 Bedrooms – 2 Bathrooms On the Edge of Cap d'Antibes

Ideally located between the Juan-les-Pins pine grove and the beaches of La Salis, within a prestigious gated and secure residence featuring landscaped grounds and a swimming pool, this beautifully presented corner apartment offers over 80 sq m of living space and benefits from a 250 sq m private garden. The property comprises 2 bedrooms and 2 bathrooms and is presented in impeccable condition throughout. A private underground garage and a cellar complete this exceptional property.

Ref. : 87109913

ETUDE DU CAP D'ANTIBES

PARIS 19EME875 000 €

Apartment for sale idealement - 5 rooms - 127 m²

Triplex house, 5 rooms, 3 bedrooms, in a quiet area of Paris

Engel & Völkers presents this distinctive triplex house in the heart of Paris's 19th arrondissement, located within a quiet and secure condominium, in a landscaped interior courtyard, and offering a rare layout on the Paris property market. Arranged over three levels, this house offers a particularly pleasant layout, naturally separating the living areas from the more private spaces. Its configuration creates a genuine house-like feel while benefiting from the advantages of a Paris address. The main level comprises the living areas. The additional levels can accommodate bedrooms, workspaces or ancillary areas, depending on the occupants' needs. This triplex comprises a 51 sq m double reception room with open-plan kitchen, three bedrooms, an office, one bathroom, two toilets, a storeroom and plenty of storage space. Total floor area: 127 sq m; Carrez law area: 102 sq m. Its three-level layout, residential atmosphere and distinctive character make this property particularly suitable for buyers seeking an alternative to traditional apartments. Energy performance rating: C (135 kWh/sq m/year) Greenhouse gas emissions: C (27 kg CO2/sq m/year) Estimated annual energy costs for the property: €1,390 to €1,930 Condominium comprising 22 lots Average annual charges: €2,732 Legal proceedings in progress: No Transaction fees, including tax, payable by the seller Information on the risks to which this property is exposed is available on the Géorisques website: www.georisques.gouv.fr Located on Rue de l'Argonne in Paris's 19th arrondissement, this property enjoys a lively, residential setting in the immediate vicinity of the La Villette district and the Canal de l'Ourcq. The area offers a particularly sought-after balance between Parisian life, local shops, green spaces, cultural amenities and transport links. Just minutes away, the Canal de l'Ourcq provides an ideal place for walks and relaxation, appreciated for its quays, terraces and convivial atmosphere. The proximity of La Villette Park and its many cultural and leisure facilities further enhances the neighbourhood's appeal. Authentic, dynamic and undergoing significant development, the area attracts buyers seeking a different side of Paris—more residential and offering a truly high quality of life. This triplex house therefore represents a rare opportunity for purchasers wishing to combine the feel of a house with Parisian living, in a rapidly developing neighbourhood.

Ref. : W-04AYSK

ENGEL & VÖLKERS

CONTES115 500 €

Commercial real estate for sale idealement - - 56 m²

CONTES - Commercial premises 31m2 - Terrace/customer parking 25m2

Located on the ground floor of a two-story building, these commercial premises with a total area of 31 m² benefit from good visibility thanks to their location, linear facade, and double storefront, offering an ideal space to host a commercial activity. The property also has a 25 m² terrace, which can be fitted out and used as additional space or as customer parking, depending on regulatory possibilities. Property advantages * Interior area: 31 m² * Outdoor terrace: 25 m² * Great commercial visibility thanks to a double storefront * Ground floor location, easily accessible * Lease for all businesses, except those causing disturbances This premises represents an interesting opportunity for a merchant, investor, or professional wishing to set up in a functional and modular space. No ongoing proceedings (articles 29-1A/29-1 law 65-557, L. 615-6 of the CCH) Co-ownership property: In the process of formation Quarterly co-ownership charges: 0€ Energy consumption: 171 // kWhep/m2.year Greenhouse gas emissions: 5 / kgeqCO2/m2.year Information on risks to which this property is exposed is available on the Géorisques website: www.georisques.gouv.fr Agency fees will be entirely borne by the seller.

Ref. : 87511138

MAISON CINO Real Estate