OK
More than Less than
  ok

Key-words : humanity l

Houses and Apartments, your real estate specialist magazine offers a selection of ads that match with the keyword humanity l. You can refine your search by specifying the area or price range in the navigation bar link Search for a House/Apartment.

BEAULIEU-SUR-MER980 000 €

Apartment for sale humanity l - 3 rooms - 79

Apartment-Villa in Beaulieu-sur-Mer- Renovated - City Centre

Co-Exclusivity: This apartment-villa, renovated with the utmost attention to detail and quality materials, offers a luxurious and convivial living environment. The appartment located in Beaulieu-sur-mer in a small, human-scale condominium, benefits from a separate entrance and an intimate atmosphere. Its atypical octagonal roof brings in distinctive natural light, enhancing the charm of the ensemble. The two large terraces invite you to take full advantage of the sunny climate, offering private outdoor spaces for relaxing in peace and quiet. Inside, you'll find a welcoming living room, a fully equipped open kitchen and a master bedroom with en suite shower room/WC. The large mezzanine, with its own shower room and WC, offers a versatile space that can be converted into a second bedroom with office as required. A garage is also included, adding further convenience to this property. Its location between Nice and Monaco makes it one of the most sought-after spots on the Côte d'Azur. Beaulieu-sur-Mer offers an exceptional quality of life and attracts an international clientele seeking peace and privacy.

Ref. : 84563103

AGENCE BRISTOL

PARIS 15EME585 000 €

Apartment for sale humanity l - 3 rooms - 66

Paris 15th - Family 2-bedroom 66 m² with balcony - Convention

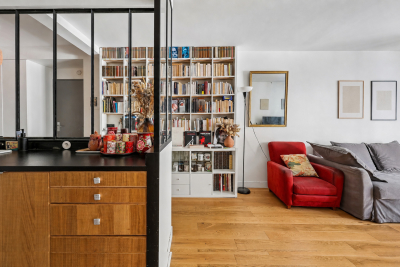
Engel & Völkers presents this 66 m² family apartment, located in the Convention area, in a neighborhood of the 15th arrondissement appreciated for everyday living: its shops, markets, schools, and fast connections to the rest of Paris. Set in a contemporary building, the property stands out less for its original architecture than for the way it has been redesigned. From the entrance, the layout naturally leads to the living room, opening onto a south-facing balcony. Light accompanies the apartment throughout the day, while the outdoor space offers a breath of air overlooking the street and the surrounding Parisian façades. The renovation plays with perspectives. Glass partitions with black lines structure the kitchen without isolating it from the living room, allowing light and sightlines to flow. The parquet flooring, wooden joinery, and the bookcase give the whole a warm, lived-in atmosphere, far from an overly showy interior. The sleeping area includes two separate bedrooms. The first benefits from a walk-in closet and a bathroom finished in black marble; the second has its own adjoining shower room. An arrangement suited to family life as well as hosting guests, with everyone keeping their own space. Quiet, bright, and functional, the apartment brings together the sought-after qualities for living in Paris every day: a welcoming living space, a well-exposed outdoor area, two wet rooms, and a convenient address, in the heart of a lively residential neighborhood. A cellar completes this property. The light, the flow between rooms, and the connection to the balcony are best discovered in person. EPC: D (209 kWh/m²/year) / GHG: D (33 kg CO2/m²/year) Estimated annual energy costs for the dwelling: between €1,140 and €1,610 per year. Condominium comprising 25 lots Average annual charges: €4,221 No proceedings in progress Agency fees: 4.47% incl. VAT, payable by the buyer Net seller price: €560,000 Information on the risks to which this property is exposed is available on the Géorisques website: www.georisques.gouv.fr. Convention, a Paris to be lived Convention does not seek to compete with postcard Paris. The neighborhood appeals in another way: through its balance, its residential pace, and the simplicity of everyday life. Around Rue de la Convention, local shops, cafés, and an open-air market create an active neighborhood life without showiness. The market takes place on Tuesday, Thursday, and Sunday mornings. Here, Paris is easy to navigate. Convention station, served by Metro line 12, provides direct access to Montparnasse, Saint-Germain-des-Prés, Concorde, Madeleine, or Saint-Lazare. Farther south, Georges-Brassens Park offers a green breathing space and extends the family-friendly character of the 15th arrondissement. Less spectacular than some historic districts, Convention is often chosen for more lasting reasons: proximity to services, easy travel, a lived-in atmosphere, and the ability to keep an everyday life on a human scale. An address for those looking less for an image of Paris than for a comfortable, lively way to live there.

Ref. : W-04A9R4

ENGEL & VÖLKERS

PARIS 15EME475 000 €

Apartment for sale humanity l - 2 rooms - 55

Paris 15th - Lovely 2-room 55 m² with old-world charm - Georges-

A few steps from Georges-Brassens Park, in a preserved residential enclave of the 15th arrondissement, Engel & Volkers opens the doors to an address that embodies a more discreet Paris, shaped by local shops, green walks and a naturally pleasant neighborhood life. A setting chosen for its peace and quiet, practicality and balance, in the immediate vicinity of public transport. On the second floor of a secure 1930s building, this 55.18 m² dual-aspect apartment reveals a genuine elegance, enhanced by the light, the volumes and the charm of period features. Its dual exposure, lack of direct overlooking and fine ceiling height create a particularly soft, soothing atmosphere. The star-shaped layout leads to an entrance with storage, then a lovely reception room where the living room and dining area unfold around an original fireplace. The large bedroom offers an intimate, comfortable space. The separate fitted and equipped kitchen benefits from generous volumes and can easily be rethought to suit a more contemporary project. The fully renovated bathroom features a large bathtub and extends this sense of comfort. A characterful, bright and harmoniously proportioned apartment, designed for those seeking a peaceful Parisian address, an interior to shape with taste, and a rare day-to-day quality of life. EPC: D/188 - GHG: C/25 Estimated annual energy costs for the home: €910 - €1,290 Condominium of 23 lots, average annual charges: €3,181.4, ongoing proceedings: no. Mandates with fees payable by the buyer: Transaction fees 4.3955% incl. VAT payable by the buyer. Net seller price: €455,000 Information on the risks to which this property is exposed is available on the Géorisques website: www.georisques.gouv.fr. Around Georges-Brassens Park, the 15th arrondissement reveals a more discreet side of Paris. This residential area appeals with its peaceful atmosphere, tree-lined streets, and human-scale pace of life, while retaining the richness of a true village spirit. The park, with its planted paths, gardens, and its weekend rare-book market, is a favored place to stroll and gives the area a rare breath of fresh air in the capital. Nearby, specialty food shops, neighborhood cafés, markets, and everyday services contribute to a simple, pleasant local life. Well served by public transport, the neighborhood makes it easy to reach Paris's main hubs while offering a calmer living environment, valued for its friendliness, practicality, and balance between urban vibrancy and residential softness.

Ref. : W-04ABUV

ENGEL & VÖLKERS

BEAUSOLEIL545 000 €

Apartment for sale humanity l - 2 rooms - 46

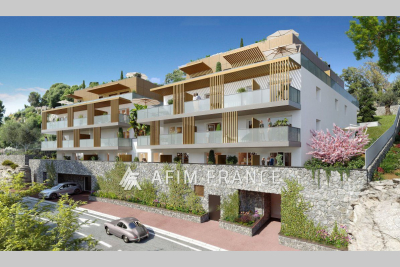
Close to Monaco's Jardin Exotique, the Villa Lucet residence is nestled in lush green grounds overlooking the Principality of Monaco. A contemporary residence on a human scale, offering 2- and 3-room flats. Direct access to Monaco by public lift, close to shops and transport links. Option to purchase a parking space and 1 cellar at an additional cost.

Ref. : 519V900896A

AFIM France

LE PRE ST GERVAIS995 000 €

Apartment for sale humanity l - 5 rooms - 142

Bright 142 m² loft with 2 bedrooms

In the heart of Le Pré-Saint-Gervais, just a few minutes from Paris, Engel & Völkers exclusively presents this superb 142.10 m² loft located on the 1st floor with elevator in a beautiful industrial-style building. From the moment you enter, the volumes are impressive. The spectacular 108 m² living area, the true heart of the apartment, features a 3. 20-meter ceiling height, large south-facing picture windows and an entirely unobstructed view over the Aimé Césaire Garden, providing exceptional natural light throughout the day. Exposed metal beams and the fully equipped open-plan kitchen give the whole space an authentic loft spirit, ideal for convivial moments. The sleeping area includes two comfortable bedrooms of 9 and 11 m². The perfectly optimized layout is completed by a large shower room with WC and a separate WC. Sold with a dry cellar. In the immediate vicinity of shops, schools and transport: buses 61, 75, 170 and the Porte des Lilas (Line 11) and Hoche (Line 5) metro stations. Energy rating : D/219 Greenhouse gas emission : D/41 Estimated annual housing energy costs : 2 620 € - 3 600 € Joint ownership of 37 lots Average annual charges 4 200 € (heating included) Pending proceeding : no Transaction fees VAT to be paid by the seller Information on the risks to which this property is exposed is available on the “Géorisques” website: www.georisques.gouv.fr On the edge of Paris's 19th arrondissement, Le Pré-Saint-Gervais appeals with its discreet atmosphere and genuine village spirit. Long sheltered from Parisian bustle, this municipality is now one of the most sought-after addresses in eastern Paris, striking a balance between residential calm, creativity, and immediate proximity to the capital. Perfectly served by the Porte des Lilas (Line 11) and Hoche (Line 5) metro stations, the T3b tramway and several bus lines, the area makes it possible to reach central Paris in just a few minutes. Le Pré-Saint-Gervais now combines the charm of a human-scale municipality, the energy of a fast-growing neighborhood, and strong heritage potential, attracting both families and loft enthusiasts as well as creative professionals.

Ref. : W-049DQU

ENGEL & VÖLKERS

MANDELIEU-LA-NAPOULE289 000 €

Apartment for sale humanity l - Studio - 50

MANDELIEU 2/3 ROOM CANNES MARINA 50m2 GARAGE

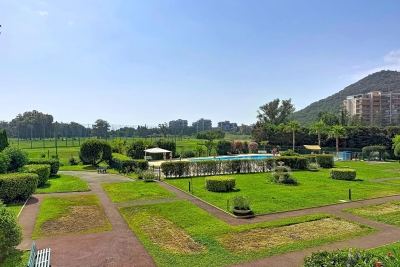
Sector: Cannes Marina – Fairway Residence In the heart of Cannes Marina, in a human-sized residence with a caretaker facing the golf course, discover this beautiful bright apartment offering great potential for redevelopment, just 1 km from the beaches and close to shops and the shopping center. Key features • Fairway Residence • Possibility of 3 rooms • Terrace overlooking the park and pool • Parking and cellar • Residence with caretaker Located on the first floor, this pleasant apartment benefits from good brightness and a layout offering many possibilities. Currently used with two sleeping areas, it can easily be redesigned to create a true 3-room apartment after some work. The living room and kitchen open onto a pleasant terrace with a clear view over the leafy park and the residence's pool. The bathroom needs refreshing while the toilets are separate. A cellar and a parking space complete this property, with the possibility, like many co-owners of the residence, to transform the parking into a closed box. Secured residence with caretaker, ideally located opposite the golf course, close to shops, the shopping center, and just 1 km from the beaches. A property offering great potential, ideal for primary residence, secondary residence, or seasonal rental investment. Easy visits, keys at the agency.

Ref. : 1297

Cannisimmo Théoule Mandelieu

MOUGINS More than 2 300 000 €

House for sale humanity l - 6 rooms - 250

Contemporary Provençal villa with a unique view

In the heart of the most exclusive estate in Mougins, an elegant Provencal-modern villa with a superb view of the surrounding hills. Ideally positioned in the heart of the estate, the villa benefits from a magnificent landscaped garden where different living spaces have been created so that the whole of the exterior constitutes an ideal place to enjoy the mild climate of Mougins. Indeed, particular care has been taken to the pool area (15m heated infinity pool with spa and jacuzzi) as well as its pool-house with summer kitchen ideal for barbecues with family or friends. Typical of the south of France, a petanque court in the middle of some vineyards completes the Provencal charm of the villa. The living spaces are judiciously extended by covered terraces overlooking the garden and nature creating an undeniable link between the villa and its exteriors. The villa, on a human scale, benefits from the best amenities and a rare quality of finishing (reversible air conditioning, underfloor heating, home automation system, alarm and video surveillance, wine cellar, etc.). The interior layout is practically on one level and offers pleasant reception rooms, a large kitchen with wine cellar and storeroom, two en suite bedrooms and a study which can be used as a third bedroom. An outbuilding completes the property with two additional suites. Closed garage for two cars and parking space. This villa will offer its future owners an ideal living environment. Indeed, in addition to being close to Cannes and Nice airport (ideal for long weekends), you will find nearby international schools, the Cannes-Mougins golf course and the village of Mougins, a few minutes away.

Ref. : 3630

MAGREY & SONS MOUGINS

PARIS 6EME758 000 €

Apartment for sale humanity l - 2 rooms - 59

Nine minutes on foot from La Grande Epicerie de Paris

In a character condominium, fully renovated in 2003, Engel & Völkers is pleased to present this beautiful apartment ideally located in Paris's 6th arrondissement. Overlooking a quiet small street, between Le Bon Marché and Montparnasse Station, this property offers a sought-after living environment, combining Parisian elegance with everyday practicality. The apartment stands out for its generous volumes and 3-meter ceiling height, enhanced by solid wood flooring. It is set in a high-quality, human-scale building, fully renovated, benefiting from high-standard security features: keypad entry and electronic badge on two successive doors, intercom, video entry system, as well as a video-surveillance system connected to the building's caretaker. With a Carrez surface area of 60 m², this apartment, in perfect condition, comprises an entrance hall with a large closet, a 23 m² living room, a 13 m² bedroom with a closet, a dining area, a bathroom, and a separate WC with hand basin. The open-plan kitchen is fitted and features high-quality appliances (Miele, Bosch and Siemens). In terms of thermal performance, the apartment benefits from double glazing and thermal insulation. No work required. A basement cellar completes this apartment, and the building has a bicycle storage room and a stroller storage room, both secured. The apartment is located on the ground floor. A parking space located beneath the building, accessible by elevator, is offered as an option. EPC/ D 242 kWh/m²/year GHG/ B 7 kgCO2/m²/year Estimated annual energy costs: between €1,180 and €1,640 Energy prices indexed as of 01/01/2023 This property is subject to the condominium regime: Total number of lots in the building: 339 Annual condominium charges: €2,000. Ongoing proceedings: none Transaction fees payable by the seller Information on the risks to which this property is exposed is available on the Géorisques website: www.georisques.gouv.fr Nestled in a historic district that has been home to many notable figures, you will feel surrounded by History. Old stonework, niche statues, angels, chapels and private mansions surround the property… all with the prestige of a modern renovation. It is located a few minutes' walk from several metro stations: Duroc on Line 13, Vanneau on Line 10, Falguière on Line 12, Saint-Placide on Line 4, and Montparnasse, as well as numerous bus routes.

Ref. : W-049ZD4

ENGEL & VÖLKERS

BURDIGNIN155 000 €

Building plot for sale humanity l - Studio - 721

BURDIGNIN, VALLÉE VERTE, FRENCH ALPS - 4 Fully Serviced Buil

Build your dream home in the heart of the french alps - homey exclusive homey exclusively presents 4 fully serviced building plots in one of the most pristine and preserved natural settings in haute-savoie. Nestled in the heart of the vallée verte (green valley), just 50 metres from the village centre of burdignin, these plots offer a rare opportunity to build your ideal home with panoramic alpine views, far from urban stress yet within comfortable reach of geneva and annemasse. Where is burdignin and why does it matter? Burdignin is a charming authentic savoyard village located in the vallée verte area of haute-savoie, in the french alps. It sits at the perfect intersection of two worlds: the unspoilt natural beauty of the alpine countryside, and the economic dynamism of the greater geneva basin. Via the a40 motorway, geneva city centre is just 45 minutes away - making this an ideal location for international professionals working in geneva who dream of building a home in a truly exceptional natural environment, without sacrificing connectivity. Geneva is one of the world's most international cities - home to the united nations, cern, the world health organisation and hundreds of multinational corporations. Geneva international airport (gva) is approximately 55 minutes away. For those who work in geneva and want to LIV surrounded by mountains, forests and fresh alpine air, burdignin represents a lifestyle choice that is simply unmatched. The 4 available plots: lot 1 - 580m2 - eur170,000well-oriented plot with a non-constructible field at the rear of the plot, permanently preserving an unobstructed view. With a two-storey construction, panoramic alpine views are guaranteed. The most sought-after plot in the development. Lot 2 - 511m2 - eur160,000well-oriented plot in the continuity of lot 1. Ideal for a compact and modern villa project with private garden. Lot 3 - 634m2 - eur155,000the largest of the 4 available plots. Ideal for a spacious villa with large garden. Views over the valley and surrounding mountains. Lot 4 - 721m2 - eur165,000the most generous plot in the development. Exceptional surface area to create a property with garden, terrace and xxl outdoor living space. Panoramic alpine views accessible from the upper floors. All plots include: full services already connected: water, electricity, mains drainage boundary survey completed planning permit (permis d'aménager) validated flat and easily buildable terrain no specific architectural constraints: complete design freedom plots available individually or in combination a unique natural lifestyle in the vallée verte:burdignin is authentic savoyard france at its finest. Green meadows, forests, pure mountain air, silence and views over snow-capped peaks. A human-scale village where life is good, far from urban stress yet perfectly connected to the outside world. Primary school in burdignin village itself nursery school in neighbouring boëge shops and services in boëge (a few minutes away) a40 motorway junction vallée verte: 12km a40 motorway junction annemasse: 15km 30 minutes from annemasse 45 minutes from geneva for families wanting to build their dream home:give your children an exceptional quality of life between nature, mountains and a village school. These flat, fully serviced plots are a blank canvas to build exactly the home you have always dreamed of: contemporary villa, traditional savoyard chalet, family home with large garden. Everything is possible, with no architectural constraints imposed. For international professionals and expatriates seeking nature:you work in geneva and dream of an authentic lifestyle far from urban density? Burdignin is your answer. Just 45 minutes from geneva via the a40, you build your savoyard sanctuary while remaining connected to your professional life. French quality of life, swiss salary, alpine surroundings: the perfect combination for a fulfilling and balanced life. The fully

Ref. : 023
Homey

VILLEFRANCHE-SUR-MER980 000 €

Apartment for sale humanity l - 3 rooms - 80

Villefranche sur Mer - Spectacular 3p with terrace and garden, panoramic view, shared garage not included

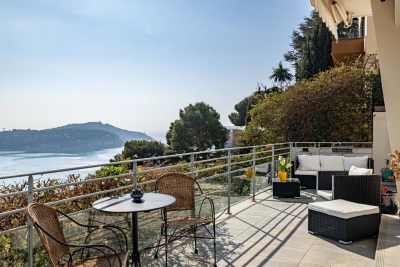
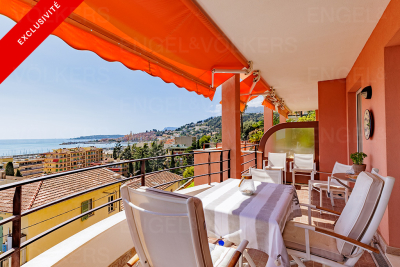
Exclusive! // Villefranche sur Mer - Settimelli Lazare // Located in one of Villefranche-sur-Mer's most picturesque residential streets, between the lower and middle Corniche, this confidential building was constructed in the early 2000s on the site of a former mansion known as "Beau Canton". The human-scale condominium comprises just three independent apartments linked by a common staircase, guaranteeing calm and privacy. Occupying the entire garden level, the apartment offers around 80 m² of living space, including 60 m² under the Carrez law, and almost 20 m² of heated bioclimatic pergolas adjacent to the living area, creating a genuine additional living space that can be used in any season. Completely renovated in 2022 with top-of-the-range finishes, it now offers optimal modern comfort. All rooms enjoy breathtaking views of the sea and the famous bay of Villefranche and Saint Jean Cap Ferrat. The layout includes a bright double living room with bioethanol fireplace, a master bedroom, a shower room with toilet, a kitchenette with panoramic dining area on the pergola, and an outbuilding on the pergola with a second bedroom and shower room with toilet. Built-in closets, bespoke bookshelves and a full range of appliances complete the air-conditioned ensemble. The exterior is one of the major assets of this rare property. A panoramic terrace of approx. 70 m², accessible from the main rooms, naturally extends the interior spaces and offers an exceptional view of the harbor. A private garden of approx. 57 m² with solar shower completes the ensemble, allowing you to take full advantage of the Mediterranean climate in a privileged setting. A shared garage of approx. 15 m² with adjoining cellar of approx. 10 m², located in the immediate vicinity, is available as an extra, bringing additional comfort to this property with particularly sought-after attributes. Condominium status: 3 main lots Annual running costs: 2.860Euros/An Honoraires charge vendeur The ERRIAL report on the risks to which this property is exposed is available by clicking on the link :

Ref. : 87000546

MAISON CINO Real Estate

GOLFE JUAN495 000 €

Apartment for sale humanity l - 5 rooms - 128

Golfe-Juan – Spacious 4-Bedroom Apartment Just Steps from the Sea and Marina

Like a House, Just Steps from the Sea and Golfe-Juan Marina… Imagine a lifestyle where everything is within walking distance: taking the children to school, enjoying a coffee on a sunny terrace, shopping in the town centre, then reaching the marina and the beach in just a few minutes. This is exactly what this magnificent four-bedroom apartment offers. Set within an intimate residence of only four owners, it combines privacy, tranquillity and a welcoming atmosphere. From the moment you step inside, natural light fills every room. Thanks to its triple South, East and West exposure, the apartment enjoys sunshine throughout the day. The spacious living area opens onto generous L-shaped terraces, creating the perfect setting for family meals, entertaining friends or simply relaxing in complete privacy. Designed with family living in mind, this exceptionally spacious apartment features four bedrooms, generous proportions and a remarkable sense of space rarely found in the area. Low condominium fees further enhance the appeal of this human-scale residence. For even greater convenience, a very large private garage and a spacious cellar are also available as optional extras. A home where you instantly feel at ease, bathed in natural light and ideally located in the heart of Golfe-Juan, just moments from the beaches, shops and schools. A rare opportunity where every day feels like a holiday. One visit is all it takes to appreciate what makes this property truly special. Contact us to arrange your private viewing. Charges de copropriété : 40€ par mois Copropriété composée de 4 lots d'habitation Taxe foncière : 2400€ Procédures en cours Honoraires à charge vendeur Les informations sur les risques auxquels ce bien est exposé sont disponibles sur le site Géorisques : www.georisques.gouv.fr

Ref. : 86637200

Coldwell Banker Standing Realty

EYGALIÈRES2 450 000 €

House for sale humanity l - 8 rooms - 330

Eygalières Exceptional Estate 330 Sqm Stud farm & Landsc

Just minutes from the coveted village of Eygalières, this estate was conceived by a designer with a passion for horses. The result is a place where Provençal elegance meets the equestrian world with remarkable finesse. Twenty-seven thousand square metres of landscaped parkland, where every detail has been carefully considered. The main mas, 330 sqm, charms with its authentic architecture and generous proportions. Four master suites, spacious light-filled living areas opening onto the grounds. Around the 15-metre pool, a pool house draped in wisteria and Banks roses creates an atmosphere somewhere between poetry and dolce vita. Terraces shaded by century-old trees. Jasmine, cypress, stone pines, olive trees -- a Provençal landscape in its most accomplished expression. The mas has been renovated with taste, preserving original architectural elements while integrating modern comforts. The luminosity, the ceiling heights, and the quality of the natural stone floors create an atmosphere that is both noble and warm. The equestrian facilities are of rare quality: three stable buildings totalling 258 sqm, topped by an independent studio. A central riding arena. Paddocks irrigated by the Canal de Provence, green year-round -- exceptional for the region, guaranteeing lush grazing even in the height of summer. A calm, beautifully maintained environment where the horses live as well as the humans. Beyond its equestrian vocation, the estate offers exciting potential for reinvention: artist's studios, event spaces, guest rooms, wellness retreat -- the volumes and outbuildings open every door. A place apart, for a life apart, in the heart of Provence. The spacious kitchen opens directly onto the garden and pool -- daily life here is bathed in Provençal light. The studio above the stables can serve as accommodation for a groom, a caretaker, or simply as independent guest quarters. The Canal de Provence irrigation is a considerable asset, ensuring lush paddocks even in the peak of summer. Beyond the equestrian vocation, the volumes and outbuildings lend themselves to a host of imaginative reinventions -- a place apart, for a life apart, in the heart of Provence. Risk information for this property is available at: www.georisques.gouv.fr Luxury estate Eygalières Equestrian property Provence lifestyle Private domain.

Ref. : 0147

Amandine Lapresle Real Estate SAS

CAVALAIRE-SUR-MER690 000 €

Apartment for sale humanity l - 3 rooms - 43

SOLE AGENT – Waterfront property – Garden-level apartment with sea view

Sole agent Ideally located by the seaside, as if set directly on a beautiful sandy beach and facing due south, this two-bedroom apartment, along with its terrace offering panoramic sea views, provides a truly privileged living environment. At the heart of a perfectly positioned beachfront setting, within walking distance of shops, this apartment of approximately 43 sqm features a pleasant and bright living area with a fully equipped open-plan kitchen, two air-conditioned bedrooms, a shower room, separate toilet, and a stunning, spacious terrace opening onto a private garden within the residence. A true human-scale architectural gem (9 units), the residence is secured by a gate and offers a charming shared garden with an outdoor shower, as well as a private gate providing direct access to the beach. Ideal for enjoying sunny days and the privacy of an exclusive residence. A perfect pied-à-terre in the South, this apartment is a genuine haven of peace for seaside lovers, while remaining close to amenities. Two parking spaces complete this property. Features: Plumbing, electrical systems, paintwork, and façade renovated 9 years ago; air conditioning; double glazing; electric roller shutters.

Ref. : 83492

MAGREY&SONS SAINT-TROPEZ

ST-JEAN-DE-SIXT1 195 000 €

House for sale humanity l - 4 rooms - 140

Recent Chalet - Village center & near ski resorts

In the heart of Saint-Jean-de-Sixt, in a quiet and sought-after setting, this ideally located chalet charms with its bright interior and immediate proximity to amenities as well as the Aravis ski resorts. Offering approximately 140 m² of living space, it is arranged around a pleasant living area with an open kitchen into a cathedral-height dining space and a cozy lounge enhanced by a stove, creating a warm and welcoming atmosphere. This area opens onto a southwest-facing balcony, providing optimal sun throughout the day. A mezzanine completes the layout, adding volume, light and flexible use according to your needs, whether as a relaxation area, office or extra sleeping space. On the garden level, the sleeping area includes three bedrooms, one of them a master suite, as well as a shower room and a practical utility room, allowing for smooth and comfortable daily organization. Designed for comfort in every season, the chalet also features a relaxation area with a sauna and direct access to the garden--ideal for fully enjoying a pleasant, preserved outdoor setting. Outbuildings: carport, private parking spaces and a ski-room complete the amenities. Set in a desirable environment, the property benefits from quick access to the La Clusaz and Le Grand-Bornand ski domains, while offering the tranquility of a village with a human scale. A bright, functional chalet, perfectly suited as a primary or secondary residence, offering a balanced lifestyle between nature and proximity. Référence agence : 3612

Ref. : ZBXS-QPW-2TB

Agence ATHERAC - Transaction

VILLECROZE2 980 000 €

House for sale humanity l - 7 rooms - 222

Characterful vineyard for sale in the Var, a recognized name

In the heart of the sought-after village of Villecroze, near the famous Verdon Gorges, this wine estate of approximately 8 hectares perfectly reflects the charm and authenticity of the Var hinterland. Nestled in a pristine natural setting, between vineyards and iconic Provençal landscapes, this wine estate for sale in the Var region transcends mere agricultural activity to offer a true art of living. Here, the richness of the terroir is combined with rigorous expertise. The vineyard, cultivated with exacting standards, benefits from a beautiful diversity of grape varieties, allowing the production of rosé, red, and white wines, while also hinting at the development of new vintages. Annual production is around 20,000 bottles and is based on a sound, structured, and sustainable operation. The estate's signature style is now well established and enjoys considerable recognition, notably through its presence on the wine lists of Michelin-starred restaurants, attesting to the quality and consistency of the wines produced. The buildings blend harmoniously into their surroundings and contribute fully to the site's identity. A characterful Provençal house, a swimming pool, and the facilities dedicated to winemaking and marketing form a cohesive whole, designed to combine quality of life and professional performance. Outbuildings complete the property, while a small outbuilding with planning permission represents an additional opportunity for development or enhancement. This estate is appealing due to its perfect balance between human scale and growth potential. The richness of its grape varieties, its already established reputation, and the possibilities for development, particularly through new production or ancillary crops, make it a rare find on the market. This wine estate for sale in the Var region is aimed at buyers looking for an authentic property, combining profitability, a recognized brand image and a privileged living environment, in the heart of a prized and timeless Provence. Contact DELUXIA, your real estate agency in the Var hinterland.

Ref. : 2346

Deluxia Immobilier