OK
More than Less than
€  ok

Key-words : houses

Houses and Apartments, your real estate specialist magazine offers a selection of ads that match with the keyword houses. You can refine your search by specifying the area or price range in the navigation bar link Search for a House/Apartment.

LE TIGNET895 000 €

House for sale houses - 4 rooms - 130 m²

Le Tignet - Traditional house with panoramic views

Le Tignet, in a peaceful elevated setting, beautiful traditional house of approximately 130 sq.m enjoying panoramic views over the sea and surrounding hills. The property comprises, on the ground floor, a spacious living/dining room, a kitchen with pantry, as well as a bedroom with its en-suite bathroom featuring a whirlpool bathtub, shower and dressing room. Upstairs, two additional bedrooms and a bathroom. Set on a landscaped plot of approximately 1,500 sq.m planted with Mediterranean species, the property also features an infinity pool with pool house, a garage, and a large cellar. Features include : thermodynamic water heater, electric vehicle charging point, air conditioning, pocket sliding bay windows, and gutters. No renovation work required.

Ref. : 87005637

Spéracèdes Immobilier

THÉOULE-SUR-MER1 990 000 €

House for sale houses - 5 rooms - 240 m²

Provencial villa with a panoramic sea view

Ideally located within a private and secure estate in Théoule-sur-Mer, this elegant Provençal villa, inspired by the warm tones of the Estérel's red rocks, stands out for its charm and character. Offering approximately 240 sqm of living space, the property enjoys optimal exposure, providing exceptional natural light as well as breathtaking panoramic sea views. The villa is composed as follows: Three en-suite bedrooms, each with its own shower room and WC; A spacious, light-filled living area featuring a lounge with fireplace, a dining area, and an open-plan kitchen, all oriented towards the sea. Generous terraces extend the interior spaces and are complemented by a swimming pool overlooking the Mediterranean. Outdoor areas: A garage, a pool house with its own shower and toilets and a beautifully landscaped, tree-lined garden set in a quiet and preserved environment, with complete privacy.

Ref. : V7341CA

JOHN TAYLOR Cannes

AVIGNON183 000 €

House for sale houses - 4 rooms - 81 m²

Semi-detached villa with garage for sale

Located in a quiet, residential and secure environment, Résidence Albert CAMUS in Avignon, this pleasant semi-detached villa offers 81.72 m2 of living space spread over two levels and benefits from an attached garage. Built in 1999, this house offers a practical and comfortable living environment, ideal for a family, a young couple or a heritage investment. You will appreciate its functional layout, its brightness and its potential for customization. The house has double-glazed PVC windows, a mechanical ventilation system, a recently installed water heater (2022) and insulation that meets the standards of its construction period. Energy efficiency Energy Performance Certificate (EPC): C (162 kWh/m2/year) GHG: B (6 kg CO2/m2/year) Estimated annual energy costs: between EUR1,273 and EUR1,723 per year. Asking price: 205,000? Agency fees to be paid by the seller. The advantages: Villa of 81.72 m2 on two levels Attached garage Built in 1999 PVC double glazing Energy Performance Certificate (EPC) C Sought-after residential area Property free of any occupancy on the day of sale A great opportunity to discover without delay! For any information or to arrange a visit, please contact Saint André Immobilier.

Ref. : MS-2026-3

SAINT ANDRE IMMOBILIER

ST-PAUL-DE-VENCE748 000 €

House for sale houses - 3 rooms - 78 m²

Elegant Duplex Villa in a private estate with swimming pool

In the heart of a secure private estate, this elegant villa of about 80 sqm, fully renovated in 2024, is attractive for its contemporary renovation, its brightness, and its peaceful environment. Right from the entrance, the generous full-height glass doors fill the living spaces with light and naturally extend the living room onto a large terrace, a true outdoor living area open to a green environment. The ground floor features a fully equipped kitchen, a cozy living room with a wood stove, and a first suite with a dressing room, a shower room, and separate toilets. Upstairs, a beautiful mezzanine leads to a second en-suite bedroom with a dressing room and a shower room, complemented by a discreet office space, ideal for telecommuting or a reading corner. Numerous built-in storage spaces enhance the comfort of the house. Outside, the terrace extends into a landscaped, private, and secluded area, inviting relaxation in a particularly peaceful setting. A garage with laundry area and storage, as well as a private parking space, complete this property. Residents also benefit from a large communal swimming pool within the estate, accessible on foot via a pleasant landscaped path. A rare property, ideal as a main residence or a pied-à-terre, offering a perfect balance between contemporary elegance, serenity, and quality of life, just a few minutes from amenities.

Ref. : V2714CO

JOHN TAYLOR SAINT PAUL DE VENCE

PARIS 7EME2 190 000 €

Apartment for sale houses - 5 rooms - 133 m²

Paris 7th – Sainte-Clotilde – House-Like Apartment – 3 Bedrooms

Within a delightful late 19th-century co-ownership building, nestled on a highly sought-after street near the Sainte-Clotilde church, we present a rare property filled with charm. Tucked away from sight and entirely bathed in sun and natural light, this exceptional 130 sqm apartment offers open, privileged views over a charming courtyard and garden. A wonderful atmosphere emanates from this space, evoking a unique "countryside in Paris" feel. The interior layout flows seamlessly around an excellent floor plan with no lost space. The day area consists of a grand, warm reception living and dining room, a separate study / library corner ideal for working from home, and a fully fitted, convivial kitchen. This entire section benefits from a superb 3-meter ceiling height, enhancing the sense of volume and brightness. Intelligently layouted for family living, the sleeping quarters feature a magnificent master suite complete with its own custom walk-in closet and an en-suite bathroom with a shower and integrated toilets. Two additional bright and beautiful children's bedrooms, a contemporary shower room, a functional laundry area, and independent toilets complete this optimized distribution. A dry basement storage cellar completes this exceptional home. Co-ownership property. This confidential and highly exclusive residential address in the heart of the 7th arrondissement offers an idyllic living environment. This prized neighborhood stands out for its quiet, secure atmosphere, reminiscent of the sweetness of village life. Daily living is seamless here, thanks to the renowned gourmet food shops along Rue du Bac and the immediate proximity to the fine counters of Le Bon Marché. On the greener side, residents enjoy the very peaceful Jardin Catherine-Labouré. Access to public transport is optimal, with the Rue du Bac and Solférino (Line 12) stations, as well as Saint-Sulpice (Line 4) within short walking distance. Agency fees payable by vendor - Nombre de lots dans la copropriété: 57 - Montant moyen de la quote-part de charges courantes 7,752 €/yearly - Montant estimé des dépenses annuelles d'énergie pour un usage standard, établi à partir des prix de l'énergie de l'année 2021 : 6460€ ~ 8750€ - Les informations sur les risques auxquels ce bien est exposé sont disponibles sur le site Géorisques : www.georisques.gouv.fr

Ref. : 87089671

BARNES BAC-VARENNE

GRASSE1 490 000 €

House for sale houses - 7 rooms - 320 m²

Florentine-style villa with guest house and pool in Grasse Saint-François

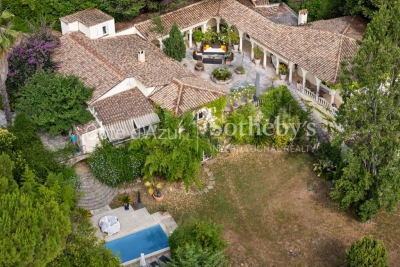
Grasse Saint-François single-storey villa with Florentine architecture, pool and guest house Located in the desirable residential area of Saint-François in Grasse, this 320 sqm single-storey villa offers peaceful living in a landscaped and secluded 3,431 sqm plot. The property stands out for its unique Florentine architecture: columns, arcades, vaulted ceilings and a central Italian-style patio. The main villa offers spacious and functional interiors, including a bright winter lounge, open-plan kitchen with dining area, two additional living rooms, a study, two bedrooms, a master suite with private terrace, and a mezzanine bedroom. An independent guest house provides additional accommodation, ideal for hosting family or friends in complete privacy. Outside, the heated pool is surrounded by lush greenery. A garage, utility room, and open views over the hills complete this rare property. This serene setting is just a short drive from shops, schools and golf courses, offering a perfect blend of tranquillity and convenience. This exclusive property is offered by Côte d'Azur Sotheby's International Realty, your specialist in luxury real estate on the French Riviera. Contact our team for the full brochure or to schedule a private viewing.

Ref. : CA15-054

COTE D'AZUR SOTHEBY'S INTERNATIONAL REALTY

PORT-GRIMAUD2 490 000 €

Apartment for sale houses - 7 rooms - 120 m²

Charming 4-Bedroom Village House with Berth in Grimaud

Nestled in the picturesque village of Grimaud, this beautifully maintained 4-bedroom house offers a unique blend of traditional charm and modern comforts. With a generous living area of over 120 m², the property features seven spacious rooms, including a bright living room warmed by a cozy fireplace and complemented by air-conditioning throughout. Tasteful PVC windows provide excellent insulation, while outdoor lighting and a secure fence enhance both convenience and privacy. The home has been thoughtfully designed to cater to a relaxing lifestyle, with a private berth for boating enthusiasts and an easily accessible lift connecting each floor. Each bedroom is well-proportioned, offering ample storage and natural light, making it perfect for family living or hosting guests. The property's layout provides great flexibility, while the blend of indoor and outdoor spaces ensures year-round enjoyment. Safety and comfort are paramount here, with a dedicated security service on-site for peace of mind. Whether you are seeking an idyllic full-time residence or a holiday retreat in the heart of the French Riviera, this unique village house in Grimaud offers the perfect combination of authenticity, practicality, and coastal luxury.

Ref. : 188

ELITE IMMOBILIER SAINT-TROPEZ

CHATEAUNEUF-GRASSE2 250 000 €

House for sale houses - 7 rooms - 239 m²

Chateauneuf-Grasse 5 bedrooms, quiet, sea views

Fully renovated to an exceptional standard, this fully south-facing villa of approximately 240sq.m delivers refined interiors with a natural flow between living spaces and the landscaped garden beyond. Mature olive trees set a quintessentially Mediterranean scene, while the upper-floor bedrooms enjoy sea views and open onto generous private terraces. The flat, easily maintained gardens of some 3,000 m2 sit in a completely quiet setting, and outside, a swimming pool and elegant pool house provide the perfect environment for entertaining, complemented by a large covered terrace off the main reception rooms. A double garage completes the property. Peaceful, private, and entirely turnkey — a rare find in one of Châteauneuf-Grasse's most sought-after addresses. Energy class : A – Climat class : A / estimated annual costs for standard use : between €1.315 and €1.779 (ref year 2023) Information on the risks to which this property is exposed is available on the Geohazards website : www.georisques.gouv.fr Property located in an area subject to compulsory brush clearance. Catherine MACFADYEN: Consultant – Independent commercial agent (E.I.) RSAC: 820 250 199 Agency fees payable by vendor - Montant estimé des dépenses annuelles d'énergie pour un usage standard, établi à partir des prix de l'énergie de l'année 2026 : 1310€ ~ 1780€ - Les informations sur les risques auxquels ce bien est exposé sont disponibles sur le site Géorisques : www.georisques.gouv.fr - Catherine MACFADYEN - Agent commercial - EI - RSAC 820250199

Ref. : 86832665

Barnes Valbonne

SCIEZ795 000 €

Building plot for sale houses - - 1600 m²

Exceptional Opportunity: Land of 1600 m² in the Private Domain of Coudrée - Sciez sur Léman Are you dreaming of creating the house of your dreams in an exclusive environment close to Lake Geneva? Look no further! We are delighted to present to you this land of approximately 1600 m², nestled in the heart of the prestigious Domaine Privé de Coudrée in Sciez sur Léman. Characteristics of the Land : Area: Approximately 1600 m² Possibility of Construction: Floor area of 215 m² Maximum Height: 9 meters, offering a potential of exceptional design Assets: Privileged location: Located in the exclusive setting of the Domaine Privé de Coudrée, this land close to Lake Geneva and the picturesque surroundings. Secure Setting: Enjoy the peace of mind offered by the estate's security service, allowing a peaceful life for your family. Access to Beaches and Ports: The estate has private access to the serene beaches of Lake Geneva as well as the ports for lovers of water sports. Ideal for Families: Tennis courts, bowling, etc., the Guidou Natural Domain allows you to access the trail for walks or bike rides Low Load Imagine living in a house designed according to your preferences on this spacious plot, with the possibility of creating a home with a footprint of up to 215 m². Every day would be an exceptional life experience Take this opportunity to become an owner in one of the most popular properties in Lake Geneva in Sciez sur Léman.

Ref. : 1059V2T

LES RIVAGES DU LEMAN

STE-MAXIME995 000 €

House for sale houses - 6 rooms - 200 m²

**** RARE EXCLUSIVE OFFER **** Charming estate on 5 hectares of uninterrupted land with a partial sea view and 360-degree views of the hills in Sainte-Maxime - 250 m² in total, including 200 m² of living space. For sale in Sainte-Maxime, a charming property in the style of a Provençal bastide set on an exceptional 5-hectare plot in the heart of nature, featuring a partial sea view and panoramic 360° hill views. Needing overall renovation, this unique and character-filled property is nestled in a preserved natural environment. Just 15 minutes from the beaches and town center, this home offers a rare lifestyle away from the hustle and bustle, accessible via a 700 m forest track from the main road. A characterful Provençal bastide in the heart of 5 hectares, in complete tranquility, largely built with stone in the style of traditional Provençal bastides. The property offers approximately 200 m² of living space. It includes 6 to 7 main rooms with a main house as well as an outbuilding used as a guesthouse. This property is especially suited for nature lovers, those seeking peace and authenticity, as well as artists looking for an inspiring environment to create, write, or recharge. The entire estate is set on a vast natural area of nearly 5 hectares, featuring a beautiful plateau of around 1 hectare with unobstructed views of the sea and hills. The main house is spread over a ground floor, a mezzanine level, and an upper floor. On the ground floor, two reception rooms totaling about 80 m² combine a living room and dining area. They are enhanced by Louis XVI period fireplaces. A curved bay window opens these living spaces onto a pleasant shaded summer patio, allowing full enjoyment of the surrounding nature. These rooms continue into a dining kitchen, a bedroom with shower, and a utility/storage room. The mezzanine level accommodates a loft that can be transformed into an office, workshop, or creative space, along with a toilet and a summer room opening on one side to a canopy and on the other to an exceptional panoramic view. Upstairs, a bedroom also features a Louis XVI period fireplace and a bathroom with a bathtub, shower, and toilet. It has direct access to a large terrace overlooking the hills and boasting a lovely sea view. An outbuilding includes a guesthouse of about 50 m² with independent access, completing the property. It comprises two bedrooms, one with a fireplace, a kitchenette needing renovation, a toilet, and a bathroom with a bathtub and shower cabin. Its two separate entrances allow for various uses: hosting family or friends, a professional studio, workshop, or independent living quarters. One of the main advantages of this property lies in its 5-hectare plot situated in a natural zone, offering a rare feeling of space, freedom, and harmony with nature. Some renovation work will reveal the full potential of this exceptional estate while preserving its soul and Provençal character. The property is equipped with a private well for water supply and is not connected to the municipal water network. Wastewater treatment is provided by a septic tank. A rare place for a unique lifestyle project Information on the risks related to this property is available on the Géorisques website.

Ref. : 300V4839M

AGENCE IMMOBILIERE PROVENSAL

ANTIBES1 180 000 €

House for sale houses - 7 rooms - 230 m²

JUAN LES PINS NEAR THE BEACHES

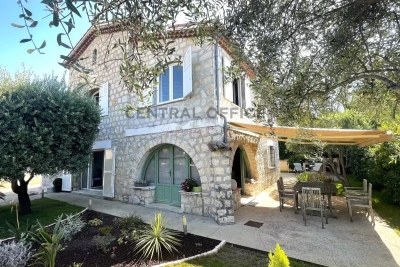
JUAN LES PINS, Near the beaches and the town center, Beautiful Provençal house built on a 460 m² plot. About 230 m² of living space. Double living room opening onto the dining room, 5 bedrooms, 5 bathrooms. Quiet and sunny. Triple exposure E/S/W. Perfect condition. Parking for 3/4 cars. Price: €1,180,000 (Agency fees payable by the buyer 6% including tax, or €1,113 207 excluding fees)

Ref. : 87184479

CENTRAL OFFICE

ARGENTAT-SUR-DORDOGNE470 000 €

House for sale houses - 12 rooms - 24912 m²

Exceptional estate in Corrèze with unusual accommodation on 2.5 hectares of forest.

Unique for sale! Magnificent estate in the south of Corrèze. Located just 20 minutes from Argenta and 40 minutes from Aurillac. Ideal for nature lovers, a rental project, or simply a unique primary residence. This estate totals over 2.5 hectares of land in one piece. It also includes: - 2 wooden houses used as primary residences. - 5 tree houses: all fully renovated, thermally and acoustically insulated, and equipped with shower rooms and toilets. - A 68 m² yurt built in 2021. - Numerous outbuildings. All remain furnished and equipped. Offered at the price of €499,000, including agency fees, payable by the seller. Property tax: only €688! Information on the risks to which this property is exposed is available on the Géorisques website: www.georisques.gouv.fr.

Ref. : 85607797

Arthaud immobilier

EZE1 390 000 €

Apartment for sale houses - 4 rooms - 198 m²

Eze bord de Mer, Duplex with 4 rooms with sea view

Eze bord de Mer, within a small four-unit condominium, discover this beautiful duplex with 101 m² of living space, located on the top floor and offering a lovely view of the sea and the mountains. A true “apartment-house,” the property features a completely separate entrance, accessible by car or on foot from the ground floor. This level features a bedroom, a shower room, and storage space—ideal for entertaining or creating a separate sleeping area. On the first floor, a spacious living room with a semi-open kitchen creates a welcoming living space. It offers a lovely view of the sea and the mountains, which can also be enjoyed from the kitchen and the terrace. This level also includes a bedroom, an office, and a shower room. At the rear of the property, a small elevated garden nicely complements the whole and offers additional outdoor space. An attic of approximately 80 m², already converted and equipped with a shower room, offers remarkable additional potential: an office, a guest bedroom, or a relaxation area—whatever suits your needs. Just a five-minute walk from the beach, this property offers the comfort of a home-like apartment, spacious rooms, and a sought-after location. Utility costs are moderate, at approximately €50 per month. Two vehicles can be parked on the property.

Ref. : 1394 VA G

CORNICHE GROUPE IMMOBILIER

LES ANGLES365 000 €

House for sale houses - 3 rooms - 123 m²

Single-storey house with 123 m2 of living space offering ove

Located in a quiet and sought-after area of Les Angles , this charming semi-detached house (attached on two sides) offers 123 m2 of living space, plus over 160 m2 of usable space including a veranda, utility room, and workshop. It enjoys a prime location close to shops, schools, and town center services. Built in 1956 on a plot of approximately 380 m2 , it offers a pleasant living environment and excellent potential for renovation. The house consists of: A bright living room Three bedrooms A separate kitchen A bathroom A bathroom Two toilets A terrace A south-facing garden You will particularly appreciate its location in the heart of Les Angles, its residential environment as well as its many possibilities for renovation and personalization according to your desires. Comfort & equipment Air-to-air heat pump Air Conditioning VMC Double glazing Detached house Energy efficiency Energy Performance Certificate (EPC): C Estimated energy costs: between EUR1,655 and EUR2,239 per year (average energy prices indexed 2021, 2022 and 2023). Important information In the interest of transparency, the termite inspection revealed the presence of termites. The owners immediately hired a certified, specialized company to implement preventative and curative treatment by installing bait stations. The corresponding documentation and invoices will be provided to the buyers upon sale. Our opinion A rare opportunity in the Angles area for buyers looking for a well-located family home with a garden and offering real potential for appreciation. Selling price: EUR385,000 (agency fees included) Saint André Real Estate 06 73 09 31 93

Ref. : MS-2026-2

SAINT ANDRE IMMOBILIER

COURBEVOIE1 145 000 €

Apartment for sale houses - 7 rooms - 197 m²

COURBEVOIE TOWNHOUSE WITH GARDEN AND TERRACES

Barnes exclusive: Ideally located in the town centre, close to Courbevoie station, the tramway and shops, this recent family house is well proportioned. Entrance hall, eat-in kitchen and lounge on the ground floor opening directly onto a terrace and garden free from overlook and facing East/South/West. Two bedrooms and a bathroom with laundry area on the 1st floor. Third bedroom on the second floor, along with a shower room and an office/library or TV lounge or spare bedroom, opening directly onto a quiet terrace free from overlook. The 3rd floor has been fitted out as a master suite with walk-in wardrobe and bathroom. Plenty of built-in cupboards and quality fittings, excellent general condition, and very peaceful at the far end of a lane. The house also has a lock-up garage and parking space. Contact: +33 (0)6 03 84 60 34 Fees payable by the seller - Number of lots in the shared ownership complex: 9 - Average amount of the share of charges €2,400/year - Estimated amount of annual energy costs for standard use: €1,187 ~ €1,607 Agency fees payable by vendor - Nombre de lots dans la copropriété: 9 - Montant moyen de la quote-part de charges courantes 2,400 €/yearly - Montant estimé des dépenses annuelles d'énergie pour un usage standard : 1187€ ~ 1607€

Ref. : 87116358

BARNES HAUTS DE SEINE NORD