OK
More than Less than
€  ok

Key-words : houses

Houses and Apartments, your real estate specialist magazine offers a selection of ads that match with the keyword houses. You can refine your search by specifying the area or price range in the navigation bar link Search for a House/Apartment.

LA TURBIE725 000 €

Apartment for sale houses - 4 rooms - 130 m²

Exclusive Listing - La Turbie - 3-Bedroom Apartment with Ocean View on the Garden Level

Located inside a secured estate overlooking the principality, this superb 3-bedroom apartment boasts a panoramic ocean view and a terrace with a garden, completely unobstructed. Featuring large windows opening onto the outdoors, its exceptional natural light will dazzle you all year round. Its generous proportions and dual-living area of over 50 m² offer plenty of possibilities for customization. It consists of an entryway, a dual-living area with a kitchen space (to be furnished) three bedrooms, a shower room, a full bathroom, two separate toilets, a closet, and a walk-in closet. For your convenience, two outdoor parking spaces are included in the price, rounding out this property. Two other four-bedroom units are available in the residence (the house is divided into three similar units): A top-floor unit priced at 725,000 euros with 2 parking spaces A first-floor unit of 127 m² priced at 760,000 euros with 2 parking spaces. We love: Its potential for renovation, its spacious layout, and its proximity to Monaco.

Ref. : 87514015

DEPLANCHE IMMOBILIER

CAGNES-SUR-MER2 500 000 €

House for sale houses - 7 rooms - 296 m²

Cagnes-sur-Mer - An Italian Palazzo in a tropical haven, just metres from the beach

SOLE AGENT - Just a few steps from the beaches of Cagnes-sur-Mer, Villa Aïda lies hidden within approximately 1,230 sqm of lush tropical gardens, offering a rare sense of privacy close to the sea. Built in 1933, this remarkable Italian and Belle Époque-inspired residence offers approximately 340 sqm of living space. Its pale stone façade, elegant columns, balustrades and majestic stairways recall the grand holiday homes of the French Riviera. The generously proportioned reception rooms reveal a theatrical yet refined atmosphere, enhanced by herringbone parquet flooring, ornate mouldings, wrought-iron details, crystal chandeliers and a fireplace. The living room opens onto a balcony, while the dining room, kitchen and study create an elegant and inviting setting. Reached by a magnificent marble staircase, the top floor features an impressive principal suite with a fireplace, private terrace and bathroom, together with two additional bedrooms, one of which also opens onto a terrace. Two further bedrooms, a bathroom and a laundry room are located on the ground floor. Outside, the luxuriant gardens envelop the villa in greenery, creating an intimate and timeless retreat. An independent caretaker's house completes the property. The villa has undergone significant renovation, including the roof, electrical system and plumbing, as well as the installation of a new gas boiler. Double glazing, an electric gate and video surveillance provide additional comfort and security. A spectacular and soulful residence, combining the elegance of an Italian palazzo with the gentle Riviera lifestyle, just moments from the Mediterranean. Energy rating: D – Climate rating: D / Estimated annual energy costs for standard use: between €4,100 and €5,590. Information on the risks to which this property is exposed is available on the Géorisques website: www.georisques.gouv.fr Represented by Amélie DOLLÉ, acting in his capacity as authorized service provider, with full powers for the purposes hereof. Agency fees payable by vendor - Montant estimé des dépenses annuelles d'énergie pour un usage standard : 4100€ ~ 5590€ - Les informations sur les risques auxquels ce bien est exposé sont disponibles sur le site Géorisques : www.georisques.gouv.fr - Amélie DOLLÉ - Agent commercial - EI - RSAC 884 445 081

Ref. : 87156845

BARNES Saint-Paul de Vence

BAGNOLS-EN-FORÊT2 680 000 €

House for sale houses - 10 rooms - 486 m²

Exceptional Stone Estate Fully Renovated for Sale in Bagnols-en-Forêt

In the heart of an exceptional and perfectly preserved natural environment, just a few minutes from the village of Bagnols-en-Forêt and the prestigious Terre Blanche Golf, this stone estate gracefully combines the authentic charm of Provence with high-end contemporary features. Fully renovated in 2025, the property offers 486 sqm of exceptionally bright living space. The spectacular reception room, enhanced by a cathedral ceiling, faces southwest and offers a panoramic view of the surrounding forest. It centers around a custom kitchen with a central island and features finishes of great nobility, including underfloor heating, reversible ducted air conditioning, wooden flooring, and a designed metal staircase with a glass floor. The sleeping area of the main residence consists of a majestic master suite of about 50 sqm with a dressing room, as well as 4 other spacious bedrooms, each with their own private bathroom. Ideal for hosting independently, a second house of about 90 sqm, arranged as a fully renovated 3-room apartment, allows you to accommodate relatives or staff in optimal comfort. The outdoors feature a large traditional 15x6m swimming pool, complemented by a superb pool house with a covered summer kitchen and large sun-soaked terraces. A very large garage accommodating several vehicles, a spacious cellar, and various outbuildings complete the rare amenities of this estate with excellent energy performance.

Ref. : 02097

AGENCE BIRD

LAMORLAYE1 690 000 €

House for sale houses - 7 rooms - 566 m²

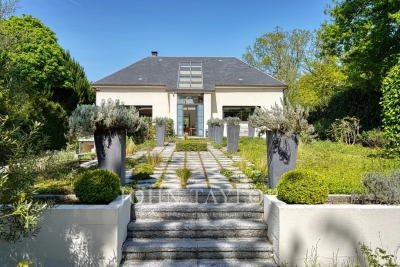
Contemporary home within a private estate.

Voici une traduction élégante et fluide, avec un ton haut de gamme : --- Just 45 minutes from Paris and 25 minutes from CDG Airport, nestled within the private and golf estate of Le Lys, this early 2000s architect-designed home enjoys a preserved setting, entirely sheltered from view. The architecture emphasizes open volumes and natural light, with expansive floor-to-ceiling windows overlooking the garden. The property offers an intimate atmosphere, in perfect harmony with its surroundings. The entrance opens onto a vast living area featuring a central fireplace and a cathedral ceiling, extending onto a spacious terrace. A beautifully appointed kitchen, complemented by a back kitchen, completes this living space. A ground-floor master suite includes a bedroom, dressing room, and bathroom. Upstairs, a mezzanine arranged as a lounge leads to a double bedroom with its own bathroom. The garden level is dedicated to wellness and leisure, offering an indoor swimming pool, hammam, fitness room, and home cinema, as well as a garage for two vehicles. The garden, in its first section, features a refined layout inspired by both French and English styles, elegantly structuring the surroundings of the property. In addition, a 90 sqm outbuilding has been converted into office spaces as well as two bedrooms with en-suite facilities, ideal as a guest house. A truly distinctive property, offering privacy and serenity, completely out of sight.

Ref. : V0033APA

JOHN TAYLOR AROUND PARIS

PARIS 5EME2 065 000 €

Apartment for sale houses - 6 rooms - 184 m²

New listing in Paris 5th arrondissement - Quais de Seine Maubert: top floor, 4/5 bedrooms, patio terrace

Spacious family apartment on the top floors of a beautiful historic building overlooking a garden, just steps from the banks of the Seine and Place Maubert. Nestled on the upper floors of this small condominium, with a house-like feel, this rare property offers 158.21 sq m of living space (185 sq m of floor space), complemented by a charming 7.40 sq m patio. The entrance, accessible via a staircase on the second floor, leads to a sleeping area comprising two bedrooms overlooking the garden, a bathroom, a laundry room (easily convertible into a shower room), and a separate toilet. On the upper floor, a dining room and a separate, fully equipped kitchen precede a large, open-plan living and dining room that opens onto the garden and patio. A mezzanine has been created above this space, ideal as an additional bedroom. The master suite includes its own full bathroom and a separate toilet. Finally, the top floor features a bedroom/office with a view of Notre-Dame's spire. A charming family home in a sought-after location. (Henri IV school district – Recently renovated roof – Energy Performance Certificate E) In the heart of the Saint-Victor district, one of the oldest on the Left Bank, this apartment is nestled in a historic alleyway in the Latin Quarter, just steps from the quays of the 5th arrondissement. The district owes its name to the Abbey of Saint-Victor, founded at the end of the 11th century, and boasts a remarkable heritage, including the former 18th-century Faculty of Medicine. The banks of the Seine and their booksellers are just a minute away, opposite Notre-Dame Cathedral, less than 200 meters away. The Square René-Viviani, the Church of Saint-Julien-le-Pauvre, and the Shakespeare and Company bookstore further enhance this exceptional setting. Place Maubert and its market bring daily life to the area, with its food shops, cafés, and restaurants. The Maubert-Mutualité metro station (line 10) and the Saint-Michel Notre-Dame hub (RER B and C) provide excellent access to all of Paris. Honoraires partagés - Nombre de lots dans la copropriété: 14 - Montant moyen de la quote-part de charges courantes 8,200 €/yearly - Montant estimé des dépenses annuelles d'énergie pour un usage standard, établi à partir des prix de l'énergie de l'année 2021,2022,2023 : 4340€ ~ 5930€

Ref. : 86950172

BARNES PANTHEON

MARRAKECH845 000 €

House for sale houses - - 255 m²

Riad to refresh with guest house title – Kasbah, Marrakech

Ideally located in the heart of the prestigious Kasbah district, just a few minutes' walk from the mythical Jemaa el-Fna square, the Royal Palace and the main historical monuments of Marrakech, this remarkable riad of 255 m² of living space offers a harmonious blend of Moroccan authenticity, timeless elegance and contemporary comfort. Behind its preserved walls, the property reveals an elegant central patio, a genuine haven of serenity in the heart of the medina, around which generous and welcoming living spaces are arranged. The traditional Moroccan architecture gives the whole a unique atmosphere, conducive to relaxation and the art of hosting. The riad has five bedrooms, each with its own private bathroom, guaranteeing comfort and privacy. A spacious fully equipped kitchen and beautiful reception areas complete this character property, ideal both for a refined private residence and for a high-end tourist accommodation business. Its guest house operating license is a major asset for an investor wishing to develop a tourist activity. Another particularly rare advantage in the Marrakech medina is that the property is equipped with an elevator that complies with PMR standards, providing a level of comfort and accessibility that stands out. With its privileged location in one of the most emblematic districts of the ocher city, its authentic architecture and distinctive features, this riad represents an attractive opportunity on the Marrakech real estate market, both for an investment project and for the acquisition of a character home. Features: 255 m² of living space, five bedrooms with en-suite bathrooms, six bathrooms in total, large equipped kitchen, traditional central patio, reception areas, elevator compliant with PMR standards and guest house operating license. To refresh. A character address that combines the authenticity of Marrakech, contemporary comfort and the potential of a property with a tourist vocation, in the heart of a sought-after historic environment. Complete file and additional information on request.

Ref. : 87492486

Polo Properties

PARIS 15EME1 290 000 €

Apartment for sale houses - 4 rooms - 96 m²

EXCLUSIVE LISTING - Paris 15 - Cambronne - Duplex apartment on the top floors with terraces

Paris 15 - Cambronne Duplex apartment situated on the top two floors (10th and 11th) of a semi-recent building, comprising, on the first level, a fully fitted separate kitchen, a double-sized living room opening onto a large south-facing terrace with trees, and a guest toilet. Upstairs, there are two good-sized bedrooms opening onto a terrace, each of which has a shower room, and a separate toilet. Cellar and parking space included. Bright apartment with the feel of a house – Large terraces planted with trees, with no overlook. €1,425,000 Agency fees not included - Agency fees: 5.26% incl. tax payable by the buyer - Number of lots in the building: 170 - Average amount of the share of charges €6,800/year - Virginie LLURENS - Sales agent - EI - RSAC 831925185 1,238,400 € Agency fees not included - Agency commission: 4.17%VAT included Agency fees payable by buyer - Nombre de lots dans la copropriété: 170 - Montant moyen de la quote-part de charges courantes 6,000 €/yearly - Montant estimé des dépenses annuelles d'énergie pour un usage standard, établi à partir des prix de l'énergie de l'année 2021, 2022, 2023 : 2160€ ~ 2990€ - Les informations sur les risques auxquels ce bien est exposé sont disponibles sur le site Géorisques : www.georisques.gouv.fr - Virginie LLURENS - Agent commercial - EI - RSAC 831925185

Ref. : 87000090

BARNES CHAMP DE MARS

MOUGINS5 950 000 €

House for sale houses - 12 rooms - 545 m²

Exceptional Estate – Historic 16th-Century Mill by the River

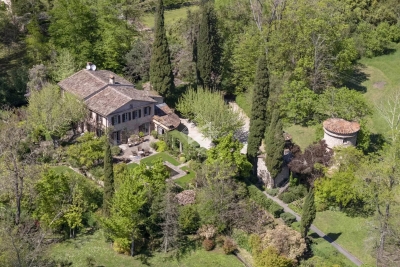
Set along the tranquil banks of the Mourachonne river, this remarkable 16th-century mill was transformed in the early 20th century by renowned architect Barry Diercks. Surrounded by nearly three hectares of lush, landscaped gardens, the estate enjoys an idyllic setting just moments from national parks and forested trails. Completely restored from the ground up between 2005 and 2008, the main residence beautifully blends timeless character with modern comforts. Behind its historic façade, the home reveals elegant living spaces filled with natural light, featuring inviting bedrooms, refined lounges, a river-facing kitchen, a study/TV room, and a laundry area. Outdoors, a swimming pool and adjoining pool house create a serene haven for relaxation. Across the river, two charming chalets—built in 2003 and linked to the main property by a picturesque footbridge—offer complete independence and the potential to be expanded into two-bedroom family guest houses, ideal for hosting in privacy. Additional outbuildings scattered across the estate present exciting opportunities for transformation, whether as staff accommodation, guest suites, office space, or a wellness area. The main house itself also offers extension potential, with a double garage, adjoining storage spaces, and a turret ready for development. Rich in history, immersed in nature, and brimming with possibility, this rare property is perfect for those seeking a peaceful retreat with easy access to the glamour and amenities of the French Riviera.

Ref. : 3586

MAGREY & SONS MOUGINS

ROQUEBRUNE-CAP-MARTIN5 380 000 €

House for sale houses - 7 rooms - 300 m²

ROQUEBRUNE-CAP-MARTIN - RAMINGAO - Golf Bleu

ROQUEBRUNE-CAP-MARTIN - RAMINGAO - Golf Bleu Located in the highly sought-after Golf Bleu area, bordering Monaco, this magnificent villa, recently renovated in a modern Californian style, offers an exceptional living environment, in absolute tranquility with a paradisiacal sea view. This prestigious property, facing south, benefits from a panoramic sea view from all the main rooms, on every level of the house. The large bay windows open onto a vast double living room of 90 m², bathed in light. The villa also consists of 5 bedrooms, including two master suites, as well as a gym and a sauna for optimal comfort. The interiors, tastefully furnished for a value of 200,000 €, were carefully designed by a renowned Italian architect. This renovation, carried out with modern and elegant materials, includes a fully equipped American kitchen with high-end MIELE brand appliances, adding a unique and refined touch to every room and offering exceptional performance. A large garage accommodating 2 vehicles is directly accessible from the villa via a private elevator, in addition to an outdoor parking space. Must visit without delay!

Ref. : GB3999

ISIT Immobilier

LES GETS820 000 €

House for sale houses - 5 rooms - 170 m²

CHALET T5 - LES GETS

REGENT ALPS - CHRISTIE'S INTERNATIONAL REAL ESTATE A privileged living environment between nature and mountains At the entrance of the prestigious Les Gets station, discover this magnificent independent chalet of 154 m² by Carrez law and 170 m² of total useful surface. Nestled in a peaceful environment on a beautiful wooded land of 1,029 m², this property offers a privileged and preserved living environment, ideal for lovers of open spaces and authentic alpine landscapes. Its strategic location allows for a perfect balance between the tranquility of a residential neighborhood and immediate proximity to village amenities and the ski area. A functional layout with great rental potential Built on multiple levels with careful traditional architecture, this property consists of a large, secure closed garage on the ground floor, perfect for housing your vehicle and storing winter or summer sports equipment. This level also features a fully equipped independent studio with a kitchen, modern shower room, and comfortable sleeping area. This autonomous space is a rare and sought-after asset, ideal for hosting guests privately, housing a teenager, or generating regular and attractive seasonal rental income. On the main floor, you will immediately be charmed by a crossing and very bright living space, including a large living room open to the dining area, creating a warm, cozy, and friendly atmosphere conducive to family moments. The tastefully furnished and equipped kitchen complements this reception area. This level also features two cozy bedrooms with storage, a functional bathroom, and an independent WC. A superb mezzanine overlooking the living room completes the ensemble, offering an additional adaptable space of character, which can be freely converted into a home office for telecommuting, a cozy reading corner, or additional sleeping accommodation to maximize capacity. The chalet also benefits from two well-exposed balconies offering unobstructed and panoramic views, perfect for contemplating the changing scenery with the seasons and fully enjoying the surrounding mountain environment. A heritage opportunity to seize Built on a generous land offering a beautiful private outdoor space, this architect-designed property combines comfort of living, high potential for optimization, and a sought-after location. A rare gem to visit without delay to realize your mountain living project. “Information on the risks to which this property is exposed is available on the Géorisques website: www.georisques.gouv.fr”.

Ref. : 62

REGENT ALPS - Christie's International Real Estate

BORMES-LES-MIMOSAS365 750 €

House for sale houses - 4 rooms - 75 m²

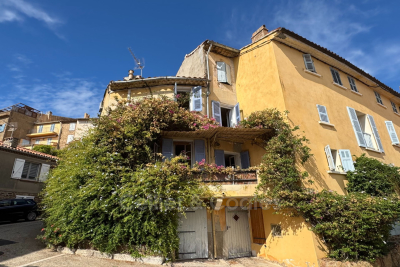
Bormes les Mimosas. Exclisive listing charming village house for sale with exposed beams and sea view. Comprising on the first level a living room opening onto a balcony with sea view, a spacious equipped kitchen separate from a workspace that can serve as a guest bedroom, and separate toilets. Upstairs, there is a bedroom with a shower room and toilets, and the guest bedroom with storage is located on a half-level. An independent cellar has been converted into a workshop with a shower room and toilets. Located in the heart of the medieval village ranked among the most beautiful villages of France, this house will captivate you with its typically Provençal charm and its lovely sea view.

Ref. : 1085V23M

CELLIER & COATES

MAISONS LAFFITTE4 350 000 €

House for sale houses - 12 rooms - 410 m²

Sumptuous property - Maisons Laffitte

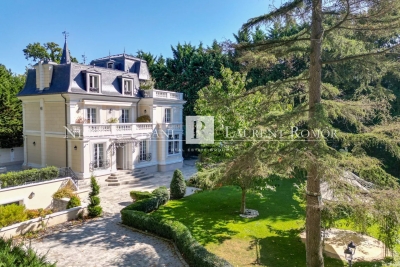
In the prestigious Maisons-Laffitte Park, discover this magnificent 19th-century master residence, fully renovated to the highest standards. Set on a flat, landscaped plot of 1,650 m² (fenced and suitable for a swimming pool), this exceptional property perfectly combines historical charm with modern comfort. Offering around 410 m² of living space across four levels, the house boasts expansive and light-filled reception areas: dining room, double living room, small lounge, and large study, all opening onto the terrace and garden. A large family kitchen with pantry completes the living space. The night quarters feature five bedrooms, three with private bathrooms, including a spacious master bedroom with a genuine walk-in dressing room. A TV lounge, fitness room, swim spa, and hammam complete the property, offering ultimate comfort and well-being. The renovation, both refined and respectful of the property's heritage, creates a harmonious blend of period elegance and contemporary style. Ideally located within walking distance of local amenities and an international school (primary to high school), the property is only 45 minutes from central Paris and 25 minutes from La Défense. Agency fees payable by the seller.

Ref. : 86366935 VMB

NICOLAS PISANI & LAURENT ROMOR

VILLEFRANCHE-SUR-MER3 900 000 €

Apartment for sale houses - 4 rooms - 196 m²

Exclusive - Villefranche-sur-mer - Top floor with terrace panoramic sea view

Located on the top floor of an elegant 1930s villa, within a small condominium of only three units, this superb apartment of approximately 196 sqm enjoys a terrace with an exceptional panoramic sea view over the Bay of Villefranche and Saint-Jean-Cap-Ferrat. In excellent condition, the apartment stands out for its rare volumes, charm and natural light. The reception room, the true heart of the property, offers a spectacular cathedral-style living area with approximately 5 metres of ceiling height, beautiful exposed beams and large openings onto the sea. The reception area comprises a spacious living room, a dining area and a recently renovated contemporary kitchen, perfectly integrated into the living space. The entire area opens onto a pleasant terrace, ideal for dining while enjoying one of the most beautiful views in Villefranche. The sleeping area includes three bedrooms, each with its own bathroom. Two bedrooms benefit from proper walk-in wardrobes, while the third offers extensive storage. A laundry room completes the property. The apartment also benefits from a parking space, a simple and discreet condominium structure, as well as low charges. A rare property full of character, offering the spirit of a house, the volumes of a large family apartment and a spectacular sea view in one of the most sought-after areas of Villefranche-sur-Mer. Agency fee due by the seller

Ref. : 87095765 VA P

NICOLAS PISANI & LAURENT ROMOR

GASSIN990 000 €

House for sale houses - 7 rooms - 180 m²

Located in a privileged setting, in the heart of a sought-after neighborhood of Gassin, this charming country house and its guesthouse of approximately 180 m² offer a peaceful and authentic living environment, just minutes from the beaches. Attached on one side by the garage. Built on a flat, pool-ready plot of 1,700 m², the main house features, on the garden level, an entrance hall, a bright living room with dining area opening onto the terrace, a fully equipped open kitchen, one bedroom, a bathroom, and separate toilets. Upstairs, you will find two bedrooms, a dormitory/dressing room, a shower room, and toilets. Air conditioning in the bedrooms. Outside, you can enjoy a pleasant living area with a large partially covered terrace hosting a fully equipped summer kitchen, perfect for entertaining and sharing convivial moments with family or friends. An independent guesthouse of about 28 m² completes the property, ideal for accommodating visitors or generating rental income. Garage, laundry room, and well complete the amenities of this charming and promising property. A rare opportunity not to be missed!

Ref. : 394V3101M

JAGER IMMOBILIER

MARAUSSAN132 000 €

House for sale houses - 4 rooms - 90 m²

In the heart of Maraussan, this village house, comprising a working commercial space and a separate dwelling of approximately 90 sq m of living space, is ideal for an investor seeking a sound investment or a primary residence with rental income potential. The 4-room dwelling has been fully renovated and includes an entrance hall, laundry room, living room, fitted kitchen, 3 bedrooms, and a bathroom. The commercial space is in excellent condition. A very attractive opportunity, not to be missed. Located in a vibrant village with shops and services, close to Béziers, the SNCF train station, and the A9 and A75 motorways.

Ref. : 344271228

TERRE ET MER DU SUD IMMOBILIER