OK
More than Less than
  ok

Key-words : houses

Houses and Apartments, your real estate specialist magazine offers a selection of ads that match with the keyword houses. You can refine your search by specifying the area or price range in the navigation bar link Search for a House/Apartment.

L'ISLE-SUR-LA-SORGUE4 745 000 €

House for sale houses - 21 rooms - 1147

Historic priory with adjoining provençal mas and swimming pools.

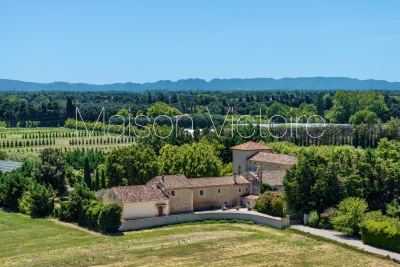
Just five minutes from the cafés and antique markets of l'Isle-sur-la-Sorgue, and within easy reach of Avignon TGV and Marseille Airport, this remarkable Provençal estate combines a beautifully preserved 14th-century former priory with an adjoining 17th-century stone mas. Offering an enviable balance of accessibility, authentic character and commercial potential, this property is ideally suited to continued hospitality use while equally lending itself to an exceptional private family residence. Should the property be used commercially, the adjoining farmhouse included in the sale provides spacious, fully renovated and modernised accommodation for the owners, together with a swimming pool and a 0.70 acre walled garden. Set within 2.79 acres of landscaped grounds, the historic priory offers approximately 787m² of accommodation. Beautiful architectural features blend seamlessly with modern comforts, creating a refined yet welcoming atmosphere. It comprises: generous reception and operational spaces, including a petit salon, grand salon with fireplace, and spacious dining room; fully equipped professional “Fabre” kitchen with arrière-cuisine, perfectly configured for hospitality use; bedroom suite with private terrace on the ground floor; eight en suite bedroom, offering comfort and privacy for guests; independent apartment ideal for an owner, manager, or staff member. The landscaped gardens provide a serene outdoor setting with: heated 16m x 6m swimming pool; expansive terraces; dedicated spa area featuring hammam, sauna, and jacuzzi; natural spring supplying the automatic watering system; pool house; outdoor gym. Included within this exceptional offering, the adjoining 17th-century stone mas offers approximately 360m² of additional living accommodation and is composed of generous reception rooms and six bedrooms, including a superb ground-floor principal suite. It benefits from its own enclosed landscaped garden centred around a magnificent century-old oak and a 12m x 6m swimming pool. It provides an ideal residence for an owner operating the estate, a manager, staff, family members or guests wishing to enjoy complete independence. Alternatively, it can be operated as a high-quality rental property. Amenities include: gas-fired central heating to the priory; oil-fired central heating to the mas; underfloor heating in the principal reception rooms of both properties; reversible air conditioning; fireplaces; Starlink & ADSL internet; alarm system; water softeners; mains water; natural spring; well water; two boreholes; automatic watering systems; solar panels for domestic hot water serving the mas; two swimming pools (16m x 6m and 12m x 6m); hammam; sauna; jacuzzi; pool house; outdoor gym; workshop; storage areas; technical rooms; outdoor lighting; electric gates; visiophone. Currently operating as a successful boutique hotel, the estate enjoys a well-established reputation and offers immediate income potential, while also providing the opportunity to be reimagined as an exceptional family residence or as a property combining a private home with a commercial enterprise. The adjoining farmhouse naturally separates the private living quarters from the hospitality business, making this property an exceptionally rare opportunity in one of Provence's most sought-after locations. __________Information on the risks to which this property is exposed is available on the Géorisques website: payable by the seller

Ref. : V03310.02001L
Maison Victoire

COLOMBES1 145 000 €

House for sale houses - 6 rooms - 151

PETITE GARENNE - STUNNING HOUSE WITH GARDEN

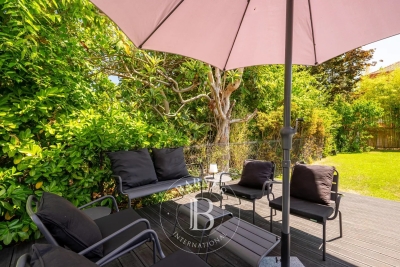
Barnes exclusive listing: This stunning family home offers a surface area of 151m² (1,625 sq ft) and is set on a 230m² (2,476 sq ft) plot in a prime location, in the Petite Garenne neighbourhood. On the ground floor, the house has an entrance hall with a closet, a dining room with a semi-open kitchen separated by workshop-style glazed walls, and, a few steps down, a living room with a wood-burning stove opening on the same level onto a terrace and a southeast-facing garden planted with trees. On the first floor are two bedrooms with storage space and a shower room. On the second floor is a master suite with a walk-in wardrobe, a shower room and an office area. The basement level comprises a wine cellar, a laundry room, a spare bedroom and a machine room with access to the outside. Electric gate at the front of the house providing access to a parking space, and a boat mooring complete this high-quality property. The house is sure to delight with the quality of its amenities, its layout and garden, its location an 8-minute walk from La Garenne Colombes station (line L to Saint-Lazare) and 6 minutes from the T2 tramway to La Défense, as well as the school sector (Anne Frank, Léon Bourgeois and Paparemborde). Contact: +33 (0)6 76 12 78 59 €1,107,000 Agency fees not included - Agency fees: 3.43% incl. VAT Fees payable by the buyer - Estimated amount of annual energy costs for standard use: €1,773 ~ €2,399 1,107,000 € Agency fees not included - Agency commission: 3.43%VAT included Agency fees payable by buyer - Montant estimé des dépenses annuelles d'énergie pour un usage standard : 1773€ ~ 2399€

Ref. : 87168396

BARNES HAUTS DE SEINE NORD

PARIS 3EME415 000 €

Apartment for sale houses - 2 rooms - 29

Paris 3rd - Charming bright 1-bed in the heart of the Upper Mara

In the heart of the Haut-Marais, in the lively and sought-after setting of Rue Chapon, Engel & Völkers presents this charming 30 m² dual-aspect apartment on the third floor of a well-maintained 19th-century condominium typical of the neighborhood. Fully renovated, this two-room apartment impresses with its beautiful natural light thanks to its south-facing exposure and optimized layout. It comprises a welcoming living room with a fully equipped open-plan kitchen (dishwasher, refrigerator, oven and microwave), a bedroom overlooking a large open courtyard, in absolute quiet, offering a pleasant open-sky view, as well as a bathroom with a washing machine. The apartment has retained all the charm of the old with its original terracotta tiles, exposed beams and stone walls, giving it an authentic atmosphere and rare character. A sought-after address in the heart of a creative and dynamic Paris, ideal for a first purchase, a characterful pied-à-terre or a quality rental investment. Energy rating: E/283 Greenhouse gas emission: B/11 Estimated annual housing energy costs: 960€ - 1350 €. Joint ownership of 37 lots. Average annual charges 1488 €. Pending proceeding : No Transaction fees VAT to be paid by the seller Information on the risks to which this property is exposed is available on the Géorisques website: www.georisques.gouv.fr Ideally located on Rue Chapon, in the heart of the highly sought-after Upper Marais, this property enjoys a prime location in one of the capital's most vibrant and authentic neighborhoods. Renowned for its unique atmosphere combining historic heritage, contemporary art galleries, concept stores, trendy cafés, and popular gourmet addresses, the area appeals to both Parisians and visitors from around the world. Everyday life is particularly pleasant thanks to the immediate proximity of many food shops, markets, restaurants, and services. In terms of transport, the apartment benefits from excellent connections, with several metro stations within walking distance, including Arts et Métiers (Lines 3 and 11), Rambuteau (Line 11), Réaumur–Sébastopol (Lines 3 and 4) and Étienne Marcel (Line 4), making it easy to reach the capital's main hubs quickly. A choice address combining lively surroundings, Parisian charm, and quality of life in the heart of the Marais.

Ref. : W-04A2TJ

ENGEL & VÖLKERS

MARCOUSSIS1 090 000 €

House for sale houses - - 342

Marcoussis - Property for sale - 240m² (2,583 sq ft) (Floor surface 342m² - 3,681 sq ft) - 3,279m² (35,295 sq ft) of land - Swimming pool - Annexe

Set on 3,279m² (35,295 sq ft) of landscaped grounds, 30 minutes from Paris in a highly coveted residential area close to urban facilities yet surrounded by greenery and tranquillity and free from overlook, Barnes is listing this magnificent property formed of a 200m² (2,153 sq ft) main house (342m² or 3,681 sq ft usable floor surface) and a 44m² (474 sq ft) annexe. The main house is laid out as follows: - Ground floor: entrance hall with a soaring ceiling leading to a spacious 65m² (700 sq ft) living room composed of a large, equipped kitchen with central island unit open on a bright living room with a closed hearth fireplace, opening directly onto two beautiful terraces. One of these, facing south, leads to a large, modern salt-water swimming pool (4m x 12m or 13ft x 39ft) heated by a heat pump installed in 2025 and equipped with an electric cover. The other terrace affords a soothing view over the landscaped and wooded grounds offering an oasis of greenery with its koi carp pond. A fabulous master suite with shower room, laundry room and separate toilet round off this level. - 1st floor: 30m² (323 sq ft) mezzanine creating a relaxing space (potential office space), a second suite with bathroom (spa bath/shower/toilet), 2 good-sized bedrooms one of which overlooks the pool, and a bathroom with toilet. - Full basement (123m² - 1,324 sq ft): 47m² (506 sq ft) double garage with electric gate, workshop, cellar, 33m² (355 sq ft) room to fit out (games room, home gym, home cinema, etc.), bike garage, storage space. The 44m² (474 sq ft) caretaker's house at the entrance to the property has its own private parking space. It comprises an equipped kitchen, a living room with fireplace, a bedroom and a shower room with toilet. Ideal to accommodate family or friends while leaving them independent, as an office space for a freelance or private practice occupation or as a source of rental income. The property boasts quality amenities (electric gate, video phone, plenty of outdoor parking, 3 electric charging points, a machine room for the pool, an alarm, outdoor lighting, a professional greenhouse, a large chalet with wooden shed, centralised vacuum, etc.). Fees payable by the seller - Estimated amount of annual energy costs for standard use based on 2021 energy costs: €3,680 ~ €4,990 - Sandrine Dechaux - Sales agent - EI - RSAC 907 642 177 Agency fees payable by vendor - Montant estimé des dépenses annuelles d'énergie pour un usage standard, établi à partir des prix de l'énergie de l'année 2021 : 3680€ ~ 4990€ - Sandrine DECHAUX - Agent commercial - EI - RSAC 907 642 177

Ref. : 87124716

BARNES YVELINES

MOUGINS849 000 €

House for sale houses - 6 rooms - 290

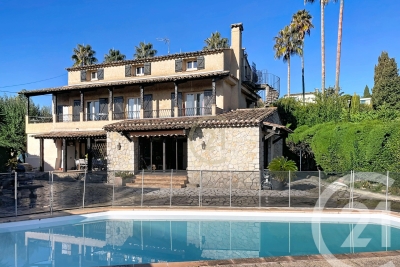
Exclusive in Mougins, in the highly sought-after area of La Grande Bastide, discover this character-filled house that captivates with its authentic architecture, timeless charm, and commanding position offering remarkable panoramic views. Nestled in a calm and prestigious residential environment, this property represents a rare opportunity on the market. Built over three levels and divided into three independent apartments, it offers nearly 290 m² of living space on a plot of approximately 1,093 m². The ground floor features a 118 m² apartment, ideal for accommodating a family or serving as a spacious main residence. The first floor offers a 96 m² apartment, perfectly balanced in its layout. Finally, the top floor, with a mansard roof, provides 75 m² of floor space (42 m² Carrez law), creating a warm and inviting area, perfect as a pied-à-terre or for seasonal rental. The outdoor areas have been designed to prioritize comfort and conviviality, featuring a large sun-drenched pool, a spacious lounging area, and ample parking a rare advantage in this neighborhood. Thanks to its generous volumes, layout, and development potential, this character house is suitable for a wide range of projects: multi-generational living, a prestigious main residence, high-yield rental investment, or complete unification of the levels to create an elegant family villa. Its privileged location, quality of life, and versatile possibilities make it a unique property on the Mougins market. The property is registered in the co-ownership registry and comprises 10 lots, including 3 residential units, a shed, and 5 parking spaces. For further information or to arrange a viewing, please contact us.

Ref. : 19060

Century 21 Immobilier Conseil

GRASSE1 190 000 €

House for sale houses - 9 rooms - 342

For sale Villa in Grasse with 3 apartments

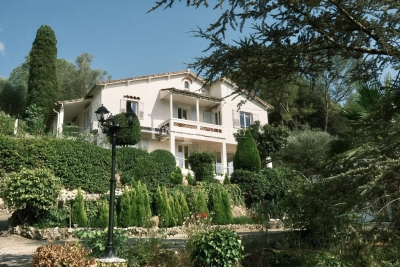
Ref. 052026 457 Located in the sought-after area of Grasse South, with immediate access to the main roads while benefiting from a pleasant and easily accessible environment, this renovated property represents an excellent opportunity, both as a primary residence and as a project with rental potential. The property consists of a main villa of approximately 200 sqm, offering three bedrooms, in addition to three independent apartments (40.58 sqm, 53.58 sqm and 27.50 sqm), allowing accommodation for family and friends or the development of a rental activity. Land 3127m2. The house has been entirely renovated while preserving the charm of the original property. The stone flooring and the various living areas bring great character and functionality to the home. The villa notably offers several reception areas, including a living room on the ground floor as well as a second living room upstairs, providing a particularly comfortable layout for everyday living. Outside, the grounds benefit from easy access and numerous parking spaces. A small recently renovated swimming pool completes the outdoor areas, allowing full enjoyment of the French Riviera climate. The property also features a boiler room as well as numerous functional spaces distributed between the main house and the annexes. A property offering multiple possibilities, ideally located in the southern area of Grasse. World-renowned as the perfume capital, this town is renowned for its authentic Provençal charm, its pleasant year-round climate, and its privileged location between the Mediterranean coast and the hinterland of the French Riviera. Information regarding the risks to which this property is exposed is available on the Géorisques website: www.georisques.gouv.fr.

Ref. : 052026-457

FINE AND COUNTRY

BOZEL2 050 000 €

House for sale houses - 5 rooms - 130

House and constuctible land

Set on a magnificent plot, this charming detached four-bedroom home offers a rare opportunity to enjoy space, tranquillity, and outstanding development potential. Built in 1979 using stone and concrete construction, the property benefits from a solid structure and is ideal as a family renovation project or long-term investment. Offering approximately 130 m2 of living space, it currently comprises a bright open-plan living area with a kitchen opening onto the garden, a cosy lounge with fireplace, four bedrooms, a shower room, and an attic with excellent conversion potential. Additional features include two garages, cellars, and ample outdoor parking. Its true highlight is the exceptional and easily accessible plot, a rare find in Bozel, set in a highly sought-after green environment and offering significant subdivision potential, creating exciting opportunities for further development and value enhancement.

Ref. : 1487

AGENCE RMP IMMOBILIER

LÈGE-CAP-FERRET1 092 000 €

House for sale houses - 6 rooms - 129

Spacious house

Come discover this superb 129 m² village house. It has 6 spacious rooms, including a bright living room with a warm atmosphere, offering an unobstructed view outside. The modern and refined decor creates an ideal setting for convivial moments with family or friends. The open kitchen, fully equipped, has a pleasant dining area overlooking the garden, perfect for enjoying sunny breakfasts. The house includes 5 beautiful bedrooms that comfortably accommodate family and guests, each with a cozy and soothing atmosphere. Located in a privileged environment, this house combines the tranquility of the village with proximity to beaches and shops. An ideal living space to combine daily comfort and the authentic charm of the Arcachon Basin, to be discovered without delay.

Ref. : 86848112

Agence-premiere-ligne

MURS775 000 €

House for sale houses - 8 rooms - 163

Exclusive - Charming Provençal stone house with a pool in the heart of the Luberon

Exclusive Listing - Just a few minutes' walk from the charming hilltop village of Murs, in the heart of the Luberon, this beautiful Provençal stone house enjoys a peaceful and privileged setting. With approximately 163 m² of living space, it offers spacious rooms and a functional layout. The ground floor features an entry hall, a kitchen-dining area with a pantry, a spacious living room with a fireplace that opens onto a south-facing terrace, as well as a covered terrace facing west. This level also includes two bedrooms—one with direct access to the terrace—a shower room, and a separate half-bath. Upstairs, the sleeping area consists of three bedrooms—one of which has its own private terrace—a bathroom, and a separate half-bath. A garage and a basement complete the property. Outside, the enclosed garden, beautifully landscaped with trees, is perfect for relaxation. It features a 9 x 4-meter heated pool as well as a pleasant shaded living area under a pergola, near a pizza oven—ideal for enjoying beautiful Provençal days. A charming property, ideal as a primary residence or vacation home in one of the most sought-after areas of the Luberon.

Ref. : MZIGO3481

Michaël Zingraf Christies International Real Estate GORDES

RAMATUELLE4 095 000 €

House for sale houses - 7 rooms - 180

RAMATUELLE — House with sea view | 180 m² | Land 1,925 m²

RAMATUELLE — House with sea view | 180 m² | Land 1,925 m² Located just 800 meters from Pampelonne beaches, this approximately 180 m² house benefits from a beautiful sea view and extends over a 1,925 m² land. A rare opportunity in one of the most sought-after villages in Var. A renovation project is underway, giving the future buyer the freedom to shape this property according to their wishes and ambitions. Highlights: Sea view 800 m from Pampelonne beach Land of 1,925 m² — great development potential Renovation project already underway Privileged setting in Ramatuelle DPE unlisted - no heating

Ref. : 166

ELITE IMMOBILIER SAINT-TROPEZ

MOUGINS6 150 000 €

House for sale houses - 8 rooms - 469

Exceptional Contemporary Villa with Views over the Old Village of Mougins

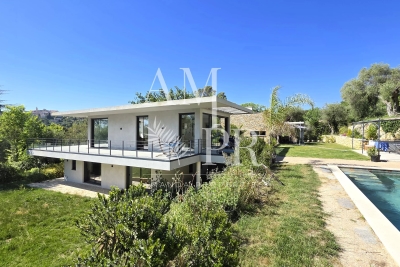
Built in 2022, this stunning contemporary villa offers approximately 470 sqm of living space, set within beautifully landscaped grounds of 4,400 sqm, featuring a swimming pool and enjoying exceptional views over the old village of Mougins. The property boasts an elegant master suite with a spacious dressing room and a bathroom with a spa area, as well as a second suite on the same level. The lower level hosts two additional suites along with a 46 sqm independent studio, ideal for staff or guests. The living areas impress with their generous volumes and natural light, including a triple reception room, a separate kitchen, and expansive terraces and balconies opening onto the outdoors. A wellness area with a fitness room and private cinema, a wine cellar, and a laundry room complete the amenities. A garage accommodating up to three vehicles further enhances the property. The estate also offers additional development potential, with the possibility to build a guest house, a padel court, or additional garages. Additionally, a second villa of 300 sqm set on a 3,400 sqm plot can be acquired, presenting a rare opportunity to create an exceptional private estate dedicated to hosting guests.

Ref. : 62-6842VFF

AMANDA PROPERTIES

LA CROIX-VALMER1 990 000 €

House for sale houses - 7 rooms - 250

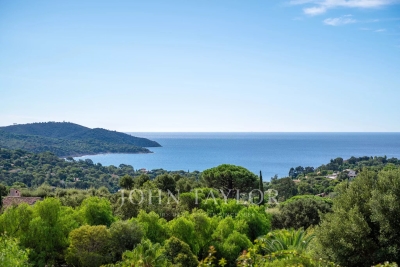
Gigaro – Sea View Villa with View of Cap Lardier in a Private Estate

Located in a private estate on the heights of Gigaro, this property enjoys a beautiful view over the sea and Cap Lardier. Facing south-east, it benefits from a privileged location close to the beaches and the village center of La Croix-Valmer, while offering quick access to Saint-Tropez via the village of Gassin. Built on a plot of approximately 1,000 sqm, the villa offers a total surface of around 187 sqm spread over three levels. It features a garden, large sunny terraces, several parking spaces, and a spacious garage. The main level includes an entrance hall, a living and dining area with an open-plan kitchen, two bedrooms sharing a bathroom, as well as a large utility room that could easily be converted into a fourth bedroom with an en-suite shower room. A large mezzanine of approximately 40 sqm completes this level. Upstairs, there is a master suite with a private terrace and a bathroom. Planning permission for the construction of a swimming pool could be considered either in front of the house or on the upper part of the plot. The property offers strong potential for reconfiguration, allowing the creation of a four- to five-bedroom villa without extending the existing structure.

Ref. : V2224ST

JOHN TAYLOR SAINT TROPEZ

CABRIS1 030 000 €

House for sale houses - 10 rooms - 350

For Sale Stone property in Cabris

Sole agent, ref: 042026 442 Under offer. Authentic 18th-Century Provençal stone Mas with Guest House Just a few minutes from the picturesque hilltop village of Cabris, this charming Provençal estate comprises two historic stone houses offering a total living space of approximately 300 sqm, set on a beautifully landscaped plot of around 1,100 sqm with a free-form swimming pool, private parking, and an electric vehicle charging station. Behind its magnificent bougainvillea-covered façade lies an authentic atmosphere where exposed stone walls, original wooden beams, and period features reflect the rich history and timeless character of the property. The main house offers generous living spaces, including a spacious dining room with its original fireplace, two elegant living rooms—one featuring a wood-burning stove—a welcoming kitchen, and three bedrooms. The principal suite benefits from its own bathroom with bathtub, shower, and WC, while the two additional bedrooms share a family bathroom. A comfortable office with an adjoining shower room can easily be converted into a fourth bedroom. Carefully renovated throughout, this beautiful stone mas has retained all the charm and authenticity of its original architecture while offering comfortable living. The second house enjoys its own independent entrance and extends over approximately 70 sqm across three levels. It features a kitchen on the ground floor, a cosy living room on the first floor, a principal bedroom, and two charming attic bedrooms sharing a shower room. Its private interior courtyard and intimate terrace create a peaceful retreat, completely secluded from view, making it the perfect space for hosting family and friends. The outdoor areas embody the Provençal lifestyle, with a free-form swimming pool, a historic stone bread oven, an ornamental fountain, and a decorative water basin that together create a unique and timeless setting. A cellar and a technical room complete the property's amenities. A rare and discreet residence where the authentic character of centuries-old stone buildings blends harmoniously with contemporary comfort, nestled in one of the most sought-after villages of the Grasse countryside. Information regarding the natural and technological risks to which this property may be exposed is available on the official Géorisques website: www.georisques.gouv.fr.

Ref. : 042026-442

FINE AND COUNTRY

ST-PAUL-DE-VENCE3 450 000 €

House for sale houses - 7 rooms - 348

Saint-Paul-de-Vence - Premium villa with panoramic sea and village views

Nestled in a peaceful and privileged setting, in a dominant position, this superb property, completely renovated and extended in 2022, beautifully combines Provençal charm with contemporary design. Set on magnificent grounds of approximately 11,000 sqm, it enjoys breathtaking panoramic views over the Mediterranean Sea and the picturesque village of Saint-Paul-de-Vence. Offering nearly 300 sqm of living space, the villa impresses with its exceptional volumes and abundant natural light. The living areas are centred around a spectacular cathedral-style double living room with fireplace, opening through large floor-to-ceiling windows onto the terraces, alongside a fully equipped open-plan kitchen and high-quality finishes throughout. The sleeping area comprises four spacious bedrooms, including a stunning master suite with dressing room, en-suite bathroom, and hammam. Most of the bedrooms also benefit from their own private terraces. Outside, a superb pool area with a 14 x 4 m swimming pool is complemented by a spacious shaded pool house with summer kitchen, as well as a relaxation area with shower and toilet, perfect for enjoying the Mediterranean lifestyle. A separate annex of approximately 55 sqm completes the property. Flexible in its use, it can easily be converted into a guest house, home cinema, fitness or wellness area, office, or leisure space. The property also features two garages, numerous parking spaces, an electric gate, a paved courtyard, and ducted reversible air conditioning, offering an exceptional lifestyle combining comfort, privacy, and premium amenities. Some photos are for illustrative purposes only—images have been retouched for presentation purposes

Ref. : MZISP1746

Michaël Zingraf Christies International Real Estate SAINT-PAUL DE VENCE

LA LONDE-LES-MAURES619 000 €

House for sale houses - 4 rooms - 61

4-ROOM VILLA FOR SALE WITH POOL AND PANORAMIC SEA VIEW - DOM

For sale: 4-room house with no overlooking neighbors, south-facing with swimming pool and breathtaking sea view on a 350 m2 plot in Domaine de Valcros in La Londe les Maures. From the moment you enter the house you will be blown away by the view of this property: a view of the estate with the sea in the distance, and the Giens peninsula. The house is bright and comprises an entrance hall leading to a living room, an adjoining kitchen, two bedrooms, a shower room, and a separate WC. All living areas open onto the terrace and swimming pool. An additional room of approximately 20 m2 (equipped with electricity and a water supply) completes the property. The house has undergone a complete renovation. The windows and doors have been replaced (shutters and sliding doors), the kitchen and bathroom have been modernized, and a ducted reversible air conditioning system now ensures optimal comfort in all seasons. Access to the property is via a charming alleyway leading to the north side of the house. A private parking space is included, supplemented by visitor parking spaces. Contact us at 06 76 54 04 03 / 06 70 14 34 84

Ref. : 1066

AGENCE DE VALCROS