OK
More than Less than
€  ok

Key-words : houses

Houses and Apartments, your real estate specialist magazine offers a selection of ads that match with the keyword houses. You can refine your search by specifying the area or price range in the navigation bar link Search for a House/Apartment.

ST-PAUL-DE-VENCE1 850 000 €

House for sale houses - 9 rooms - 235 m²

Villa in absolute tranquility and easy access with guest house

Near the village of Saint-Paul de Vence and in a quiet residential area, this neo-Provençal villa of about 235 m2 is set on a large, very private plot of nearly 3,500 m2 with a large swimming pool and guest house. The main villa consists on the ground floor of a large living/dining room with an open kitchen, the whole opening widely onto the generous covered terrace with barbecue and direct access to the pool over 12 meters long. Also on this same level, 2 spacious bedrooms and a bathroom. The upstairs offers a beautiful master bedroom with a complete bathroom as well as a second bedroom with a shower room. Accessible from the house and in the basement, a large garage for two vehicles, a laundry room, and a workshop complete the main building. The guest house will offer your family and friends the ideal independent space for holidays and weekends, with its living room/kitchen, 2 bedrooms, and a shower room. It can also generate additional income if desired. The garden, of a significant size, allows the development of several distinct areas such as terraces with the heated pool, the rear space under the plane trees, petanque area, or the lawn. An ideal property for a family as a primary or secondary residence!

Ref. : V2816CO
JOHN TAYLOR SAINT PAUL DE VENCE

MONTREUIL2 495 000 €

House for sale houses - 11 rooms - 370 m²

Exceptional contemporary house – Bas-Montreuil

Exclusive listing – Discover this recent property designed by an architect-designer, in Bas-Montreuil, just a stone's throw from Paris. The house, laid out over five levels (with a lift), stands out from the street with its Japanese-inspired façade featuring ribbed metal. A landscaped forecourt leads to the entrance hall and a large garage. On the ground floor, the hall opens on a 49m² (527 sq ft) workshop with a 3.60m (11.8ft) ceiling height, which can be fitted out as required (artist's studio, self-employed practice, showroom, etc.). Its large picture window opens onto a surprising 63m² (678 sq ft) landscaped garden, sheltered from prying eyes. The first floor comprises two separate 42m² (452 sq ft) and 48m² (517 sq ft) spaces, which could be used for letting, hosting family and friends, or as workspace. On the second floor, the house has a more intimate feel, revealing a large master suite with shower room, a walk-in wardrobe and separate toilet. Two additional bedrooms (each of which has a shower room), a laundry room, a closet and a second toilet complete this level with its cosy, understated design. The highlight of the property is the third floor, which offers an 85m² (915 sq ft) open-plan space bathed in light, which plays with the volumes and ceiling height to create a sense of space and comfort rarely found in an urban setting. A large sliding glass wall opens the façade onto a terrace, offering unobstructed views over the city. At the very top of the building, the attic features a fourth bedroom with shower room and toilet. This ‘Observatory' provides access to a hanging vegetable garden as well as planted roof terraces. Located a stone's throw from Robespierre metro station (line 9), close to schools, restaurants, markets, parks, shops, cultural and sporting venues (including an Olympic swimming pool). EPC rating: A – air-to-water heat pump – Electric car charging point Contact: Florian BOU +33 (0)7 62 67 22 42 Fees payable by the seller - Estimated amount of annual energy costs for standard use based on 2021 energy costs: €1,260 ~ €1,760 - Information on the risks to which this property is exposed is available on the Géorisques website: www.georisques.gouv.fr Agency fees payable by vendor - Montant estimé des dépenses annuelles d'énergie pour un usage standard, établi à partir des prix de l'énergie de l'année 2021 : 1260€ ~ 1760€ - Les informations sur les risques auxquels ce bien est exposé sont disponibles sur le site Géorisques : www.georisques.gouv.fr

Ref. : 87316957

BARNES PARIS 10/19

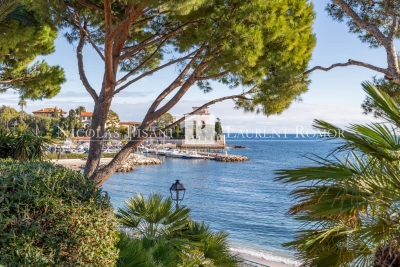
BEAULIEU-SUR-MER4 950 000 €

House for sale houses - 8 rooms - 280 m²

SOLE AGENT - HOUSE FOR SALE IN BEAULIEU SUR MER - CLOSE TO THE BEACH - 7 BEDROOMS - PANORAMIC SEA VIEW - TOWN CENTER

Located above the beach in the front row, beautiful house built in 1930 with a surface area of approximately 280 m², facing the sea. Unique and rare location, close to the beach and the town center of Beaulieu sur Mer, this two-story house comprises: Garden level: Entrance hall, double living room, dining room, kitchen, 2 bedrooms, toilet, shower room, terrace of approximately 100 m² facing the sea. Upper level: 5 bedrooms, 2 bathrooms, shower room, toilet. Garage and parking spaces for several vehicles. Large garden, gym. Agency fees are due by the seller SOLE AGENT

Ref. : 86489856 VM P

NICOLAS PISANI & LAURENT ROMOR

ST-RAPHAËL4 850 000 €

House for sale houses - 8 rooms - 456 m²

SAINT-RAPHAËL - CONTEMPORARY VILLA WITH PANORAMIC SEA VIEWS

Agay. Situated in a commanding position, this architect-designed villa enjoys spectacular sea views and an exceptional panorama of the Mediterranean, stretching from Cap Dramont to Cap Camara. A privileged living environment within a high-quality, private and secure estate, just a stone's throw from the sea and close to shops open all year round. With a living area of approximately 316 sqm spread over two levels, the villa offers remarkable spaciousness and plenty of natural light. The main level comprises, all on one level, a spacious living room and a fully fitted open-plan kitchen, opening onto a generous terrace facing the sea. A true living space designed to make the most of the panoramic views. This level also includes two en-suite bedrooms with terraces and sea views, as well as a study. There is a pantry, a utility room and direct access to the garage. Upstairs, three en-suite bedrooms open onto a spacious terrace offering panoramic sea views. A fourth bedroom with its own shower room completes this level. On the garden level, accessible via an internal staircase, a vast unfinished space with sea views offers numerous possibilities for conversion: a pool house, summer kitchen, gym… Double garage with space for bicycles. Outside, the landscaped grounds, covering approximately 1,700 sqm, feature a superb 12 × 5 m mosaic-tiled infinity pool overlooking the Mediterranean. Contemporary architecture, spacious rooms and high-quality, recently installed fittings, complemented by a solar panel system that contributes to the property's energy self-sufficiency. A rare property on the Agay market, combining panoramic sea views, unspoilt surroundings and immediate proximity to the coast. Agency fees payable by vendor - Guillaume GARCIA-MOREAU - Agent commercial - EI - RSAC 889 764 221

Ref. : 87473899

BARNES THÉOULE-SUR-MER

RAYOL-CANADEL-SUR-MER1 290 000 €

House for sale houses - 8 rooms - 210 m²

Rayol-Canadel-sur-Mer: sea-view house overlooking Cap Nègre, with pool and two garages

From the balcony, the eye runs straight out to Cap Nègre. Facing south-west, the house keeps to the rhythm of the afternoon: the light settles slowly on the façade, then on the sea, and stays until evening. Recently renovated, this property offers 130 sq m of living space and 70 sq m of storage across two independent levels. Upstairs, the sitting room and dining room, with fireplace, open onto an 18 sq m balcony. A kitchen, two bedrooms and a bathroom complete these 80 sq m, alongside the garage and parking area. On the garden level, 50 sq m bring together a kitchen-diner, a sitting room, two bedrooms and a bathroom, set around a patio. The two levels can be joined to form a single house, or kept separate so that family and friends can stay independently. The storage space is on this same level, with room for sea gear, bicycles and everything a house by the sea tends to collect. It could also be converted into additional bedrooms. In the garden, a 7 × 3.5 m swimming pool and a generous shaded area. A second garage at the bottom of the plot can be reached through the garden or from the lower road. Canadel beaches 3 minutes away, Rayol village centre 5 minutes, Saint-Tropez 50 minutes, Toulon-Hyères airport 45 minutes.

Ref. : V2303ST

JOHN TAYLOR SAINT TROPEZ

LE ROURET2 600 000 €

House for sale houses - 15 rooms - 451 m²

Le Rouret — Exceptional Estate with Panoramic Views, Independent Houses and Two Pools

At Le Mas Casteunou in Le Rouret, life takes on a different rhythm: the charm of a character home, remarkable views and thoughtfully arranged spaces that bring people together while preserving everyone's privacy. The main house offers five bedroom suites, a spacious living room and a separate fitted kitchen. Its terraces set the scene for long summer evenings beside a pool with heating and cooling, complemented by a pizza oven. Underfloor heating on the main level and air conditioning provide year-round comfort. Two independent guest annexes, each with a bedroom and shower room, offer a warm welcome. On a lower level of the grounds, a second house has its own living room, kitchen, bedroom and bathroom, together with a private terrace and pool. An additional outbuilding offers space for an office, studio or gym. Approximately 5,000 m² of landscaped gardens, supplied with water from a borehole, form the setting for this rare estate. An exceptional place to gather loved ones and savour the Mediterranean way of life. Information on the risks to which this property is exposed:

Ref. : 87058929

AZURE & STONE IMMOBILIER

ST-PAUL-DE-VENCE2 090 000 €

House for sale houses - 7 rooms - 295 m²

Fully Renovated Villa with Panoramic Views over Saint-Paul-de-Vence

Fully renovated in 2026, this property enjoys exceptional panoramic views over the village of Saint-Paul-de-Vence. It stands out for its generous volumes, natural light and high-quality finishes. The house offers five en-suite bedrooms, three of them on the ground floor, ensuring comfort and independence. A games room completes the interior and can easily be adapted as a home office, TV room or leisure area. The living areas open onto several terraces and a swimming pool, offering a pleasant setting and breathtaking views over Saint-Paul-de-Vence. Ideally located within walking distance of Saint-Paul-de-Vence and La Colle-sur-Loup, the property is also close to schools and amenities, while remaining in a quiet residential environment.

Ref. : 87544451

WRETMAN ESTATE & CONSULTING

GRASSE839 000 €

House for sale houses - 8 rooms - 232 m²

Character home from 1789 – 8 rooms – panoramic view – Grasse

Nestled in a quiet setting, this character home dating back to 1789 will appeal to lovers of authenticity and fine historic properties. With no overlooking neighbors, it enjoys panoramic views and offers a peaceful living environment set within 1,800 m² of grounds. The house is laid out as follows: Ground floor: A kitchen with a back kitchen, laundry room, wine cellar, two living rooms, and a toilet. First floor: Two huge bedrooms plus two standard-sized bedrooms, a kitchen, a shower room, a bathroom, and a separate toilet; there is also a second independent entrance. Second floor: Two very large bedrooms and a converted attic space divided into three additional bedrooms. Outside, the wooded grounds feature a workshop and a greenhouse, along with numerous shaded areas for relaxation. This property is ideal for a large family, a holiday home, or a bed-and-breakfast venture, thanks to its spacious layout and prime location. A must-see.

Ref. : 1308

Cannisimmo

ST-SIGISMOND560 000 €

House for sale houses - 5 rooms - 160 m²

REGENT ALPS EXCLUSIVITY – Detached chalet of 129 m² on a 1,242 m² plot with garage – Saint-Sigismond

REGENT ALPS EXCLUSIVITY In the municipality of Saint-Sigismond, Regent Alps Christie's International Real Estate offers you exclusively this detached chalet of 129 m² of living space. It is arranged over three levels and surrounded by a beautiful plot of 1,242 m². The ground floor includes a living room with kitchenette, a bathroom as well as a large laundry, workshop, and cellar area. It opens onto a beautiful outdoor terrace. On the first floor, the living room opens onto the dining area and kitchen. This level also includes a bedroom and a shower room. It gives access to an L-shaped balcony running along the south and east facades of the chalet and offers pleasant sunshine throughout the day. The top floor houses two additional bedrooms and an extra living space. Outside, the 1,242 m² plot offers space to enjoy the garden. A small treehouse will delight children. A separate garage completes this property. This chalet offers you a peaceful living environment, close to amenities and valley resorts. It will suit a family as well as a second home project. The chalet will be available from December 2027

Ref. : FRAN74

REGENT ALPS - Christie's International Real Estate

LAGNES840 000 €

House for sale houses - - 375 m²

L'Isle-sur-la-Sorgue: a property of approximately 375 m² on a flat, wooded lot of 5,000 m² with views of the Luberon.

Near L'Isle-sur-la-Sorgue, in the heart of the countryside, in a quiet setting yet close to all amenities, this property offers approximately 375 m² of usable space on a flat, wooded lot of 5,000 m², with views of the Luberon. The property consists of three separate dwellings, offering numerous possibilities. The main house includes: An entryway, a guest restroom, a large living room with a fireplace, a fully equipped kitchen, an office, and a bathroom with a shower and toilet. Upstairs, a mezzanine-level library leads to Bedroom I with its own bathroom, while Bedrooms II and III share a bathroom. Residence II consists of a living area with a living room and dining room featuring a fireplace, a fully equipped kitchen, a laundry room, and, upstairs, two bedrooms that share a bathroom. Residence III features, on the garden level, a living room, a fully equipped kitchen, a laundry room, a bedroom, and a bathroom. Upstairs, two bedrooms share a shower room. Large terraces, covered on three sides of the property, provide ample living space. A 10 x 5. 50-meter concrete swimming pool, secured by a fence. The flat lot, facing the Luberon, is planted with native regional trees and shrubs. This property would be suitable for a large family or for a lodging business venture.

Ref. : 11578

ROSIER

GRIMAUD1 525 000 €

House for sale houses - 11 rooms - 311 m²

Charming Provençal house with a view of the castle and swimmin

In a peaceful and green setting, this charming villa with a Provençal style is situated on a large plot of 4,086 m² with a garage, offering a panoramic view of the village of Grimaud and the surrounding hills. Divided into two separate living spaces, it comfortably accommodates family and guests or can be used to create an independent living area. The main part, located on the upper floor, includes an entrance with guest toilets, a spacious bright living room with a fireplace, a dining room extended by a fully equipped kitchen, a pantry, two bedrooms sharing a shower room, and on the floor above, a master suite with a bathroom as well as a mezzanine office. The lower level houses a second apartment featuring a living room with a fireplace, a fitted kitchen, three bedrooms, a shower room, and toilets. Outside, numerous terraces allow you to enjoy the tranquility and the view, including one equipped with a summer kitchen. The terraced land also offers the possibility to install a swimming pool, enhancing this home full of potential. For more properties, visit our website:

Ref. : 579V3851M

GRIMAUD IMMO

MONTAUROUX1 250 000 €

House for sale houses - 9 rooms - 330 m²

Fabulous 6 Bedroom Villa with Panoramic Views - Montauroux

Fabulous 6 bedroom Villa for sale just outside the village of Montauroux with a breathtaking panoramic view of the Esterel mountains and countryside. The property has 4 bedrooms within the main house and a further self-contained appartment with 2 bedrooms on the lower ground level. The kitchen, living and dining area is all open-plan and leads onto the huge terrace which runs the length of the house. There is also a large indoor games room adjacent to the living space. The property is situated on just over an acre of land (4299m2) and is surrounded by about 45 beautiful olive trees producing enough olives to make your own oil. A fabulous family home not to be missed!

Ref. : 87542103

WRETMAN ESTATE & CONSULTING

JARRIE590 000 €

House for sale houses - 6 rooms - 210 m²

Exceptional Haute-Jarrie area

Rarely on the market, this elegant villa of approximately 210 m² benefits from a privileged and peaceful setting, just 15 minutes from Grenoble. Just steps from the village center, it allows access to schools and shops in less than five minutes. A location that combines the calm of a pleasant environment with the proximity of everyday conveniences. The house is built on a wooded plot of 1,200 m², arranged around a pond. The living rooms, spacious and open, all open onto a large terrace and the garden. These outdoor spaces naturally extend the house and offer several possibilities to enjoy nice days, entertain loved ones or simply relax in a green setting. Inside, generous volumes and careful layout create a comfortable living space. The sleeping area includes four bedrooms, including a master suite with a large dressing room and its private shower room. A large bathroom, two toilets, and a laundry room complete the rooms and provide practical spaces for everyday life. The large living room is a pleasant space to gather and share moments with family or friends. Its opening onto the terrace and garden facilitates circulation between the inside and outside and allows full enjoyment of the house's configuration. A large garage and a workshop complete the property. They offer additional spaces for parking, storage, or DIY activities, depending on needs. With its beautiful volumes, its four bedrooms, its wooded outdoor spaces, and its location near the village, this villa brings together many assets for comfortable daily living. It is located in a quiet environment, while remaining close to schools, shops, and Grenoble. The terrace extends the living room and invites you to enjoy the garden for outdoor meals, rest, and good times shared with family.

Ref. : 1751B

Maison BONAPARTE

ST CLOUD1 050 000 €

Apartment for sale houses - 5 rooms - 139 m²

Saint-Cloud / Golden Triangle

This 139.53m² (1,502 sq ft) family apartment situated within a discreet shared ownership building in Montretout, boasts a rare feature in Saint-Cloud: a 500m² (5,382 sq ft) private outdoor area, with a terrace and garden, offering a quality of life similar to that of a house. The layout is centred around a bright living room with fireplace opening directly onto the garden, and a large kitchen with dining area, which can be adapted to suit your needs. The sleeping area comprises a master suite with bathroom and wardrobe, two bedrooms, a shower room, and a separate toilet. The property also features a 38.83m² (418 sq ft) double garage, an outdoor parking space and a 15.50m² (167 sq ft) cellar. The apartment, which requires redecoration, offers an exceptional setting that can be personalised to your taste, in a quiet, leafy neighbourhood close to shops, schools and transport services. Fees payable by the seller - Number of lots in the building: 15 - Average amount of the share of charges €2,282/year - Estimated amount of annual energy costs for standard use based on 2021 energy costs: €3,510 ~ €4,770 - Julia TRUCHOT - Sales agent - EI - RSAC 1,015,000 € Agency fees not included - Agency commission: 3.45%VAT included Agency fees payable by buyer - Nombre de lots dans la copropriété: 15 - Montant moyen de la quote-part de charges courantes 2,282 €/yearly - Montant estimé des dépenses annuelles d'énergie pour un usage standard, établi à partir des prix de l'énergie de l'année 2021 : 3510€ ~ 4770€

Ref. : 86940739

BARNES HAUTS DE SEINE SUD/OUEST

ROQUEFORT-LES-PINS2 190 000 €

House for sale houses - 7 rooms - 261 m²

Roquefort-Les-Pins, Pool, 4 bedrooms plus studio

Set in a sought-after residential area of Roquefort-les-Pins, this carefully renovated villa sits in an elevated, open position just a few minutes from Valbonne and 15 minutes from Mougins, very quiet with no through traffic. The grounds extend to approximately 3,000 sq.m of largely flat land, thoughtfully planted with magnificent established trees that provide natural shade and pretty mediterranean borders in whites and purples — lavender, rosemary, cistus, agapanthus and white roses. Covered and uncovered terraces offer sitting choices throughout the day: shade when the sun is high, open sky for long evenings, and the stone pool house with fully equipped kitchen as a natural anchor for outdoor living from spring through autumn. Inside, the renovation has been handled with a light touch: original stonework, exposed timber beams and a working fireplace have been retained, bringing warmth and texture to rooms that feel genuinely lived-in rather than dressed for sale. The open-plan living, dining and kitchen area flows directly onto the main south-facing terrace and pool, blurring the boundary between inside and out across every season. The main house offers 4 bedrooms including 2 en-suite, plus a family bathroom. Two independent spaces complete the property: a self-contained studio with kitchen and bathroom — well-suited to guests or seasonal letting and a garden office with underfloor heating, a genuinely quiet place to work. The property benefits from: reversible air conditioning, heated pool, water softener, exterior blinds, ample parking. Within easy reach of Sophia Antipolis, international schools and Nice Côte d'Azur airport. A turnkey family home with real character with a beautiful garden and pool area. Energy class : C – Climat class : A / estimated annual costs for standard use : between €2,017 and €2,729 (ref year 2023) Information on the risks to which this property is exposed is available on the Geohazards website : www.georisques.gouv.fr Property located in an area subject to compulsory brush clearance. Catherine MACFADYEN : Consultante - Agent commerciale E.I. RSAC : 820 250 199 Agency fees payable by vendor - Montant estimé des dépenses annuelles d'énergie pour un usage standard, établi à partir des prix de l'énergie de l'année 2023 : 2017€ ~ 2729€ - Les informations sur les risques auxquels ce bien est exposé sont disponibles sur le site Géorisques : www.georisques.gouv.fr - Catherine MACFADYEN - Agent commercial - EI - RSAC 820250199

Ref. : 86951878

Barnes Valbonne
