OK
More than Less than
€  ok

Key-words : houses

Houses and Apartments, your real estate specialist magazine offers a selection of ads that match with the keyword houses. You can refine your search by specifying the area or price range in the navigation bar link Search for a House/Apartment.

PARIS 18EME2 000 000 €

Apartment for sale houses - 3 rooms - 101 m²

PARIS 18 – MONTMARTRE VINEYARDS – FEEL OF A HOUSE – TERRACE – UNOBSTRUCTED AND MONUMENT VIEWS – QUIET

Magnificent dual-aspect duplex apartment with the feel of a house, boasting a terrace affording unobstructed views over the vineyards and Sacré-Cœur, in the heart of the Montmartre vineyards. Fully renovated by an architect and featuring high-quality amenities, this property comprises an entrance hall with veranda and a good-sized living area with an open kitchen and a fireplace. On the upper floor (top floor) are two bedrooms affording unobstructed views, a shower room and a separate toilet. Quiet and sunny. A large cellar completes this exceptional property Fees payable by the seller - Number of lots in the building: 5 - Average amount of the share of charges €2,088/year - Estimated amount of annual energy costs for standard use based on 2026 energy costs: €1,560 ~ €2,120 - Romain Ledoyen - Sales agent - EI - RSAC 477 913 297 Agency fees payable by vendor - Nombre de lots dans la copropriété: 5 - Montant moyen de la quote-part de charges courantes 2,088 €/yearly - Montant estimé des dépenses annuelles d'énergie pour un usage standard, établi à partir des prix de l'énergie de l'année 2026 : 1560€ ~ 2120€ - Romain LEDOYEN - Agent commercial - EI - RSAC 477 913 297

Ref. : 87447624
BARNES MARTYRS

NICE448 000 €

Apartment for sale houses - 3 rooms - 70 m²

NICE OUEST - 3 ROOM APARTMENT OF 70SQM FOR SALE - GROUND FLOOR - TERRACE - PRESTIGIOUS RESIDENCE WITH SWIMMING POOL

NICE WEST – LA LANTERNE – Located in the sought-after La Lanterne neighborhood, just a 15-minute drive from Nice city center and 10 minutes from the airport. Situated within the prestigious "Les Belles Terres" residence, which offers high-end amenities including a concierge/reception desk with 24/7 security, expansive landscaped grounds, a large swimming pool with a pool house, a tennis court, a fitness center, a children's playground, and courts for pétanque and basketball. Positioned on the garden level, this magnificent, dual-aspect (east-west) apartment has been fully renovated and features high-quality finishes. Configured as a 2/3-room unit spanning 70m², it includes a 30m² living area with an open-plan kitchen, which opens onto an east-facing terrace designed as a 7m² loggia. The sleeping area comprises a 23m² master suite—complete with an en-suite shower room, toilet, and walk-in closet—as well as an 8m² office. Both spaces open onto a second loggia, which leads out to an 11m² private garden. A second shower room with a toilet completes the property. Fully renovated in 2025, the apartment is equipped with ducted air conditioning and double-glazed windows throughout. Sold with a cellar. A garage is available for purchase as an optional extra.

Ref. : C-3151

Century 21 LAFAGE TRANSACTIONS NICE CORVESY

PORT-GRIMAUD1 150 000 €

House for sale houses - 5 rooms - 90 m²

Fisherman's house Port-Grimaud 1, sought-after neighborhood

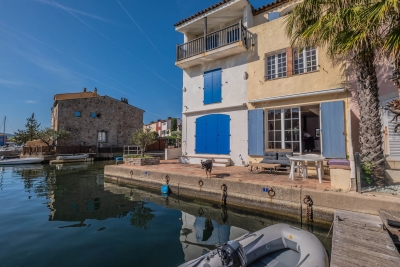
At the heart of Port Grimaud 1, in a peaceful alleyway sheltered from all hustle and bustle, discover this authentic 90 sqm fisherman's house, full of potential and ideally located. Built over three levels, it offers on the ground floor an entrance, an open kitchen to the living room, as well as a pleasant west-facing patio to enjoy sunny evenings, and an east side terrace, perfect for quiet breakfasts. Its private mooring of 11 x 4 m is a real asset for sea lovers. The first floor features two bedrooms and a bathroom. On the second floor, two additional bedrooms and a shower room complete the property. To renovate, this house presents a great opportunity to create a living space in your image, in a sought-after environment, with a nice open view over the canal.

Ref. : 7362V

AGENCE BIRD

AIX-EN-PROVENCE7 950 000 €

House for sale houses - 12 rooms - 750 m²

Le Tholonet – An exceptional ensemble set in over 1 hectare of grounds

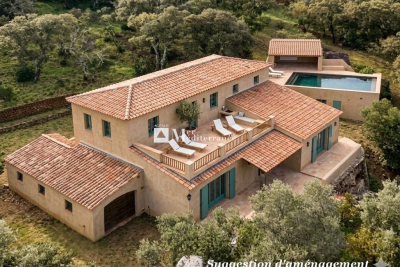
This magnificent near 750 sqm contemporary property is located in over one hectare of grounds in a peaceful elevated setting just five minutes from the centre of Aix en Provence. It includes spacious living and reception rooms featuring high ceilings and bathed in sunshine thanks to immense patio windows opening onto the leafy garden, three elegant suites also opening onto the exterior, and a superb master suite enjoying an open view. The garden level comprises a self-contained apartment with a living room opening onto a private terrace, and two spacious suites. An independent 70 sqm guest house comprises a living room and a suite. The garden features a swimming pool, a summer kitchen, covered terraces and a bioclimatic pergola. An exceptional property in a prime location just minutes from the historic heart of Aix.

Ref. : 86191568

DANIEL FÉAU PROVENCE

LA GARDE-FREINET1 800 000 €

House for sale houses - 6 rooms - 245 m²

property with sea view, large plot, quiet

EXCLUSIVE Beautiful property by the renowned architect Robert Dallas offering an exceptional view of the hills all the way to the sea, situated on a fenced plot of 11,800m² with a heated freeform pool, pool house, pétanque court, and a beautifully landscaped garden.The house comprises: entrance, large living room with fireplace, dining room, fully equipped professional kitchen, 4 en-suite bedrooms, and an office/bedroom. A unique and exceptional estate. A guaranteed coup de coeur.For more properties, visit our website:

Ref. : 579V3072M

GRIMAUD IMMO

SORGUES525 000 €

House for sale houses - 5 rooms - 150 m²

Sorgues, sought-after neighborhood, in the countryside, with n

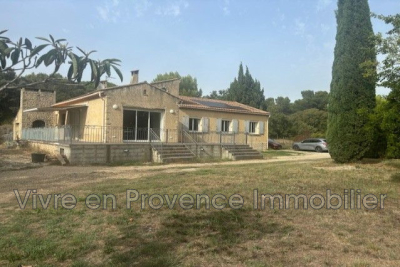
Sorgues, a sought-after neighborhood in the countryside, with no overlooking neighbors. Beautiful property set on a 9,843 m² plot, 5-room house with an outbuilding, located in a residential area. Entrance with a dressing area, leading to a modern, fully equipped and furnished kitchen including a hood, hob, oven, microwave, American fridge, wine cellar, and furnished, open to the living and dining room with a large bay window, access to a tiled terrace, wood stove, and air conditioning. 3 air-conditioned bedrooms, shower room, toilet - Plus a master suite with dressing room, shower, toilet, and air conditioning - Double garage with bay window and roller shutters. Extension of 50 m² - Land planted with holm oaks and olive trees - fully fenced - borehole - Photovoltaic panels. Outdoor shed needing some renovation. IDEAL FOR HORSES - or other uses.

Ref. : 1004V14M

VIVRE EN PROVENCE IMMOBILIER

ST-TROPEZ8 950 000 €

House for sale houses - 15 rooms - 300 m²

SAINT-TROPEZ LES CARLES ¦ PRESTIGIOUS PROPERTY WITH SEA AN

Located in the highly sought-after les carles district, just a few minutes' walk from the centre of saint-tropez, this elegant property offers privacy, tranquillity and open views over the village and the sea. The villa currently offers over 300 sqm of living space, excluding ancillary areas, with spacious, light-filled reception rooms and six bedrooms, including a separate bedroom with shower room and an independent studio. Set within beautifully landscaped grounds featuring mediterranean and tropical vegetation, the property benefits from a large heated swimming pool, a fountain and several terraces. Air conditioning, alarm system, cctv surveillance and garage. Exceptional opportunity: planning permission granted and cleared of third-party appeals. The approved extension project would increase the total proposed area to over 500 sqm, including the basement, and features a lift, eight en-suite bedrooms, an office, laundry room, storage areas, private cinema room, fitness area, garage, extensive terraces and a new swimming pool with pool house. Plans, planning permission and 3d architectural visuals available upon request. A rare opportunity to create a bespoke luxury residence in one of saint-tropez's most desirable residential locations. Price: eur 8,950,000 including agency fees excluding the extension project. Showroom immobilier de saint-tropez private collection ¦ private clients advisory

Ref. : VILST00102112026

SHOWROOM IMMOBILIER DE SAINT-TROPEZ

TOURRETTES-SUR-LOUP2 900 000 €

House for sale houses - 11 rooms - 416 m²

Imposing charming estate with village and sea view

Just 400 meters on foot from the lively and authentic village of Tourrettes-sur-Loup, this stone property, approximately 416 sqm, designed by renowned architect Andrei Svetchine, offers a unique and unparalleled living environment, in the heart of its 3 hectares of olive groves and dry stone walls, the whole endowed with breathtaking views of the village of Tourrettes-sur-Loup and the sea! The main villa, approximately 293 sqm, consists of a majestic entrance, a huge triple living room with fireplace, a large kitchen with dining room as well as 2 large suites with dressing rooms and bathrooms/showers. Laundry room, cellar and boiler room. The living rooms are all very connected to the large terraces that border the building. The kitchen, meanwhile, opens onto a lush and timeless garden. A few terraces lower, a large pool will allow you to cool off during the hot summers of southern France. Near the main entrance of the estate, the guest house of approximately 123 sqm, as splendid and charming as the main unit, consists of two studios as well as a T2 apartment. The whole is ideal for hosting family, friends, staff or even rental income. This property, a real favorite, will nevertheless require renovation work to update it to current tastes!

Ref. : V2815CO

JOHN TAYLOR SAINT PAUL DE VENCE

LE LAVANDOU1 490 000 €

House for sale houses - 14 rooms - 200 m²

Cavalière – 1980s villa with sea views over the Îles d'Or and independent apartment

From the south-facing terrace, the eye travels over the garden, meets the sea and comes to rest on the Îles d'Or and Cap Bénat. Behind, the hills of the Massif des Maures close the landscape. The property is set in a private estate in Cavalière, part of the commune of Le Lavandou. Cavalière beach is a few minutes' walk away. The landscaped garden holds two independent spaces: the villa and a garden-level apartment. Mediterranean planting and fruit trees surround the house and the swimming pool, renovated in 2026. Built in the 1980s, the villa is recognisable by its façade in Bormes stone and its generously proportioned front door. From the entrance, the sea appears at the far end of a light-filled interior. The villa and its apartment offer approximately 197 m² of living space. On the main level, the living room of around 21 m² is arranged around a masonry fireplace. It opens onto a dining room of around 20 m², and both rooms lead out to a terrace of more than 30 m², facing the sea and the hills. The separate, fitted kitchen has its own terrace, along with a pantry and a guest WC. The sleeping quarters comprise a principal suite with shower room and WC, two bedrooms of around 15 m², each opening onto a balcony, a large shower room and a separate WC. Upstairs, a room of around 12 m², suitable as a bedroom or study, opens onto a balcony with a view across the whole bay. At garden level, an apartment of around 42 m² has its own entrance and terrace. It comprises a living room, kitchen, bedroom, shower room and WC. This level also includes more than 100 m² of outbuildings: garage, laundry rooms, workshops and storeroom. As an option, the independent guest house set below, of around 52 m² with its own garden and garage, may be acquired with the property.

Ref. : V2301ST

JOHN TAYLOR SAINT TROPEZ

LA MOLE1 250 000 €

House for sale houses - 3 rooms - 163 m²

EXCLUSIVE - FOR SALE, SINGLE-STORY HOUSE + APARTMENT ON A 6.

EXCLUSIVE - Air-conditioned house with a surface area of 163.76 m2, accompanied by an apartment of approximately 66 m2. Located on one level on a vast wooded plot of 63,920 m2, this property offers you absolute tranquility as well as a breathtaking view of the surrounding hills and woods. The house consists of a large entrance hall, a spacious living room with high ceilings and a fireplace with insert, creating a warm atmosphere. You will also find a separate kitchen, a storage closet, a separate toilet, as well as a bedroom with a private bathroom and dressing room. A second bedroom also has a private bathroom, equipped with a toilet, a shower, a bathtub and a double sink. In addition, a garage and a laundry room are at your disposal. The outbuilding offers an apartment of approximately 66 m2, including a bedroom, a kitchenette, a living room, a bathroom, a separate toilet, and a storage room, perfect for hosting guests or for a rental project. Next to the outbuilding, you will discover a workshop, ideal for DIY enthusiasts. Outside, enjoy an 8 x 4 m chlorine pool, accompanied by a 15 m2 pool house. Heating is provided by a gas (propane) system, and a 37 m deep borehole is also available. Some work is required, allowing you to customize this house according to your tastes. This haven of peace is located in a quiet and protected environment, just 5 km from Cogolin and 15 km from Saint-Tropez. Information on the risks to which this property is exposed is available on the Géorisques website: www.georisques.gouv.fr

Ref. : 2570

AGENCE MER MEDITERRANEE

NICE121 000 €

House for sale houses - 4 rooms - 75 m²

Nice – Cimiez – Charming 4-room house with terraces and balconies in life annuity

// NICE – CIMIEZ // Located in the sought-after Cimiez neighborhood, this charming 4-room house of 75 m² living space, spread over two levels, appeals with its character and pleasant outdoor spaces. On the ground floor, it consists of a bright living room under a veranda opening onto a beautiful southeast-facing terrace with a view of Mont Boron, an independent kitchen, a bedroom also overlooking the terrace, a shower room, and separate toilets. On the upper floor, you will find two bedrooms, each benefiting from its own balcony facing due south. A second terrace at the entrance completes the property, with the possibility of converting it into a parking space. Full of charm and bathed in light, this house offers a pleasant living environment and great potential. Sale in life annuity: Market value of the property: €350,000 Monthly rent: €1,085.23 with a 83-year-old annuitant. Condominium fees: €10 / month Property tax: €185 Fees payable by the seller The ERRIAL report on the risks to which this property is exposed is available by clicking on the following link:

Ref. : 87550222

MAISON CINO Real Estate

LE CANNET1 390 000 €

House for sale houses - 6 rooms - 147 m²

LE CANNET – PROVENÇAL VILLA IN A PEACEFUL SETTING WITH SEA VIEWS

Set in the hills above Le Cannet, in a sought-after residential area, this charming Provençal villa enjoys a peaceful location at the end of a cul-de-sac. It offers sea views extending to the Estérel mountains and stands on a 1,000 sqm plot planted with olive trees and Mediterranean species. On the garden level, the villa comprises a welcoming living room opening onto the garden, a dining room, a separate kitchen, an en-suite bedroom and a guest WC. Upstairs are three bedrooms, a bathroom and a separate WC. A 17 sqm outbuilding completes the property. A planning application has been submitted and is currently under review for a swimming pool, a pool house of approximately 60 sqm, and a new private gated entrance with two parking spaces. Information on the risks to which this property is exposed is available on the Géorisques website: georisques.gouv.fr

Ref. : 190LG A

SCC VENDÔME

MAZAN3 490 000 €

House for sale houses - 16 rooms - 640 m²

Mazan – An elegant character property

This elegant early 20th century ensemble nestled in 10 hectares of enclosed grounds comprises a main house, a caretaker's house, a fully equipped chalet, a “mazet” to be fitted, and a 7-car garage. The entirely restored and beautifully appointed main house includes a magnificent entrance hall, a living/reception room with a fireplace, a second living room fitted as a home cinema, a kitchen with a cold-store, a dining room, a utility room, and a bedroom with a bathroom and wc. Five elegant suites are on the two upper floors. The luxuriant garden features a superb 14 x 6 metre swimming pool, a vegetable garden, an olive grove and several terraces (one with a pergola).

Ref. : 87422941

Daniel Feau Provence / Lourmarin

LES ISSAMBRES350 000 €

House for sale houses - 4 rooms - 49 m²

Maison vue mer, résidence avec piscine

Les Issambres, in a residential complex with a swimming pool near the sea, a semi-detached house with a small garden offering sea views. It comprises an entrance hall with a separate toilet, a living room and an open-plan kitchen, all opening onto a terrace and garden. Upstairs, there are 3 bedrooms and a shower room with a toilet. Private parking space. The residential complex is not far from the town centre (1.5 km) and 250 metres from the seafront. Fees to be paid by the seller. In a condominium of 70 lots. No ongoing proceedings. Energy class C, Climate class A Estimated amount of annual energy expenditure for standard use: between 690.00 € and 990.00 € for the years 2021, 2022, and 2023 (including subscriptions). Information on the risks to which this property is exposed is available on the Geohazards website: www.georisques.gouv.fr.

Ref. : 26083-AD

SAN PEIRE IMMOBILIER

OPIO2 950 000 €

House for sale houses - 11 rooms - 560 m²

Villa with pool in a secure estate, 3 houses — near Valbonne

Co-Exclusive Listing Set within a private, secure estate of 11 villas, just minutes from the highly sought-after village of Valbonne and close to a renowned golf course, this property of absolute tranquillity embodies the Mediterranean art of living. It unfolds at the heart of a landscaped garden of approximately 4,500 m², bathed in light and serenity. The estate comprises two independent houses and a guest house. The main villa, approximately 300 m², offers a spacious, light-filled living room, a library-lounge with fireplace, a welcoming eat-in kitchen with fireplace, a study, and a single-level master suite opening onto the main terrace. The study, also on a single level, lends itself naturally to conversion into a fourth bedroom, to suit your wishes. Upstairs, a bedroom with sitting room, shower room and rooftop terrace. On the garden level, a billiard room, a wine cellar, a bedroom / gym with shower room, and direct access to the pool. An independent 93 m² house comprises a living room, a fitted kitchen with dining area, two bedrooms, a shower room and private terraces. A 42 m² guest house, likewise independent, offers a sitting room, a sleeping area, a shower room and a terrace. With their own entrances and self-contained living spaces. These two annexes provide a rare freedom of use: welcoming loved ones in complete privacy, multi-generational living, a home office, or a dedicated guest suite. The landscaped garden, a true haven of greenery, invites relaxation and contemplation. At its centre, a secure swimming pool (11 × 4.5 m) is complemented by a pool house and a summer kitchen, ideal for enjoying meals in the shade and shared moments. Numerous terraces, true open-air lounges, reveal varied atmospheres and soothing views, inviting you to follow the sun throughout the day. A two-car carport and ample parking complete this exceptional estate. A genuine haven of peace, combining discreet luxury with the Provençal art of living. Agency fees payable by the seller. Property located in a co-ownership of 11 lots. Average share of the provisional budget: €2,260/year. No proceedings are currently in progress. Energy class D — Climate class D. Estimated average annual energy expenditure for standard use, based on 2021 energy prices: between €[amount] and €[amount]/year. Information on the risks to which this property is exposed is available on the Géorisques website:

Ref. : 87019319

AZURE & STONE IMMOBILIER