OK
More than Less than
€  ok

Key-words : houses

Houses and Apartments, your real estate specialist magazine offers a selection of ads that match with the keyword houses. You can refine your search by specifying the area or price range in the navigation bar link Search for a House/Apartment.

MOUANS-SARTOUX1 950 000 €

House for sale houses - 8 rooms - 278 m²

Vast charming property between Mougins and Valbonne

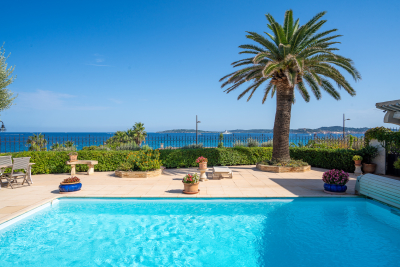
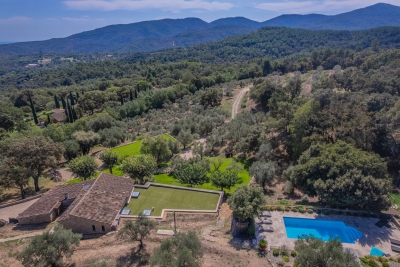
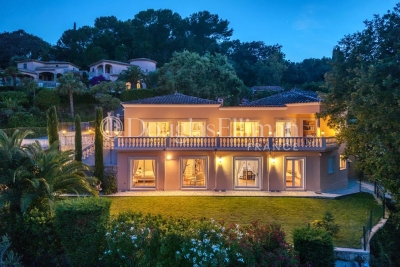
Nestled in the heart of an 8,397 m² landscaped park, this elegant property, completely hidden from view, offers a rare and preserved living environment. Ideally located, it lies just a few minutes from the sought-after villages of Mougins and Valbonne. With a surface area of 278 m², the villa impresses with its generous volumes, brightness, and warm atmosphere — perfect for welcoming family and friends. Interiors : On the garden level: a bright living room with fireplace opening onto the pool, a welcoming dining room, and a large fully equipped kitchen with terrace. Night area: 4 spacious bedrooms and 4 bathrooms, including a superb master suite with study, walk-in closet, and shower room. One bedroom enjoys independent access, complemented by a self-contained studio with bathroom and toilet. Upstairs: 2 additional bedrooms — one with a Tropezian terrace — share a bathroom and separate toilet. Exteriors : Bathed in sunshine all day long, the garden is a true haven of peace: ? a heated swimming pool (16 x 7 m) with jacuzzi, ? 58 olive trees, ? a pool house converted into a gym, ? a fountain and pétanque court to enjoy warm summer evenings. Features : Closed garage for 3 vehicles, workshop, wine cellar, large parking area for up to 10 cars. High-end technical equipment: solar panels, Sonos audio system, alarm, connected gate, automatic irrigation fed by a well. ? A property full of authentic charm, combining comfort, privacy, and conviviality — the ideal home to entertain family and friends, in a prime location close to shops, international schools, and motorway access.

Ref. : 04172
LABEL PROPERTIES

PORT-GRIMAUD1 150 000 €

House for sale houses - 4 rooms - 77 m²

GULF OF SAINT TROPEZ - BRIGHT 3-BEDROOM HOUSE WITH 11.50M MOORING - EXCLUSIVE LISTING

NEW PRICE - A welcoming and bright house: it comprises an entrance hall with guest WC, a large living room with open-plan kitchen, a garden extending to a private mooring measuring 11.50 x 6.55 m. Upstairs, there are 3 bedrooms, one with an en-suite bathroom and WC, and a further bathroom and WC. On the street side, there is a patio with a parking space.

Ref. : M2587

Logi Service Immobilier

CANNES2 490 000 €

House for sale houses - 5 rooms - 450 m²

VALLAURIS / SUPER CANNES - Superb Mediterranean-style villa

Just minutes from Cannes, in the highly sought-after residential area of Vallauris, this stunning villa offers 350 sqm of refined living space (Carrez Law), combining generous volumes, exceptional natural light, and remarkable quality finishes throughout. Built over three levels, the property features expansive floor-to-ceiling windows that flood the interiors with natural light while offering beautiful open views over the greenery and surrounding hills, along with a pleasant sea glimpse and magnificent sunsets. The villa offers 5 en-suite bedrooms, including 2 superb master suites with their own private bathrooms. All bedrooms are located on the same level and enjoy direct access to a beautiful garden as well as lovely open views, providing exceptional comfort and an ideal lifestyle. Presented in impeccable condition, the property showcases exquisite materials and high-end finishes, including Carrara marble flooring and stunning Iranian onyx marble. The outdoor areas have been thoughtfully designed to fully embrace the Mediterranean lifestyle, featuring a superb swimming pool, summer kitchen, pool house with bathroom, stone barbecue, numerous parking spaces, and two enclosed garages. An independent studio with a separate entrance for guests or staff further enhances the property, along with a secure safe room. An elegant and welcoming property, built with taste and passion, ideally located close to Cannes and nearby local amenities.

Ref. : 11479

DOUGLAS ELLIMAN CANNES

ST AVERTIN390 000 €

House for sale houses - 6 rooms - 170 m²

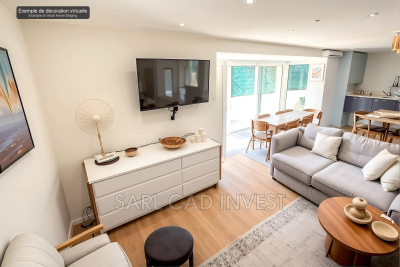
Beautiful house in St Avertin, 6 rooms totaling 170 m² with garage Land 900 m² -Ground floor: Entrance, living room, dining area, open-plan kitchen, pantry, laundry room, bathroom, separate toilet -First floor: Mezzanine with 2 patios, 4 spacious bedrooms Great potential!!!!

Ref. : 623V559M

Cad-Invest

DOUSSARD355 000 €

House for sale houses - 6 rooms - 140 m²

Semi-detached house, 140m2, in need of renovation

Located in the commune of Doussard in the heart of the hamlet of Verthier, a rural hamlet close to the nature reserve at the end of the lake, we offer you this village house of 140m2 of living space, to be renovated, situated on a plot of approximately 205m2. On the ground floor, you will find a large living room with lounge, dining room and open kitchen, all extended by a bathroom with toilet and a laundry room. Upstairs, 4 large bedrooms are accessed via a large hallway, with a bathroom and a separate toilet on the landing. An unfinished space could become your future terrace, and an attic of over 90m2 with skylights is just waiting for your imagination to transform it into a unique living space! This south-facing house offers a cellar in the basement as well as a 128m2 plot of land across the street where you can install a vegetable garden, barbecue, pétanque court or a playground for your children. If you dream of a beautiful living space to renovate, close to the lake while retaining the authentic character of Haute-Savoie, then this property is for you! We can provide you with plans from an architect commissioned for the renovation of this house. Do not hesitate to contact our sales agent, Raphaël Musella, registered with the RSAC of ANNECY under number 880 100 003, who will be happy to provide you with information and show you this house with great potential.

Ref. : 2025-300

Ingenimmo

CANNES595 000 €

House for sale houses - 4 rooms - 75 m²

CENTER OF CANNES, A TRUE FAVORITE!!!!! Beautifully renovated 3-room house with 2 terraces in the heart of Cannes, just a 9-minute walk from the Croisette, close to all amenities and situated in a quiet area. Exceptional condition, top-of-the-line features!!!! The house can be sold furnished and fully equipped. Everything is brand new!!!! Reversible air conditioning, electric roller shutters..... Entrance, living-dining room with access to a large terrace with no overlooking neighbors, very nice open kitchen, fully equipped and fitted, toilet with hand basin. Upstairs: 2 stunning master suites, one with a terrace, each bedroom has its own private bathroom with a walk-in shower and toilet. Plenty of storage. Phone: 06 07 32 94 07

Ref. : 623V545M

Cad-Invest

NICE949 000 €

House for sale houses - 5 rooms - 173 m²

TOWNHOUSE

NICE BAS FABRON - Charming Townhouse Immerse yourself in the elegance of a bygone era with this superb townhouse from 1920, located in a sought-after residential area. With a living area of 123m² and a ground surface of 194m², this home combines old-world charm with modern potential. On the ground floor, a spacious 17 m² living room bathed in natural light welcomes you. Imagine hosting your guests in this refined setting, where every detail tells a story. The independent kitchen, although requiring some refreshment, offers a functional space ready to be personalized according to your tastes. Upstairs, four spacious bedrooms await, perfect for a large family or to receive guests. A bathroom and two separate toilets ensure optimal comfort. A balcony and a 37 m² terrace adorn this property, providing moments of relaxation with an unobstructed view. The basement, practical and spacious, can be transformed into storage space, a workshop or a game room. The house with a garden, although needing some touch-ups, is a real diamond in the rough ready to be polished to your liking. A garage and outdoor parking complete everything. Located just a 5-minute walk from public transportation (bus and tram), this house is ideal for those seeking a peaceful living environment while remaining well connected. Several amenities are also nearby, including schools, restaurants, parks, and health services. Don't miss this unique opportunity to own a character-filled townhouse with potential. Contact us today for a visit and let yourself be charmed by this exceptional property.

Ref. : 86885666

Immo Café

ROQUEBRUNE-CAP-MARTIN16 000 000 €

House for sale houses - 8 rooms - 387 m²

Roquebrune Cap Martin– New villa in the Plateau du Cap Martin

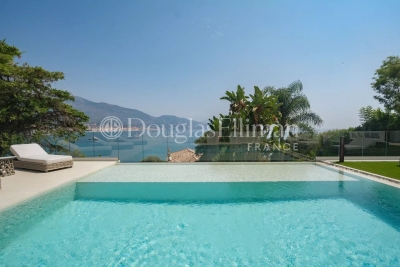
Located in the residential area of ?Plateau du Cap Martin, just steps away from the beaches and the Principality of Monaco—this contemporary villa has been fully renovated with high-end finishes, bespoke furnishings, and smart home technology, offering a comfortable living environment in one of the French Riviera's most sought-after locations. The property comprises two independent residences, offering a total living area of ??nearly 387 m². The main villa, spread over two levels, features a spacious living room with an exceptionally high ceiling that opens onto a large terrace boasting breathtaking panoramic views of the sea and surrounding mountains. It includes three elegant en-suite bedrooms, among them a master suite with a walk-in shower and a bathtub overlooking the Mediterranean. The fully independent guest house offers two comfortable suites, a private sauna, and a multi-purpose space designed to be converted into a gym, ensuring maximum comfort for residents and their guests. Outdoor areas feature a heated infinity pool seamlessly integrated into a meticulously landscaped garden, creating a true oasis of peace ideal for relaxation and entertaining. With ample parking available, this property represents an exceptional opportunity to acquire a prestigious, move-in-ready residence in the heart of an ultra-exclusive French Riviera setting, combining privacy, refined architecture, and stunning views. Information regarding the risks to which this property is exposed is available on the Géorisques website: www.georisques.gouv.fr

Ref. : 10721

DOUGLAS ELLIMAN CAP FERRAT

MONTRIOND390 000 €

House for sale houses - 3 rooms - 65 m²

Villa for sale

Discover a true haven of peace with this independent mountain chalet nestled in the heart of La Maison Neuve in the village of Montriond. Ideally located just 400 meters by foot from the Route d'Avoriaz this privileged location offers a timeless escape set upon seven hundred and seven square meters of land. The garden level reveals a cozy living area where an authentic wood-burning stove crackles alongside a functional kitchenette and a separate guest toilet. The upper floor tucked under the exposed timber frame houses a bathroom as well as two intimate sleeping areas perfect for your nights in the mountains. This rare property is completed by a lower-level cellar and an outdoor wood store to facilitate your daily mountain life. Living here is a complete off-grid experience as the chalet is equipped with a solar panel for electricity and features its own private septic tank. This chalet represents a unique opportunity for lovers of raw nature and mountain authenticity.

Ref. : 1473

AGENCE IMMOBILIERE BAUD

VALBONNE590 000 €

House for sale houses - 4 rooms - 80 m²

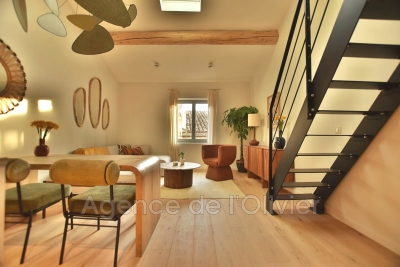
Located just steps from the legendary **Place des Arcades** in Valbonne, this carefully renovated village house offers an elegant, peaceful, and decidedly contemporary living environment. Its design combines simplicity, natural elements, and practicality through carefully chosen materials such as light wood and terrazzo. Spread over three and a half levels, the house features an ideal layout with two bedrooms, each benefiting from its own private bathroom, along with a separate WC. A rare independent office space completes the layout, perfectly suited for remote work or personal projects. The top floor hosts a bright living area where the living room and fully equipped open kitchen come together in a warm and welcoming atmosphere. A functional mezzanine enhances the volume, providing options for a relaxation area, an additional office, or an occasional bedroom. Fully renovated with high-quality finishes, the house is equipped with reversible air conditioning, intelligently utilized spaces, and a calm ambiance conducive to relaxation. This rare property combines the charm of village life, modern comfort, and a prime location, making it an ideal opportunity either as a primary or secondary residence, or as a high-potential rental investment in the heart of one of the most sought-after villages on the Côte d'Azur.

Ref. : 485V3082M

AGENCE DE L'OLIVIER

NICE649 000 €

Apartment for sale houses - Studio - 97 m²

Contemporary loft with mezzanine and views over Nice's rooftops

A few steps from Notre-Dame Basilica and close to the sought-after Carabacel district, in the heart of Nice, this 96.90 m² Carrez-law contemporary loft, completely renovated in 2024, occupies the top floor of an elegant period building. Facing due south and bathed in light, it appeals with its impressive ceiling height, generous proportions, and elegant, modern atmosphere. The dual-aspect living area of more than 50 m² provides a vast open-plan space, harmoniously combining a lounge, dining room, and open kitchen with a central island. This space naturally lends itself to entertaining and shared moments. A true privilege in the city centre, the over-11 m² south-facing balcony runs along the apartment, pleasantly extending the interior outdoors and offering unobstructed views over Nice's rooftops, Castle Hill, and Notre-Dame Basilica. The loft spirit is fully expressed through a ceiling height of more than 4 metres, open perspectives, and beautifully fluid spaces. The mezzanine houses a suspended sleeping area that is both open and airy, enhanced by built-in storage. Together, these features create a unique living environment where the charm of Nice's period architecture engages in dialogue with contemporary renovation and carefully chosen finishes. The loft comprises a shower room with a double vanity and walk-in shower, as well as a separate toilet, both featuring large windows and an exceptionally modern style. A laundry room and a storage room complete this property, designed to provide optimum everyday comfort. Reversible air conditioning, double glazing, a secure door, and modern materials by Maison Marmorini complete the amenities of this loft in the heart of Nice. Energy performance rating: C-177; greenhouse gas emissions: B-7 Estimated annual energy costs for the property: €1,066–€1,442 Condominium comprising 19 lots, Average annual charges: €1,404, Proceedings in progress: no Transaction fees, including VAT, payable by the seller Information on the risks to which this property is exposed is available on the Géorisques website: www.georisques.gouv.fr The luxury property market on the French Riviera is one of the most attractive in the Mediterranean region. Holiday homes and second residences on the French Riviera offer not only an incomparable lifestyle and quality of life, but also, given the international economic climate, a secure investment and a smart retirement plan, particularly at premium addresses. Nice, the capital of the French Riviera and France's fifth-largest city, dazzles with brilliance. It has the charm of Mediterranean cities, where the art of living is due as much to the beauty of the city and its colourful façades as to its exceptional climate, with more than 300 days of sunshine a year. A city of art and culture, it has more museums than any French city apart from Paris. The flavours and traditions, charm and authenticity of Old Nice and its flower market, the splendour of the Baie des Anges, its beaches and luxurious hotels, and the historical richness of its many monuments, parks and grand bourgeois palaces: Nice, an elegant, vibrant and popular city, lives to the rhythm of its two thousand cultural, festive and sporting events. Its international airport, spectacular for its unique approach along the coastline, serves more than 100 direct destinations.

Ref. : W-046UGS

ENGEL & VÖLKERS

ST-RÉMY-DE-PROVENCE1 950 000 €

House for sale houses - 9 rooms - 290 m²

Prestigious property in Boulbon – 290 m² single-story with swimming pool and landscaped park of 6,000 m²

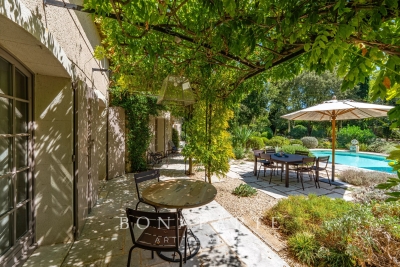
For sale in Boulbon, Provence, beautiful fully renovated prestigious property of about 300 m² living space, entirely on one level, with a swimming pool, an independent guest apartment, and a 6,000 m² enclosed landscaped park. The property is located near Avignon, Saint-Rémy-de-Provence, and the Alpilles, in a quiet environment, without overlooks or nuisances. The main house has been renovated with quality materials carefully selected: old terracotta tiles, wooden joineries, marble bathrooms, custom wrought iron front door, and many handcrafted elements. The custom kitchen opens onto a northwest-facing terrace. The living room with fireplace and the dining room open directly onto the garden and a south-facing terrace. The entire property is entirely on one level. An independent guest apartment, attached to the main house, includes a living room, a dining area with a kitchen corner, a bedroom, a shower room with toilet, and ample storage. The landscaped park of 6,000 m² is fully enclosed by old stone walls. It offers several relaxation areas, terraces, wisteria, mature oaks, and a shaded dining area. The pool basin blends harmoniously into the vegetation. The property also benefits from a borehole, an automatic watering system, and exterior lighting. This character house in Boulbon will suit both as a primary residence and as a secondary residence or a family home in Provence, near the Alpilles and Avignon.

Ref. : EP-38582

Maison BONAPARTE

STE-MAXIME1 650 000 €

Apartment for sale houses - 4 rooms - 224 m²

High-potential apartment with panoramic sea views over Saint-Tro

In Sainte-Maxime, in a privileged seaside setting, this 187 sqm Carrez Law apartment, offering approximately 275 sqm of total floor area, with a private swimming pool and panoramic sea views, provides an exceptional quality of life. The apartment is arranged around a vast reception room of approximately 70 sqm, with extensive views towards the sea. The semi-open kitchen and dining areas extend into an enclosed loggia, allowing full enjoyment of the light and panorama in every season. The sleeping area comprises two generously sized bedrooms, each with its own dressing room and private shower room or bathroom. An office near the entrance could also be converted into an additional bedroom. The generous proportions, spacious hallways, numerous openings onto the outdoors and varied living areas create a truly distinctive atmosphere. The property offers more of the feeling and privacy of a house than those of a traditional apartment. The interior currently features a warm, period-specific Neo-Provençal style. However, the proportions, natural light and materials provide an excellent basis for contemporary renovation. The apartment could easily be modernised to reveal its full potential and create a more up-to-date interior, while preserving its character and architectural qualities. Outside, the property benefits from a genuine additional living space with a private 9 x 4.5 m swimming pool, equipped with a solar-powered roller cover. A plant room beneath a covered area, together with a storage space, completes the outdoor facilities. The property is located within a small condominium comprising only four co-owners, each benefiting from an independent entrance. The external refurbishment was recently completed. A garage of approximately 39 sqm, directly connected to the apartment via a utility room, completes the property. Another major asset of this property is its location. A level route along the seafront provides pedestrian or cycling access to the centre of Sainte-Maxime and its shops, as well as to the botanical garden and tennis courts, without any incline. This layout is particularly appealing both as a main residence and as a second home. Energy performance rating: 150 – C Greenhouse gas emissions: 6 – B Estimated annual energy costs for the property: €3,050–€4,190. Condominium comprising 11 lots; average annual charges for the lots: €3,640. Proceedings pending: yes Transaction fees, including VAT, payable by the seller. Information on the risks to which this property is exposed is available on the Géorisques website: www.georisques.gouv.fr The luxury real estate market on the French Riviera is one of the most attractive in the Mediterranean region. Holiday homes and second homes on the French Riviera offer not only an incomparable lifestyle and quality of life, but also, given the international economic climate, a secure investment and a smart retirement plan, particularly at premium addresses. Well situated between the Maures Massif and the Gulf of Saint-Tropez, Sainte-Maxime is renowned for its charm and pleasant climate. Opposite Saint-Tropez, near the towns of Ramatuelle, Grimaud, Port Grimaud, Cogolin and Fréjus, the municipality boasts numerous fine-sand beaches sheltered from the wind. These assets make it a prime tourist destination, particularly popular with artists. The town hosts numerous events and shows. In addition to its casino, it also has several museums, including the Musée de la Tour Carrée, the Phonograph Museum, and the Museum of Mechanical Music and Inventions. Also worth seeing is the Church of Sainte-Maxime, one of the oldest buildings in the town.

Ref. : W-04BBIE

ENGEL & VÖLKERS

ROQUEBRUNE-SUR-ARGENS2 190 000 €

House for sale houses - 7 rooms - 310 m²

Beautiful stone farmhouse for sale in Roquebrune-sur-Argens

Nestled at the foot of the majestic Roquebrune Rock, discover a timeless haven where the noise of the outside world fades away. For sale in Roquebrune-sur-Argens, this authentic 18th-century stone farmhouse—originally a sheepfold, renovated and extended in 2020 with contemporary features—offers charm and serenity, just 8 minutes from the town center and amenities. South-facing and bathed in natural light, this 7-room property features a spacious reception area centered around a living room with a contemporary wood-burning stove, a billiards area, and a TV lounge. The living spaces are completed by a fully equipped kitchen with a central island and dining area opening onto the outdoors, plus a bright office (with the potential to convert this area into a fifth bedroom with an en-suite shower room). The sleeping quarters comprise four bedrooms: a master suite with a freestanding bathtub and walk-in shower, and a second en-suite bedroom with an open-plan bathroom, dressing room, and separate toilet. Two additional ground-floor bedrooms share a shower room and toilet. Outbuildings include two independent cabins: one serving as a studio/office and the other housing pool-side sanitary facilities. Set within an exceptional, fully enclosed estate of over 4 hectares, the terraced garden features a private, productive olive grove with 800 trees and an on-site mill, as well as a fenced 7,000 m² area ideal for horses (complete with shelter and water troughs). Outside, time seems to stand still; enjoy breathtaking panoramic views of the hills and a glimpse of the sea stretching toward Fréjus and Saint-Raphaël. The relaxation area includes a heated pool surrounded by natural stone terraces, a summer kitchen with sanitary facilities, a pergola, and a large enclosed garage for two vehicles. Security is ensured by an alarm system and video surveillance. A unique and unspoiled setting where space, silence, and history converge. A rare property—well worth a visit without delay. House for sale through our BIRD agency in Saint-Raphaël. Envoyer des commentaires

Ref. : 02088

AGENCE BIRD

ARCACHON1 630 000 €

House for sale houses - 4 rooms - 165 m²

ARCACHON – CONFIDENTIAL SALE

Michaël Zingraf Pyla-sur-Mer presents an exclusive listing: Situated in the heart of one of Arcachon's most sought-after avenues, just a stone's throw from the town centre and schools, a 7-minute walk from the TGV station and an 8-minute walk from the beach, this elegant house of approximately 165 m² boasts a location that is as rare as it is privileged. Completely renovated in 2020 using high-quality materials and with particular attention to detail, it perfectly combines the authentic charm of Arcachon's traditional homes with contemporary comfort. The house features beautiful, warm and light-filled living spaces, including a spacious living room with a fireplace and a large kitchen-diner opening onto a pleasant, secluded patio – perfectly sheltered from prying eyes – which is ideal for entertaining family and friends. The first floor comprises three bedrooms, including a suite with an en-suite shower room, as well as a separate bathroom and three WCs, one of which is separate. The fully fitted basement offers particularly welcome additional space, including a study and a spacious walk-in wardrobe that could also be converted into a gym or wellness area. Outside, a garage and a pergola complete the property. A characterful property, tastefully renovated, in an exceptional setting. Full details and further information available on request. Translated with (free version)

Ref. : MZIBA1403

MICHAEL ZINGRAF BASSIN ARCACHON