OK
More than Less than
€  ok

Key-words : houses

Houses and Apartments, your real estate specialist magazine offers a selection of ads that match with the keyword houses. You can refine your search by specifying the area or price range in the navigation bar link Search for a House/Apartment.

GOULT398 000 €

House for sale houses - 6 rooms - 175 m²

VILLAGE HOUSE WITH COURTYARD

Residential house in the village center with great potential for a commercial activity. ENVIRONMENT: In the heart of the most beautiful village in the Luberon, located on the main street, close to shops and restaurants. HOUSE: 19th-century village house built on two levels with a large cellar in the basement and a large courtyard. The house covers nearly 175 m². On the ground floor, there is a dwelling with a living room/kitchen, two bedrooms, a shower room, and toilet. There is also access to the backyard. Upstairs, there is an apartment with three bedrooms, a living room, a kitchen, and a shower room/toilet. EXTERIOR: Terrace (18 m²) facing the street, courtyard (70 m²) at the rear of the building with vehicle access. VARIOUS: Mains water; Mains sewer. Heating with electric convectors. Reversible air conditioning. COMMENTS: Village house in need of renovation, with great potential to develop a commercial activity, particularly given its excellent location in the village. The backyard is also a great asset.

Ref. : V2617

YOUR PROVENCE

LA TURBIE1 390 000 €

House for sale houses - 5 rooms - 160 m²

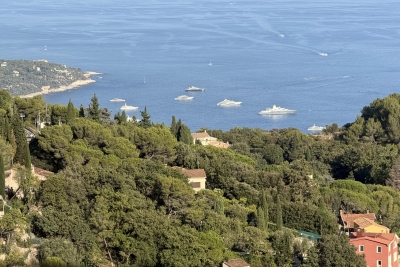
MAGNIFICENT 5-ROOM HOUSE WITH PANORAMIC VIEWS OF MONACO AND THE SEA, DOUBLE GARAGE AND POSSIBILITY OF A SWIMMING POOL

Just a few minutes' walk from the historic heart of La Turbie, this 1930s house, extended with a contemporary addition, enjoys a particularly convenient location for making the most of village life. Shops, restaurants, schools, tennis courts and sports facilities are all within easy reach, while Monaco is only around ten minutes away. An ideal location for either a primary residence or a holiday home, with all essential amenities close at hand. Offering approximately 160 m² of living space, the property features generous proportions and remarkable panoramic views over the Mediterranean, stretching from Monaco to Italy, with a privileged outlook over the Principality of Monaco. The ground floor comprises an entrance hall, a spacious living and dining room, a fully equipped separate kitchen and a guest WC. The living room and kitchen open directly onto a pleasant, sun-drenched terrace and garden, providing a genuine outdoor space for entertaining, dining or simply enjoying the Mediterranean climate. Upstairs, the house offers four bedrooms, including one with a balcony, as well as a principal suite with a bathroom, shower and dressing room. A second shower room with WC, a laundry room and an additional WC complete this floor. Set on approximately 335 m² of flat land, the property also benefits from a spacious double garage, a particularly sought-after feature in La Turbie and on the doorstep of Monaco. With its location, generous proportions, outdoor spaces and exceptional views, this house deserves to be viewed in person to fully appreciate everything it has to offer.

Ref. : 87321366

RIVIERA SMITH

LA CADIÈRE-D'AZUR1 690 000 €

House for sale houses - 6 rooms - 167 m²

For Sale - Single-Story Villa - Ocean View - La Cadière d'Azur

A contemporary, single-story villa measuring 167m2, offering a superb ocean view. It features a spacious entryway with a walk-in closet and a bright living area that opens onto a large terrace through wide sliding glass doors. The layout is designed to separate the living areas from the sleeping quarters, ensuring comfort and privacy. The sleeping area features four bedrooms, including a master suite with a walk-in closet and en-suite bathroom. Built with high-quality materials and featuring meticulous finishes, this villa also includes a swimming pool with a pool house and a garage. All set on a fully fenced lot of approximately 3,000 m². Conveniently located in an area subject to mandatory brush clearing. Agency fees payable by vendor - Montant estimé des dépenses annuelles d'énergie pour un usage standard, établi à partir des prix de l'énergie de l'année 2021 : 1260€ ~ 1710€ - Rebecca NOBILE - Agent commercial - EI - RSAC 921 523 411

Ref. : 87129540

BARNES SANARY LUXURY REALTY

GRIMAUD1 875 000 €

House for sale houses - 4 rooms - 75 m²

Superb Cassine-style house in Port Grimaud with rare features - €1,980,000 Discover this charming Cassine-style house ideally located in Port Grimaud, offering an exceptional layout and rare features in this sought-after area. Welcoming, and functional living spaces With around 75 m² of living space, this house has a ground floor comprising a cosy living room with a fireplace, a bright dining room with direct access to a large, partially covered terrace, ideal for relaxing or dining outside. A separate kitchen completes the space. A shower room is also available on this level for added comfort. A floor dedicated to relaxation Upstairs, you'll find three beautiful bedrooms, including a magnificent master suite with en suite bathroom and canal views. Two further bedrooms share a separate shower room with toilet. A generous exterior and exceptional features This property offers a total outdoor space of around 50 m², including a beautiful terrace and direct access to rare features: - A private pontoon for mooring your boat (17m long and 6,40m large), an absolute rarity in Port Grimaud. - A private swimming pool, ideal for enjoying sunny days in complete privacy. - Direct access to a basement garage, guaranteeing practicality and security. This house is a unique opportunity for lovers of the sea and comfort, offering the ideal setting for unforgettable moments in Port Grimaud. Contact us now to arrange a viewing and and discover for yourself the charm of this exceptional property. Legal Mentions (in French) : Honoraires 5% TTC à la charge du vendeur. Les informations sur les risques auxquels ce bien est exposé sont disponibles sur le site Géorisques : www.georisques.gouv.fr .

Ref. : 855

RE/MAX SUNSET

LE CHESNAY875 000 €

House for sale houses - 6 rooms - 203 m²

Le Chesnay - Stunning 1935 house – 4 bedrooms – Garden – Garage – Redecoration required

This brick house with buhrstone foundations, located on a sought-after residential street in Le Chesnay (Bas de Plateau district) on the edge of the Plateau Saint-Antoine, is a real 1930s gem. Set on a 320m² (3,444 sq ft) plot with a private back garden, the property was extended in 1980 and revamped more recently (in 2002 and 2016). Offering 137m² (1,475 sq ft) of living space (203m² or 2,185 sq ft of floor space, including the full basement), the property, reached via the old front steps beneath a pretty arched porch, is laid out as follows: - Ground floor: an entrance hall with closet welcomes you before leading to a lovely 32m² (344 sq ft) living room opening onto the garden; this bright, southeast-facing room provides access to the rear garden via an overhanging terrace; adjoining the living room is an office with a view of the garden; the kitchen, which opens onto the living room, is situated on the street side, as is a first bedroom with shower room and a separate toilet; - First floor: two bedrooms, a large walk-in wardrobe, and a recently renovated bathroom with toilet; - Attic providing access to unused loft space; - Garden level: cellar, enclosed garage (option to park a car off the street), laundry/boiler room; this level also has a large, brand-new, self-contained 29m² (312 sq ft) studio apartment with kitchen, shower room and toilet, and a small metal-framed veranda; this studio apartment provides direct access to the garden; a room used as a workshop adjoins the separate studio apartment and could be joined to it to extend this space and create a two-bedroom apartment, or be connected to the living room on the upper level. A jewel of the Belle Epoque, this house offers great charm and is sure to delight with its solid oak staircase, parquet flooring in good general condition, period doorbell, cast-iron radiators, intricate ironwork and the overall sense of charm it exudes. Double glazing throughout. Following much-needed renovation, the house would be ideal for a family looking to settle in a sought-after family neighbourhood in the immediate vicinity of the Village des Enfants, Blanche de Castille, Les Châtaigniers or Saint-Jean d'Hulst. EPC rating: E/E - Estimated annual energy costs (baseline year 2021): between €3,010 and €4,110/year - Chappe gas boiler. Property tax (2025): €2,734 Price: €875,000 incl. agency fees - Fees payable by the sellers Your BARNES contact: Nathalie Boue Tel: +33 (0)6 44 07 93 50 or by email at Fees payable by the seller - Estimated amount of annual energy costs for standard use based on 2021 energy costs: €3,010 ~ €4,110 Agency fees payable by vendor - Montant estimé des dépenses annuelles d'énergie pour un usage standard, établi à partir des prix de l'énergie de l'année 2021 : 3010€ ~ 4110€

Ref. : 87015106

BARNES YVELINES

MARSEILLE 7EME2 300 000 €

House for sale houses - 8 rooms - 324 m²

FOR SALE – ROUCAS-BLANC – EXCEPTIONAL PROPERTY – PRIME LOCATION – MARSEILLE 13007

Nestled in one of Marseille's most sought-after and discreet neighbourhods, just a short troll from local shops, the iconic Corniche Kennedy and the charming fishing village of Malmousque, this exceptional property presents a truly rare opportunity with outstanding potential in the heart of the city's prestigious 7th arrondissement. Set on a magnificient plot of approximately 1,000 sqm, the property comprises two independent houses offering approximately 180 sqm and 140 sqm of living space respectively. This highly desirable configuration also allows the two homes to be easily separated; creating a wealth of possibilities, wether as a family estate, a multi-generational residence, a prestigious investment or a value-enhancement projet. A spacious private parking area accommodating several vehicles completes this remarkable property, a rare privilege in this highly coveted residential neighbourhood. The first house, offering approximately 180 sqm of living space, is distinguished by its generous volumes and authentic character. It comprises a self-contained studio of approximately 20 sqm, which can easily be reintegrated into the main house, a spacious living and dining room with fireplace and fully fitted kitchen, three bedrooms, a bathroom, and large openings that flood the interiors with natural light. Benefiting from a full southern exposure, the property enjoys peaceful views over the surrounding greenery and a beautifully landscaped garden, creating a serene, bright and particularly pleasant living environment. The second house, offering approximately 140 sqm, enjoys an elevated position on the plot. It features an elegant living area with lounge, dining room and open-plan kitchen, extended by a beautiful glass conservatory, allowing year-round dining while overlooking the lush surroundings. It also offers three bedrooms, two bathrooms, and a private garden providing excellent privacy together with open views. Both houses offer the possibility of adding a swimming pool and present outstanding renovation potential, allowing the creation of two exceptional bespoke residences in one of Marseille's most desirable locations. Generous volumes, authentic charm, abundant natural light, absolute tranquility, mature greenery, private parking and a prime location combine to make this truly unique opportunity on the market. Lovers of distinguished properties will appreciate its character, its numerous development possibilities and the exceptional quality of its surroundings, just a few minutes' walk from the sea, the beaches, schools, public transport and all local amenities. A rare and exceptional opportunity for discerning buyers seeking either a unique lifestyle property or a high-value long-term investment in the heart of the pretigious Roucas-Blanc district. CONTACT: Laura LEVY +33 (0)6 98 61 21 21 Agency fees payable by vendor - Montant estimé des dépenses annuelles d'énergie pour un usage standard : 2640€ ~ 3630€ - Laura LEVY - Agent commercial - EI - RSAC 904 934 908

Ref. : 87148234

BARNES MARSEILLE CASSIS LITTORAL

RAMATUELLE22 000 000 €

House for sale houses - 10 rooms - 500 m²

Pampelonne - New architect-designed villa - walking distanc

Imagine: you wake up, walk downstairs, and in a few minutes you're on Pampelonne. Not by car, not after an hour of summer traffic--on foot. Right above Club 55. That's the privilege of this address. The villa, measuring 500 square meters , was designed by a renowned architect. The lines are clean, the spaces open, and the materials refined. Each room is designed to capture light and views of the surrounding landscape. The reception areas flow seamlessly onto the terraces--the boundary between indoors and outdoors is intentionally blurred. It's a house that lives in harmony with the outdoors. Several rooms offer the comfort and privacy of a boutique hotel, in a warmer and more personal atmosphere. The garden, nestled between pine forest and Mediterranean plantings, envelops the property in a haven of greenery and tranquility. In the evening, we walk back from the beach, find ourselves in the silence, and dine on the terrace facing the sunset. The bustle of Pampelonne is at your feet, but it doesn't extend this far. It's this duality--immediate access, absolute tranquility--that makes this type of place so rare and so sought after. You can count on one hand the properties of this caliber within walking distance of Pampelonne. The architect has made the most of this exceptional site: each interior space frames a different piece of the landscape. Natural ventilation, air circulation between rooms and terraces, the choice of plant species in the garden--everything has been designed to allow for harmonious living with the climate and environment. The bedrooms, each in its own style, offer the kind of quiet and refined comfort one expects from a place of this caliber. The bathrooms are spacious, storage is plentiful, and the finishes are meticulous down to the smallest detail. This is an address for connoisseurs, for those who know that true luxury in Ramatuelle is not measured in square meters but in minutes' walk from the beach. The shaded terraces and relaxation areas form a cohesive whole, designed to be lived in harmony with the sun and sea breeze. The garden, nestled between pine forest and Mediterranean plantings, offers natural privacy that shields you from prying eyes without isolating you from the world. Information on the risks to which this property is exposed can be found at: www.georisques.gouv.fr -- This property is located in an area subject to the obligation to clear brush. Luxury villa Ramatuelle Pampelonne Sea view Walking distance to beach French Riviera.

Ref. : 0133

Amandine Lapresle Real Estate SAS

PARIS 10EME650 000 €

Apartment for sale houses - 3 rooms - 64 m²

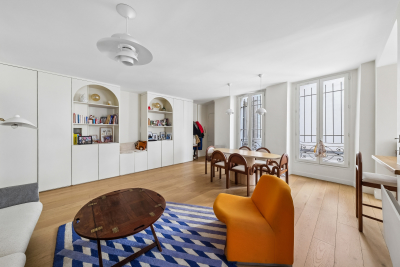
An exceptional apartment renovated by an architect in the heart

Engel & Völkers invites you to discover this magnificent reception apartment, ideally located on one of the most sought-after streets in the Bonne Nouvelle district, in the heart of Paris's 10th arrondissement. Just a few steps from the Bonne Nouvelle metro station, this discreet address enjoys a highly desirable setting, enlivened by specialty food shops, cafés, restaurants and local boutiques, while offering a particularly pleasant residential lifestyle. The immediate proximity of the Grands Boulevards and public transport makes this location as practical as it is coveted. Entirely redesigned by an architect, this outstanding three-room apartment elegantly combines contemporary design, high-end features and functionality. Flooded with light thanks to its triple aspect, it offers a generously proportioned living room, extended by a bespoke, fully fitted semi-open kitchen, conceived as a true entertaining space. The sleeping area comprises two quiet bedrooms, each with bespoke built-in storage, including a spacious walk-in closet, providing optimal comfort and perfect space optimization. The shower room, inspired by contemporary spa design, stands out for the quality of its materials, refined finishes and clean-lined aesthetics. Solid wood flooring, a palette of understated, elegant tones, integrated lighting and designer taps create a warm and decidedly sophisticated atmosphere. The apartment also benefits from high-performance acoustic and thermal insulation, ensuring remarkable day-to-day comfort. Presented in perfect condition, this property is ready to move into with no work required, or represents an excellent opportunity for a high-end rental investment. Its prime location, in the immediate vicinity of shops, restaurants, transport links and the Grands Boulevards, makes it a rare address on the Paris market. Energy rating: D/197 Greenhouse gas emission: B/7 Estimated annual housing energy costs: €1180 - €1640. Joint ownership of 14 lots. Average annual charges: €3000. Ongoing procedure: no Transaction fees incl. VAT payable by the seller. Information on the risks to which this property is exposed is available on the Géorisques website: www.georisques.gouv.fr. A true living neighborhood, the area appeals with its lively atmosphere and its full range of local shops, gourmet food stores, cafés, renowned restaurants, and trendy boutiques. The Grands Boulevards, the historic covered passages, as well as the many theaters and cultural venues add to the unique charm of this Parisian address. Public transport access is outstanding. The Bonne-Nouvelle station (lines 8 and 9) is just a few meters away, while the Strasbourg–Saint-Denis stations (lines 4, 8 and 9) and Réaumur–Sébastopol (lines 3 and 4) can be reached within a few minutes on foot. This excellent connectivity makes it easy to quickly reach the main business districts, Paris train stations, and the capital's iconic landmarks. A prime address combining urban energy, cultural richness, and quality of life—ideal both as a primary residence and as a long-term investment.

Ref. : W-04AQC6

ENGEL & VÖLKERS

GRASSE5 950 000 €

House for sale houses - 17 rooms - 639 m²

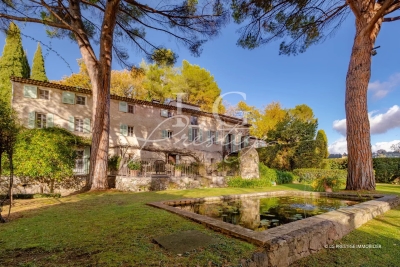
Exceptional 17th-Century Estate – Stone Mas Set on 6.6 Hectares

At the heart of a Provençal estate of approximately 6.6 hectares, this remarkable 17th-century stone farmhouse offers nearly 640sqm of living space, divided between a main residence, an independent villa and a guest house. Benefiting from a peaceful and preserved environment, the property features high-end amenities including a heated mirror-effect swimming pool, a pool house with sauna, landscaped gardens, an olive grove of approximately 400 century-old olive trees, an orchard, vineyards and the ruins of a 12th-century chapel. A rare property combining authenticity, elegance and the Provençal art of living. Contactez LG PRESTIGE IMMOBILIER au 0493470667

Ref. : 86481605

LG PRESTIGE IMMOBILIER

TOURRETTES-SUR-LOUP530 000 €

House for sale houses - 4 rooms - 90 m²

Recently built contemporary house Landscaped lot suitable

Let yourself be seduced by this recent (2018) detached house in traditional style, developing 90 m2 of living space, nestled on a plot, enclosed, suitable for a swimming pool and wooded, of 1,400 m2, offering a green living environment. Upon entering, you'll discover a bright and welcoming living space, comprising a spacious living room with an open-plan kitchen, perfectly oriented and extending onto a pleasant terrace overlooking the garden. A laundry/pantry and a separate toilet complete this level for optimal everyday comfort. Upstairs, the sleeping area offers three bedrooms, including a master suite with a private terrace, as well as a modern shower room with double sinks. Key features: - Recent construction using red cellular bricks: excellent insulation, lasting comfort and earthquake resistance standards - High-quality interior finishes, no work required - Carefully landscaped exterior: automated gate with video intercom, paved driveway and parking spaces - Reversible air conditioning in the bedrooms for comfort in both summer and winter - Land suitable for a swimming pool, offering numerous development possibilities - Compliant individual sanitation system An opportunity not to be missed: contact us for more information or a private visit.

Ref. : 1386-1

TOURRETTES SUR LOUP IMMOBILIER

NÎMES529 000 €

House for sale houses - 5 rooms - 108 m²

HOUSE - QUAY OF THE FOUNTAIN

Discover this magnificent 108 m2 house ideally located near the Quai de la Fontaine in a private cul-de-sac, one of the most popular areas of Nîmes. Just a stone's throw from the city center, this residence offers you an exceptional living environment combining tranquility and proximity to amenities. Main features: Living area: 108 m2 Plot of land: approximately 800 m2 Possibility of building a house Pcisinable Completely to renovate Two garages: one of 15 m2 and another of 70 m2, offering multiple possibilities for parking or development. This property is a true haven of peace, ideal for those looking for a privileged living environment while remaining close to the dynamism of the city. Let yourself be seduced by the charm of this house and imagine the many possibilities it offers to create the home of your dreams. Don't wait any longer to visit this rare property on the market! For more information or to arrange a viewing, contact us now. NICOLAS DIAZ

Ref. : 38

Diaz IMMOBILIER

LÈGE-CAP-FERRET1 995 000 €

House for sale houses - 5 rooms - 172 m²

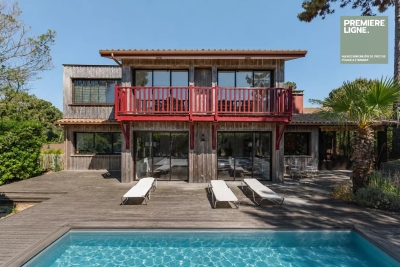
The canon - Villa spirit Ferret Capien

Discover this superb 172 m² villa located in The Cannon, offering a privileged living environment between forest and ocean. This 5-room house is appealing for its large glass doors and bright volumes facing outward, ideal for fully enjoying the climate of the Arcachon Basin. The villa benefits from high-end amenities. Outside, a beautiful swimming pool harmoniously integrates with the wooden terrace. A perfect place to relax, organize convivial moments or enjoy the surrounding calm, while being close to the beaches and amenities of Cap Ferret. Visit quickly.

Ref. : 86952151

Agence-premiere-ligne

CAVAILLON789 000 €

House for sale houses - 7 rooms - 260 m²

Cavaillon – A superb period property

This late 19th century property located 25 km from Avignon TGV station, 10 minutes from L'Isle sur la Sorgue and near the Luberon area's popular tourist attractions was meticulously restored in 1985. Set in about 1.3 hectares of leafy enclosed grounds, it offers about 260 sqm of living space including a 45 sqm living/reception room, a dining room, a kitchen with a pizza oven, a storage room and a study or possible bedroom. Two covered terraces (one 50 sqm) are ideal for al-fresco dining. Upstairs are a master suite with a shower room, a mezzanine and a fireplace, and three bedrooms sharing a bathroom. With a 2-car garage, a 30 sqm workshop/utility room, a 14 x 5 metre swimming pool, a pool-house with a summer kitchen, and technical premises. The leafy gardens are planted with fruit and olive trees, and feature a charming duck-pond. The property benefits from three separate means of entry. Character and potential…

Ref. : 86651868

Daniel Feau Provence / Lourmarin

PARIS 10EME250 000 €

Apartment for sale houses - 2 rooms - 32 m²

Paris 10th – La Chapelle ¦ 2-room 32.38 m² – Great renovation po

Engel & Völkers offers you this 2-room apartment of 32.38 m² (Carrez Law), located on the 3rd floor with elevator in a well-maintained condominium. A truly rare asset in the area, the apartment is located at the end of the landing, sheltered from disturbances, and benefits from a particularly quiet setting thanks to its outlook onto a paved, secure inner courtyard reserved exclusively for residents. This courtyard also provides an area dedicated to bicycle parking. Benefiting from pleasant natural light thanks to its open view over the courtyard, this property offers a peaceful living environment, rare in the area. This apartment is a true blank canvas for renovation enthusiasts. A complete renovation will reveal its full potential and create a fully customized interior, tailored to your wishes or your investment project. Its location offers excellent access, just a few minutes from Stalingrad and Barbès–Rochechouart stations (Line 2), as well as in the immediate vicinity of shops, public transport, schools and all everyday amenities. Whether you are looking for your first purchase, a Parisian pied-à-terre or a long-term investment with strong value-add potential, this property represents a rare opportunity to design an apartment in your own image in a constantly evolving arrondissement. An opportunity to discover without delay. Energy rating: F/391 Greenhouse gas emission: C/15 Energy performance rating: F Estimated annual housing energy costs: €1,210 - €1,670. Joint ownership of 38 lots. Average annual charges: €1,140. Ongoing procedure: no Transaction fees incl. VAT payable by the seller. Information on the risks to which this property is exposed is available on the Géorisques website: www.georisques.gouv.fr. In the heart of a Paris district with excellent transport links, this address provides quick access to the capital's main neighborhoods. Barbès–Rochechouart stations (Lines 2 and 4), La Chapelle (Line 2), Stalingrad (Lines 2, 5 and 7) as well as Gare du Nord (RER B, RER D, Lines 4 and 5, Transilien and national and international connections) are all just a few minutes' walk away. The immediate surroundings offer a full range of shops, services, markets and restaurants to meet everyday needs. Nearby, the Canal Saint-Martin, the Bassin de la Villette, Montmartre and several iconic cultural venues provide many opportunities for walks, leisure and discovery. While the address enjoys all the benefits of a lively, exceptionally well-connected area, the apartment stands out for a rare asset: it is located entirely on an inner courtyard, away from the boulevard's bustle, giving it particularly welcome peace and quiet. A practical, perfectly served address, and an apartment offering a true haven of tranquility in the heart of Paris.

Ref. : W-04AREY

ENGEL & VÖLKERS

PORT-GRIMAUD395 000 €

House for sale houses - 3 rooms - 61 m²

Semi-detached house in a secured residence

Semi-detached house of 61sqm located in a secured residence in the immediate vicinity of Port Grimaud. This house on two levels comprises: At the ground floor: Entry – Opening kitchen – Living room opening onto terrace. At the first floor: two bedrooms incl. one with balcony – Bathroom – Independent toilet. Private parking in front of the house.

Ref. : A312-1195

NEW PLACE Immobilier