OK
More than Less than
  ok

Key-words : house

Houses and Apartments, your real estate specialist magazine offers a selection of ads that match with the keyword house. You can refine your search by specifying the area or price range in the navigation bar link Search for a House/Apartment.

BIOT1 250 000 €

House for sale house - 8 rooms - 236

Sole Agent - BIOT - Family villa with pool, unobstructed view, and independent studio

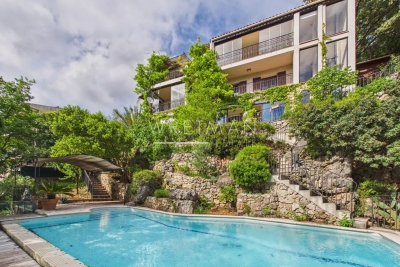
Sole Agent - Located in a sought-after residential area of Biot, in complete tranquility and offering a pleasant view of green hills, this charming south and west-facing property is built on approximately 1300 m² of land. Built in 1985, this well-maintained, quality villa consists of a main house spread over three levels. On the ground floor, you find an entrance hall with guest toilettes, a large bright living room of 37.5 m² with a fireplace (insert) and an open kitchen of 9.17 m², a TV lounge of 12.8 m² (easily convertible into an additional bedroom), and a first bedroom with a shower room. All living space on this floor open onto a beautiful and spacious covered terrace, harmoniously extending the living spaces and giving acces to the breathtaking view over the surrounding hills. Upstairs, a landing leads to two bedrooms and a balcony, a shower room with toilet, a seperate toilet, and converted attic spaces providing additional living or storage space. One of the bedrooms has air condition. On the garden level, facing the pool, a fourth independent bedroom has its own shower room and dressing room. At this same level are also a garage, a workshop, and two storage spaces. Automatic entrance gate and outdoor parking space for 2 cars. The pool area, particularly pleasant and intimate, is complemented by a real outdoor kitchen equipped with, among other things, a pizza oven, ideal for entertaining family and friends. In the lower part of this slanted property, a second independent access with a private gate leads to a 37 m² studio with its own outdoor space, offering many possibilities: secondary accommodation, rental, or professional activity. The main house is equipped with gas boiler heating, an electric water heating system and a photovoltaic panel system (on the roof) that can be extended. The entire property is connected to the main sewer. The garden is equipped with an automatic watering system. The location is highly sought after, close to shops, Niki de Saint Phalle College, Simone Veil High School in Valbonne, and school transportation serving the primary schools of Biot. A rare property on the market, ideal for a family seeking space, tranquility, and quality of life in a green environment.

Ref. : ARV-1165VB
AAA RIVIERA

ST-TROPEZ5 750 000 €

House for sale house - 7 rooms - 210

Saint Tropez - From the Park Moutte

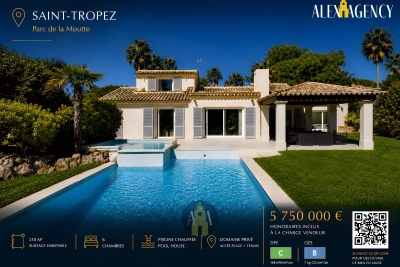
Villa of 210m2 on a plot of 1760m2, in parks Moutte. 4 km from Saint Tropez, 200m from the beach, in a closed and guarded park, 2 tennis courts, private beach access, heated pool and pool house. It consists of an entrance, a living room opening onto a covered terrace, a separate kitchen, 5 bedrooms, 5 bathrooms, an independent studio. Completely renovated villa.

Ref. : STV575

Alex Agency

LES GETS910 000 €

House for sale house - 5 rooms - 170

CHALET T5 - LES GETS

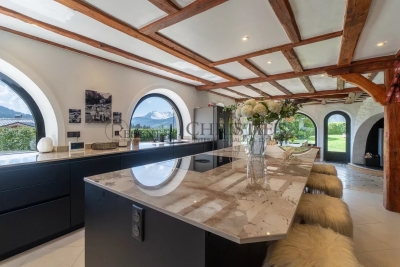
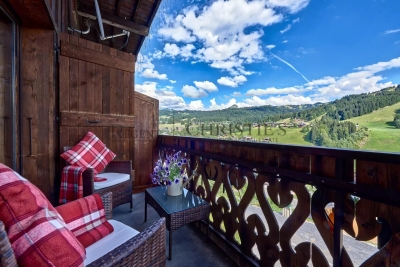
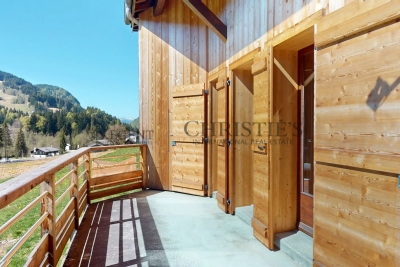
Regent alps - christie's international real estate exclusivity a privileged living environment between nature and mountains at the entrance of the prestigious les gets station, discover this magnificent independent chalet of 154 m² by carrez law and 170 m² of total useful surface. Nestled in a peaceful environment on a beautiful wooded land of 1,029 m², this property offers a privileged and preserved living environment, ideal for lovers of open spaces and authentic alpine landscapes. Its strategic location allows for a perfect balance between the tranquility of a residential neighborhood and immediate proximity to village amenities and the ski area. A functional layout with great rental potential built on multiple levels with careful traditional architecture, this property consists of a large, secure closed garage on the ground floor, perfect for housing your vehicle and storing winter or summer sports equipment. This level also features a fully equipped independent studio with a kitchen, modern shower room, and comfortable sleeping area. This autonomous space is a rare and sought-after asset, ideal for hosting guests privately, housing a teenager, or generating regular and attractive seasonal rental income. On the main floor, you will immediately be charmed by a crossing and very bright living space, including a large living room open to the dining area, creating a warm, cozy, and friendly atmosphere conducive to family moments. The tastefully furnished and equipped kitchen complements this reception area. This level also features two cozy bedrooms with storage, a functional bathroom, and an independent wc. A superb mezzanine overlooking the living room completes the ensemble, offering an additional adaptable space of character, which can be freely converted into a home office for telecommuting, a cozy reading corner, or additional sleeping accommodation to maximize capacity. The chalet also benefits from two well-exposed balconies offering unobstructed and panoramic views, perfect for contemplating the changing scenery with the seasons and fully enjoying the surrounding mountain environment. A heritage opportunity to seize built on a generous land offering a beautiful private outdoor space, this architect-designed property combines comfort of living, high potential for optimization, and a sought-after location. A rare gem to visit without delay to realize your mountain living project. “information on the risks to which this property is exposed is available on the géorisques website: www. Georisques. Gouv. Fr”.

Ref. : 62

REGENT ALPS - Christie's International Real Estate

VENCE885 000 €

House for sale house - 8 rooms - 178

Large family house within walking distance - Vence

Nestled in a highly sought-after cul-de-sac in the prestigious L'Ara district, this charming 6-bedroom villa of 178. 60m2 (200 m2) offers a rare combination of tranquility, privacy, and immediate access to the heart of Vence. Built on approximately 2,695 m² of beautifully landscaped grounds with stone walls, the villa provides a peaceful natural setting with unobstructed views of the forest and complete privacy. Spread over three levels connected by an elevator, the house has been carefully designed to accommodate both family life and flexible lifestyle needs. A bright and inviting living room with fireplace opens onto a veranda surrounded by greenery An elegant open kitchen, ideal for entertaining 6 bedrooms, including 2 spacious master suites A dedicated office space Multiple terraces and comfortable living areas throughout Outside, an elegant infinity pool blends into the landscape, while the southwest exposure ensures optimal light all day and into the late afternoon. A true serene retreat in one of the most sought-after residential neighborhoods of Vence. Ideal for a large family or for creating independent apartments for rental or commercial activity!

Ref. : 86990159

WRETMAN ESTATE & CONSULTING

GRIMAUD3 790 000 €

House for sale house - 6 rooms - 200

New sea view villa

Exceptionally Villa in Grimaud - Sea View and Saint-Tropez Village Located in a private and secure gated community in Grimaud, immediately near Saint-Tropez, this architect-designed new villa offers a unique living environment with breathtaking views of the sea and the iconic village of Saint-Tropez. High-end amenities: 5 elegant bedrooms with private bathrooms Bright spacious living area, including a lounge with fireplace, a dining room, and a fully equipped open kitchen Functional back kitchen for added practicality Wellness area with hammam and sauna Private cinema room for exclusive relaxing moments Stunning pool with a landscaped pool house, perfect for enjoying the Mediterranean climate A true haven of peace combining luxury, comfort, and security Contact us for more information or to organize a private visit.

Ref. : 138

ELITE IMMOBILIER SAINT-TROPEZ

LORGUES9 500 000 €

House for sale house - - 800

Exceptional property with 18th century chateau

Nestled in the heart of a sumptuous 13-hectare wooded park, this majestic property comprises an 18thème century château of approx. 620 m², a detached 135 m² guest house and a barn offering renovation potential of approx. 600 m². The château, entirely renovated with top-of-the-range fittings, seduces with its elegance and refined volumes, offering a living environment as idyllic as it is exceptional. It features several reception rooms with distinct atmospheres: a living/dining room with fireplace, a superb wooden library, a music room, an office, and a luminous dining room adjoining a vast, fully-equipped kitchen. Spread over two levels, the sleeping quarters feature 10 bedrooms and 8 bathrooms, including an independent apartment with its own living room and fully equipped kitchen, opening onto a large south-facing terrace. The totally independent guest house includes two bedrooms, a comfortable living room and a fully equipped kitchen, ideal for entertaining family or friends in complete privacy. Last but not least, a two-car garage and a 600 m² barn in need of renovation complete the property, offering a host of possibilities for your projects. A rare opportunity to acquire an exceptional property, combining the charm of history with modern comforts, in an unspoilt, verdant setting in the heart of a popular Provencal commune, rich in heritage and culture.

Ref. : V2262ST

JOHN TAYLOR SAINT TROPEZ

CANNES1 790 000 €

House for sale house - 5 rooms - 218

EXCLUSIVE LISTING – CANNES PALM BEACH – DETACHED VILLA WITH GARDEN AND DOUBLE GARAGE

A rare opportunity in the heart of the highly sought-after Palm Beach district of Cannes. A building permit fully cleared of all third-party appeals is included with extension and pool Ideally located in a prestigious residential setting, this detached villa enjoys an exceptional location just a short walk from the beaches, La Croisette, local shops, restaurants, and all amenities. Offering approximately 218 sqm of living space, the property is set on a 400 sqm plot with a private garden and benefits from a double garage. The villa features generous living areas and comprises 4 bedrooms and 4 bathrooms, providing comfortable accommodation for family and guests alike. Detached houses available for sale in Palm Beach are exceptionally rare, making this property a unique opportunity for a primary residence, holiday home, or long-term investment. Walking distance to the beaches, shops, restaurants, and the famous Croisette. Full sales brochure and additional information available upon request.

Ref. : 87113125

MELLONE et GASTALDI PROPERTIES

VALBONNE998 000 €

House for sale house - 5 rooms - 166

Beautiful family villa between Mougins and Valbonne

Ideally located in a sought-after residential area between Mougins and Valbonne, this beautiful family villa will seduce you with its generous volumes, luminosity and quality appointments. The heart of the house is organized around a vast living room bathed in light, sublimated by a cathedral ceiling, and a large open kitchen that invites conviviality. The villa has four bedrooms and two bathrooms, as well as a laundry room, cellar and garage. Outside, the 1,988 m² flat plot features a superb pool area with pool house, heated saltwater pool and shutter security, all in a peaceful, green setting. Ideal for a family living in a peaceful, comfortable setting close to schools and amenities.

Ref. : V1605MGS

JOHN TAYLOR MOUGINS

LES GETS3 250 000 €

House for sale house - 8 rooms - 409

Iconic, magical chalet in Gibannaz, Les Gets

Unique 6 Bedroom Chalet with Panoramic Views, Sauna and Direct Access to Skiing – Gibannaz Located in the highly sought-after area of Gibannaz, directly beside the ski slopes and mountain bike trails, this beautifully renovated former farmhouse combines Alpine character with generous living space and modern comfort. Set within private landscaped grounds of 1,158 m², the chalet enjoys a sunny south-west facing aspect with uninterrupted panoramic views across the surrounding mountains and ski areas. Originally renovated from a traditional farmhouse, the property offers approximately 272.95 m² of habitable space and 349.33 m² of total usable surface area, arranged over several levels with quality materials and bespoke finishes throughout. The chalet includes six bedrooms, several reception and entertaining areas, a wellness space with sauna, and spacious outdoor areas designed for year-round enjoyment. Outside, the property benefits from extensive private parking, a traditional mazot currently used for ski and bike storage, landscaped gardens, a pétanque court, sunny terraces and a summer house. Underfloor heating throughout and an air source heat pump provide excellent comfort and energy efficiency in all seasons. Ideally positioned for immediate access to skiing, biking and hiking, this is a rare opportunity to acquire a substantial chalet in one of Les Get's most desirable locations. Key Features * 6 bedrooms * South-west facing aspect * Panoramic mountain views * Direct access to ski slopes and bike trails * Sauna and wellness area * Large landscaped gardens * Traditional mazot * Sunny terraces and pétanque court * Extensive private parking and garage * Underfloor heating * Air source heat pump * Highly sought-after location * Excellent rental potential * Approximately 75 minutes from Geneva Airport “The information on the risks to which this property is exposed is available on the Géorisques website: www.georisques.gouv.fr”

Ref. : 58DAS

REGENT ALPS - Christie's International Real Estate

CANNES1 390 000 €

Apartment for sale house - 4 rooms - 155

CANNES BASSE CALIFORNIE - 4 ROOMS - 45 SQM TERRACE - SEA VIEW - DOUBLE GARAGE

Just steps from Rue d'Antibes, in an intimate, high-end residence, discover this beautiful 4-room apartment of 155 sq m, offering a privileged living environment of elegance, tranquility, and light. From the moment you enter, the spaciousness and fluidity of the rooms are immediately captivating. The entrance hall with built-in storage leads to a large reception room opening onto a contemporary living room and an American-style kitchen designed around a large central island, a true hub for sharing and conviviality. The entire space opens naturally onto a magnificent 45 sq m terrace with unobstructed views all the way to the sea, creating a harmonious continuity between indoors and outdoors. The apartment also features three bedrooms with built-in wardrobes, two walk-in showers with toilets, a bathroom with toilet, a laundry room, and a dressing area originally intended to house a sauna. A private patio of approximately 25 sq m with a shower and retractable roof completes this exceptional property. Formerly equipped with a spa, this space still has the necessary water connections, allowing for a new wellness setup to suit your needs. Sold with a double garage. A discreet and sought-after address in the heart of Cannes, for an apartment combining contemporary comfort, spacious rooms, and a relaxed lifestyle. Video on demand

Ref. : V1323

LEPINE IMMOBILIER

NEUILLY SUR SEINE3 490 000 €

Apartment for sale house - 8 rooms - 355

Neuilly-sur-Seine – Reception apartment with 431 m² private gard

Within a remarkable 1930s Art Deco building, this garden-level reception apartment enjoys a rare living environment, combining the advantages of a private house with the amenities of a luxury condominium. In the heart of a green and perfectly secure setting, the property opens onto an exceptional 431 sq m outdoor area comprising a 100 sq m terrace extended by a 331 sq m landscaped garden. A rare privilege in Neuilly-sur-Seine. Designed to make the most of fine weather, the terrace is equipped with a large retractable awning. A separate entrance also allows your guests to access the property directly from the building's main driveway. The apartment impresses with the elegance of its proportions, smooth flow, and the quality of its features. The reception areas, totaling nearly 75 sq m (with the possibility of expanding to 110 sq m), combine a living room, dining room and music room beneath three-meter ceiling heights. The sleeping area comprises five bedrooms, including a spacious primary suite opening onto the garden with walk-in closet and shower room; three family bedrooms, including one at garden level, with two bathrooms and two toilets; as well as an independent suite on the upper floor with its own bathroom and separate toilet. A separate kitchen with pantry, a guest toilet, and a 42 sq m cellar complete this property. Three parking spaces are available at an additional cost (+€90,000). Access to the residence is ensured by a comprehensive security system including on-site caretakers, video surveillance, Vigik access control, keypad entry and intercom. This unique property offers a particularly sought-after lifestyle. EPC: E (240 kWh/sq m/year) - GHG: E (52 kgCO2/sq m/year) - Estimated annual energy costs: €5,560 - €7,560. Property subject to condominium status comprising 299 lots. Average annual charges: €14,005 - Property tax: €3,320 - Ongoing proceedings: no - Transaction fees payable by the seller. Information on the risks to which this property is exposed is available on the Géorisques website: www.georisques.gouv.fr. Images in the Exposé may have been optimized or adapted using AI for illustrative purposes. Ideally located in a leafy residential area of Neuilly-sur-Seine, close to the American Hospital of Paris (5 min), this apartment enjoys a privileged living environment. The Bois de Boulogne and the Louis Vuitton Foundation are easily reachable on foot (25 to 35 min). The address also offers immediate access to shops, restaurants, and the most renowned schools, including the Marymount International American School and the Luis Buñuel Spanish Lycée, while preserving peace, quiet, and a true neighborhood feel.

Ref. : W-04A3FJ

ENGEL & VÖLKERS

MOUANS-SARTOUX3 790 000 €

House for sale house - 13 rooms - 540

Mouans-Sartoux near Cannes, Couëlle style bastide with pool and valley views

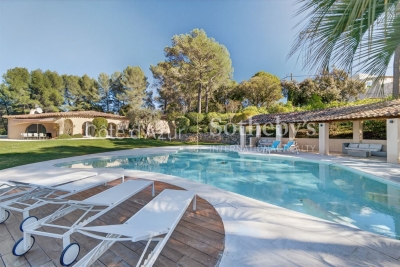
Located in the Le Redon residential area of Mouans-Sartoux, this property offers approximately 540 sqm of living space with open views over the valley. The house includes a separate kitchen, six en-suite bedrooms, including a master suite with dressing room, as well as an independent living space with kitchen and lounge. The property also benefits from a swimming pool, jacuzzi, laundry room and two garages. Côte d'Azur Sotheby's International Realty For further information or to arrange a viewing, please contact Côte d'Azur Sotheby's International Realty, your specialist in luxury real estate on the French Riviera.

Ref. : CA15-110

COTE D'AZUR SOTHEBY'S INTERNATIONAL REALTY

GASSIN9 000 000 €

House for sale house - 5 rooms - 200

OFF MARKET GASSIN WATERFRONT VILLA

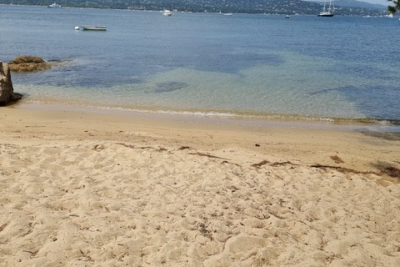
Waterfront villa combining charm and modernity with swimming pool and private beach for sale in Gassin in the heart of the Gulf of Saint-Tropez. This exceptional property has its own beach nestled in a green setting sheltered from everything. The villa renovated in 2019, of approximately 2000 m2 is built on two levels. All the rooms of the house face the sea and benefit from great light. The villa consists of a living-dining room with fireplace, a fully equipped open kitchen, a large pantry. For the bedrooms: a first suite with bathroom and dressing room, opening onto a beautiful furnished terrace with outdoor kitchen. On the lower floor, three bedrooms with shower rooms enjoying direct access to a second terrace. The beautifully wooded grounds benefit from an infinity pool with teak beach. For parking, it accommodates three vehicles without forgetting a 40m2 boat garage: THE DREAM ....

Ref. : VGPDE

SHOWROOM IMMOBILIER DE SAINT-TROPEZ

LES GETS1 850 000 €

House for sale house - 12 rooms - 309

Large Chalet – 10 Bedrooms - Les Gets

REGENT ALPS - CHRISTIE'S INTERNATIONAL REAL ESTATE A rare commercial and heritage opportunity in Les Gets Located in the residential and highly sought-after area of Les Granges in Les Gets, this large standalone chalet perfectly combines preserved mountain authenticity with immediate proximity to all resort amenities. Easy and quick access to the town center, shops, and the Portes du Soleil ski area is provided throughout the day by a free shuttle, ensuring optimal logistical comfort for you and your residents all year round. Its traditional architecture and bucolic environment make it a favorite address for mountain lovers. Monumental volumes and professional layout across 4 levels Majestically spread over a generous 309 m², thoughtfully distributed over 4 levels, the chalet offers a highly functional architect's plan designed to optimize traffic flow: The main reception area opens onto a cozy, warm lounge and a convivial dining room with a stunning central fireplace, the true heart of the chalet. This level is completed by an authentic, fully equipped professional kitchen capable of meeting high-level catering requirements, with direct access to a very beautiful outdoor terrace. This acts as a suspended summer lounge facing the Alpine panoramas. The sleeping area, a rarity in the resort, features 10 spacious, bright, and comfortable bedrooms, each with their own private bathroom for absolute privacy. The ideal tool for a high-end guest house project This exceptional chalet is primarily aimed at investors or a couple looking to change their life and confidently start managing a guesthouse, chalet-hotel, or high-end guest house. With its 10 real en-suite bedrooms, professional catering structure, and authentic Savoyard atmosphere, this unique property offers all the optimal conditions to create an exclusive tourist experience and generate strong rental profitability. “The information on the risks to which this property is exposed are available on the Georisques website: www.georisques.gouv.fr.”

Ref. : 33SAN

REGENT ALPS - Christie's International Real Estate

NÎMES825 000 €

House for sale house - 8 rooms - 199

Elegant Family Villa with Swimming Pool in a Secure Residenc

Discover this magnificent villa of 199 m2 of living space, nestled in the heart of a wooded plot of 3,071 m2, combining comfort, tranquility and elegance. The house consists of eight bright rooms, including four spacious bedrooms, with a superb master suite offering privacy and well-being. Outside, you will enjoy a friendly pool area, ideal for relaxing moments with family or friends, in a preserved and peaceful environment. Located in a secure residence renowned for its good neighbors, this villa perfectly combines serenity, prestige and quality of life. A rare living environment to discover without delay!

Ref. : 119

Diaz IMMOBILIER