OK
More than Less than
  ok

Key-words : house

Houses and Apartments, your real estate specialist magazine offers a selection of ads that match with the keyword house. You can refine your search by specifying the area or price range in the navigation bar link Search for a House/Apartment.

MENTON685 000 €

House for sale house - 4 rooms - 140

Charming 4-room town house in Menton

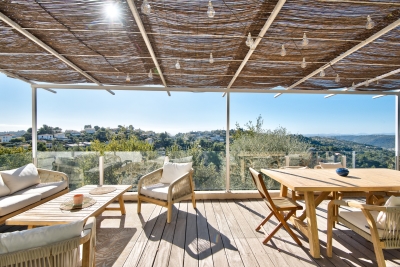
Located in the heart of Menton, this beautiful town house combines the charm of the old with modern comfort. You have a large bright living room, equipped with reversible air conditioning and a warm fireplace, perfect for your relaxing moments. Large French windows and double glazing ensure good brightness while maintaining interior quietness. The open-plan American kitchen, friendly and fully equipped, opens to the main living area, offering a perfect space for entertaining family and friends. The house also features three spacious bedrooms, a modern bathroom, and plenty of storage. The intercom system guarantees optimal security. Outside, a private terrace invites you to enjoy beautiful days thanks to a barbecue area ideal for outdoor meals. Peaceful and green setting. This rare house on the Menton market will impress you with its exceptional features. Les informations sur les risques auxquels ce bien est exposé sont disponibles sur le site Géorisques : www.georisques.gouv.fr / Mediateur : ANM Conso 2 rue de Colmar 94300 Vincennes

Ref. : 87110452

Cap Riviera Homes

MANDELIEU-LA-NAPOULE549 000 €

House for sale house - 5 rooms - 121

HOUSE 5 ROOMS SEA VIEW SWIMMING POOL MANDELIEU

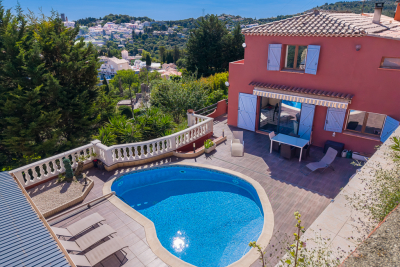
Sector: Saint Jean de Cannes The highlight of Cannisimmo! This lovely 111 m² house completely renovated offers a magnificent view of the sea and the Lérins Islands, in a quiet environment just 7 minutes from Mandelieu. Highlights • Sea view and Lérins Islands • No renovation needed • 4 bedrooms including one on the ground floor • Swimming pool delivered in July • 7 minutes from Mandelieu The house offers a beautiful living room of about 50 m² with a lounge, dining area, and equipped kitchen, easily configurable according to your wishes. A bedroom with its bathroom is on the ground floor. Upstairs, three additional bedrooms, including one with a mezzanine, a large bathroom, and a separate WC complete the package. The 507 m² land allows to fully enjoy the outdoors with several parking spaces, a cellar, a vegetable garden area with its shed, and a swimming pool currently under construction, with delivery planned for July. The hamlet of Saint Jean de Cannes is appreciated for its friendly living environment and proximity to nature. The school is accessible on foot, and hiking departures from Pic de l'Ours are just a few minutes away. An easy-to-live-in house, ideal as a primary or secondary residence. Visit quickly!

Ref. : 1769

Cannisimmo Théoule Mandelieu

COLOMARS820 000 €

House for sale house - 4 rooms - 123

COLOMARS - HOUSE 4 ROOMS OF 123 M2 FOR SALE - ABSOLUTE CALM - VERY BEAUTIFUL VIEW - PERFECT CONDITION - PROXIMITY SCHOOLS AND SHOPS

COLOMARS: House of 120 m2 on a plot located on the hills of Nice, in Colomars. In absolute calm and offering very beautiful unobstructed views of the hills, the house is in perfect condition and has been renovated with charm. It is currently composed: on the ground floor, a living room with kitchen opening onto a sheltered terrace enjoying a beautiful exposure and an unobstructed view of the hills, upstairs, 2 bedrooms, a bathroom and a toilet, on the ground floor, the master bedroom with dressing room, office and bathroom with WC. Many outdoor spaces including a jacuzzi, terraces, a bowling green. Schools and shops in the immediate vicinity. The countryside 20 minutes from the Promenade des Anglais, the Airport and the highway.

Ref. : Z-26076

Century 21 LAFAGE TRANSACTIONS - Cimiez

AURIBEAU-SUR-SIAGNE2 750 000 €

House for sale house - 10 rooms - 908

HISTORIC Provençal Estate near Cannes

FOR SALE AT AUCTION on July 8, 2026 HISTORIC Provençal Estate near Cannes Bidding starts from: €2,750,000 Displayed Price: €7,500,000 - About 1,000 sqm of living space - 1.5 Hectares - 535 sqm for the main residence - 230 sqm for the guest house - Gardener's apartment - Stone sheepfold - 8 Bedrooms - 10 Bathrooms Located in the heart of a beautifully maintained park just 10 km from Cannes and 13 km from Mougins, this historic Provençal Bastide offers volume, privacy, and authentic character in a discreet setting, with easy access to Cannes, Mougins, the coast, and the French Riviera as a whole. Distributed among a main residence, a guest house, a gardener's apartment, and a stone sheepfold, the estate offers exceptional flexibility without compromising privacy. The main Bastide includes generous reception rooms, bright entertainment spaces, a spectacular master suite, and three bedrooms with en-suite bathrooms. The additional buildings offer independent accommodation for guests, staff, or extended family. The sheepfold adds a distinctive sense of Provençal history and authenticity, complementing the traditional architecture of the estate and its serene setting. Outside, landscaped gardens, expansive lawns, a large pool, a double garage, and ample parking create an elegant environment for relaxed Riviera living. Main Features - Main residence, guest house, gardener's house, and stone sheepfold - Generous reception rooms and bright entertaining spaces - Flexible independent accommodation for family, guests, or staff - Landscaped gardens with large lawns and a big pool - Double garage and large parking Location: - Close to golf courses, beaches, and international schools - Cannes 10 km - Mougins 13 km - Grasse 5 km - Nice International Airport 36 km - Monaco 65 km The property is sold unfurnished. All furniture, accessories, decorative items, artworks, or other movable property currently on the property are expressly excluded from the sale and can only be acquired, if at all, through a separate written agreement between the parties. Information on risks associated with this property is available on the GeoRisks website: Post-Auction: Signing of the Sale Promise by July 10, 2026, and signing of the Authentic Deed at the notary office approximately 60 days later.

Ref. : W8159 SC

Winsome Immobilier

ST-RAPHAËL929 000 €

House for sale house - 12 rooms - 345

Villa in Saint Raphael, Valescure, 12 rooms, 345sqm with swimming pool

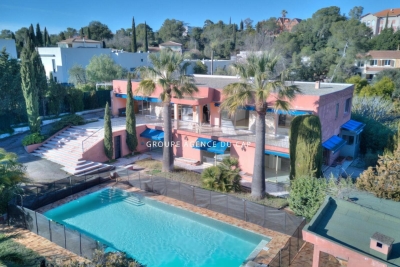
Some images have been enhanced with artificial intelligence. This contemporary villa of 320 sqm, facing south, is built on a 2,356 sqm enclosed and landscaped plot with a swimming pool. Bright and spacious, it offers significant potential for subdivision thanks to its two separate entrances and gates, allowing for the creation of two or three adjoining apartments. The upper floor, accessible at ground level, comprises 173 sqm with a large entrance hall, a beautiful 63 sqm living room with a fireplace opening onto a 100 sqm terrace, a separate fitted kitchen with a loggia, three bedrooms including a master suite, a large office, and a full bathroom. The garden level offers 136 sqm configured as one or two independent apartments, comprising a fitted kitchen, a 46 sqm living room extending onto a large terrace, four bedrooms (two with en-suite bathrooms), a shower room, and two toilets. The exterior complements this rare property with a saltwater swimming pool, pool house, independent 25 sq m studio, double garage, laundry room, workshop, cellars, vegetable garden, greenhouse, well, and borehole 160 m away. Features include double glazing, an insert fireplace, and recently installed condensing oil boilers. A versatile property, ideal as a family home or rental investment. Some images have been enhanced using artificial intelligence.

Ref. : 9789

IMMOGOLF

LA TURBIE1 350 000 €

House for sale house - 5 rooms - 205

Provençal villa with terraces, heated pool and garages

Located in La Turbie, in a privileged setting just a few minutes from Monaco and 20 minutes from Nice International Airport, this superb property enjoys an unobstructed view of the Trophy of Augustus and the surrounding mountains. Built over several levels, the villa offers a comfortable and functional living environment. The main level features a beautiful, bright living area comprising an open-plan kitchen opening onto the living room and dining room, with direct access to the terrace, the heated swimming pool and the summer kitchen. A laundry room completes this level. Upstairs, the sleeping area consists of a master bedroom with dressing room and en-suite shower room, as well as two additional bedrooms sharing a shower room. The lower level houses a one-bedroom apartment with a private entrance that can be independent from the house or connected to the house via an existing internal staircase. It includes a kitchen, a living room with dining area, a bedroom, a bathroom and a pleasant private terrace. A spacious workshop adjoining the apartment completes the features of this property. The property also includes two large garages and offers the possibility of parking several additional vehicles in front of the house. A sought-after address, generous volumes and an ideal location at the gates of Monaco make this villa a rare opportunity in the area. Energy performance diagnosis: 132 (C) Greenhouse gas emissions: 24 (C) Estimated annual energy costs for the home: 2513-3401 euros. Transaction fees incl. VAT payable by the seller. Information on the risks to which this property is exposed is available on the Géorisques website: www.georisques.gouv.fr Images in the Exposé may have been optimized or adapted using AI for illustrative purposes. The luxury real estate market on the French Riviera is one of the most attractive in the Mediterranean region. Located between Nice and Monaco, the town of La Turbie is among the most sought-after places. Holiday homes and second homes on the French Riviera not only offer an incomparable lifestyle but also, in light of the international economic situation, represent a safe investment and a smart retirement plan, especially at premium addresses. The high-end real estate market on the French Riviera is independent of individual economies and always offers great stability for prestigious and unique properties.

Ref. : W-02YQ8B

ENGEL & VÖLKERS

CANNES547 000 €

Building plot for sale house - - 705

Cannes – Rare market opportunity: attractive land parcel with a valid building permit.

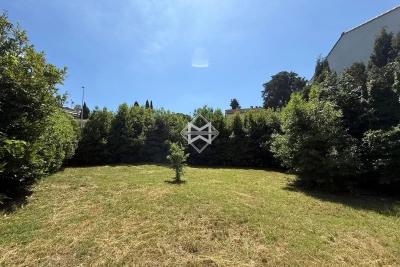
Ideally located just a short walk from the town centre, shops, and schools, this flat building plot of 705 sqm is offered for sale with a building permit that has been granted and is free from any third-party appeals. The approved project consists of the construction of a detached house with approximately 132 sqm of living space over two levels, benefiting from a south-east exposure, a swimming pool, and several parking spaces. A perfect living environment combining comfort, modernity, and close proximity to all amenities, ensuring an exceptional quality of life. The property also offers excellent rental potential during major conferences and through seasonal lettings. Agency fees payable by vendor

Ref. : 1000-10T

MAGREY AND SONS

NICE1 150 000 €

House for sale house - 6 rooms - 155

Nice, Poètes district, rare, house with garden, garage, and strong rental potential.

In the sought-after Poètes district of Nice, discover this charming renovated 155 sqm house offering peace, comfort, and a true “country in the city” lifestyle. Built over three levels, it features a bright double living room with an open-plan kitchen, 3 bedrooms, and 2 bathrooms. Facing south and west, the property enjoys excellent natural light and open views. On the garden level, two independent furnished studios provide excellent rental potential, particularly thanks to the nearby medical faculty and public transport connections. The landscaped 453 sqm garden, planted with fruit trees and an olive tree, offers several relaxation areas with a barbecue and pergola. A large garage completes this rare property, ideally located close to shops, the tramway, and main access roads. Perfect for a family home or a heritage investment with rental income potential.

Ref. : CA14-704

COTE D'AZUR SOTHEBY'S INTERNATIONAL REALTY

LE TIGNET1 390 000 €

House for sale house - 8 rooms - 237

French Riviera estate combining modern architecture and historic stone charm

Contemporary villa with restored guest house and pool in Le Tignet Located in Le Tignet within a peaceful residential setting and close to local amenities, this property offers approximately 237 sqm of living space set on a flat landscaped plot of approximately 2,598 sqm. The estate combines a contemporary villa completed in 2020 with a fully renovated stone bergerie dating from 1792, now configured as an independent guest house. The main residence is arranged entirely on one level and features a spacious reception area with living room, dining area and open-plan kitchen with integrated wine cellar. Large pocket sliding doors open directly onto the terraces and gardens. The accommodation also includes a primary suite with dressing room and shower room, together with a second bedroom. The guest house offers additional reception areas, a kitchen and several bedrooms, including a distinctive vaulted primary suite with direct access to the swimming pool area. The property benefits from quality amenities including ducted air conditioning, gas fireplace, polished concrete floors, a 12 x 4 metre saltwater swimming pool and a pétanque court. South-facing throughout, the estate enjoys excellent natural light and pleasant views towards the village of Cabris. Ideally located less than ten minutes from Lake Saint-Cassien, close to several renowned golf courses and approximately fifteen minutes from motorway access, the property offers an excellent balance between privacy, accessibility and lifestyle. Côte d'Azur Sotheby's International Realty Complete brochure and private viewings available upon request. Contact Côte d'Azur Sotheby's International Realty, your trusted luxury real estate specialist on the French Riviera.

Ref. : CA15-372

COTE D'AZUR SOTHEBY'S INTERNATIONAL REALTY

GUJAN-MESTRAS735 000 €

House for sale house - 4 rooms - 141

Standing Villa in Gujan-Mestras - Chante-Cigale

Michaël Zingraf Real Estate Bassin d'Arcachon is delighted to present, exclusively, this magnificent luxury home, built in 2021, which combines modernity and comfort. You will be charmed by its spacious, light-filled living room, featuring an open-plan kitchen, ideal for entertaining guests. Enjoy an exceptional outdoor living space with a large terrace, where a hot tub awaits you for unforgettable moments of relaxation. The house features a spacious master bedroom, perfect for offering you privacy and tranquillity, as well as two further bedrooms and a study, ideal for a dynamic family or for working from home. The modern and carefully landscaped garden, complete with a charming outdoor kitchen, complements this exceptional property, creating a peaceful and welcoming atmosphere. Situated in a highly sought-after area of Gujan, this property is close to sports facilities and schools, making everyday life convenient and enjoyable. Don't miss this rare opportunity to acquire a home that combines luxury, comfort and a prime location. Contact us to arrange a viewing!

Ref. : MZIBA1390

MICHAEL ZINGRAF BASSIN ARCACHON

BIOT653 000 €

House for sale house - 4 rooms - 105

A Haven of Nature and Light California-Style Villa with Potential, Views over Biot & Sea, 7,000 m² Plot, Independent Chalet Tucked away at the end of a private lane, sheltered from noise and prying eyes, this California-style villa dating from the 1970s sits within an exceptional lush setting of over 7,000 m², part of which is classified as natural woodland. From the moment you arrive, the setting makes its mark: unobstructed views stretching across the medieval village of Biot and, in the distance, the sparkling waters of the Mediterranean. A panorama that very few properties in the area can rival. The house is arranged over two levels connected by a solid wood spiral staircase, and features a characterful living and reception room centred around a striking conical hood fireplace an architectural statement that sets the tone throughout. Large sliding glass doors open onto the terrace and garden, flooding the interiors with natural light. The property also includes a separate kitchen, two to three bedrooms, and a bathroom with shower cubicle. Outside, the grounds unfold across several distinct spaces: an irregular stone-paved terrace, a tree-lined lawn, an orchard, and shaded natural areas beneath mature oak trees. The ensemble provides complete privacy and rare natural biodiversity, just minutes from local amenities. The independent chalet, nestled at the edge of the woodland, is a truly unique feature: entirely timber-built, bright and self-contained, with a kitchenette and shower room, it lends itself equally well to hosting guests, use as an artist's studio, or a peaceful work-from-home retreat in a natural setting. The villa requires renovation and that is precisely what makes it such an opportunity. The asking price has been carefully set to allow its future owner to bring their own vision to life, personalise every space, and unlock the full potential of this exceptional and distinctive property. The generous volumes, the quality of the original construction, the orientation and the land represent an outstanding foundation that discerning buyers and architecture enthusiasts will immediately appreciate. For those who love authenticity, nature, and ambitious projects.

Ref. : 3915

CENTURY 21 ALBERT 1ER

MAGAGNOSC449 000 €

Apartment for sale house - 7 rooms - 254

Charming renovated house - MAGAGNOSC - heart of the old village

In the heart of the picturesque village of Magagnosc, discover this charming, tastefully renovated house, combining authenticity and modern comfort. You'll be seduced from the moment you enter by its spaciousness, quality materials and warm atmosphere. The house offers a spacious terrace of over 25 m², ideal for long evenings with friends or family, while admiring the unobstructed view of the hills and sea. There are three bedrooms, including a master suite of over 30 m² with panoramic sea views. On the first floor, a vast 71 m² basement, accessible via three external entrances, offers numerous possibilities for conversion: garage, laundry room, workshop or leisure space. A rare house in the area, where old-world charm meets modern comfort, to be visited without delay!

Ref. : 1131

Agence Hamilton SelectionMed

LE BAR-SUR-LOUP200 000 €

Building plot for sale house - - 351

EXCLUSIVE - LE BAR-SUR-LOUP - hinterland of Grasse - 40 minutes from NICE AIRPORT - 30 minutes from the SOPHIA-ANTIPOLIS technology park. Building land of approximately 351 m². It is located at the entrance of the charming village of BAR-SUR-LOUP, close to local shops and schools. Strong building potential for this plot, with a possible ground coverage of about 175 m². Underground garages - Also possible to build a collective housing complex up to R+3. Sewage: connected to the main sewer - South-facing - Very open view. ?The information on the risks to which this property is exposed is available on the Géorisques website: www.georisques.gouv.fr.? Fees payable by the seller.

Ref. : 561V7160T

opio-rouret-immobilier

GRASSE950 000 €

House for sale house - 7 rooms - 190

Beautiful 3 bedroom villa with sea view +1 apartment

Superb villa of approximately 190 m², ideally south-facing, located in a quiet area of Grasse with panoramic sea views. This property combines charm and tranquility, perfect for those looking to be close to nature and enjoy a comfortable lifestyle. The main house includes a beautiful entrance leading to a spacious living room with cathedral ceilings and a dining area, opening onto a stunning swimming pool. A mezzanine with an office area provides an ideal space for work or relaxation in a private setting. The villa features a master bedroom with an en-suite bathroom, two additional comfortable bedrooms, and another bathroom with a shower. A separate apartment completes this property, perfect for hosting family, friends, or renting out. The apartment includes a fully equipped open kitchen, a bright living room, a spacious bedroom, and a bathroom. Outside, the flat 1,900 m² garden offers a peaceful atmosphere, ideal for enjoying the region's mild climate. The garden includes a sunny swimming pool, a pool house, a jacuzzi for relaxing moments, and even a pétanque court for those who enjoy outdoor activities. This unique villa in Grasse is a rare opportunity for those seeking a peaceful lifestyle with exceptional sea views. Don't wait to discover this extraordinary property!

Ref. : 1145

Agence Hamilton SelectionMed

ROQUEBRUNE-SUR-ARGENS1 750 000 €

House for sale house - 8 rooms - 189

Provençal villa with sea view on the heights of Les Issambres

Nestled on the heights of Les Issambres, within a discreet residence, this charming Provençal villa enjoys a privileged setting between sea and nature, with a pleasant unobstructed view over the Mediterranean coastline. Designed to welcome family and friends in absolute comfort, the property offers generous volumes. The spacious living room with lounge and fireplace impresses with its remarkable ceiling height, creating a warm and elegant atmosphere. The house features five bedrooms, including a lovely primary suite upstairs, a separate kitchen, a laundry room, and a garage. Outside, the living areas invite relaxation and conviviality. A first terrace is arranged around a superb swimming pool, a true haven of coolness to make the most of sunny days. A second terrace, laid out in the spirit of a Provençal patio, serves two large bedrooms and provides an intimate, peaceful setting. This property will appeal to lovers of authenticity for its Provençal charm, its many layout possibilities, and its prime location, just a few minutes from shops, beaches, and the Les Issambres marina. An ideal address for a main residence as well as a holiday home in the heart of the French Riviera. Energy Performance Diagnosis: C - 120 Greenhouse Gas Emissions: A - 4 Estimated annual energy costs for the home: €2040 - €2820 Transaction fees incl. VAT payable by the seller Information on the risks to which this property is exposed is available on the Géorisques website: www.georisques.gouv.fr Images in the Exposé may have been optimized or adapted using AI for illustrative purposes. The luxury real estate market on the French Riviera is one of the most attractive in the Mediterranean region. Holiday homes and second homes on the French Riviera offer not only an incomparable lifestyle and quality of life but also, in view of the international economic situation, a safe investment and a smart retirement plan, especially at premium addresses. Les Issambres are part of the municipality of Roquebrune-sur-Argens in the Var and are located between Saint-Tropez and Cannes, near Sainte-Maxime. This family seaside resort boasts lovely beaches as well as wild coves, accessible via the 8 km coastal path.

Ref. : W-04963N

ENGEL & VÖLKERS