OK
More than Less than
€  ok

Key-words : house

Houses and Apartments, your real estate specialist magazine offers a selection of ads that match with the keyword house. You can refine your search by specifying the area or price range in the navigation bar link Search for a House/Apartment.

VALBONNE895 000 €

Building plot for sale house - - 3915 m²

One of 2 Building Plots - Opio- Quiet Walking distance from Valbonne

Opio – preserved setting 800m from Valbonne Village Residential environment very sought after in a perfectly quiet and preserved. The land consists of lot no. 3 with a surface area of 2,952 sq.m, completed by an extension in natural area of 963 sq.m, for a total area of about 3,915 sq.m. The urban planning by-law authorizes a 14% footprint, or 413 sq.m. This land offers an ideal setting for the construction of a luxury villa in absolute calm, close to all services and shops including the famous village of Valbonne. Its location is a real asset thanks to its immediate proximity (less than 7km) of renowned international schools such as CIV and Mougins School, Sophia Antipolis, and the international airport of Nice is less than 25 km. This land has a planning permission in the form of a development permit, which now authorizes the construction of a single-family house. The land is delivered serviced: roads, electricity, drinking water, telecom (fiber), connection to the public sewer network, and fire protection. In addition, this land already benefits from a clearing permit. A rare opportunity in one of the most sought after areas of the Riviera hinterland, between nature, serenity and quality of life. The images presented are AI generated and the viability of the plot should be studied with an architect. Property located in an area subject to mandatory vegetation clearance regulations. Catherine MACFADYEN : Consultant - E.I. Sales Agent RSAC : 820 250 199 Agency fees payable by vendor - Catherine MACFADYEN - Agent commercial - EI - RSAC 820250199

Ref. : 87265216
Barnes Valbonne

AIX-EN-PROVENCE2 275 000 €

House for sale house - 10 rooms - 271 m²

Contemporary architect-designed villa with panoramic views & private pine forest

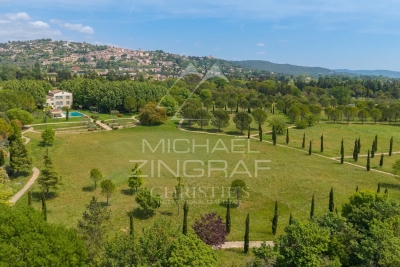
In the sought-after hills of Bouc-Bel-Air, discover this contemporary architect-designed villa offering 271 sq m of living space, a true ode to Californian style. Nestled in the heart of a 6,600 sq m wooded and preserved park, this property, built in 2016, combines clean lines, majestic volumes, and a privileged living environment, in close proximity to international schools (IBS), shops, and the Hôpital Privé de Provence (HPP). From the moment you enter, your gaze is captivated by a breathtaking panoramic view. The centerpiece of the house, the light-filled 92 sq m living area, is arranged around a welcoming reception room with a fireplace and a high-end kitchen with impeccable features. Designed to blur the lines between indoors and outdoors, this living room opens generously onto a terrace sheltered by a bioclimatic pergola and a magnificent 14-meter infinity pool designed by Jacques Brens. On the bedroom side, the residence offers absolute comfort with four bedrooms and three bathrooms, including a remarkable 42-square-meter master suite boasting its own dressing room and a private terrace suspended above the landscape. On the garden level, the house offers comprehensive additional amenities: a large double garage for two vehicles, a functional laundry room, and a custom-built wine cellar. In addition, this property boasts high-quality features: - 9kVA photovoltaic solar panel system (invisible and integrated into the roof terrace) - Interior elevator - Carport (2 vehicles with Tesla charging stations) - BIOSSUN bioclimatic pergola - Central vacuum system... An exceptional property where architectural elegance meets the Provençal art of living.

Ref. : MZIAX0824

Michaël Zingraf Christies International Real Estate AIX-EN-PROVENCE

LA MOTTE650 000 €

House for sale house - 4 rooms - 121 m²

Villa 121 m2 - 4 Rooms - 600 m2 - GOLF SAINT ENDREOL - LA MO

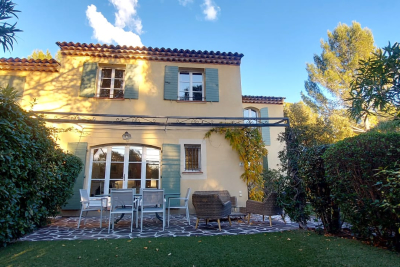
Extender Immobilier presents this charming Provençal house, nestled in the heart of the Saint Endréol golf courses. With 121 m2 of living space, it comprises 3 bedrooms, a 20.20 m2 garage, and a 594 m2 garden. The ground floor features an entrance hall, WC, kitchen, living room with fireplace, dining room with two French doors opening onto terraces, and a large 7 m2 pantry. The first floor offers 3 beautiful air-conditioned bedrooms, a bathroom, a shower room, and storage space. The property is move-in ready and boasts: synthetic turf throughout, garden lighting, a front door awning, ground floor painting, and a new boiler. Legal status: Condominium of 40 units. Year of construction: 2003. Secure residence with swimming pool. Condominium fees are approximately EUR330 per month (including maintenance of the communal swimming pool, green spaces, private garden, lighting in common areas, maintenance of the access gate, security, etc.). Property tax: EUR1,744. For any further information, please contact Sandrine Cesarini at +33 6 20 94 83 10 or

Ref. : 454

Extender immobilier

FAYENCE12 000 000 €

House for sale house - 16 rooms - 856 m²

An exceptional 10-hectare estate in Fayence

This rare property embodies the perfect harmony between Provençal elegance and a distinctly contemporary lifestyle, set within a natural environment of striking beauty. The main bastide, arranged over four levels, reveals remarkable volumes and refined amenities of the highest standard: eight spacious suites with en-suite bathrooms, expansive reception lounges, a private cinema, a billiard room, a wine cellar, as well as a wellness area featuring a fitness room and sauna. Designed for elegant entertaining, the estate offers numerous spaces ideal for sharing special moments with family and friends, in an atmosphere that is both warm and sophisticated. Outdoors, the property caters to every desire: a 20-metre swimming pool with pool house, a summer pavilion with outdoor kitchen and dining area, a tennis court, a skatepark, a children's playground, and equestrian facilities. An independent caretaker's house with private access includes a living area with kitchen, two bedrooms and two shower rooms, ensuring comfort and discretion for staff or guests. The grounds, a true signature of the estate, stand out for the richness and authenticity of their vegetation: a truffle orchard of 250 trees in their second year, cherry and apple trees, a vegetable garden with aromatic herbs, as well as extensive pastures, creating a rare and authentic Mediterranean atmosphere. Ideally located in close proximity to the prestigious Terre Blanche Golf & Hotel Resort and within easy reach of the village of Fayence, the estate offers a confidential living environment combining serenity and accessibility. A unique address, embodying the very essence of luxury in Provence and on the Riviera.

Ref. : MZIOP1318

Michaël Zingraf Christies International Real Estate OPIO

VERSAILLES1 790 000 €

House for sale house - 7 rooms - 299 m²

Viroflay Rive-Droite - 230m² (2,476 sq ft) contemporary villa - 4/5 bedrooms - Garden - Swimming pool - Parking spaces. Central location.

Exclusive listing. Your expert Barnes consultant – Damien Portail – is delighted to present this superb period property for sale, featuring a contemporary extension built in 2010, set in gardens with a swimming pool in the sought-after neighbourhood of Viroflay Rive-Droite, close to Versailles. Situated in the heart of the town, a 5-minute walk from all amenities: Viroflay Rive-Droite station (line L to La Défense and Paris Saint-Lazare) and Rive-Gauche station (line N to Paris Montparnasse), shops, covered markets and the open-air market, primary and secondary schools, the Fausses-Reposes forest. This house offers a surface area of 230m² (2,476 sq ft) built on a full basement level and sits on a 700m² (7,535 sq ft) plot. Ideal for an active family! In immaculate condition, detached and particularly bright, it is laid out as follows: - ground floor: entrance hall, large 41m² (441 sq ft) living room with a wood-burning insert fireplace and access to the terrace and garden on the same level via a large picture window, lounge, fitted kitchen with a glass roof, pantry, separate toilet and storage space. - first floor: landing leading to 3 bedrooms, 2 bathrooms, toilet and hallway with storage. - second floor: landing leading to a superb master suite featuring a bedroom area with a wood-burning fireplace, wardrobe, large office opening onto a suspended terrace, and large bathroom with shower and toilet. Also, the house benefits from a full basement level including a large family room, a laundry room, a boiler room and several storage areas. There is also a 6m x 4m (20ft x 13ft) heated swimming pool and 2 to 3 parking spaces on the plot. A truly unique property in Viroflay, with a distinct character and architecture that perfectly combines period charm and contemporary design. EPC rating: C / C. Fibre broadband. Double glazing throughout. Heating and hot water with mains gas condensing boiler. Property tax 2026: €5,263. Fees at 4% payable by the buyers (1,721,160 net seller price). Your BARNES contact: Damien PORTAIL +33 (0)6 60 42 72 23 “Information on the risks to which this property is exposed is available on the Géorisques website: www.georisques.gouv.fr” €1,721,160 Agency fees not included - Agency fees: 4% incl. VAT Fees payable by the buyer - Estimated amount of annual energy costs for standard use based on 2022 energy costs: €2,340 ~ €3,180 - Information on the risks to which this property is exposed is available on the Géorisques website: www.georisques.gouv.fr - Damien PORTAIL - Sales agent - EI - RSAC 892 234 196 1,721,160 € Agency fees not included - Agency commission: 4%VAT included Agency fees payable by buyer - Montant estimé des dépenses annuelles d'énergie pour un usage standard, établi à partir des prix de l'énergie de l'année 2022 : 2340€ ~ 3180€ - Les informations sur les risques auxquels ce bien est exposé sont disponibles sur le site Géorisques : www.georisques.gouv.fr - Damien PORTAIL - Agent commercial - EI - RSAC 892 234 196

Ref. : 87403233

BARNES YVELINES

MONTAGNY680 000 €

House for sale house - 5 rooms - 170 m²

For Sale - Stunning house - view Courchevel

Close to the 3 Valleys. Exceptional views from this recent chalet located 20 minutes' drive from the ski slopes, (Courchevel / 3 Valleys). Built between 2013 and 2020, this stylish property offers a total surface area of approximately 170 m2, plus large garage, terrace, balcony, garden and 2 parking spaces. You will enjoy the SOUTH aspect, unobstructed views and quality finish of this chalet which includes : on the main floor : a stunning open-plan living room / kitchen, terrace and laundry room, and on the upper 2 floors : 4 bedrooms to include a beautiful master bedroom; 2 bathrooms (shower and bath). This is a small coownership of 2 dwellings, no legal proceedings in progress, zero annual charges.

Ref. : 1505

AGENCE RMP IMMOBILIER

COGOLIN1 390 000 €

House for sale house - 7 rooms - 210 m²

COGOLIN - SAINT MAUR - HOUSE WITH VINEYARDS

Charming property comprising a 210 m² house, a vast garden and vines on almost 2.2 hectares of land. Set in a peaceful location with lovely uninterrupted views over the greenery, this house comprises : Large living room with fireplace opening onto a lovely terrace, fitted kitchen, dining room, 6 bedrooms, 4 bathrooms and/or shower rooms. Large terrace with summer lounge area and summer kitchen. Large garage and several outbuildings. Large garden, petanque area and vineyards. “Information on the risks to which this property is exposed is available on the Géorisques website: www.georisques.gouv.fr ” Property located in an area subject to compulsory brush clearance.

Ref. : 85045338

BARNES SAINT-TROPEZ

LE ROURET1 790 000 €

House for sale house - 7 rooms - 260 m²

A Provençal Home, in the Quiet of the Hills

Set at the end of a peaceful cul-de-sac in Le Rouret, this welcoming Provençal home enjoys a setting of rare tranquillity, bordered by woodland and surrounded by mature Mediterranean vegetation. Facing south, it offers approximately 260 m² of living space on 2,500 m² of grounds, with a glimpse of the sea through the surrounding landscape. The house has the relaxed character of a traditional family home, with terracotta roof tiles, pale façades and a series of covered terraces that create a natural connection between indoors and out. Inside, the reception rooms are arranged around a welcoming living room, where an open stone fireplace brings warmth and character. The adjoining dining room and open-plan kitchen form the heart of the house, with a separate laundry room adding everyday practicality. The accommodation comprises six bedrooms, arranged across several levels to offer flexibility for family and guests. The principal suite occupies the upper floor. On the main level, several bedrooms are complemented by shared and en-suite facilities, including a separate bedroom with its own exterior access. On the garden level, an independent studio with kitchenette and shower room provides further private accommodation, alongside a cellar and wine cellar. Outside, the Mediterranean garden unfolds around the house, with established trees, palms and generous terraces creating a succession of places to enjoy the sunshine or find shade. The recently renovated swimming pool is bordered by sun terraces and accompanied by a pool house, while a covered outdoor dining area provides an inviting setting for long lunches and relaxed evenings. A pétanque court adds a distinctly Provençal touch to the garden, and two large carports provide covered parking. Despite its peaceful surroundings, the property remains conveniently placed for the village, local shops and schools, with the coast and Nice International Airport within easy reach. A house with the atmosphere of the Provençal countryside, where days naturally gravitate towards the garden, the pool and the shaded terraces. Equally suited to family life or as a second home, it offers space, privacy and a gentle connection to the Mediterranean landscape.

Ref. : V2672VA

JOHN TAYLOR VALBONNE

LA CROIX-VALMER2 850 000 €

House for sale house - 9 rooms - 180 m²

Sumptuous Provençal Property in the Heart of Gigaro

Nestled in the heart of one of Gigaro's most exclusive, sought-after, and secure private estates, this elegant villa of approximately 190 sqm offers a privileged living environment where discretion, absolute comfort, and Mediterranean sweetness come together. Benefiting from an ideal south-facing orientation, the property enjoys optimal sunshine throughout the day. A highly coveted and rare location: situated just 350 meters (less than a 5-minute walk) from the famous Gigaro beach, its waterfront restaurants, and the unspoiled coastal paths of Cap Lardier, this residence offers an idyllic lifestyle where everything can be done on foot. Set on a magnificent landscaped plot of 1,500 sqm with absolute privacy (not overlooked), the villa is immersed in a peaceful, lush haven of greenery, adorned with Mediterranean plants and equipped with an integrated watering system. The garden is fully suitable for a swimming pool (piscinable), offering the perfect opportunity to create an exceptional swimming area seamlessly integrated into its natural surroundings. Meticulously maintained, the villa unfolds elegantly over two levels: From the entrance on the ground floor, the generous volumes and natural light instantly captivate. The vast, sun-drenched living room, enhanced by a cozy fireplace, opens onto wide, south-facing terraces that invite seamless indoor-outdoor living. This level also features a comfortable bedroom suite with its en-suite bathroom, an office space (which can easily serve as an additional bedroom), a laundry room, and guest toilets. On the lower level, accessible via a beautiful staircase from the living room, the living space extends in a very convivial manner. It comprises a fully equipped kitchen with its dining area, a beautiful formal dining room, and a relaxation lounge. This level is completed by very practical storage spaces. Outside, an elevated terrace equipped with a shower and an electrical outlet offers a lovely, unobstructed view of the surroundings. To welcome family and friends in complete autonomy and privacy, the property benefits from a 31 sqm independent studio, fully equipped with its own kitchenette and bathroom. The outdoor amenities are completed by an independent outbuilding equipped with a shower and toilets, offering remarkable potential for conversion into a pool-house or a wellness area. Several private parking spaces complete this exceptional property. A confidential estate with authentic charm, offering an incomparable lifestyle in the most prestigious and sought-after area of La Croix Valmer.

Ref. : V2026ST

JOHN TAYLOR SAINT TROPEZ

ANTIBES7 000 000 €

House for sale house - 10 rooms - 620 m²

MAGNIFICENT PROPERTY IN A PRESTIGIOUS RESIDENTIAL AREA OF ANTIBES

Ideally located just moments from the sea, within a small private and gated estate, this magnificent property enjoys a highly sought-after residential setting and an exceptional flat 7,381 sqm plot. The property offers approximately 620 sqm of living space, combining generous volumes, privacy and refined comfort. A stunning double-height entrance hall sets the tone upon arrival and leads to the elegant reception areas, including a spacious living room, dining room and dedicated study area, all opening onto the beautiful surrounding grounds. The sleeping quarters include an exceptional master bedroom, complete with a private sitting room and en-suite bathroom, together with four guest bedrooms and three bathrooms. The property also benefits from three staff bedrooms, adjoining the main residence and distributed across different levels, providing practical and discreet accommodation. The beautifully landscaped grounds feature a magnificent swimming pool with pool house, as well as a private tennis court, creating an ideal setting for enjoying the exceptional Mediterranean lifestyle. Numerous parking spaces and a garage complete this rare property. A truly exceptional residence in Antibes, offering generous proportions, elegant reception spaces and a remarkable quality of life, just minutes from the sea. Agency fees payable by vendor - Montant estimé des dépenses annuelles d'énergie pour un usage standard, établi à partir des prix de l'énergie de l'année 2022 : 7700€ ~ 10430€

Ref. : 7314

MAGREY AND SONS

ROQUEFORT-LES-PINS4 750 000 €

House for sale house - 6 rooms - 570 m²

Roquefort-les-Pins - Contemporary villa with large sea views

Contemporary villa of 570 m², built in 2018 and located in a sought after residential area in the heights of Roquefort-les-Pins. The property is set on 1.6 hectares of landscaped grounds, including an olive grove and fig trees, with large sea and forest views. The main living area comprises an open-plan living, dining and kitchen space of approximately 175 m². There are four bedrooms ranging from 20 m² to 40 m², each with a bathroom or shower room and a private terrace. The lower ground floor includes a 100 m² room currently configured for sports and cinema use. An independent 65m² apartment on the garden level comprises a kitchenette, living room, bedroom, two bathrooms and a private terrace. The exterior features a 13 x 5 metre heated saltwater infinity pool, a pool house with summer kitchen, an independent covered terrace, a 60 m² garage and parking for several vehicles. The villa is equipped with reversible underfloor heating and cooling, ducted air conditioning and a heat pump. Additional equipment includes a water softener and centralised vacuum system.

Ref. : V2900VA

JOHN TAYLOR VALBONNE

HYÈRES1 664 000 €

House for sale house - 5 rooms - 122 m²

Villa Moderne Mer à pieds

Hyères – Just 200 metres from a sandy beach and 1 km from the harbour, this contemporary villa offers a rare seaside lifestyle where everything can be done on foot. Designed to withstand the summer heat, it remains pleasant all season long thanks to a layout that favours coolness and natural airflow. Its large, bright and generous dual-aspect living room lets the breeze flow from one side of the house to the other. The kitchen boasts high-quality finishes and equipment. The villa offers three bedrooms, all en suite, ensuring comfort and privacy for everyone. A study completes the accommodation, ideal for working from home in peace. Outside, the swimming pool is set amid carefully tended planting. Sun-drenched and with no overlooking neighbours, it offers complete privacy, just a stone's throw from the sea. Including fees of 4% TTC to be paid by of the purchaser. Price excluding fees 1 600 000 €. Energy class A, Climate class A Estimated average amount of annual energy expenditure for standard use, based on the year's energy prices 2023: between 510.00 and 740.00 €. Information on the risks to which this property is exposed is available on the Geohazards website: www.georisques.gouv.fr.

Ref. : 121-LA GALERIE L'ART DE L'IMMOBILIER

LA GALERIE - L'Art de l'Immobilier

L ISLE ADAM1 850 000 €

House for sale house - 11 rooms - 343 m²

Character home near the town center.

Located near the banks of the Oise River and the Isle Adam park, as well as shops, schools, and the train station, this beautiful late-19th-century residence combines charm and character. With an area of approximately 255 m², it features around ten rooms overlooking a spacious garden. Spanning three levels, the ground floor offers a beautiful reception area that opens onto an east-facing terrace. The two upper floors house several bedrooms, including an entire floor dedicated to a master suite. The property also includes two outbuildings: a caretaker's house at the entrance and a large annex with independent accommodations and an indoor heated pool. A peaceful and verdant setting for a home full of charm.

Ref. : V0009APA

JOHN TAYLOR AROUND PARIS

LA GARDE-FREINET495 000 €

Apartment for sale house - 6 rooms - 160 m²

La Garde-Freinet — 3-bedroom village house with charm and tropézienne terrace

In absolute peace and quiet, in the heart of the sought-after village of La Garde-Freinet, discover this magnificent dual-aspect (East/West) 160 sq. m house offering generous volumes, open views, and high-quality finishes in excellent condition. The street level features a large garage as well as two cellars/workshops totaling 72 sq. m — a rare and valuable feature for a village property. On the first floor, a spacious and welcoming living room with a wood-burning stove opens onto a fully equipped kitchen, complemented by an office and a shower room with toilet. The second floor accommodates the sleeping area, featuring three bright, good-sized bedrooms and a second shower room with toilet. Finally, the top floor offers a fantastic surprise: a second living room with an equipped kitchen, opening directly onto a magnificent, sun-drenched tropézienne terrace. Features: Air conditioning, double glazing, wood stove — no work required. An ideal property for a family home or a characterful holiday retreat just minutes from the Gulf of Saint-Tropez.

Ref. : 87413955

MED-ESTATES

ST-TROPEZ17 000 000 €

House for sale house - 12 rooms - 500 m²

SAINT-TROPEZ - LUXURIOUS NEW VILLA - 7 BEDROOMS

Close to the beaches and the village of Saint-Tropez, this magnificent and luxurious new villa of 500 sqm is located in a closed and secured domain. Set on a 3,727 sqm plot, this modern house is composed as follows: On the ground floor, entrance with cloakroom, double reception room opening onto beautiful terraces, fully equipped kitchen with pantry, dining room, 4 bedrooms en suite. On the first floor, a beautiful master bedroom with dressing room, study and shower room. Another bedroom with shower room. In the basement, a large bedroom with shower room, a multi-purpose room, a laundry room, a wine cellar, a garage for 6 cars. A pool-house of 100 sqm with sauna and shower room, a swimming pool mirror, magnificent landscaped garden complete this beautiful house with high quality services. "Information on the risks to which this property is exposed is available on the Géorisques website: www.georisques.gouv.fr " Renowned worldwide for its charm and its unique art of living, Saint-Tropez captivates visitors with its iconic harbour, beautiful beaches, renowned restaurants and luxury boutiques. An unmissable destination on the French Riviera, the village welcomes an international clientele every year, drawn by its distinctive atmosphere, prestigious events and Provençal heritage. Nestled between the Mediterranean Sea and the Var countryside, Saint-Tropez offers an exceptional lifestyle, within easy reach of the main airports and some of the Riviera's finest destinations. Located in the sought-after Bouillabaisse district, this area enjoys a privileged setting close to the centre of Saint-Tropez and its beaches. Appreciated for its peaceful residential surroundings and Mediterranean atmosphere, it offers an appealing lifestyle, combining tranquillity with immediate access to the village and its iconic addresses. A leading name in luxury real estate and an ambassador of the French art of living, BARNES operates an integrated network of 159 agencies across 21 countries and 75 destinations, assisting its clients with every aspect of their property and lifestyle projects.

Ref. : 87100407

BARNES SAINT-TROPEZ