OK
More than Less than
€  ok

Key-words : house 450

Houses and Apartments, your real estate specialist magazine offers a selection of ads that match with the keyword house 450. You can refine your search by specifying the area or price range in the navigation bar link Search for a House/Apartment.

CAP D'ANTIBES1 395 000 €

House for sale house 450 - 5 rooms - 120 m²

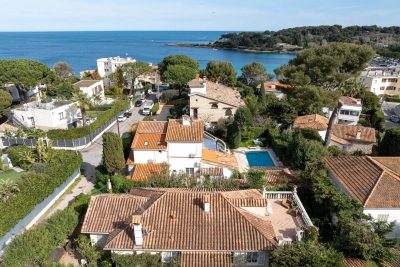
CAP D'ANTIBES - Charming 120 m² villa just steps from the beach.

Cap d'Antibes - Located in a most sought-after neighbourhood, this charming 120 m² house sits on a 458 m² plot of land and enjoys an ideal location, just 100 meters from the seafront and 400m from the Garoupe beaches. A rare property on the market, full of potential, that after renovation and redevelopment of the basement and / or the attic, will become an ideal home for a primary or secondary residence in the heart of Cap d'Antibes providing great added value. The villa built in 1928 in a pretty style characteristic of this period, comprises a living/dining room with a fireplace, offering a spacious, bright, and charming living area with its openings to the outside. The sizeable independent kitchen (with direct access to the garden), three bedrooms, an office, two bathrooms, and a separate toilet complete the living space. Outside, you will enjoy a flat, wooded garden of approximately 450 m², a shaded terrace, and a staircase leading to a rooftop terrace (more than 30m²) offering a magnificent view. The semi-buried basement provides a large additional space (approx 100m²) to be used according to your needs (storage, workshop, playroom, wine cellar, technical room (where the recent central heater is located) with 185cm ceiling height. The attic space is also available for development (where the hot water tank is stored). ***Information on the risks this property is exposed to is available on the Géorisques website: www.georisques.gouv.fr

Ref. : ARV-1140-VA2

AAA RIVIERA

CANNES4 990 000 €

House for sale house 450 - 10 rooms - 450 m²

CANNES, CROIX DES GARDES - RENOVATED 19TH-CENTURY VILLA - OCEAN VIEW

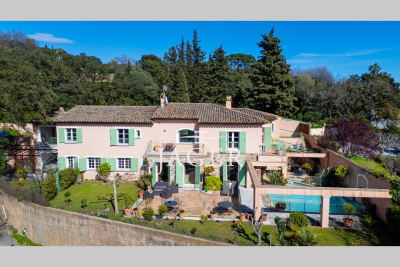
Cannes: Located in a highly sought-after residential area, with open views over Cannes, the sea and the hills, this sumptuous 19th-century villa has been completely renovated in 2023 with high-end finishes. Facing south-east, it enjoys wonderful natural light and an exceptional living environment. Spanning approximately 450 sq m (approximately 4,845 sq ft), it comprises bright living spaces, a large kitchen and 7 bedrooms spread across two independent houses, for a total of 10 rooms. This layout of two independent houses gives the property a rare configuration and generous living volumes. The bright living spaces and the large kitchen are part of a renovation carried out with high-end finishes, for contemporary comfort within a home full of character. The landscaped, tree-lined plot of 3,250 sq m (approximately 34,980 sq ft) is home to a swimming pool offering breathtaking views, as well as ample parking, for added everyday comfort. This outdoor space is a natural extension of the house and its views. Nestled in the residential neighborhood of Croix des Gardes, this property enjoys a green and peaceful setting just minutes from the center of Cannes. Close to the renowned Croix des Gardes forest nature park, the area is appreciated for its panoramic views over the Bay of Cannes and the Estérel massif, offering a privileged residential living environment. Renowned worldwide for its elegance and art of living, Cannes charms with its emblematic beaches, the Croisette, its celebrated restaurants and its luxury boutiques. Considered the world's best destination for hosting festivals and events, the city welcomes prestigious gatherings at the Palais des Festivals every year, such as the Cannes Film Festival, MIPIM and the Cannes Lions. Ideally located between Monaco and Saint-Tropez, close to Nice international airport and Cannes-Mandelieu airfield, Cannes offers an exclusive living environment in the heart of the French Riviera. Combining the character of a 19th-century villa, a complete renovation in 2023 and a 3,250 sq m plot with a swimming pool, this property offers a rare opportunity to live in a privileged setting, facing Cannes, the sea and the hills. Agency fees payable by vendor - Montant estimé des dépenses annuelles d'énergie pour un usage standard, établi à partir des prix de l'énergie de l'année 2021 : 4684€ ~ 6338€ - Christian MONNIER - Agent commercial - EI - RSAC 350025532

Ref. : 85768441

BARNES Cannes

RUEIL MALMAISON5 000 000 €

House for sale house 450 - 16 rooms - 538 m²

RUEIL-MALMAISON - EXCEPTIONAL HISTORIC PROPERTY

Exceptional historic property - Elegance and tranquillity in the Golden Triangle of Rueil-Malmaison. This majestic 19th-century property, located in an unspoilt and leafy setting, just a ten-minute walk from Rueil-Malmaison RER station, exudes charm and authenticity. Fully renovated between 2009 and 2015, it harmoniously combines period charm with sophisticated contemporary comfort. Set on 6,000m² (64,583 sq ft) of landscaped grounds, the main residence offers 431m² (4,639 sq ft) of living space, bathed in light and generously proportioned. The ground floor comprises an elegant entrance hall, a large living room with a fireplace, a bright dining room and a top-of-the-range family kitchen opening onto a sunny terrace. This terrace overlooks a magnificent 15m (49ft) mosaic swimming pool, a real gem in the heart of the garden. The carefully maintained grounds bring to mind the tranquillity of a country estate: century-old trees, a rose garden, an orchard, a tennis court and a pétanque court create an atmosphere of relaxation and refinement. The first floor is entirely dedicated to the master bedroom: an elegant suite with a view of the grounds, two spacious bedrooms, a walk-in wardrobe and two bathrooms. The second floor features three additional bedrooms and two bathrooms. The converted basement (90m² or 969 sq ft) completes this exceptional property with a home cinema, wine cellar, laundry room, closet and toilet. Two outbuildings also included: A 35m² (377 sq ft) orangery, ideal for a winter garden or workshop. The caretaker's house, comprising two independent apartments, perfect for entertaining or accommodating staff. Totalling over 500m² (5,382 sq ft) of living space, this property, located on a peaceful residential street, closed to traffic at weekends, guarantees complete peace and quiet close to amenities. A rare find, combining elegance, space and tranquillity, just a few minutes from Paris. Fees payable by the seller. EPC rating: D/D - Estimated amount of energy costs for standard use: between €3,270 and €4,470 (reference year 2021) Your Barnes contact: Patricia Porquet: +33 (0)6 61 85 65 93 Fees payable by the seller - Estimated amount of annual energy costs for standard use based on 2021 energy costs: €3,280 ~ €4,450 Agency fees payable by vendor - Montant estimé des dépenses annuelles d'énergie pour un usage standard, établi à partir des prix de l'énergie de l'année 2021 : 3280€ ~ 4450€

Ref. : 86359197

BARNES HAUTS DE SEINE NORD

GRIMAUD2 200 000 €

House for sale house 450 - 12 rooms - 350 m²

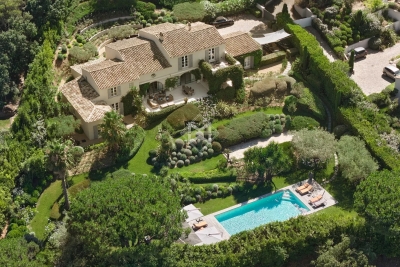
Authentic family property of 450 m2 a stone's throw from the village of Grimaud. Flat land of 2850 m2 with open view due south-west over the Maures and the castle of Grimaud. The house offers on the ground floor a vast living space of 150 m2, connecting the entrance patio to the garden and the view. It includes a reception room, a fireplace lounge, a dining room, a library, a large fitted kitchen with pantry and wine cellar. On the same level, a bedroom with shower room, a guest toilet, and an independent apartment comprising living room, kitchen, 2 bedrooms, shower room and covered terrace. Upstairs, the owner's sleeping area includes: a bedroom with balcony and terrace, a bathroom with shower and toilet, a dressing room, a reading room with fireplace and an office. On the same level, 3 bedrooms share a bathroom and a toilet. Garage, swimming pool, multiple terraces and carport complete these facilities.

Ref. : 394V2932M

JAGER IMMOBILIER

LAGNES1 380 000 €

House for sale house 450 - - 261 m²

Peaceful villa with gite, pools, garden and views.

This charming property In a thoroughly private and peaceful bucolic setting offers a spacious main house and adjacent one-storey gîte, with south to south-west orientation and beautiful countryside views. It is nestled just a 15-minute walk from the centre of the sought-after village of Lagnes, a lively year-round traditional Luberon village with everything to offer, including bars and restaurants, a bakery, a hairdresser's, a small supermarket and pharmacy. Set within a fully enclosed 1.450 acres of garden, the property provides a rare combination of flexibility, privacy, and Provençal character, complete with two swimming pools and generous accommodation totalling 261 m2. In the main house, the accommodation comprises, on the ground floor: entrance hall; sitting room with fireplace; dining room; kitchen with SMEG range; laundry room with courtyard access; guest WC; “petit salon” opening onto summer kitchen; storage cupboard. The first floor accommodates: principal bedroom with terrace, en suite bathroom and small attic space; bedroom with en suite bathroom and small sitting area; guest bedroom with built-in storage and en suite shower room; guest bedroom with built-in storage. The gîte is composed of, on the ground floor: bedroom with shower and basin; bedroom with shower room and separate WC (this bedroom could be connected to the main house); bedroom with shower room. Outdoor spaces feature a beautifully maintained, fully enclosed garden planted with elegant cypresses, many varieties of native flowering shrubs and flowers, lavender beds, and olive trees offering excellent yields in recent years. Two swimming pools (12m x 5m and 8m x 4m) are complemented by terraces, a summer kitchen, a barbecue area, and outdoor showers. The garden is structured by beautifully crafted dry-stone retaining walls, creating gentle terraces that frame the pool and lend a timeless Provençal character. Additional features include a large garage for two cars, a two-car carport, a smaller 2-car garage currently used as a garden shed, and further parking within the grounds, all accessed via an electric gate. Amenities include: air conditioning in principal and guest bedroom; electric radiators for heating; working fireplace in the main house, fireplace with insert in the gîte; fibre internet; mains water plus well water for irrigation; septic tank. This is a versatile and characterful property, ideal for hosting family and guests or generating rental income, all within easy reach of village life and the heart of the Luberon. It would be perfect for families or friends buying together but looking for independence. Less than an hour from Avignon TGV and Marseille airport, this is a property to be lived in and enjoyed throughout the year.

Ref. : V03194.01977L

Maison Victoire

GRIMAUD1 250 000 €

Building plot for sale house 450 - - 3301 m²

SAINT-TROPEZ BAY - GRIMAUD - BUILDING PLOT - SEA VIEW

Located near Saint-Tropez, in the Cavillon district of Grimaud, a buildable plot of 3,300 m² with an accepted and cleared planning permission for a 450 m² villa with a pool, pool house, and garage, offering a sea view from the top floor. Close to the Beauvallon Golf Course and 5 minutes from the beaches. Ground floor surface area: 235 m² First floor surface area: 214 m² Total floor area: 449.80 m² Garage: 76 m² Pool house: 32 m² Léa HEPP - Agent commercial - EI - RSAC 898 326 897

Ref. : 85688126

BARNES SAINT-TROPEZ

RAMATUELLE15 500 000 €

House for sale house 450 - 10 rooms - 450 m²

Prestigious Villa in Les Marres – Sea View, eature and elegance

Perfectly located in the sought-after Les Marres area, just minutes from the beaches and the heart of Saint-Tropez, this stunning charming villa of approximately 450 m² combines refined living with the tranquility of a preserved natural setting. Set on a beautifully landscaped plot of 9,899 m², the property boasts a captivating sea view and a lush Mediterranean garden, offering privacy and serenity in one of the peninsula's most desirable locations. The villa features 7 en-suite bedrooms, including a separate staff room, making it ideal for hosting family and guests in total comfort. The bright, open-plan living spaces are designed to embrace indoor-outdoor living, with generous volumes and seamless flow throughout. Outside, a large swimming pool is complemented by a fully equipped pool house, perfect for relaxing and entertaining under the Saint-Tropez sun. Security is ensured by a comprehensive surveillance system with cameras and alarm, while the high-end finishes and amenities offer peace of mind and modern convenience. A rare opportunity to enjoy luxury, privacy, and the natural beauty of the French Riviera; all just moments from the vibrant energy of Saint-Tropez.

Ref. : 83356

MAGREY&SONS SAINT-TROPEZ

ST-JEANNET595 000 €

House for sale house 450 - 5 rooms - 129 m²

Saint-Jeannet – Charming stone village house - terrace - sea views

In the heart of the picturesque village of Saint-Jeannet, this charming stone village house of approximately 130 sq.m stands out for its authentic character, generous living spaces and terrace offering open views of the Mediterranean Sea and surrounding hills. Arranged over several levels, this character property combines traditional Provençal architecture with a versatile layout suited to a variety of lifestyles. Its location in the historic village provides an exceptional setting, surrounded by charming streets, local heritage and the beautiful landscapes of the French Riviera hinterland. The house features a welcoming living room, a convivial kitchen opening directly onto the terrace, and three bedrooms. The interiors offer a warm and inviting atmosphere, enhanced by traditional stone features and a fireplace. An independent studio apartment completes the property, providing valuable additional accommodation. Ideal for hosting family and guests in complete privacy, it could also offer potential for rental use, subject to the necessary authorisations. Outside, the approximately 21 sq.m terrace extends the living areas and provides an inviting setting for outdoor dining and relaxation, with beautiful views of the Mediterranean Sea and surrounding hills. Additional features include air conditioning and a cellar, offering everyday comfort and practical storage space. A further advantage, particularly rare in a historic village setting, is the possibility of purchasing a garage near the entrance to the village, at an additional cost. With five rooms, four bedrooms including the independent studio, and a terrace with sea views, this charming stone property represents an attractive opportunity as a primary residence, holiday home or characterful retreat on the French Riviera. Energy class : C – Climat class : A / estimated annual costs for standard use : between €1,450 and €2,030 (ref year 2023) Information on the risks to which this property is exposed is available on the Geohazards website : www.georisques.gouv.fr Property located in an area subject to compulsory brush clearance. Represented by Amélie DOLLÉ, acting in his capacity as authorized service provider, with full powers for the purposes hereof. Agency fees payable by vendor - Montant estimé des dépenses annuelles d'énergie pour un usage standard, établi à partir des prix de l'énergie de l'année 2023 : 1450€ ~ 2030€ - Les informations sur les risques auxquels ce bien est exposé sont disponibles sur le site Géorisques : www.georisques.gouv.fr - Amélie DOLLÉ - Agent commercial - EI - RSAC 884 445 081

Ref. : 86142848

BARNES Saint-Paul de Vence

STE-MAXIME997 000 €

House for sale house 450 - 6 rooms - 180 m²

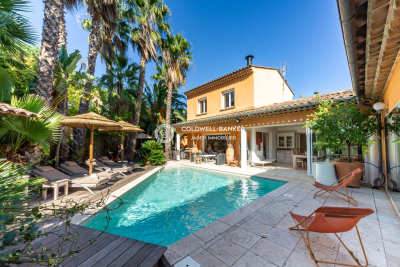
Discover this charming house of approximately 180 m², set on a 450 m² plot, in the heart of a quiet neighborhood just steps from the village of Sainte-Maxime. On the ground floor: a spacious, light-filled living room featuring a fireplace. The fully equipped open-plan kitchen and dining area are perfect for social gatherings. A master suite with a full bathroom, closets, and direct access to the lush garden. An independent studio with a kitchenette, toilet, and separate shower room. Additionally, a finished cellar provides versatile space. Upstairs, two large bedrooms with closets share a shower room and separate toilets. The landscaped garden, enhanced with exotic plants, and a beautiful sparkling swimming pool. Air conditioning - double glazing - carport

Ref. : 394V2927M

JAGER IMMOBILIER

CANNES4 200 000 €

House for sale house 450 - 8 rooms - 223 m²

SUPER CANNES - CONTEMPORARY VILLA - PANORAMIC SEA VIEW - ABSOLUTE CALM

Contemporary 220 m² villa in Super Cannes, offering panoramic views of the sea and the Lérins islands, on a 2100 m² plot with 450 m² of terraces. Comprising 3 bedrooms, a studio and an independent apartment, it also features a heated swimming pool, a pool house and parking for 10 vehicles.

Ref. : 1892 CD

Agence IMPACT

GRASSE6 900 000 €

House for sale house 450 - - 450 m²

Exceptional Property: 1.1 ha Landscaped Park with Elegant Bastide, Swimming Pool, Tennis Court, Guesthouse, and Caretaker's Cottage

Nestled in the heart of the peaceful and sought-after residential neighborhood of Grasse Saint-Mathieu, this exceptional property offers a rare combination of privacy, elegance , and comfort. Behind its understated entrance unfolds the magnificence awaiting within. Set within approximately one hectare of landscaped grounds, a paved and semi-circular driveway winds its way to the elegant Ayxois bastide ideally situated in a dominating position. Facing south/southeast, the bastide offers uninterrupted views of the large swimming pool (15X7m) with pool house surrounded by stunning gardens. Refined gardens together with a floodlit tennis court complete this exceptional setting. The main level features an entrance hall leading to a bright living room with fireplace and a spacious, sun-filled dining room with elegant French windows. A semi-open plan kitchen with island and butler's pantry completes the space. On the same level are a large library and a mastersuite with beautiful views, including a large shower room, dressing area and toilets. A guest restroom compleets this level. Upstairs, three stunning en suite bedrooms each offer a beautiful view of the magnificent landscape. On the lower level, a large en suite bedroom opens onto an east-facing terrace, a fitness room, a laundry and a technical room equipped with home automation and security systems. Behind the main house lies a charming 3-room guesthouse, a 2-room house for staff accommodation, two garages, a technical room, a petanque court, and a beautiful stone wine cellar- a haven for wine lovers. This elegant residence has been designed with noble, high quality materials. Offering approximately 450 sqm of living space, all principal rooms are air-conditioned. The roof and copper gutters were fully refurbished in 2023/2024. The property is secured with an alarm system and a high performance electric fence. An exceptional estate where refinement meets comfort.

Ref. : ARM-1070-VG

AAA RIVIERA