OK
More than Less than
  ok

Key-words : house 450

Houses and Apartments, your real estate specialist magazine offers a selection of ads that match with the keyword house 450. You can refine your search by specifying the area or price range in the navigation bar link Search for a House/Apartment.

VALLAURIS8 950 000 €

House for sale house 450 - 8 rooms - 450

SUPER CANNES - CONTEMPORARY VILLA – 5 BEDROOMS – PANORAMIC SEA VIEW

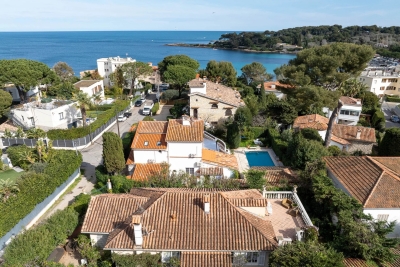
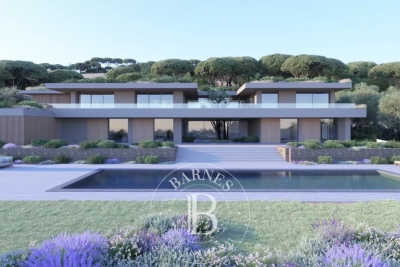
Nestled on the heights of Super Cannes within a secure private estate, this contemporary 450 sqm villa provides an idyllic living environment overlooking the Côte d'Azur. Set on a 2,090 sqm plot, the villa reveals a stunning 180° panoramic view, stretching from the snow-capped Alps to the sparkling Mediterranean Sea. This breathtaking vista will enhance your daily life. Currently undergoing renovation with premium materials and finishes, this villa promises unparalleled comfort. The spacious reception room opens onto a landscaped garden featuring a swimming pool and pool house, perfect for unforgettable moments of relaxation. The villa's interior boasts a harmonious layout, including a large, fully equipped open-plan kitchen, 5 en suite bedrooms—two of which are master suites with bathrooms and walk-in wardrobes—a staff bedroom, and a sauna. Every detail is designed for your well-being. A Timeless Lifestyle With its elegant design and high-end features, this exceptional villa offers a rare opportunity to experience timeless luxury living. Covered parking for 3 vehicles. Agency fees payable by vendor

Ref. : 85894109

BARNES Cannes

LE CANNET5 900 000 €

House for sale house 450 - 8 rooms - 525

Le Cannet - villa 450 m² - land 2077 m² - sea view

Located on the sought-after heights of Cannet Collines, this magnificent family property of about 451 m² rises on a plot of 2,077 m², offering privacy and security in a small closed domain of only two houses. Thanks to its southwest exposure, it dominates the sea and the Esterel, offering an exceptional panorama. The centerpiece of the house is its generous family kitchen, with impressive volumes, designed to bring together family and friends in a friendly and contemporary setting. The property includes six en suite rooms, all bright and generously proportioned. The outside has a swimming pool and a pool house A shelter for 3 cars, as well as an outdoor parking lot that can accommodate up to five cars complete this exceptional home, which combines impeccable condition and modern decorations with harmony.

Ref. : 85188314

LIMANDAT REAL ESTATE

CABRIS2 850 000 €

House for sale house 450 - 13 rooms - 376

EXCEPTIONAL PROPERTY WITH A FANTASTIC VIEW

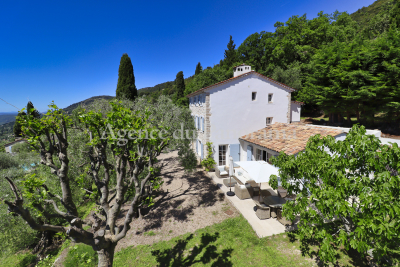
Exceptional authentic old property, organized around different old Mas. Entirely restored with lot of taste, this astonish property will seduce you with no doubt. Lot of annexes such as tennis court, spectacular pool (14 x 7) with pool-house, garages,.... Amazing location, at walking distance to the village, dominating a fabulous paorama toward the Bay of Cannes, the Esterel hills and the Saint-Cassien Lake. Land 25603 m2 in the middle of an olive grove (450 olive trees). Deserve to be seen. Truly unique opportunity.

Ref. : V100002974

AGENCE DU PANORAMA

MEUDON2 250 000 €

House for sale house 450 - 9 rooms - 355

Family property in Meudon

Elegant millstone house of approximately 300 sqm, built in 1926 on a 374 sqm plot. Renovated around twenty years ago, it offers generous living spaces and a well-balanced layout. The ground floor opens onto an entrance hall with guest toilets leading to a spacious reception room with direct access to a first terrace. The fully equipped kitchen, featuring a large bay window, opens onto a second terrace and connects to a comfortable TV lounge. The first floor comprises a master suite with a study area, dressing room and bathroom, as well as a second bedroom. An additional bathroom and separate toilets complete this level. The second floor offers three bedrooms, one of which could easily accommodate the creation of a shower room, along with another bathroom and separate toilets. The basement, accessible from the street, includes a fitted area currently arranged as a consulting room with a waiting area and toilets. This level also features two large cellars, a wine cellar, a boiler room and a garage. The property enjoys a peaceful setting just 450 meters from Meudon Val Fleury and Meudon train stations, with both public and private schools nearby. Agency fees payable by vendor - Montant estimé des dépenses annuelles d'énergie pour un usage standard, établi à partir des prix de l'énergie de l'année 2021 : 6940€ ~ 9430€ - Les informations sur les risques auxquels ce bien est exposé sont disponibles sur le site Géorisques : www.georisques.gouv.fr - Elise KARAMUJIC - Agent commercial - EI - RSAC Nanterre 890517527

Ref. : 86801714

BARNES HAUTS DE SEINE SUD/OUEST

LES ISSAMBRES5 500 000 €

House for sale house 450 - 8 rooms - 450

Les Issambres – Contemporary Sea View Villa

Located close to Sainte-Maxime, between the sea and unspoiled nature, this newly built contemporary villa of approximately 450 sqm enjoys a privileged setting on the edge of the Petites Maures Natural Park, offering panoramic views over the Mediterranean. Set on landscaped grounds of approximately 1,500 sqm, the property is arranged over three levels, all served by a lift. Generous volumes, floor-to-ceiling windows and high-quality materials create bright, elegant living spaces opening onto expansive terraces and the sea. The main level features a spacious living room, a dining area and a fully equipped contemporary kitchen with pantry and utility room. The reception areas extend seamlessly onto approximately 300 sqm of terraces, a 40 sqm heated saltwater swimming pool, a pool house and two landscaped patios. The sleeping accommodation comprises five en-suite bedrooms, each with its own bathroom. Four of the suites also enjoy private terraces with beautiful sea views. Additional amenities include a home cinema, a fully equipped fitness room, a pétanque court, a garage for up to four vehicles, and a space designed to accommodate a wine cellar. The villa offers a high level of comfort and quality throughout, including ducted air conditioning, aluminium joinery, refined finishes and contemporary fittings. Ideally located just a few minutes from the beaches of Les Issambres and the Roquebrune Golf Course, 15 minutes from Saint-Raphaël TGV station and approximately one hour from Nice Côte d'Azur International Airport, this property enjoys a sought-after location on the French Riviera. Reduced notary fees apply. Agency fees payable by vendor

Ref. : 86350523

BARNES Sainte-Maxime

LA FARE-LES-OLIVIERS1 580 000 €

House for sale house 450 - 18 rooms - 500

Exceptional Property: 18th-century silkworm farm renovated – Near Aix-en-Provence

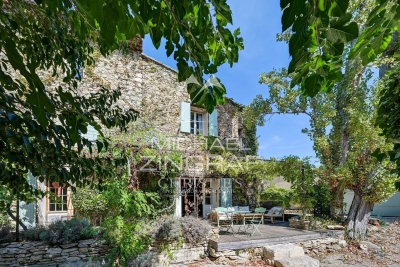
Discover a refined retreat in the heart of Provence, where history meets absolute comfort and perfect accessibility. Built in 1753, this former silkworm farm (magnanerie) has undergone a complete renovation by an interior designer. Offering approximately 450 to 500 square meters of generous and light-filled living spaces, this unique residence perfectly blends the authentic charm of stone with decidedly modern comforts. This charming property boasts a rare location: just 20 minutes from Aix-en-Provence and 15 minutes from Marseille-Provence Airport, it is also a 400-meter walk from the village center and its unmissable Saturday market. A peaceful and idyllic setting, without compromising on accessibility. Designed for unforgettable stays with family or friends, the house embodies Provençal elegance through meticulous details and subtle décor. With its 9 spacious bedrooms, it lends itself to all family configurations or bed and breakfast projects. Amenities: Integrated air conditioning throughout the house for optimal comfort, underfloor heating, flowing spaces, and abundant natural light that invites relaxation. The outdoor spaces have been designed as an extension of the house, dedicated to sharing, games, and leisure. For relaxation, a superb heated swimming pool (ideal for extending the season in April-May and September-October) bordered by a cozy lounge area, and a pétanque court for lively late afternoons. For culinary delights: An exceptional summer kitchen, fully equipped with a griddle and an authentic pizza oven, promises memorable al fresco meals. Practical features: Secure private parking and an electric vehicle charging station. The solar panels make the installation self-sufficient during sunny days ? Whether for an exceptional pied-à-terre or a prime seasonal rental investment, this property is an invitation to celebrate the Provençal joie de vivre. Full details, photos, and viewings available upon request.

Ref. : MZIAX0807

Michaël Zingraf Christies International Real Estate AIX-EN-PROVENCE

LES ADRETS-DE-L'ESTÉREL620 000 €

House for sale house 450 - 4 rooms - 146

TO VISIT WITHOUT DELAY!

Set on a flat and enclosed plot, this pleasant south-facing detached villa offers a bright and friendly living environment. It consists of an entrance, a large living room with a fireplace, an open kitchen equipped and arranged, 3 bedrooms, a bathroom, and a shower room. Outside, you'll enjoy a beautiful pool with its pool house, ideal for relaxing moments with family or friends. A double carport completes the features of this property. Information about the risks associated with this property is available on the Géorisques website: www.georisques.gouv.fr *Agency fees will be fully paid by the buyer €616,550 Excluding fees Fees of €32,450 paid by the buyer

Ref. : 8091

LA CENTRALE D'ETUDES IMMOBILIERES

MARSEILLE 9EME1 395 000 €

House for sale house 450 - 7 rooms - 306

Family Home for Sale – Landscaped Garden & Heated Swimming Pool – Secure Residence

Located in a private, gated and secure residential enclave, sheltered from all disturbances while remaining within immediate proximity to Boulevard Michelet, renowned schools, and major transport routes, this elegant contemporary villa of over 300 sqm offers a rare lifestyle, designed for a family seeking comfort, natural light, and serenity. From the moment you enter, the generous volumes are immediately striking. The vast dual-aspect living room, flooded with sunlight through large openings, is centered around a fireplace and flows naturally onto the outdoor spaces. The seamless connection between the living areas and the garden creates a warm and convivial atmosphere, ideal for family living focused on indoor-outdoor enjoyment. The spacious and perfectly functional kitchen benefits from an adjoining utility room, allowing for discreet and efficient day-to-day organization. An opening onto the living area could easily be envisaged to create an even larger contemporary reception space, perfectly suited for entertaining. Upstairs, the sleeping quarters benefit from abundant natural light throughout. The master suite, a true private cocoon with complete privacy and no overlooking neighbors, features a dressing room, an en-suite bathroom, and separate toilets. Three additional bedrooms, each with built-in dressing areas, share a generously proportioned family bathroom. The lower level ideally completes the property with more than 80 sqm of additional space, including a guest bedroom with shower room, a games room or TV lounge, a closed motorcycle garage, technical/storage areas, as well as a fully fitted wine cellar. An electric vehicle charging station further enhances the amenities. Two independent studio apartments, currently rented as furnished accommodations, represent a genuine investment asset, generating rental income of approximately €1,500 per month. They also offer excellent potential for transformation: it would be possible to combine them in order to create a superb ground-floor master suite or an independent area dedicated to family and guests. Outside, the landscaped garden of approximately 450 sqm, meticulously maintained, features a heated saltwater swimming pool and a pleasant pool house area, all set within a peaceful and preserved environment ideal for relaxing family moments. High-quality amenities include air conditioning, electric roller shutters, double glazing, premium materials, and an enhanced security system. A confidential and highly sought-after address in Marseille's 9th arrondissement, offering a family home that perfectly combines contemporary elegance, absolute calm, and exceptional quality of life. Information regarding the risks to which this property is exposed is available on the Géorisques website. Contact: Delphine Meschi +33 (0)6 50 79 09 84 R.S.A.C: 915 093 157 peut tu modifier ce mot "cul-de-sac" Bien sûr — vous pouvez remplacer “cul-de-sac” par une formulation plus élégante et haut de gamme comme : “Located within a private, gated and secure lane…” ou : “Located within a private, gated and secure residential enclave…” La version la plus fluide et premium pour une annonce immobilière de prestige serait : “Located within a private, gated and secure residential enclave, sheltered from all disturbances while remaining within immediate proximity to Boulevard Michelet, renowned schools, and major transport routes…” “Residential enclave” apporte une connotation beaucoup plus exclusive et raffinée que “cul-de-sac”. Agent commercial ''EI'' Inscrit au RCS de Marseille sous le numéro 520 857 293 CONTACT - Marie-Christine STEFFANETTI : +33 (0)6 28 01 98 18 Agency fees payable by vendor - Montant moyen de la quote-part de charges courantes 480 €/yearly - Montant estimé des dépenses annuelles d'énergie pour un usage standard, établi à partir des prix de l'énergie de l'année 2021 : 1350€ ~ 1840€ - Marie-Christine STEFFANETTI - Agent commercial - EI -

Ref. : 86052322

BARNES MARSEILLE CASSIS LITTORAL

CHANTILLY1 850 000 €

Apartment for sale house 450 - - 304

Master house with Indoor Pool - Chantilly

Located in the heart of Chantilly, a 304.70m² master house hidden behind its enclosed walls. From the entrance hall, the reception areas are designed to combine comfort and conviviality, with a large living room enhanced with a fireplace and open to a high-end dining kitchen, ideal for entertaining family and friends in an elegant setting. The sleeping area is spread over two floors and includes five comfortable bedrooms. A bright living room equipped with a pellet stove as well as an entirely furnished independent studio offer complete autonomy. Fitted basement with a game room, a laundry room, and numerous storage spaces. A first outbuilding with a heated indoor pool, a gym, and a changing room. Large bay windows generously open this space onto the terrace and the landscaped garden of 907m². A second outbuilding completes the property with a storage area. The paved courtyard finally allows for parking of several vehicles with ease. Just a few minutes from the train station and the forest of Chantilly, it offers a rare quality of life, combining serenity, nature, and quick access to the capital. Energy Performance: D (XX kWh/m²/year) Greenhouse Gas Emissions: 33kg CO²/m²/year Estimated annual energy costs of the home: €6,190 - €8,450. Transaction fees paid by the seller Information on the risks to which this property is exposed is available on the GeoRisk website: www.georisques.gouv.fr

Ref. : 87119491

Polo Properties

RAMATUELLE32 000 000 €

House for sale house 450 - 10 rooms - 450

RAMATUELLE - EXCLUSIVE PROPERTY - SEA VIEW - PISCINE - TENNIS

Nestled in the heart of a private, secure, listed estate, this exceptional 450 m² villa benefits from a preserved natural environment, with no overlooking, yet close to the beaches of Ramatuelle. It extends over more than a hectare of landscaped grounds and offers panoramic sea views, while being hidden from view and in total tranquility. Living spaces are vast and bathed in light, with 7 en suite bedrooms and a separate apartment for staff. Outside, a pool house, swimming pool, pétanque court, tennis court and helipad complete this idyllic setting, perfect for enjoying this peaceful setting to the full. Property located in an area subject to compulsory brush clearance.

Ref. : 7069520

BARNES SAINT-TROPEZ

STE-MAXIME3 500 000 €

House for sale house 450 - 6 rooms - 130

SAINTE-MAXIME SEA VIEW VILLA WITH 450 m2 PROJECT

Sainte-Maxime: Single-Story Provençal Villa - Panoramic Sea View. The existing 130 sq m villa comprises an entrance hall, a living room with a fireplace, a separate kitchen, four bedrooms, and three bathrooms. The generous proportions and high ceilings lend the house a warm and authentic atmosphere. This authentic Provençal villa, nestled in a wooded park of over 2,000 sq m, offers exceptional potential for realizing your bespoke project: - Complete renovation: Preserve the charm of the original features while modernizing the interiors. - Harmonious extension: Expand your living space while respecting the Provençal architecture. - New construction: Benefit from a cleared building permit for a 450 sq m villa and create your dream home. The advantages: - Idyllic setting: Highly sought-after residential area, - Peaceful, natural surroundings, breathtaking sea views - The 2,000 m2 grounds, planted with Mediterranean species, offer panoramic sea views - Covered terraces, ideal for al fresco dining. For any information, please contact us at +33 785 543 596

Ref. : VSMOZZ

SHOWROOM IMMOBILIER DE SAINT-TROPEZ

GRIMAUD2 200 000 €

House for sale house 450 - 12 rooms - 350

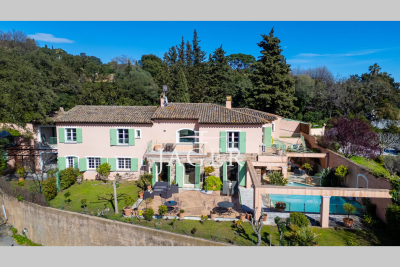
Authentic family property of 450 m2 a stone's throw from the village of Grimaud. Flat land of 2850 m2 with open view due south-west over the Maures and the castle of Grimaud. The house offers on the ground floor a vast living space of 150 m2, connecting the entrance patio to the garden and the view. It includes a reception room, a fireplace lounge, a dining room, a library, a large fitted kitchen with pantry and wine cellar. On the same level, a bedroom with shower room, a guest toilet, and an independent apartment comprising living room, kitchen, 2 bedrooms, shower room and covered terrace. Upstairs, the owner's sleeping area includes: a bedroom with balcony and terrace, a bathroom with shower and toilet, a dressing room, a reading room with fireplace and an office. On the same level, 3 bedrooms share a bathroom and a toilet. Garage, swimming pool, multiple terraces and carport complete these facilities.

Ref. : 394V2932M

JAGER IMMOBILIER

EZE2 120 000 €

House for sale house 450 - 7 rooms - 250

EZE - Next to Monaco - Villa with sea views and amazing pool area. Extension and renovation project granted

EZE - This exceptional property with great development potential is located in the upper part of Eze and just 15 minutes drive from Monaco, surrounded by nature with a beautiful sea view, on a plot of land of 1500 m2. Currently this villa of 250 m2 consist of 3 bedrooms, a studio, four bathrooms, a living room with access to the dining room, a fully equipped kitchen, a separate guest toilet and a summer kitchen. There are several terraces with magnificent views, 2 swimming pools (one heated) and a jacuzzi. The villa is a in a good condition, but comes with a renovation opportunity thanks to the building permit that was applied for and recently granted by the Town-Hall. The renovation project has contemporary designs developed by a renowned architect and provides for an extension of the house to 450 m2 (+ 200 m²), adding 2 bedrooms, a gym combined with a SPA and sauna. Once renovated, it will undoubtedly become one of the most modern and striking villas in the area. The projected budget for the renovation comes at an additional cost of € 1.2 million. A potential buyer is given the opportunity to personalise the choices of materials and finishing which in turn can influence the final cost-frame. The location is ideal for those who want to be close to Monaco and yet surrounded by nature and tranquility. Do not hesitate to contact us for additional information or a visit. We can provide full details of the projected renovation with plans, visuals etc.

Ref. : ARB-1171-MEZ

AAA RIVIERA

LAGNES1 380 000 €

House for sale house 450 - - 261

Peaceful villa with gite, pools, garden and views.

This charming property In a thoroughly private and peaceful bucolic setting offers a spacious main house and adjacent one-storey gîte, with south to south-west orientation and beautiful countryside views. It is nestled just a 15-minute walk from the centre of the sought-after village of Lagnes, a lively year-round traditional Luberon village with everything to offer, including bars and restaurants, a bakery, a hairdresser's, a small supermarket and pharmacy. Set within a fully enclosed 1.450 acres of garden, the property provides a rare combination of flexibility, privacy, and Provençal character, complete with two swimming pools and generous accommodation totalling 261 m2. In the main house, the accommodation comprises, on the ground floor: entrance hall; sitting room with fireplace; dining room; kitchen with SMEG range; laundry room with courtyard access; guest WC; “petit salon” opening onto summer kitchen; storage cupboard. The first floor accommodates: principal bedroom with terrace, en suite bathroom and small attic space; bedroom with en suite bathroom and small sitting area; guest bedroom with built-in storage and en suite shower room; guest bedroom with built-in storage. The gîte is composed of, on the ground floor: bedroom with shower and basin; bedroom with shower room and separate WC (this bedroom could be connected to the main house); bedroom with shower room. Outdoor spaces feature a beautifully maintained, fully enclosed garden planted with elegant cypresses, many varieties of native flowering shrubs and flowers, lavender beds, and olive trees offering excellent yields in recent years. Two swimming pools (12m x 5m and 8m x 4m) are complemented by terraces, a summer kitchen, a barbecue area, and outdoor showers. The garden is structured by beautifully crafted dry-stone retaining walls, creating gentle terraces that frame the pool and lend a timeless Provençal character. Additional features include a large garage for two cars, a two-car carport, a smaller 2-car garage currently used as a garden shed, and further parking within the grounds, all accessed via an electric gate. Amenities include: air conditioning in principal and guest bedroom; electric radiators for heating; working fireplace in the main house, fireplace with insert in the gîte; fibre internet; mains water plus well water for irrigation; septic tank. This is a versatile and characterful property, ideal for hosting family and guests or generating rental income, all within easy reach of village life and the heart of the Luberon. It would be perfect for families or friends buying together but looking for independence. Less than an hour from Avignon TGV and Marseille airport, this is a property to be lived in and enjoyed throughout the year.

Ref. : V03194.01977L

Maison Victoire

COGOLIN550 000 €

House for sale house 450 - 5 rooms - 105

On the heights of Cogolin, in a quiet and residential area, this charming semi-detached villa on one side offers a living space of approximately 105 m², set on a 450 m² plot. The ground floor opens onto a bright living room, enhanced by a wood-burning stove, and extends to a large terrace of about 60 m², partly covered, perfect for enjoying the outdoors all year round. A jacuzzi-style pool (2.50 m x 2.50 m) completes this relaxing area. A shower room and separate toilet complete this level. Upstairs, the house features three comfortable bedrooms, an office that can easily be converted into a fourth bedroom, as well as an attic providing additional storage space. The property benefits from appreciated features such as double glazing and air conditioning, ensuring optimal comfort throughout the year. The fully enclosed plot is secured by a gate, guaranteeing peace and privacy. A pleasant home to live in, ideally located less than 5 minutes from the center of Cogolin and its shops.

Ref. : 394V3161M

JAGER IMMOBILIER