OK
More than Less than
€  ok

Key-words : home

Houses and Apartments, your real estate specialist magazine offers a selection of ads that match with the keyword home. You can refine your search by specifying the area or price range in the navigation bar link Search for a House/Apartment.

ASCAIN945 000 €

House for sale home - 8 rooms - 279 m²

ASCAIN - 8-ROOM HOUSE WITH VIEW OF RHUNE

Located on the heights of the village of Ascain, in a peaceful environment with an unobstructed view of the Rhune and the surrounding hills, discover this neo-basque house offered for sale exclusively. Built in 1982 on a 1250 sqm land plot that can accommodate a pool, it offers 166.25 sqm of living space, complemented by 18.25 sqm of non-livable annexes and an exceptional garage of 96 sqm, for a total area of 280.50 sqm. Distributed over several levels, the house provides a spacious family layout with an entrance and storage, a fully equipped independent kitchen, as well as a living/dining room open to the outside. The sleeping area includes 6 bedrooms and 3 bathrooms, making it suitable as a main family residence or a holiday home capable of comfortably hosting family and friends. The living rooms open onto a pleasant terrace offering a panoramic view of the Rhune and the surrounding reliefs. A true asset of the property: its 96 sqm garage, which can accommodate up to 6 vehicles while keeping space for bikes, motorcycles, a workshop, a gym, or any other project according to your needs. Over the past three years, more than €100,000 in work and improvements have been carried out, including exterior painting, the installation of a high-quality heat pump, replacement of window joinery, and kitchen renovation. The house has been well maintained and now benefits from recent equipment, although some spaces could be modernized according to the tastes and desires of its future owners. Its location in a subdivision allows enjoying the calm and gentle lifestyle of Ascain while remaining close to the beaches and amenities of Saint-Jean-de-Luz, easily accessible, especially by bike. A house with generous volumes, offering 6 bedrooms, a pool-ready land, and a beautiful view of the Rhune. Visits by appointment with Matthieu Lliboutry, a real estate agent reachable at 06 01 73 96 62. To ensure the quality of interactions and to best support each buyer, please confirm, before any visit, the solidity and maturity of your financing project.

Ref. : MLL-3892
Maison BONAPARTE

STE-MAXIME1 060 000 €

House for sale home - - 91 m²

Villa just steps from the beach in a private estate

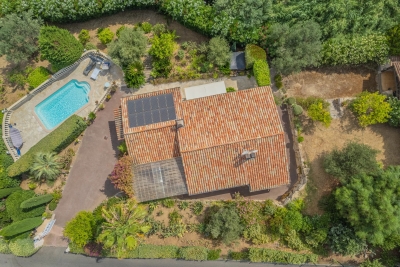
**A true little piece of paradise** for this charming single-storey villa, ideally located in a private estate just a few minutes' walk from the beach. Set on a beautifully landscaped, flat plot of 1,600 m², this villa offers a peaceful setting and a practical, easy-to-live-in layout. Upon entering, you are welcomed by a bright living room with a fireplace, a dining area, and a fully equipped kitchen. The living space opens onto a large covered terrace with a summer kitchen, overlooking the magnificent landscaped garden. The sleeping area comprises three bedrooms, two shower rooms, and two separate toilets. Outside, you will enjoy a beautiful swimming pool surrounded by spacious sun terraces, perfect for relaxing and entertaining. The carefully maintained Mediterranean garden features citrus trees, palm trees, cacti, and many other local species, creating a true oasis. A pétanque court, a garden shed, and a garage complete this lovely property. An easy-to-maintain villa, ideal as a primary residence or a holiday home.

Ref. : 5056V

AGENCE BIRD

RUEIL MALMAISON2 980 000 €

Building plot for sale home - - 3570 m²

RUEIL-MALMAISON - SAINT-CUCUFA - EXCEPTIONAL PLOT OF LAND IN THE HEART OF A LEAFY SETTING

BARNES is listing this remarkable 3,531m² (38,007 sq ft) plot offering a rare living environment in complete peace and quiet in one of the most sought-after areas of Rueil-Malmaison, next to the pond and forest of Saint-Cucufa, with quick access to the A86. Nestling in a privileged residential setting, this plot benefits from superb landscaped surroundings, combining privacy, nature and quality of life. Part of the plot is designated as a nature reserve, ensuring the long-term preservation of its environmental quality and leafy views. The buildable area, spanning 1,700m² (18,299 sq ft), allows for the construction of an elegant contemporary or classic home, with a maximum footprint of 340m² (3,660 sq ft), ensuring excellent possibilities for an exceptional family project. The exclusive location will delight buyers seeking a unique site for a custom-built property, just a few minutes' drive from shops, reputable schools and the main transport services to Paris and La Défense. A rare opportunity in one of the most sought-after, unspoilt settings in western Paris. The tranquillity, natural light and easy access to renowned establishments (Passy and Daniélou) make this a unique property. Fees at 3.5% payable by the buyer i.e. €2,879,227 net seller. Your Barnes contact: Patricia Porquet: +33 (0)6 61 85 65 93 Fees payable by the seller - Estimated amount of annual energy costs for standard use based on 2021 energy costs: €4,420 ~ €6,030 Agency fees payable by vendor - Montant estimé des dépenses annuelles d'énergie pour un usage standard, établi à partir des prix de l'énergie de l'année 2021 : 4420€ ~ 6030€

Ref. : 87006417

BARNES HAUTS DE SEINE NORD

LÈGE-CAP-FERRET3 150 000 €

House for sale home - 7 rooms - 263 m²

Le Canon – Between Forest and Ocean, the Original Spirit of Cap Ferret

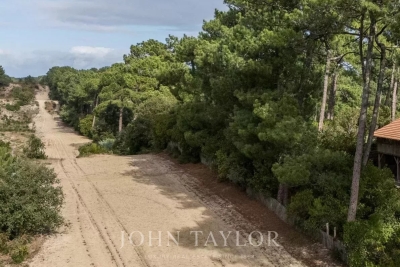
Tucked away along the forest firebreaks of Le Canon, this rare property lies in the heart of unspoiled nature, surrounded by majestic pines and strawberry trees. Here, time slows down — sunlight filters through the branches, the scent of pine fills the air, and the whisper of the ocean is never far. Set on a 1,600 sqm plot, divided into two parcels of 800 sqm each, the main residence offers around 280 sqm of living space and stands as a true architectural icon of Cap Ferret. Originally a traditional Landes barn with timber framework and brick foundations, it was dismantled in the 1980s, transported and rebuilt identically on this unique site. Fully renovated three years ago, it now blends heritage craftsmanship with contemporary comfort, remaining a source of inspiration for many of today's emblematic Cap Ferret villas. The cathedral-style living room, with its soaring 6. 5-metre ceiling, bathes in natural light and warmth. The master suite features a sculptural bathroom with a sunken bathtub, walk-in shower, and maritime washbasins salvaged from an ocean liner, all enhanced by a magnificent chandelier from the Casino d'Arcachon. Upstairs, a private cinema room and three bedrooms — including a second suite — share two bathrooms. A hidden, climate-controlled underground wine cellar with a 1,500-bottle capacity, as well as an underground garage, complete this exceptional home. The adjacent 800 sqm parcel, also constructible, offers the opportunity to build an additional 160 sqm villa, or to preserve it as a lush landscaped garden, extending the wooded atmosphere and the tranquility of the estate. The terrain is fully suitable for a swimming pool, inviting the creation of a bespoke retreat where nature, elegance, and serenity converge between forest and ocean. A truly unique property, rich in history and a timeless expression of Cap Ferret's authentic luxury — where space, light, and simplicity define refinement.

Ref. : V0021CF

JOHN TAYLOR BORDEAUX

BEAULIEU-SUR-MER420 000 €

Apartment for sale home - 2 rooms - 39 m²

Beaulieu-sur-Mer – 1-Bedroom Apartment with mezzanine in the city center

Ideally located in the heart of Beaulieu-sur-Mer, just a short walk from all local amenities, this charming apartment offers a highly sought-after location and excellent rental potential. The property features a bright living room with a fully equipped open-plan kitchen, a bedroom, a shower room, and a mezzanine, providing additional living or sleeping space. The apartment has previously been successfully operated as a short-term rental/Airbnb, making it an attractive opportunity for investors looking for a property with strong rental potential in one of the Côte d'Azur's most desirable locations. Perfect as a second home, pied-à-terre or investment property, this apartment combines a prime central location with the appeal of Beaulieu-sur-Mer and its exceptional lifestyle.

Ref. : 517

AZUR LUXE PROPERTIES

PRAZ-SUR-ARLY255 000 €

Apartment for sale home - 2 rooms - 40 m²

Spacious one-bedroom apartment

Located in the center of the village of Praz sur Arly, we are delighted to present this beautiful one-bedroom apartment spanning 40 m². The apartment features a spacious and bright living room with an open-plan fully equipped kitchen, which opens onto a south-facing balcony. It also comprises a large bedroom, a shower room, and separate toilet facilities. Sold fully furnished, including the equipped kitchen, this apartment also offers the convenience of a storage box and a cellar, providing ample space for storing your belongings. With its central location, this apartment offers easy access to the vibrant town of Megève, which is just a 5-minute drive away. Additionally, the city of Geneva can be reached within 1 hour, and Lyon is just a 2-hour drive away, offering excellent connectivity to major cities in the region. Don't miss the opportunity to own this charming two-room apartment in the heart of Praz sur Arly. Whether you are looking for a cozy permanent residence or a vacation home, this property offers both comfort and convenience. Contact us today to schedule a viewing and discover the potential of this

Ref. : 562P

IMMO VALLEY

MOLLÉGÈS947 000 €

House for sale home - 8 rooms - 245 m²

To sale contemporary single-storey house, 5 bedrooms with garden and swimming pool

Between Saint-Rémy-de-Provence and Eygalières, in the residential area of ??Mollégès, discover this elegant, recently built, single-story contemporary house on a landscaped 1350 sq m plot. Designed with everyday comfort in mind, the house impresses with its generous proportions, abundant natural light, and particularly functional layout. The amenities have been carefully considered to meet modern comfort standards. Its south-facing orientation provides pleasant light throughout the day. The living area is the heart of the home: open and inviting, it flows seamlessly into a fully equipped American-style kitchen, perfectly suited for family life. The sleeping quarters offer five bedrooms, four of which are en suite. Outside, the garden features a large terrace and a beautiful swimming pool, creating a true extension of the living space during the warmer months. Finally, a tiled garage, a spacious utility room, and an office complete this attractive home. An ideal property for a family in a sought-after residential area of ??Mollégès, prized for its tranquility, yet close to amenities and schools. Information on the risks to which this property is exposed is available on the Géorisques website: www.georisques.gouv.fr

Ref. : 86889303

Von Peerc Real Estate

ARLES450 000 €

House for sale home - 4 rooms - 110 m²

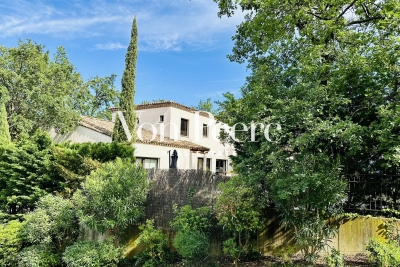
Character House in the Heart of Arles

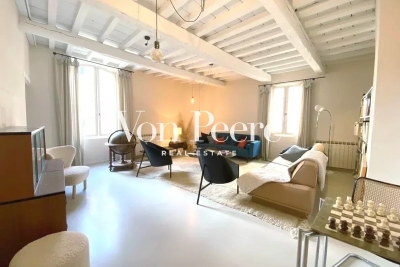
Ideally located in the very center of Arles, in a quiet and sought-after neighborhood, this character-filled house enjoys a prime setting at the heart of Arlesian life, within immediate proximity to restaurants, cafés, and local amenities. Arranged over two levels, the property charms with its authenticity and preserved period features. On the ground floor, it offers a spacious kitchen with original cement tile flooring, high ceilings with exposed beams, and a separate guest toilet. The first floor features a large, light-filled living room providing a warm and inviting living space. The second floor comprises two bedrooms, a shower room, and a separate toilet. A cellar completes the property. This home is ideal as either a primary residence or a refined second home, combining character, tranquility, and city living. Information regarding potential risks to which this property is exposed is available on the Géorisques website: www.georisques.gouv.fr

Ref. : VP878

Von Peerc Real Estate

NICE895 000 €

Apartment for sale home - 5 rooms - 161 m²

Family apartment with panoramic sea view

Within a prestigious condominium Discover this rare 161 m² apartment on a high floor, offering panoramic sea views and a privileged lifestyle in a quiet and sought-after condominium. Originally comprising two independent apartments, this property has been combined to create a spacious family apartment currently offering 4 bedrooms, 3 bathrooms, 3 WCs and a separate kitchen. It nevertheless retains particularly interesting potential: it can be divided again into two separate apartments, offering numerous possibilities for layout, residence or investment. The apartment also benefits from two beautiful terraces totalling 22 m², allowing full enjoyment of the sea views and outdoor spaces, as well as an underground garage and two cellars—particularly valuable amenities. The residence is appealing for its peaceful surroundings and facilities, including a swimming pool and tennis court, providing a pleasant and privileged living environment. Renovation work is required, allowing future owners to redesign the spaces and unlock the property's full potential, whether for a family project, a second home or a possible division into two dwellings. A property with generous proportions, exceptional sea views and rare potential, ideal for those seeking an attractive project to personalise. Energy performance rating: C-121 Greenhouse gas emissions: A-4 Estimated annual energy costs for the property: €1,828–€2,474. Condominium comprising 43 lots; average annual charges per lot: €7,232. Legal proceedings pending: no Transaction fees including VAT payable by the buyer Net seller price: €852,381 Information about the risks to which this property is exposed is available on the Géorisques website: www.georisques.gouv.fr The luxury real estate market on the French Riviera is one of the most attractive in the Mediterranean region. Holiday homes and second residences on the French Riviera not only offer an incomparable lifestyle and quality of life, but also represent, given the international economic climate, a safe investment and a smart retirement plan, particularly at premium addresses. Nice, the capital of the French Riviera and France's fifth-largest city, shines brightly. It has the charm of Mediterranean cities, where the gentle pace of life is due as much to the beauty of the city and its colorful façades as to its exceptional climate, with more than 300 days of sunshine a year. A city of art and culture, it has more museums than any French city except Paris. The flavors and traditions, charm and authenticity of Old Nice and its flower market, the splendor of the Bay of Angels, its beaches and luxurious hotels, and the historical wealth of its many monuments, parks and aristocratic palaces all contribute to Nice's appeal. Both elegant, vibrant and popular, the city comes alive with its two thousand cultural, festive and sporting events. Its international airport, spectacular for its unique approach along the coastline, serves more than 100 direct destinations.

Ref. : W-048U53

ENGEL & VÖLKERS

ST-RAPHAËL560 000 €

Apartment for sale home - 3 rooms - 74 m²

Stunning 3-room apartment with terrace – Residence with swimming pool and park

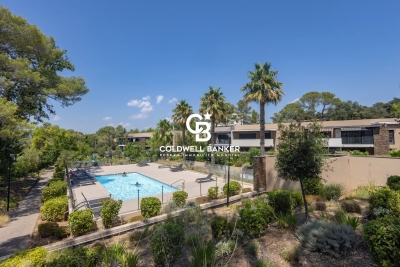
Discover this superb 3-room apartment, blending comfort, elegance, and high-quality features, located in the heart of a highly sought-after residential complex in Saint-Raphaël. Impeccably maintained, the apartment comprises a bright, spacious living area opening onto a pleasant terrace—perfect for outdoor dining and relaxation—along with two bedrooms, a functional kitchen, and a bathroom with refined finishes. The choice of materials and quality of the fittings make this a move-in-ready property requiring no renovation work. The secure, highly desirable residence offers an exceptional living environment, featuring a magnificent landscaped park and a swimming pool—ideal assets for fully enjoying the Mediterranean climate. Key features: - Air-conditioned 3-room apartment - 2 bedrooms - Lovely terrace - Refined finishes and quality materials - Secure, upscale residence - Landscaped park and swimming pool - 1 private parking space A rare find in the area, ideal as a primary residence, a holiday home, or a long-term investment.

Ref. : 87232173

Coldwell Banker Standing Realty

COMBLOUX1 950 000 €

House for sale home - 7 rooms - 240 m²

Exceptional Chalet with Mont-Blanc Views

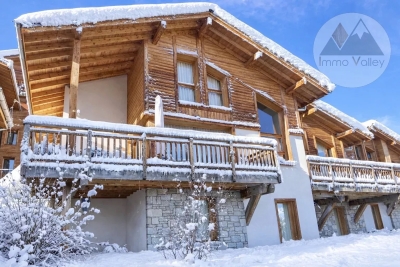
Just a few minutes' walk from the heart of the village of Combloux and only 5 minutes by car from the Évasion Mont-Blanc and Les Portes du Mont-Blanc ski areas, this magnificent 240,39 sqm chalet impresses with its generous volumes and breathtaking views of the Mont-Blanc massif. Spread over three levels, it features a spacious and light-filled living area comprising a dining room, lounge and living room, extended by a sun-drenched terrace ideal for enjoying the panoramic scenery. The fully equipped open-plan kitchen, with its dining area, is designed for convivial living. The night area offers six bedrooms, five of which are en suite, ensuring comfort and privacy for family and guests alike. Designed for both everyday living and extended stays, the property also includes a laundry room and ample storage space. In addition, the chalet benefits from highly sought-after amenities: access to the residence's swimming pool and wellness area, a ski room, and two indoor parking spaces. A rare opportunity, perfectly suited as a high-end second home or a pleasure investment in the mountains. 3 key features: - Uninterrupted, panoramic views of the Mont-Blanc massif - 6 bedrooms, including 5 en suite, ideal for hosting family and friends - Access to swimming pool & wellness area, with immediate proximity to the ski slopes

Ref. : 86679230

IMMO VALLEY

FLUMET1 100 000 €

House for sale home - 8 rooms - 162 m²

Exceptional Chalet in Flumet – Spacious Interiors, Stunning Views, and Absolute Tranquility

Nestled in a quiet cul-de-sac in Flumet, this recently built 340 sqm chalet offers a rare living environment combining comfort, space, and serenity. From the moment you enter, you'll discover an impressive 67 sqm garage that can accommodate up to four vehicles, a 17 sqm workshop, a laundry room, and a large space ready to be fitted out to suit your needs (home gym, self-contained studio, etc.). On the garden level, the living space invites conviviality with a 40 sqm cathedral-style lounge bathed in natural light, a separate kitchen, a relaxation area, and a beautiful master suite with walk-in wardrobe, ensuite shower room, and toilet. Upstairs, you'll find two bedrooms (one with a mezzanine), a bathroom with shower and toilet, and a charming reading nook—ideal for a family home. Outside, a vast terrace opens onto unobstructed views—perfect for nature lovers and those seeking peace and quiet. The nearby lake and shops are within walking distance, offering everyday convenience without compromising the setting. Key Highlights: – Exceptional volumes and high-quality finishes – Quiet and sought-after location, just steps from amenities – Unobstructed views, large terrace, and preserved natural surroundings

Ref. : 526

IMMO VALLEY

ST-NICOLAS-LA-CHAPELLE830 000 €

House for sale home - 7 rooms - 200 m²

Chalet di 7 locali con vista sulle montagne a Saint-Nicolas-la-Chapelle

Located in the authentic village of Saint-Nicolas-la-Chapelle, this 200 m² chalet enjoys a peaceful and unspoiled setting, with panoramic mountain views. Built in 1999 using natural materials and with respect for the surrounding environment, it combines traditional Alpine character with modern comfort. Set on a 2,072 m² plot, the chalet is spread over three levels and offers a variety of additional spaces. The adjoining plot also includes a buildable area, offering potential for a future development project. On the ground floor, the entrance with built-in storage leads to a beautiful living area combining a lounge and dining room, centred around a wood-burning stove. This bright space opens onto a large balcony and a pleasant south-west-facing terrace, allowing you to fully enjoy the surrounding outdoor environment. A fully equipped kitchen completes this level, along with two bedrooms, one featuring a dressing room and the other with its own private shower room. There is also an additional shower room and a separate WC. Garden level: a spacious garage, laundry room, office area and a small heated, independent workshop. A cellar and wood storage area are also available. Upstairs, a spacious mezzanine opens onto a balcony. Depending on your needs, this space could be converted into an additional bedroom, office, library or home cinema. Converted attic space with built-in cupboards also provides additional storage. The garden level also includes a spacious garage, laundry room, cellar and wood storage area. The independent office and small heated workshop complete this level. The underfloor heating system is powered by solar panels, with an electric boiler as a back-up. The system was renovated in November 2025. Contact us to discover this chalet and arrange a viewing. Situated in a peaceful and authentic environment, close to the centre of Saint-Nicolas-la-Chapelle village and just 10 km from Megève, this chalet would be ideal as either a main residence or a second home.

Ref. : 541

IMMO VALLEY

ROCHEFORT-DU-GARD789 000 €

House for sale home - 9 rooms - 236 m²

Contemporary home in Rochefort-du-Gard

Located in a secure residential neighborhood, this beautiful 230-square-meter contemporary home offers a bright living environment that opens seamlessly onto the outdoors. The spacious, light-filled living areas are arranged around the terrace and pool, creating a natural flow between indoors and outdoors. The kitchen, featuring high-end finishes, blends harmoniously into this welcoming space with its spacious layout. On the garden level, a spacious master suite enjoys an unobstructed view of the pool and features its own walk-in closet and private bathroom. A large additional bedroom completes this level. The upper floor, accessible via a sculptural staircase, features three bedrooms, one of which has an en-suite bathroom, as well as a second separate bathroom. Large built-in closets complete the organization of this sleeping area. A large basement and two parking spaces complete this move-in-ready property. Rare, ideally located, offering comfort, spaciousness, and quality of life in close proximity to amenities, this home is a must-see.

Ref. : VP928

Von Peerc Real Estate

BORDEAUX1 380 000 €

House for sale home - 9 rooms - 290 m²

TRADITIONAL HOUSE - 9 ROOMS - SUBLIME GARDEN - PARKING - SAINT SEURIN

EXCLUSIVE JOHN TAYLOR In the heart of the highly sought-after Saint Seurin district, magnificent traditional house in excellent condition with a 150 m² well-oriented garden and secure parking nearby. Behind a sublime stone facade, the entrance hall, with space for a bicycle, leads to a very elegant 30 m² living room, large modern kitchen with dining room opening onto the garden, two beautiful offices that can easily be converted into bedrooms and a bathroom. A wide, sumptuous period staircase, illuminated by a beautiful skylight under a glass roof, leads to the two upper floors: luminous master suite with private bathroom, four bedrooms, two additional bathrooms and an independent apartment with open kitchen, ideal for a student or teenager. A spacious laundry room and an attractive 30 m² cellar complete the ensemble. The old features have been remarkably preserved: generous volumes, stone walls, moldings, functional fireplaces, cement tiles, wall cornices, old parquet flooring, exposed beams, floor tiles and wooden shutters. The house is very well maintained and equipped: impeccable roof, double-glazed windows, electricity up to standard, boiler in very good condition, excellent diagnostics with a C-rated DPE, plenty of storage space, air conditioning on the top floor and alarm system with video. The magnificent garden is ideally suited to the installation of a swimming pool, and boasts a large terrace for enjoying fine weather with friends or family. A parking space in a secure parking lot 100 meters away can be taken over for rental, offering real living comfort. Exceptional location: close to renowned schools (Albert Barraud, Saint Gabriel, Saint Seurin, Cassignol La Benatte, Assomption, Camille Jullian), public transport and Place des Martyrs de la Résistance just 500 meters away. Wide choice of quality retailers and several local markets. A unique and complete family home. A beautiful Bordeaux heritage combining old-world charm, spaciousness, calm and quality of life in the heart of the city. Agence John Taylor Bordeaux

Ref. : V0578BX

JOHN TAYLOR BORDEAUX