OK
More than Less than
€  ok

Key-words : home

Houses and Apartments, your real estate specialist magazine offers a selection of ads that match with the keyword home. You can refine your search by specifying the area or price range in the navigation bar link Search for a House/Apartment.

LES ISSAMBRES210 000 €

Apartment for sale home - 2 rooms - 29 m²

Appartement T2 close to the sea and shops - Les Issambres

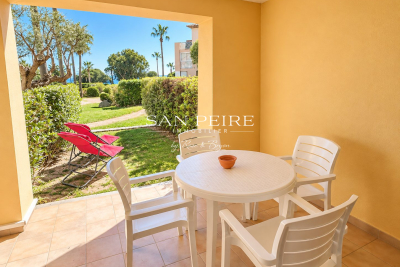
Flat for sale, Les Issambres, Var (83). In a holiday residence with swimming pool, ideally located right next to the sea and Les Issambres shops, discover this T2 flat offering a pleasant living environment. With a Loi Carrez surface area of 29 m², this flat has a functional layout. The living room opens onto a lovely terrace, ideal for enjoying sunny days and offering a glimpse of the sea. The fully-equipped kitchen is laid out in such a way as to preserve a clearly-defined living space. The sleeping area includes a comfortable bedroom and bathroom. You'll also appreciate the secure setting of this gated residence with swimming pool and the convenience of a covered parking space. The beaches, port and shops are all within walking distance, making this an ideal opportunity for a second home or rental investment. Fees to be paid by the seller. In a condominium of 200 lots. No ongoing proceedings. Energy class D, Climate class D Estimated amount of annual energy expenditure for standard use: between 790.00 € and 1150.00 € for the years 2021, 2022, and 2023 (including subscriptions). Information on the risks to which this property is exposed is available on the Geohazards website: www.georisques.gouv.fr. This property is offered to you by a commercial agent (Sole proprietorship).

Ref. : 26027-AD

SAN PEIRE IMMOBILIER

GRIMAUD1 550 000 €

House for sale home - - 162 m²

VILLA - GRIMAUD - SWIMMING POOL

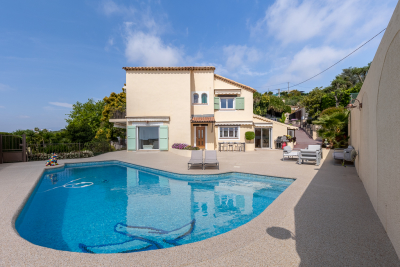
Located in Grimaud, this home enjoys a peaceful setting. Its spacious layout and abundant natural light give the entire home a warm and contemporary feel. The ground floor is centered around a bright living room that flows into an open, fully equipped kitchen. A separate laundry room complements this living space and makes daily life easier. A bedroom with an en suite shower room is also located on the ground floor. Upstairs, three bedrooms each feature their own en suite shower room, providing a private and functional space. One of them opens onto a terrace. An office area completes this floor. Outside, the house features a swimming pool and a closed garage, ensuring convenience and security for vehicles. The landscaped, lush setting, completely secluded from neighbors, adds greatly to the charm of this property. Translated with (free version) Agency fees payable by vendor - Montant estimé des dépenses annuelles d'énergie pour un usage standard : 950€ ~ 1360€ - Franck RENAUX-MOULY - Agent commercial - EI - RSAC PARIS 527573133

Ref. : 87245317

BARNES Sainte-Maxime

GUJAN-MESTRAS1 298 000 €

House for sale home - 6 rooms - 238 m²

LA HUME - 50M FROM THE BEACH

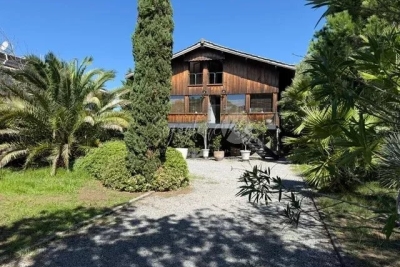
Hume Beach - Come discover this atypical property with great potential, like a holiday home hidden among the tamarisks. Once you cross the gate, the contrast is striking; the garden, extensively wooded, envelops the property with a lush vegetation that gives it a tropical atmosphere. Access to the house is via an exterior staircase. On the main floor, a large, very bright reception room of about 75m² includes a living room, dining area, and contemporary open kitchen. The whole opens widely onto a wooden terrace where you can see the Basin through the Tamarisks. On the upper floor, a master suite has its own terrace and views over the Basin. Two bedrooms and a bathroom complete this level. The property also reveals, on the ground floor, significant existing volumes representing approximately 117m² additional. A confidential address a few steps from the Basin, intended for a buyer sensitive to the location, the garden, and the property's potential truly out of the ordinary.

Ref. : 87299292

Signature M

ANTIBES1 495 000 €

House for sale home - 11 rooms - 309 m²

Residential Antibes

ANTIBES – Close to all amenities Two independent houses on a beautiful 1,558 m² south-facing land Discover this rare property located in a peaceful and lush environment, while remaining in immediate proximity to shops, schools, transportation, Sophia Antipolis, the center of Antibes, and motorway access. Situated on a magnificent landscaped and flowered 1558 m² plot, the property consists of two independent houses totaling over 300 m², currently organized into three separate dwellings. The first house of 144 m² includes a stunning single-story 2-room apartment of 87 m², with a 24 m² veranda open to the pool and garden, as well as a living room with fireplace and cathedral ceiling. It also offers an independent 3-room apartment of 67 m², with two bedrooms featuring Tropezian terraces. The second house of 166 m², bright and family-oriented, offers a large living space with fireplace and open kitchen, five bedrooms, several outdoor areas, and a pleasant terrace with a pergola. The outdoor spaces are particularly well-maintained and feature a 9 x 4 meter swimming pool, an equipped pool house, a barbecue area, a pétanque court, a vegetable garden, and fruit trees. Features include air conditioning, double glazing, two fireplaces with inserts, anti-break-in bay windows, garage, cellar, numerous parking spaces, and two separate entrances. This property offers multiple possibilities: large family home, intergenerational project, rental of a dwelling, or subdivision project, subject to necessary authorizations. A rare property in Antibes, offering space, comfort, independence, and remarkable potential. Information on the risks to which this property is exposed is available at

Ref. : 87306502

RIVIERA REALISATION ANTIBES

AUBAGNE1 345 000 €

House for sale home - 7 rooms - 305 m²

Family Home for Sale – 5 Bedrooms – 1 Office – Guest House – Swimming Pool – Aubagne / Eoures – Over 4,000 sqm of Land

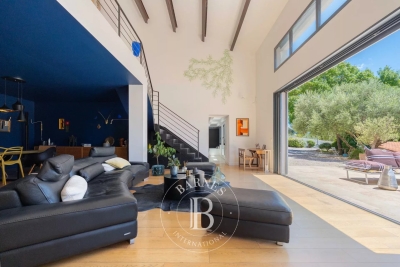
Just a few minutes from Aubagne, in the heart of a preserved and confidential natural environment, Barnes Immobilier presents this character property embodying discreet luxury and the Provençal art of living. Overlooking more than 4,000 sqm of beautifully landscaped grounds in absolute tranquility, this elegant family residence offers approximately 230 sqm of living space, thoughtfully designed to combine architectural elegance, generous volumes, and a seamless connection with the surrounding nature. Facing due south and flooded with natural light, the property enjoys a warm and soothing atmosphere, enhanced by uninterrupted views over the hills of the Garlaban. The spectacular reception area is centered around a vast cathedral-style living room of more than 65 sqm, featuring airy volumes and extending onto a travertine terrace overlooking a Mediterranean garden. The independent kitchen, perfectly laid out, benefits from direct access to a shaded outdoor dining area. The garden level accommodates two en-suite bedrooms, each offering either a shower room or bathroom as well as dressing rooms, ensuring privacy and comfort for their occupants. Upstairs, an elegant suspended walkway overlooks the living room and leads to three additional bedrooms, including a spacious 25 sqm bedroom, a large refined bathroom, and separate toilets. The outdoor spaces have been designed as a true extension of the home: a tiled saltwater swimming pool with submerged beach area, a pétanque court, a lush orchard, and a dedicated horse area complete this exceptional setting. An independent 35 sqm guest house further enhances the property. Accessible separately, it comprises a living room with open-plan kitchen, two bedrooms, a shower room, and toilets — ideal for hosting guests or considering a high-end rental activity. An additional registered volume of 40 sqm remains to be fitted out according to your needs: workshop, summer kitchen, gym, wellness area, or any other personalized project. A rare and confidential property filled with refinement, sheltered from view and ideally located near Marseille, Eoures, and Cassis. Information regarding potential risks to which this property is exposed is available on the Géorisques website: www.georisques.gouv.fr Contact: Delphine Meschi +33 (0)6 50 79 09 84 R.S.A.C: 915 093 157 Agency fees payable by vendor - Montant estimé des dépenses annuelles d'énergie pour un usage standard, établi à partir des prix de l'énergie de l'année 2021 : 2460€ ~ 3330€ - Delphine MESCHI - Agent commercial - EI - RSAC 915 093 157

Ref. : 86124834

BARNES MARSEILLE CASSIS LITTORAL

VERSAILLES1 995 000 €

House for sale home - 8 rooms - 307 m²

Versailles Clagny-Glatigny - 248m² (2,669 sq ft) house to renovate with garden - Garage - Studio apartment - Greenhouse - Sought-after location.

Exclusive listing. Your Barnes estate agent in Versailles – Damien Portail – is listing this beautiful ‘Mansart'-style residence, set on a 585m² (6,297 sq ft) plot in the Clagny-Glatigny district. Located close to reputed schools (Saint Jean Hulst, Blanche de Castille, les Châtaigniers), shops and Rive-Droite station (line L to Paris-La Défense / Saint Lazare). Offering 250m² (2,690 sq ft) of living space (307m² or 3,304 sq ft of floor space), this house boasts a full basement featuring a huge 50m² (538 sq ft) family room, a fully fitted studio apartment, a triple garage and even an Eiffel-style metal-frame greenhouse! A rare opportunity on the market in Versailles in need of high-quality renovation to restore its prestige. Bright and in quiet surroundings, it is laid out as follows: Garden level: entrance hall, lounge with fireplace and access to the terrace and garden, dining room, eat-in kitchen also opening onto the terrace and garden, office (bedroom possible), shower room and toilet. Upstairs: landing and corridor leading to 4 bedrooms, 2 of which have shower rooms and one opening onto a terrace, a large bathroom with toilet, and a walk-in wardrobe. Full basement featuring a good-sized family room, a studio apartment with kitchenette and shower room, and a large cellar. A double garage and ample storage space complete this beautiful house, which is sure to delight discerning families looking for an elegant home with character, great volume, plenty of natural light and a peaceful setting, all whilst offering great potential for renovation and a prime location. Slate and zinc roof. Some interior renovation work required. Mains gas individual heating and hot water. EPC: in progress. Fees at 4% payable by the buyers (€1,918,300 net seller price). Your BARNES contact: Damien Portail +33 (0)6 60 42 72 23 “Information on the risks to which this property is exposed is available on the Géorisques website: www.georisques.gouv.fr” €1,918,300 Agency fees not included - Agency fees: 4% incl. tax Fees payable by the buyer - Damien Portail - Sales agent - EI - RSAC 892 234 196 1,918,300 € Agency fees not included - Agency commission: 4%VAT included Agency fees payable by buyer - Damien PORTAIL - Agent commercial - EI - RSAC 892 234 196

Ref. : 86804313

BARNES YVELINES

SANREMO890 000 €

Apartment for sale home - 4 rooms - 120 m²

VILLA FLAVIA

Sanremo, located in the most exclusive residential area of Corso degli Inglesi, magnificent large 120 m² three-bedroom apartment with 70 m² of terraces and a stunning SEA VIEW, completely and elegantly renovated. Situated in a prestigious building with a shared garden and concierge service, the apartment enjoys a panoramic view of the sea and surrounding gardens. Fully renovated in 2025, it features three bedrooms, two bathrooms (one en-suite in the master bedroom), a living room with an open-plan kitchen, and large glass windows providing access to a 20 m² enclosed terrace, as well as an adjacent 50 m² terrace with a bioclimatic pergola. The property is equipped with a home automation system and video surveillance. The independent heating and cooling system is powered by a heat pump and air conditioning, without the need for gas. It includes a spacious underground parking spot and a cellar. The apartment is sold fully furnished.

Ref. : VILLA FLAVIA

ITALGEST GROUP INTERNATIONAL REAL ESTATE

VILLENEUVE-LÈS-AVIGNON870 000 €

House for sale home - 14 rooms - 350 m²

Villeneuve-lès-Avignon — Rare property, with secret garden in the heart of the village

In the heart of the historic centre of Villeneuve-lès-Avignon, hidden behind walls steeped in history, this rare property reveals an almost secret spot: a superb garden of around 900 m², a true haven of peace right in the centre of the village. In this unspoilt setting, the property offers remarkable potential for an exceptional family home. The house, of approximately 350 m², immediately captivates with its generous proportions and the warm atmosphere it exudes. The reception rooms are elegantly arranged around light-filled spaces, where the charm of the past blends with a timeless quality of life. A spacious entrance hall leads to the central staircase and opens onto the light-filled reception room, centred around a fireplace, offering a setting that is both warm and refined—ideal for entertaining or sharing special moments. The kitchen, situated on the garden level and also featuring a fireplace, naturally extends the living space outwards towards the garden. The sleeping quarters comprise six bedrooms, including a superb master suite, offering comfort and privacy. The property also features spaces full of character: a studio, perfect for creative pursuits or as an inspiring workspace, as well as a magnificent vaulted cellar, ideal for wine enthusiasts or for creating an intimate reception area. Outside, the landscaped garden is one of the property's most unique features. Three majestic, century-old plane trees cast their welcome shade, providing the perfect setting for enjoying long summer lunches with family or friends. A true haven of nature in the heart of the village, equipped with two boreholes, the garden is adorned with numerous fruit trees — cherry, plum, medlar, fig and pomegranate — as well as olive trees, which lend the place an authentic and distinctly Mediterranean atmosphere. A charming pond completes the picture, adding an extra touch of serenity to this exceptional outdoor space. Potential for extension in line with the house. Combining heritage charm, an exceptional garden in the town centre and unique potential, this property embodies the spirit of Villeneuve-lès-Avignon's finest homes.

Ref. : VP938

Von Peerc Real Estate

VILLEFRANCHE-SUR-MER295 000 €

Apartment for sale home - Studio - 27 m²

EXCLUSIVE - VILLEFRANCHE SUR MER - Sea view - Prime location

In the heart of Villefranche-sur-Mer, on the highly sought-after Place Amélie Polonais, discover this magnificent loft-style studio located on the top floor of a building with character. Boasting high ceilings, this apartment immediately impresses with its spacious feel, exceptional natural light, and unique atmosphere. It offers a lovely view of Place Amélie Polonais, with the Saint-Jean-Cap-Ferrat peninsula as a backdrop, all enhanced by beautiful, soft light. The apartment strikes a subtle balance between period charm and contemporary comfort; authentic features, generous proportions, and modern décor blend harmoniously to create a space that is both warm and elegant. In good condition, it comprises a bright living area with a mezzanine sleeping area—perfectly integrated to maintain the open, airy feel of a loft. Air conditioning completes the amenities, ensuring optimal comfort throughout the seasons. A property full of charm and character, ideal as a *pied-à-terre* on the French Riviera, a holiday home, or a rental investment. A true haven in the heart of Villefranche-sur-Mer, just steps away from the harbor, shops, and the sea. Agency fees payable by the seller.

Ref. : 87303737 VA B

NICOLAS PISANI & LAURENT ROMOR

GRASSE235 000 €

Apartment for sale home - 3 rooms - 62 m²

A Must-See Opportunity in Grasse! Exclusively available, this beautiful 2-bedroom apartment is located on the ground floor of a secure residence with a swimming pool, offering a private terrace perfect for enjoying the Mediterranean lifestyle. Fully renovated and equipped with air conditioning, the apartment features a well-designed layout, including a bright living room with an open-plan kitchen leading directly onto the terrace, a spacious master suite with a walk-in dressing area and en-suite bathroom, a home office that can easily be used as a guest bedroom, and an additional shower room with WC. A secure private garage in the underground parking completes this property. No renovation work is requiredsimply move in and start enjoying your new home. Asking Price: €235,000

Ref. : 773

CENTURY 21 Visa Immobilier

NICE1 455 000 €

House for sale home - 5 rooms - 242 m²

Exceptional villa with panoramic sea views, in a peaceful settin

In the heart of one of the most sought-after residential neighborhoods in Cagnes-sur-Mer, just steps from shops, beaches and amenities, this elegant villa captivates with its privileged location, offering a lifestyle where peace, privacy and quality of life come together perfectly. Bathed in light thanks to its due-south exposure, the property enjoys exceptional sunshine throughout the day and offers charming views of the Mediterranean, a true backdrop to this beautiful home. Arranged over several levels, the villa features generous proportions and a harmonious layout. The main level comprises beautiful reception areas, including a refined living room, a welcoming dining room and a separate, fully equipped kitchen designed to combine elegance and functionality. The first floor offers three beautiful bedrooms and two bathrooms, while the top floor is dedicated to an additional bedroom with its own bathroom. The lower level completes the amenities with two spacious dressing rooms, a laundry room and an elegant billiard room, creating a space dedicated to comfort and conviviality. Outside, the living areas extend around an inviting swimming pool, a true invitation to enjoy the privileged climate of the French Riviera in a peaceful, unspoiled setting. Private parking can easily accommodate two to three vehicles. A subtle blend of elegance, comfort and an exceptional location, this rare property will appeal to lovers of character homes seeking a family or second residence in the heart of the French Riviera. Energy performance rating: B-95; greenhouse gas emissions: A-3 Estimated annual energy costs for the property: €2,370–€3,270 Transaction fees, including tax, payable by the seller. Information regarding the risks to which this property is exposed is available at: www.georisques.gouv.fr The luxury real estate market on the French Riviera is one of the most attractive in the Mediterranean region. Holiday homes and second residences on the French Riviera offer not only incomparable style and quality of life, but also, given the international economic climate, a secure investment and a smart retirement plan, particularly at premium addresses. Nice, the capital of the French Riviera and France's fifth-largest city, dazzles with brilliance. It has the charm of Mediterranean cities, where the gentle pace of life is due as much to the beauty of the city and its colorful façades as to its exceptional climate, with more than 300 days of sunshine per year. A city of art and culture, it has more museums than any French city after Paris. Flavors and traditions, the charm and authenticity of Old Nice and its flower market, the splendor of the Bay of Angels, its beaches and luxurious hotels, and the historical richness of its many monuments, parks and aristocratic residences: Nice, an elegant, dynamic and popular city, lives to the rhythm of its two thousand cultural, festive and sporting events. Its international airport, spectacular for its unique approach along the coastline, serves more than 100 direct destinations.

Ref. : W-048ZPB

ENGEL & VÖLKERS

SENLIS530 000 €

House for sale home - 7 rooms - 222 m²

Near Senlis - In a highly desirable and absolutely quiet village - Comfortable home with an underground wine cellar.

10 minutes from Senlis, 20 minutes from Chantilly and Roissy CDG Airport, in the heart of a charming, highly sought-after village offering absolute peace and quiet, this property is in pristine condition and features all modern comforts. On the ground floor: an entrance hall with a cloakroom, guest toilets, an office with direct access to the garage, and a living space comprising a living-dining room with a cathedral ceiling and a stove, a fully equipped open kitchen with a central island, and a subterranean wine cellar with a motorized glass hatch—all opening via large floor-to-ceiling windows onto a triple-exposure terrace. On the upper floors, there are four bedrooms, including two suites, a bathroom, and a laundry room. Outside, a private, un-overlooked garden of 883 sq. m offers beautiful leisure spaces to fully relax. This property is offered for sale via an interactive auction through . Starting price reminder: €530,000 agency fees included (HAI) The auction date is scheduled for SATURDAY, NOVEMBER 14, 2026, at 10:00 AM. Participation in the interactive sale is subject to prior approval.

Ref. : 87157691

DROUOT Propriétés

NICE892 500 €

Apartment for sale home - 4 rooms - 112 m²

NICE SAINT-PIERRE-DE-FÉRIC – 112 SQM 4-ROOM APARTMENT FOR SALE – TERRACE, GARDEN & PRIVATE SWIMMING POOL – VILLA-STYLE LIVING

NICE – SAINT-PIERRE-DE-FÉRIC: Magnificent 112.94 sqm three-bedroom garden-level apartment, offering an exceptional lifestyle and a unique villa-style living experience. Set within a recent luxury residence in one of Nice's most sought-after hillside neighborhoods, this outstanding property enjoys a due south exposure and breathtaking panoramic sea views. The light-filled interior is centered around a spacious living area with a contemporary open-plan kitchen, seamlessly extending onto over 200 sqm of beautifully designed outdoor spaces. A true extension of the home, these include several terraces, a landscaped private garden, and a dedicated relaxation area with a pool and jacuzzi, creating the perfect setting for entertaining or enjoying the Mediterranean lifestyle in complete privacy. The sleeping quarters comprise three bedrooms, including an elegant master suite, with high-quality finishes throughout, combining comfort, style, and functionality. Ideally located in a peaceful and leafy residential setting, the property is just a few minutes from Nice city centre, the Promenade des Anglais, and major road connections. Three private enclosed garages and a spacious 35 sqm cellar complete this rare offering. With its generous volumes, refined finishes, spectacular sea views, and true villa atmosphere, this exceptional property is perfectly suited as either a primary residence or an exclusive holiday home.

Ref. : Z-26086

Century 21 LAFAGE TRANSACTIONS - Cimiez

ST-RAPHAËL300 000 €

Apartment for sale home - 3 rooms - 64 m²

SEA AND SHOPS WITHIN WALKING DISTANCE

EXCLUSIVE. In Boulouris, in a quiet and sought-after area, discover this 2-bedroom ground-floor apartment, ideal for enjoying sunny days, sharing meals outdoors, or creating a true relaxation space. A bright living room with an enclosed terrace and direct access to a 60 sq m garden, and a functional kitchen ready to be redesigned to your taste. A simple refresh will reveal the full potential of this apartment and transform it into a home that reflects your style. Ideally located in the heart of Boulouris, just steps from shops, beaches, and public transport, this 2-bedroom apartment with a garden and parking combines practicality with an exceptional quality of life.

Ref. : 00814

MILLESIME IMMOBILIER BOULOURIS

MOUANS-SARTOUX549 000 €

House for sale home - 3 rooms - 51 m²

Building lot with a panoramic view in the Castellaras area

In Mouans-Sartoux, in the heart of the highly sought-after Castellaras area, this superb 2,578 m² building lot offers a rare living environment, combining elegance, nature, and immediate proximity to amenities. Set on terraced slopes, it enjoys a privileged setting with an exceptional panoramic view of the surrounding mountains as well as the charming village of Plascassier. Its orientation and layout make it ideal for building a high-end contemporary or Provençal-style home that blends seamlessly into the landscape. A small, approximately 50 m² house in need of renovation is currently on the property. It can serve as the foundation for an expansion to create a home tailored to your vision. Depending on your needs, the existing structure can also be demolished to make way for a new build or converted into a garage, offering great flexibility in design. The lot has a building coverage ratio (CES) of 12% and allows for a floor area of up to 618 m², offering significant development potential for a luxury villa with a pool, entertaining spaces, and outbuildings. Connected to the public sewer system, it combines modern comfort with a high quality of life. A rare advantage: shops, schools, and amenities are within walking distance, in a quiet, residential setting. A discreet and sought-after location to bring an exceptional real estate project to life on the French Riviera.

Ref. : V3780VA

JOHN TAYLOR VALBONNE