OK
More than Less than
€  ok

Key-words : home

Houses and Apartments, your real estate specialist magazine offers a selection of ads that match with the keyword home. You can refine your search by specifying the area or price range in the navigation bar link Search for a House/Apartment.

ST-CYR-SUR-MER1 370 000 €

House for sale home - 5 rooms - 118 m²

For Sale - Villa - Panoramic View - Domaine de Frégate - Saint-Cyr-sur-Mer

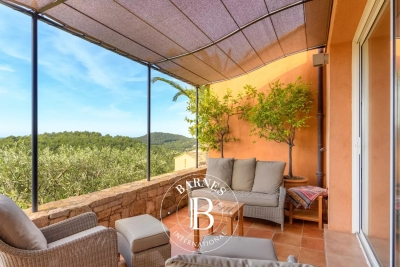
Located in the heart of the private, gated Frégate Golf Club estate, this home enjoys an exceptional, peaceful, and unspoiled setting, with superb unobstructed views of the golf course and the sea. Upon entering, a spacious living area unfolds, enhanced by high ceilings that accentuate the sense of openness. The living room opens onto a large terrace, allowing you to fully enjoy the panoramic view of the greens and the shimmering Mediterranean. The separate kitchen is complemented by a functional utility room. The sleeping area consists of three bedrooms, including two suites: one with a bathtub and shower, the other with a private bathroom. Two parking spaces and a functional 28-square-meter cellar complete the property. The estate, which is guarded 24 hours a day, features a swimming pool and tennis courts and offers its residents exclusive benefits for access to the golf course. Well-located in a mandatory brush-clearing zone. Agency fees payable by vendor - Montant estimé des dépenses annuelles d'énergie pour un usage standard, établi à partir des prix de l'énergie de l'année 2021 : 1390€ ~ 1900€ - Rebecca NOBILE - Agent commercial - EI - RSAC 921 523 411

Ref. : 87014992
BARNES SANARY LUXURY REALTY

ST-JEAN-DE-LUZ2 210 000 €

House for sale home - 6 rooms - 152 m²

SAINT-JEAN-DE-LUZ - FAMILY VILLA - JOHN TAYLOR

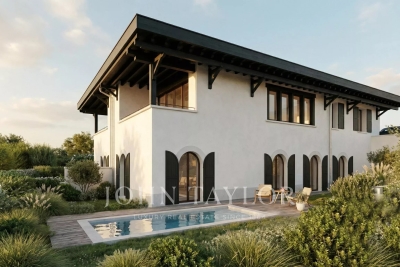
A few steps from the ocean, in a highly sought-after area of Saint-Jean-de-Luz: a development of two individual villas combining contemporary architecture and reference to Basque language, delivered under VEFA (Sale in Future State of Completion) with high-end services. Highlights: * Rare location: immediate proximity to the beach, prestigious residential setting. * Careful architecture: generous volumes, noble materials (white renderings, sandblasted concrete, green wood elements, terracotta tiles) inspired by the local style. * Premium comfort: heat pump with ducted distribution, mechanical ventilation, zonal regulation, pre-wiring for home automation/communications. * Quality interior materials: oak flooring in living rooms and bedrooms; large mineral tiles in wet areas; matte/velvety paints. Careful hardware and fixtures (brass finishes or equivalent). * Modern equipped kitchens: furniture, mineral worktop, built-in appliances, high-end sink and taps. * Designer bathrooms: ultrathin showers with glass panels, washbasin furniture, integrated lighting, quality faucets. * Outdoor spaces designed for Basque living: wooden terraces, landscaped areas, fenced and motorized gate with access control. * Private pool: in-ground basin, filtration, heating, water treatment, and security device. * Exterior aluminum thermolacquered joinery, double glazing, wooden shutter panels depending on facades — thermal comfort and aesthetics. * Possibility of adjustments during construction: choice of materials and finishes adaptable subject to maintaining the quality level. A rare product for demanding buyers seeking coastal location, modern comfort, and meticulous finishes — ideal for primary or secondary high-end residence.

Ref. : P0804BX

JOHN TAYLOR BORDEAUX

PARIS 16EME1 380 000 €

Apartment for sale home - 6 rooms - 128 m²

Paris 16th Arrondissement - Sainte Perrine - Beautiful family apartment - Three or four bedrooms on a high floor - J.B. Say school district

Ideally located across from Sainte-Périne Park, just steps away from all amenities, this elegant 128.12 m² (Carrez) family apartment is situated on the fourth floor (accessible by elevator) of a luxury 1930s condominium complex with a doorman and security. This bright, dual-aspect apartment features a balcony large enough for a small table and two chairs, and is laid out as follows: An entryway leads to a triple living area comprising a living room, a dining room, and a second living room; a semi-open kitchen facing the dining room; three spacious bedrooms with built-in storage; a bathroom; a shower room; and a separate half-bath. This property, with its ideal layout and no wasted space, offers a clear separation between the living areas and the sleeping quarters. In perfect condition, it features generous proportions and all the charm of a historic home combined with modern renovations. The second living room can very easily be converted into a fourth bedroom, in keeping with the apartment's original layout. This property also includes a basement cellar and a private storage room on the ground floor. It is also possible to purchase, for an additional fee, a fully equipped guest room located on the same floor, as well as a garage space.

Ref. : 87314303

VANEAU AUTEUIL - PASSY

NICE540 000 €

Apartment for sale home - 3 rooms - 48 m²

Nice Cimiez : 58 sq.m triplex apartment with terrace in a Belle Époque residence

Located on the prestigious Boulevard de Cimiez in Nice, this fully renovated triplex apartment offers 48 sq m of Carrez Law living space (approximately 58 sq m of total living area) within the iconic Villa Surany. The property features a living room with a fireplace, a spacious reception room that can easily be converted into a bedroom, one bedroom, a bathroom, a terrace overlooking the landscaped gardens, and a private ancillary room of approximately 20 sq m. Parking is available within the residence. A rare opportunity to own a distinctive home in one of Nice's most remarkable Belle Époque residences. Contact Côte d'Azur Sotheby's International Realty to arrange a private viewing.

Ref. : CA14-804

COTE D'AZUR SOTHEBY'S INTERNATIONAL REALTY

NICE925 000 €

House for sale home - 6 rooms - 140 m²

Nice Gairaut, family home for sale with garden, swimming pool, sea views and private estate

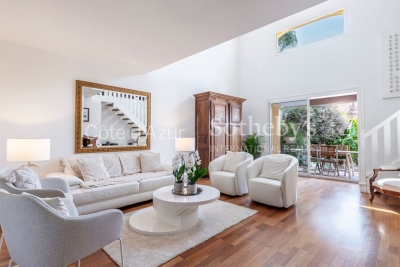
Family home for sale in Nice Gairaut with garden, swimming pool and sea views in a private estate Exclusively available within a landscaped private estate in the prestigious Gairaut district of Nice, this elegant six room home enjoys a peaceful residential setting surrounded by greenery. Bright, well maintained and ready to move into, the property offers an ideal balance of comfort, functionality and Mediterranean lifestyle. The garden level is centred around a spacious reception room featuring an impressive cathedral ceiling and opening widely onto the outdoor living areas. A separate fully equipped kitchen, a dining room, a laundry room and a first bedroom with its own bathroom complete this level, allowing for practical single level living. Upstairs, a dedicated office area leads to three additional bedrooms. One of the bedrooms benefits from a private outdoor space enjoying attractive views over the surrounding hills and the Mediterranean Sea. Outside, the property features two terraces, a charming landscaped garden and a swimming pool, creating an enjoyable outdoor environment perfectly suited to the Riviera lifestyle. Additional features include air conditioning and optimised built in storage throughout the home. Gairaut is one of Nice's most sought after residential districts, appreciated for its private estates, peaceful surroundings, greenery and excellent accessibility to the city centre and Nice Côte d'Azur International Airport. Its enduring appeal makes it a highly desirable location for both primary and secondary residences. For further information or to arrange a private viewing, contact Côte d'Azur Sotheby's International Realty, specialists in luxury real estate on the French Riviera.

Ref. : CA14-810

COTE D'AZUR SOTHEBY'S INTERNATIONAL REALTY

LE CANNET595 000 €

Apartment for sale home - 3 rooms - 86 m²

Top-floor apartment with panoramic sea views in Le Cannet near Cannes

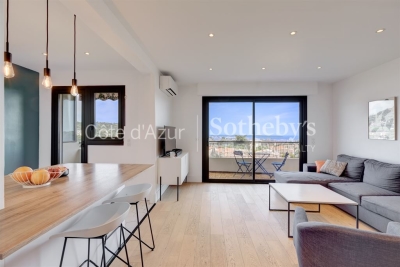
Top-floor apartment with panoramic sea views near Cannes Located in the sought-after Europe district of Le Cannet, only minutes from Cannes, La Croisette, the beaches and all local amenities, this elegant top-floor apartment enjoys a privileged residential setting together with spectacular panoramic views over the Bay of Cannes, the Lérins Islands and the Mediterranean Sea. Situated on the fourth and top floor of an intimate residence, the property offers a bright reception room opening directly onto a spacious terrace overlooking the coastline. The fully equipped open-plan kitchen integrates perfectly with the living area, creating an ideal space for entertaining while enjoying uninterrupted sea views. The apartment features two bedrooms, each benefiting from direct access to a private terrace, including one with beautiful sea views. A bathroom and a separate shower room complete the accommodation. The property is presented in excellent condition and also includes a private cellar and secure underground parking. Offering a highly desirable top-floor position, multiple terraces, exceptional sea views and immediate proximity to Cannes, this apartment represents an outstanding opportunity for buyers seeking a refined primary residence, an elegant holiday home or a premium investment on the French Riviera. Presented by Côte d'Azur Sotheby's International Realty. Complete sales documentation and confidential private viewings are available upon request.

Ref. : CA6-3135

COTE D'AZUR SOTHEBY'S INTERNATIONAL REALTY

PARIS 3EME4 950 000 €

Apartment for sale home - 7 rooms - 417 m²

House for sale – Paris 3 – Vertbois – countryside feel – outdoor space

Rare property offering a total surface area of over 400m² or 4,306 sq ft (268.49m² or 2,890 sq ft of Carrez Law surface), completed by a pleasant outdoor space, located in the heart of the sought-after Vertbois neighbourhood, in the Haut-Marais, a stone's throw from the Musée des Arts et Métiers, shops and transport services. A true haven of peace with the feel of a country home, this bright, peaceful property, fully renovated with high-quality materials, is laid out over four levels and offers great volume. The ground floor features a magnificent, light-filled living room with a glass roof, a dining room, a large eat-in kitchen, and a guest toilet. The sleeping area comprises four large suites with bathrooms. A separate, adjoining studio could easily be incorporated into the property to create a fifth bedroom. The 70m² (753 sq ft) converted basement offers rare amenities: a home cinema, a reception area and a laundry room. The property opens onto a charming 37m² (398 sq ft) outdoor area. Fees payable by the seller - Average amount of the share of charges €6,850/year - Estimated annual energy costs for standard use: €6,400 ~ €8,750 Agency fees payable by vendor - Montant moyen de la quote-part de charges courantes 6,850 €/yearly - Montant estimé des dépenses annuelles d'énergie pour un usage standard : 6400€ ~ 8750€

Ref. : 87021461

BARNES LE MARAIS

PYLA-SUR-MER1 495 000 €

House for sale home - 6 rooms - 184 m²

Pyla-sur-Mer – Elegant Villa Just Steps from the Beach

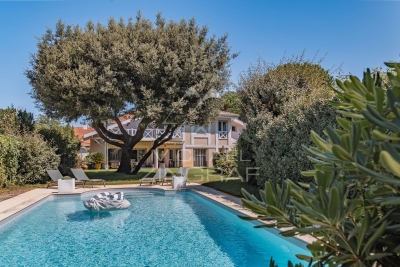
Michael Zingraf Real Estate Bassin d'Arcachon is delighted to present this elegant villa, ideally located in the heart of Pyla-sur-Mer, just a few steps from the beach and the shops of L'Ermitage, in one of the most sought-after areas of the Bassin d'Arcachon. Set on a plot of approximately 1,000 sqm, this property offers around 184 sqm of living space, providing an exceptional lifestyle that combines generous volumes, abundant natural light, and everyday comfort. From the moment you enter, the welcoming reception areas create an inviting atmosphere. The living room and dining room open seamlessly onto the garden, while the independent kitchen with a dining area, complemented by a pantry, perfectly meets the needs of both a primary residence and a holiday home. Upstairs, the villa features four bedrooms, including a spacious master suite with a walk-in dressing room and en-suite bathroom, as well as a second bathroom serving the remaining bedrooms. Additional dressing areas and storage spaces enhance the functionality of the home, while a pleasant terrace accessible from one of the bedrooms extends the sleeping quarters outdoors. Outside, the beautifully landscaped garden, sheltered from view, offers a peaceful setting centred around a 10 x 5-metre swimming pool. Large covered terraces provide the ideal space to enjoy the sunny days in the relaxed atmosphere that makes Pyla-sur-Mer so desirable. A garage and several on-site parking spaces complete the property's amenities. Its exceptional location, less than 50 metres from the beach, its potential for enhancement, and the quality of its surroundings make this property a rare opportunity to create a prestigious residence in the heart of Pyla-sur-Mer.

Ref. : MZIBA1461

MICHAEL ZINGRAF BASSIN ARCACHON

VALBONNE2 349 000 €

House for sale home - 7 rooms - 320 m²

Elegant Provençal Residence Just a Short Walk from the Village

Valbonne – An Exceptional Estate in a Truly Privileged Setting Just a short stroll from the charming village of Valbonne, in one of the French Riviera's most sought-after residential locations, this remarkable Provençal estate beautifully embodies the Mediterranean art of living. Set in a commanding position within magnificent landscaped grounds of approximately 2,354 sqm, the property enjoys breathtaking panoramic views over the surrounding hills and the picturesque village of Châteauneuf-Grasse, offering complete privacy, absolute tranquillity, and an exceptional natural setting. Built using premium-quality materials and meticulously maintained throughout, this elegant residence boasts generous living spaces bathed in natural light. The reception areas create a refined yet welcoming atmosphere, complemented by a beautifully appointed fully fitted and equipped kitchen designed to combine style, functionality, and effortless entertaining. A pantry, a laundry room, and extensive storage spaces further enhance the practicality of the home. The sleeping accommodation comprises four beautiful bedrooms, each with its own en-suite shower room or bathroom, ensuring absolute comfort and privacy for both family members and guests. A true haven of luxury, the ground-floor principal suite features a spacious walk-in dressing room and an exquisite De Tonge bathroom. The lower ground floor has been thoughtfully designed to provide additional lifestyle spaces, including a games room, a wine cellar, a workshop, and several storage areas. A double garage of approximately 53 sqm completes this outstanding property.

Ref. : 1244

Agence Hamilton SelectionMed

LE CANNET1 165 000 €

Apartment for sale home - 4 rooms - 137 m²

Magnificent RDJ partial SEA VIEW Pool, 4 Rooms, 137m² + 165m² Terraces

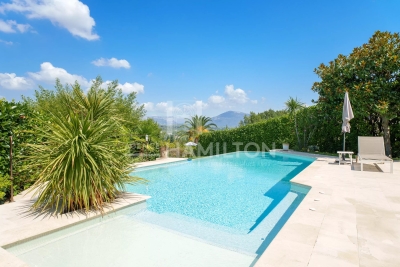
The CANNET Residential, in the heart of a particularly sought-after area for its tranquility and verdant setting, nestles this superb ground-floor apartment of 130.11m²L.C. south-west facing. Located in a small contemporary upscale residence, with a pool built in 1998 and consisting of only three apartments, it offers an intimate and privileged environment, enhanced by a beautiful pool. This large 137 m² apartment immediately appeals with its brightness and its openness to the outside. It features an exceptional 200 m² corner terrace, a true extension of the living space, offering several relaxation areas and a lovely sea view. The living room, spacious and flooded with light thanks to its large bay windows, opens directly onto the terrace, creating a warm and friendly atmosphere. The independent kitchen, fully equipped and fitted, integrates harmoniously with the overall space. The sleeping area consists of three comfortable bedrooms, two of which are ensuite, with their own showers or bathrooms. All rooms have direct access to the terrace, allowing full enjoyment of the garden and the mild Mediterranean climate. The apartment is equipped with state-of-the-art home automation, offering modern comfort and simplified daily management. Outside, a landscaped and easy-to-maintain garden, a large swimming pool, a cellar, and two parking spaces complete this rare property, filled with serenity, located in the highly sought-after chemin des Collines. Its strategic location allows quick access to the highway, Nice airport, Sophia Antipolis, and the hinterland. Beaches and the Croisette are just ten minutes away, making this ground-floor apartment an ideal living place to fully enjoy the French Riviera. MCI Mobile

Ref. : 86965356

MCI IMMOBILIER

BIARRITZ2 900 000 €

House for sale home - 11 rooms - 338 m²

Amazing property close to the ocean

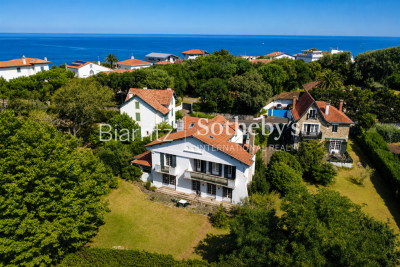
Ideally located on the edge of the prestigious Golf du Phare, just a few steps from the ocean, this remarkable 1930s residence enjoys one of the most sought-after locations in Biarritz. Built on an elegant, landscaped lot of 991 m², it offers approximately 338 m² of living space. Spread over three levels, this charming property captivates with its generous spaces, timeless architecture, and exceptional natural light. Opening onto a vast south-facing terrace, which extends into a secluded garden, it offers unobstructed views of rare beauty. The ground floor is organized around a beautiful entryway leading to a spectacular, light-filled reception room of approximately 80 m², a living room, a separate kitchen, and a laundry room. The first floor features an elegant sleeping area comprising four bedrooms, including three suites with en-suite bathrooms and balconies. The top floor features three attic bedrooms and a loft. A garage completes this charming property, ideally located between the golf course, the beach, and downtown. A high-quality renovation will unlock the full potential of this exceptional home and restore it to the splendor of its heyday. Downtown Biarritz is 5 minutes away, and the beach is within walking distance.

Ref. : BI1-2733

BIARRITZ SOTHEBY'S INTERNATIONAL REALTY

VILLEFRANCHE-SUR-MER535 000 €

Apartment for sale home - 3 rooms - 83 m²

Col de Villefranche – Renovated 2-bedroom apartment – 83sqm – Parking & Cellar

Col de Villefranche – Renovated 2-bedroom apartment – 83 SQM – Parking & Cellar Ideally located just a few minutes' walk from the Col de Villefranche and all its amenities, this apartment enjoys a particularly convenient location for everyday living, with local shops, grocery stores, a butcher and other services all within easy walking distance. A bus stop is located directly in front of the residence, with no road to cross, providing easy access to central Villefranche-sur-Mer and Nice. Located on the second floor, this attractive dual-aspect 83 sqm apartment has been carefully renovated throughout. Bright and pleasant to live in, it offers generous proportions and a comfortable layout. The living area of over 31 sqm easily accommodates both lounge and dining areas and opens onto a balcony enjoying a pleasant outlook towards the hills and the sea. A separate, fully equipped kitchen completes the living space. The sleeping area comprises two generously sized bedrooms of 21.47 sqm and 13.63 sqm, together with a contemporary shower room and separate WC. The quality renovation and air conditioning make this a comfortable, functional and move-in-ready home, with no work required. A private parking space and cellar complete the property. A bright, renovated and easy-to-live-in apartment, combining generous proportions, private parking and immediate proximity to everyday amenities. Agency fees payable by the seller. Information on the risks to which this property is exposed is available on the Géorisques website: www.georisques.gouv.fr. * Only the furnished photos are computer-generated images, intended to illustrate the room proportions and furnishing possibilities.

Ref. : 87317966

E&M PROPERTIES

NICE355 000 €

Apartment for sale home - 3 rooms - 53 m²

Spacious 1-bedroom apartment with mezzanine (convertible to 2 bedrooms) and sunny terrace

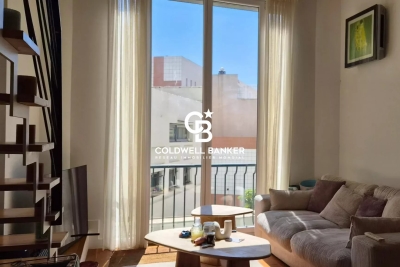
I am pleased to present this new, air-conditioned apartment, ideally located in Nice city center within the highly convenient train station district (close to shops, transport, restaurants, etc.). This spacious unit (over 51 m²) enjoys a southeast aspect; situated on the first floor but facing the courtyard, it offers level access directly from the street. It also features a 10 m² terrace. The layout includes an entrance hall, a large living area with an open-plan equipped kitchen, a separate bedroom with a walk-in closet (or office space), a stunning mezzanine serving as a second bedroom, and a shower room with a toilet. The apartment is in perfect condition—well worth an immediate visit. A delightful, light-filled home (south-facing, large windows, 4-meter high ceilings, etc.). You are sure to fall in love with this unique apartment. Contact me soon to arrange a viewing and secure the property.

Ref. : 87288355

Coldwell Banker Standing Realty

BOULOGNE BILLANCOURT2 886 000 €

House for sale home - 9 rooms - 262 m²

RARE - BOULOGNE NORTH - FAMILY HOME -

DUPANLOUP/ROBERT SCHUMAN SOLE AGENT - House with a surface area of 211m²/2,271 sq ft (262m²/2,820 sq ft in total) with a garden to the south spanning approximately 70m² (753 sq ft), 2 small upstairs terraces and a garage. This rare family house requires renovation and is fully modular. It offers wonderful potential in a prime, sought-after location. Peace and quiet and good natural light, lovely high ceilings, with the charm and cachet of a family house. Listed with BARNES BOULOGNE Fees payable by the seller Agency fees payable by vendor

Ref. : 87044470

BARNES BOULOGNE

LA CLUSAZ2 360 000 €

House for sale home - 8 rooms - 209 m²

Chalet - Close to slopes & panoramic views

In La Clusaz, in the highly sought-after Confins Valley area, this chalet with traditional Savoyard architecture enjoys an exceptional natural environment, sunny and open onto remarkable panoramic views of the surrounding mountain ranges. Located just 500 metres from the Balme ski slopes, it offers a rare balance between quick access to the ski area and a preserved living environment, in the heart of a particularly desirable sector renowned for its quality and authenticity. Built using a post-and-beam construction method with high-quality materials, the chalet offers approximately 209 sqm of fitted space (including 187 sqm under Carrez Law) spread over several levels, providing generous volumes and a functional layout. The main living area, warm and filled with natural light, is centred around a cathedral-style lounge with a stone fireplace, creating a convivial and authentic atmosphere. It opens directly onto a terrace, allowing full enjoyment of the views and sunshine. The sleeping area comprises seven bedrooms and five bath or shower rooms, offering ideal accommodation capacity for a large family or for entertaining guests in a comfortable and independent setting. Additional features include a garage and outdoor parking spaces, ensuring easy access in all seasons. Set in one of the most sought-after areas of the Aravis mountains, the property benefits from quick access to the ski slopes while preserving peace and quality of life. A spacious and authentic chalet, ideal as a second home or for a quality rental investment project. Référence agence : 3606

Ref. : VY56-G3R-XWZ

Agence ATHERAC - Transaction