OK
More than Less than
€  ok

Key-words : home

Houses and Apartments, your real estate specialist magazine offers a selection of ads that match with the keyword home. You can refine your search by specifying the area or price range in the navigation bar link Search for a House/Apartment.

NICE649 000 €

Apartment for sale home - Studio - 97 m²

Contemporary loft with mezzanine and views over Nice's rooftops

A few steps from Notre-Dame Basilica and close to the sought-after Carabacel district, in the heart of Nice, this 96.90 m² Carrez-law contemporary loft, completely renovated in 2024, occupies the top floor of an elegant period building. Facing due south and bathed in light, it appeals with its impressive ceiling height, generous proportions, and elegant, modern atmosphere. The dual-aspect living area of more than 50 m² provides a vast open-plan space, harmoniously combining a lounge, dining room, and open kitchen with a central island. This space naturally lends itself to entertaining and shared moments. A true privilege in the city centre, the over-11 m² south-facing balcony runs along the apartment, pleasantly extending the interior outdoors and offering unobstructed views over Nice's rooftops, Castle Hill, and Notre-Dame Basilica. The loft spirit is fully expressed through a ceiling height of more than 4 metres, open perspectives, and beautifully fluid spaces. The mezzanine houses a suspended sleeping area that is both open and airy, enhanced by built-in storage. Together, these features create a unique living environment where the charm of Nice's period architecture engages in dialogue with contemporary renovation and carefully chosen finishes. The loft comprises a shower room with a double vanity and walk-in shower, as well as a separate toilet, both featuring large windows and an exceptionally modern style. A laundry room and a storage room complete this property, designed to provide optimum everyday comfort. Reversible air conditioning, double glazing, a secure door, and modern materials by Maison Marmorini complete the amenities of this loft in the heart of Nice. Energy performance rating: C-177; greenhouse gas emissions: B-7 Estimated annual energy costs for the property: €1,066–€1,442 Condominium comprising 19 lots, Average annual charges: €1,404, Proceedings in progress: no Transaction fees, including VAT, payable by the seller Information on the risks to which this property is exposed is available on the Géorisques website: www.georisques.gouv.fr The luxury property market on the French Riviera is one of the most attractive in the Mediterranean region. Holiday homes and second residences on the French Riviera offer not only an incomparable lifestyle and quality of life, but also, given the international economic climate, a secure investment and a smart retirement plan, particularly at premium addresses. Nice, the capital of the French Riviera and France's fifth-largest city, dazzles with brilliance. It has the charm of Mediterranean cities, where the art of living is due as much to the beauty of the city and its colourful façades as to its exceptional climate, with more than 300 days of sunshine a year. A city of art and culture, it has more museums than any French city apart from Paris. The flavours and traditions, charm and authenticity of Old Nice and its flower market, the splendour of the Baie des Anges, its beaches and luxurious hotels, and the historical richness of its many monuments, parks and grand bourgeois palaces: Nice, an elegant, vibrant and popular city, lives to the rhythm of its two thousand cultural, festive and sporting events. Its international airport, spectacular for its unique approach along the coastline, serves more than 100 direct destinations.

Ref. : W-046UGS
ENGEL & VÖLKERS

MARSEILLE 8EME735 000 €

Apartment for sale home - 3 rooms - 98 m²

FOR SALE - MARSEILLE 8TH (SAINTE-ANNE) - EXCEPTIONAL 100 SQM DUPLEX WITH SEA VIEWS & 180 SQM OF GARDEN TERRACES

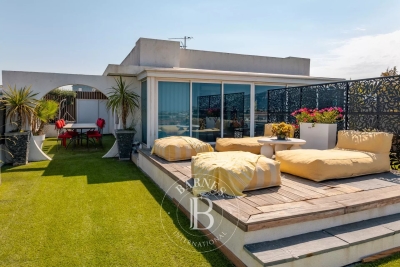
Ideally located in a highly sought-after central, this magnificient contemporary duplex apartment, occupying the 7th and 8th floors of a residence with elevator, offers a unique lifestyle between sky, sea, and greenery. Completely redesigned and renovated by an interior architect, this exceptional property impresses with the elegance of its finishes and the outstanding levle of comfort it provides. The genrous living spaces, abundant natural light flooding through the large floor-to-ceiling windows, and contemporary features create a reined yet welcoming atmosphere. The reception areas seamlessly connect with the outdoor spaces, making this home equally suited to everyday living and entertaining. The spacious open-plan living area opens ontosuperb landscaped garden terraces that surroung the apartment, naturally extending the interior living spaces outdoors. With a total outdoor surface area of approximately 180 sqm,these exceptional terraces form a true suspended oasis of greenery, perfect for entertaining guests or enjoying peaceful moments in complete provacy. A jacuzzi further enhances this exceptional lifestyle. The outdoor areas are thoughtfully arranged into several distinct living spaces, including lounge areas, outdoor dining spaces, and relaxing corners, all benefiting from open views and a pleasant sense of space. The duplex features two comfortable bedrooms, an elegant shower room, and carefully designed interios where aesthetics and functionality blend harmoniously. Each level enjoys its own private garden terrace, reinforcing the feeling of openness and freedom. The layout ensures a fluid circulation throughout the property, while the contemporary interior design, with its clean lines and quality finishes, perfectly highlights the generous volumes and meticulous renovation. A secure enclosed garage with space for two vehicles completes this rare property. The duplex may be sold fully furnished or unfurnished, according to the purchaser's preference. For further information or to arrange a private viewing, please contact me directly. CONTACT – ELSA CORTEY +33 (0)6 12 20 46 40 Commercial Agent (EI) – RSAC 935 066 191 Agency fees payable by vendor - Montant estimé des dépenses annuelles d'énergie pour un usage standard, établi à partir des prix de l'énergie de l'année 2021 : 920€ ~ 1250€

Ref. : 87145373

BARNES MARSEILLE CASSIS LITTORAL

NICE749 000 €

Apartment for sale home - 3 rooms - 77 m²

3-room garden-level apartment - Mont Boron

Situated at one of the most sought-after addresses in Mont Boron, Nice, this rare apartment immediately impresses with its unique character and privileged atmosphere. Within an elegant, impeccably maintained residence, this 76.76 m² property (Carrez Law) stands out as the only apartment benefiting from a true level, landscaped garden, offering nearly 98 m² of outdoor space in total (terrace included). An exceptional living environment, unmatched within the residence and very rare in the neighborhood. Sheltered from any disturbance, with no direct overlooking and in immediate connection with the Mont Boron woodland, the apartment offers absolute peace in a highly sought-after natural setting, just a few minutes from the center of Nice. The interior features a harmonious layout: an entrance hall, a spacious living room with open-plan kitchen, a main bedroom, a sleeping area, a bathroom and separate WC. All rooms open onto the terrace and garden, creating a seamless continuity between indoor and outdoor spaces and a particularly pleasant sense of space. The amenities are high quality: marble flooring, reversible air conditioning, collective underfloor heating, double glazing, electric shutters, high ceilings. A cellar completes this property. The residence also has a communal parking area. On foot, you can easily reach all everyday amenities and public transport. An ideal main residence or a perfect pied-à-terre with a charming outdoor area: a truly distinctive property, best discovered and appreciated during a viewing. EPC: D-223 - Greenhouse gas emissions: D-36 Estimated annual energy costs for the dwelling: €1,446 to €1,956 Condominium of 77 lots, including 42 lots for residential use. Average annual charges: €2,136 Ongoing proceedings: no. Transaction fees payable by the seller. Information on the risks to which this property is exposed is available on the Géorisques website: www.georisques.gouv.fr The luxury real estate market on the French Riviera is one of the most attractive in the Mediterranean region. Located between the Port of Nice and Villefranche-sur-Mer, the Mont Boron district is among the most sought-after areas. Holiday homes and second residences on the French Riviera not only offer an incomparable lifestyle but also, given the international economic situation, represent a safe investment and a smart retirement plan, especially at premium addresses. The high-end property market on the French Riviera is independent of individual economies and continues to offer strong stability for prestigious and unique properties. Mont Boron is a renowned and exclusive area. As an upscale residential district, it is distinguished by its prestigious villas and luxury apartments with breathtaking sea views. This district enjoys an ideal location close to beaches, shops, bars, restaurants, and public transport.

Ref. : W-046XPY

ENGEL & VÖLKERS

MANDELIEU-LA-NAPOULE1 790 000 €

House for sale home - 7 rooms - 237 m²

Just 15 Minutes from Mandelieu ? Beautifully Renovated 4/5-Bedroom Villa with Infinity Pool and Spectacular Panoramic Views!

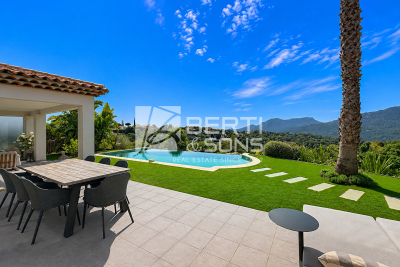
Berti & Sons Real Estate is delighted to present this beautifully renovated, air-conditioned 237 sqm villa, offering breathtaking views over the Estérel Massif, located within a highly sought-after secure gated estate. The property features an attractive entrance with ample parking for several vehicles, as well as a 25 sqm garage. The villa comprises: Ground Floor: A spacious 87 sqm open-plan living and dining area with a fully fitted kitchen, opening directly onto the outdoor living space featuring a covered terrace, landscaped garden, and a heated 9 m x 4.5 m infinity pool overlooking the stunning Estérel hills. Guest WC. A magnificent 56 sqm master suite comprising a home office, bedroom, walk-in dressing room, and an en-suite shower room with WC, all with direct access to the garden and pool area. First Floor: Three generously sized bedrooms, two of which are en-suite with their own shower room or bathroom and WC, measuring 21.28 sqm, 17.48 sqm, and 21.65 sqm respectively. Additional Features: Boules (pétanque) court Water softener Central vacuum system Ducted air conditioning throughout Ideally located close to the charming village of Les Adrets-de-l'Estérel, with its shops, restaurants, and everyday amenities. This turnkey property requires no renovation and is ready to move into. An early viewing is highly recommended.

Ref. : JBV191

AGENCE DE LA POSTE

VENCE890 000 €

House for sale home - 7 rooms - 180 m²

Vence - Provençal villa - 6 bedrooms - swimming pool - Views of Saint-Paul de Vence

Just a few minutes from the centre of Vence, in a peaceful and leafy residential setting, this Provençal villa, built in 1976, offers approximately 180 sq.m of living space on a 1,755 sq.m plot. The property enjoys open views of the picturesque village of Saint-Paul-de-Vence, in a privileged location in the hills of the French Riviera. The villa comprises seven rooms, including six bedrooms and four bathrooms: one bathroom and three shower rooms. Its generous proportions and versatile layout offer numerous possibilities for family living, accommodating guests or creating an attractive holiday home. The bright living room, featuring a traditional fireplace, provides a welcoming space opening onto the surrounding outdoor environment. The property also includes a kitchen, entrance hall, dressing room, attic and basement, offering additional storage and practical living space. The 1,755 sq.m garden features a swimming pool and a pétanque court, ideal for enjoying sunny days and the Provençal lifestyle. A carport and garden shed complete the outdoor facilities. The property also benefits from fencing and a crawl space beneath the house. Additional amenities include air conditioning, a fireplace and internet access. Renovation work is required to modernise the villa and unlock its full potential, while preserving its authentic Provençal character and desirable location. This family villa with swimming pool in Vence represents an excellent opportunity to create a primary residence or holiday home on the French Riviera, close to the town centre and overlooking the charming village of Saint-Paul-de-Vence. Energy class : B – Climat class : A / estimated annual costs for standard use : between €1,770 and €2,190 (ref year 2021) Information on the risks to which this property is exposed is available on the Geohazards website : www.georisques.gouv.fr Property located in an area subject to compulsory brush clearance. Represented by Amélie DOLLÉ, acting in his capacity as authorized service provider, with full powers for the purposes hereof. Agency fees payable by vendor - Montant estimé des dépenses annuelles d'énergie pour un usage standard : 1570€ ~ 2190€ - Les informations sur les risques auxquels ce bien est exposé sont disponibles sur le site Géorisques : www.georisques.gouv.fr - Amélie DOLLÉ - Agent commercial - EI - RSAC 884 445 081

Ref. : 86051710

BARNES Saint-Paul de Vence

PARIS 5EME1 040 000 €

Apartment for sale home - 4 rooms - 91 m²

Paris 5 - Quartier Panthéon, jardin du Luxembourg - Top floor - 4-room apartment

PARIS - 5TH - PANTHÉON - Top-floor duplex with a house feel - 2 bedrooms On the third and top floor of a 1750 building, typical of the historic Panthéon district, BARNES presents a duplex flat with the feel of a house. It offers 77.80 sq m / 837 sq ft under the Carrez law, for a total floor area of 91.53 sq m / 985 sq ft. In very good condition, it enjoys lovely natural light and complete tranquillity, within a leafy residential building. Being on the top floor, with no neighbours above, further adds to this sense of privacy. The entrance hall opens onto a bright living and dining room, extended by an open-plan kitchen, fully fitted and equipped. This welcoming space forms the heart of the duplex. A mezzanine, ideal as a home office, adds volume and flexibility. The sleeping area comprises two bedrooms. A walk-in wardrobe, a shower room and a bathroom ensure comfort for everyone. A utility area and extensive bespoke storage complete this practical layout, suited to family life as much as to a Parisian pied-à-terre. The Panthéon district, in the heart of the Latin Quarter, blends heritage, student life and the Left Bank art de vivre. Food shops, bookshops, cafés and restaurants are just a few steps away. The Jardin du Luxembourg and Rue Mouffetard are within walking distance, as are the Panthéon, the church of Saint-Étienne-du-Mont and the Sorbonne. The area is served by RER B (Luxembourg station) and metro line 10 (Cardinal Lemoine). Families will appreciate the nearby prestigious schools, including the Lycée Henri-IV and Lycée Louis-le-Grand. A rare address, combining the charm of an 18th-century building, the privacy of a top floor and the peace of a green, leafy setting. Ideal as a main residence, a pied-à-terre or a long-term investment in one of the most sought-after areas of the Left Bank. Information on the risks to which this property is exposed is available on the Géorisques website: www.georisques.gouv.fr Property subject to co-ownership, no legal proceedings in progress. Agency fees payable by vendor - Nombre de lots dans la copropriété: 39 - Montant moyen de la quote-part de charges courantes 4,311 €/yearly - Nathalie PENICAUD - Agent commercial - EI - RSAC 530794213

Ref. : 86068453

BARNES PANTHEON

ROCHEFORT-DU-GARD485 000 €

House for sale home - 6 rooms - 170 m²

Charming Village House with Rooftop Terrace – Rochefort-du-Gard

Discover this charming 170 sqm village house, ideally located in the heart of Rochefort-du-Gard, in a peaceful and authentic setting, just a short distance from Avignon and its TGV high-speed railway station. The property offers generous living spaces, including three spacious bedrooms and a warm and inviting living room featuring exposed wooden beams and an abundance of natural light. On the top floor, a delightful rooftop terrace with a shaded summer kitchen provides a private and welcoming outdoor space, perfect for relaxing or entertaining. The house benefits from a range of modern amenities, including air conditioning, a water softener, an electric vehicle charging point and high-speed internet connectivity. A garage further enhances the property. Ideally situated close to local shops, schools and everyday amenities, this property would make an excellent primary residence or second home, combining the timeless charm of a traditional village house with modern comfort and an exceptional quality of life in the heart of the village. Information regarding the risks to which this property may be exposed is available on the Géoportail website.

Ref. : VP941

Von Peerc Real Estate

ST-RÉMY-DE-PROVENCE1 950 000 €

House for sale home - 9 rooms - 290 m²

Prestigious property in Boulbon – 290 m² single-story with swimming pool and landscaped park of 6,000 m²

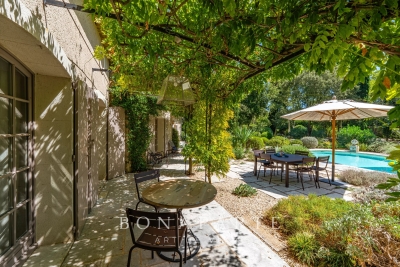
For sale in Boulbon, Provence, beautiful fully renovated prestigious property of about 300 m² living space, entirely on one level, with a swimming pool, an independent guest apartment, and a 6,000 m² enclosed landscaped park. The property is located near Avignon, Saint-Rémy-de-Provence, and the Alpilles, in a quiet environment, without overlooks or nuisances. The main house has been renovated with quality materials carefully selected: old terracotta tiles, wooden joineries, marble bathrooms, custom wrought iron front door, and many handcrafted elements. The custom kitchen opens onto a northwest-facing terrace. The living room with fireplace and the dining room open directly onto the garden and a south-facing terrace. The entire property is entirely on one level. An independent guest apartment, attached to the main house, includes a living room, a dining area with a kitchen corner, a bedroom, a shower room with toilet, and ample storage. The landscaped park of 6,000 m² is fully enclosed by old stone walls. It offers several relaxation areas, terraces, wisteria, mature oaks, and a shaded dining area. The pool basin blends harmoniously into the vegetation. The property also benefits from a borehole, an automatic watering system, and exterior lighting. This character house in Boulbon will suit both as a primary residence and as a secondary residence or a family home in Provence, near the Alpilles and Avignon.

Ref. : EP-38581

Maison BONAPARTE

ST-JEAN-DE-SIXT1 590 000 €

House for sale home - 10 rooms - 315 m²

Renovated farmhouse - Mountain views & spacious volumes

On the heights of Saint-Jean-de-Sixt, this authentic 18th-century farmhouse, renovated in 2011, stands out for its charm, generous volumes, and privileged setting. Offering approximately 315 sqm of living space, it provides a warm and light-filled living environment with open views over the surrounding mountains. Set on a plot of approximately 1,330 sqm, the property benefits from a pleasant landscaped garden as well as an additional buildable plot of around 460 sqm, bringing genuine added value and excellent development potential. The ground floor features an entrance hall, three bedrooms, three bathrooms, a games room, and a summer kitchen opening onto a west-facing terrace and garden, ideal for enjoying outdoor living throughout the year. Upstairs, the main living area is arranged around an open-plan kitchen leading into the dining room and lounge with fireplace corner, extended by a balcony offering open views. This level also includes four additional bedrooms, including a master suite with bathroom, as well as a shower room. Designed with comfort in mind, the property also offers a wellness area of approximately 32 sqm featuring a jacuzzi and sauna. The heating system combines an air-to-air heat pump, electric radiators, and a pellet stove. Additional potential is provided by the possibility of converting a barn of approximately 150 sqm. A character property, ideal for a family home or a heritage investment project. Référence agence : 3445

Ref. : TE03-YCD-IW7

Agence ATHERAC - Transaction

ARCACHON1 630 000 €

House for sale home - 4 rooms - 165 m²

ARCACHON – CONFIDENTIAL SALE

Michaël Zingraf Pyla-sur-Mer presents an exclusive listing: Situated in the heart of one of Arcachon's most sought-after avenues, just a stone's throw from the town centre and schools, a 7-minute walk from the TGV station and an 8-minute walk from the beach, this elegant house of approximately 165 m² boasts a location that is as rare as it is privileged. Completely renovated in 2020 using high-quality materials and with particular attention to detail, it perfectly combines the authentic charm of Arcachon's traditional homes with contemporary comfort. The house features beautiful, warm and light-filled living spaces, including a spacious living room with a fireplace and a large kitchen-diner opening onto a pleasant, secluded patio – perfectly sheltered from prying eyes – which is ideal for entertaining family and friends. The first floor comprises three bedrooms, including a suite with an en-suite shower room, as well as a separate bathroom and three WCs, one of which is separate. The fully fitted basement offers particularly welcome additional space, including a study and a spacious walk-in wardrobe that could also be converted into a gym or wellness area. Outside, a garage and a pergola complete the property. A characterful property, tastefully renovated, in an exceptional setting. Full details and further information available on request. Translated with (free version)

Ref. : MZIBA1403

MICHAEL ZINGRAF BASSIN ARCACHON

PARIS 11EME425 000 €

Apartment for sale home - 2 rooms - 40 m²

Charming Parisian Apartment with Fireplace in Folie-Méricourt

Discover the allure of Parisian living in this bright 2-room apartment nestled in the heart of Folie-Méricourt, Paris 11th. Spanning 41.73 m², the space features exposed beams, beautiful natural light from double-glazed windows, and a cozy living area with a charming fireplace, perfect for relaxing evenings at home. The apartment offers a well-appointed kitchen and dining space, with access to high-speed optical fiber for all your connectivity needs. Your security and convenience are ensured by a digicode entry system, reinforced security door, and the presence of a concierge. Bike rental services are available, making it easy to explore the vibrant local neighborhood. Ideally situated in a sought-after area, this property combines comfort, style, and practicality. Whether you are looking for your new home or a pied-à-terre in Paris, you'll appreciate the thoughtful details and serene atmosphere, all just steps from shops, cafes, and excellent transport links.

Ref. : 86904426

VANEAU LUXEMBOURG

STE-MAXIME1 650 000 €

Apartment for sale home - 4 rooms - 224 m²

High-potential apartment with panoramic sea views over Saint-Tro

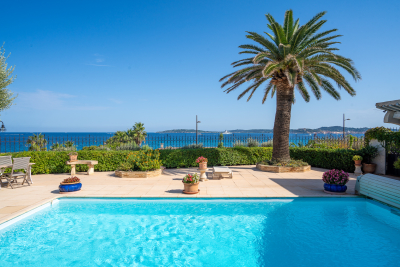
In Sainte-Maxime, in a privileged seaside setting, this 187 sqm Carrez Law apartment, offering approximately 275 sqm of total floor area, with a private swimming pool and panoramic sea views, provides an exceptional quality of life. The apartment is arranged around a vast reception room of approximately 70 sqm, with extensive views towards the sea. The semi-open kitchen and dining areas extend into an enclosed loggia, allowing full enjoyment of the light and panorama in every season. The sleeping area comprises two generously sized bedrooms, each with its own dressing room and private shower room or bathroom. An office near the entrance could also be converted into an additional bedroom. The generous proportions, spacious hallways, numerous openings onto the outdoors and varied living areas create a truly distinctive atmosphere. The property offers more of the feeling and privacy of a house than those of a traditional apartment. The interior currently features a warm, period-specific Neo-Provençal style. However, the proportions, natural light and materials provide an excellent basis for contemporary renovation. The apartment could easily be modernised to reveal its full potential and create a more up-to-date interior, while preserving its character and architectural qualities. Outside, the property benefits from a genuine additional living space with a private 9 x 4.5 m swimming pool, equipped with a solar-powered roller cover. A plant room beneath a covered area, together with a storage space, completes the outdoor facilities. The property is located within a small condominium comprising only four co-owners, each benefiting from an independent entrance. The external refurbishment was recently completed. A garage of approximately 39 sqm, directly connected to the apartment via a utility room, completes the property. Another major asset of this property is its location. A level route along the seafront provides pedestrian or cycling access to the centre of Sainte-Maxime and its shops, as well as to the botanical garden and tennis courts, without any incline. This layout is particularly appealing both as a main residence and as a second home. Energy performance rating: 150 – C Greenhouse gas emissions: 6 – B Estimated annual energy costs for the property: €3,050–€4,190. Condominium comprising 11 lots; average annual charges for the lots: €3,640. Proceedings pending: yes Transaction fees, including VAT, payable by the seller. Information on the risks to which this property is exposed is available on the Géorisques website: www.georisques.gouv.fr The luxury real estate market on the French Riviera is one of the most attractive in the Mediterranean region. Holiday homes and second homes on the French Riviera offer not only an incomparable lifestyle and quality of life, but also, given the international economic climate, a secure investment and a smart retirement plan, particularly at premium addresses. Well situated between the Maures Massif and the Gulf of Saint-Tropez, Sainte-Maxime is renowned for its charm and pleasant climate. Opposite Saint-Tropez, near the towns of Ramatuelle, Grimaud, Port Grimaud, Cogolin and Fréjus, the municipality boasts numerous fine-sand beaches sheltered from the wind. These assets make it a prime tourist destination, particularly popular with artists. The town hosts numerous events and shows. In addition to its casino, it also has several museums, including the Musée de la Tour Carrée, the Phonograph Museum, and the Museum of Mechanical Music and Inventions. Also worth seeing is the Church of Sainte-Maxime, one of the oldest buildings in the town.

Ref. : W-04BBIE

ENGEL & VÖLKERS

ROQUEBRUNE-CAP-MARTIN16 000 000 €

House for sale home - 8 rooms - 387 m²

Roquebrune Cap Martin– New villa in the Plateau du Cap Martin

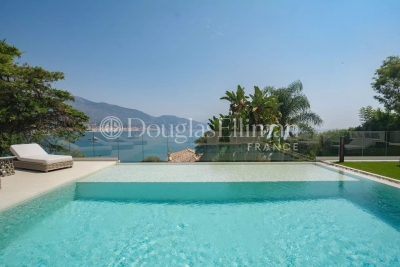
Located in the residential area of ?Plateau du Cap Martin, just steps away from the beaches and the Principality of Monaco—this contemporary villa has been fully renovated with high-end finishes, bespoke furnishings, and smart home technology, offering a comfortable living environment in one of the French Riviera's most sought-after locations. The property comprises two independent residences, offering a total living area of ??nearly 387 m². The main villa, spread over two levels, features a spacious living room with an exceptionally high ceiling that opens onto a large terrace boasting breathtaking panoramic views of the sea and surrounding mountains. It includes three elegant en-suite bedrooms, among them a master suite with a walk-in shower and a bathtub overlooking the Mediterranean. The fully independent guest house offers two comfortable suites, a private sauna, and a multi-purpose space designed to be converted into a gym, ensuring maximum comfort for residents and their guests. Outdoor areas feature a heated infinity pool seamlessly integrated into a meticulously landscaped garden, creating a true oasis of peace ideal for relaxation and entertaining. With ample parking available, this property represents an exceptional opportunity to acquire a prestigious, move-in-ready residence in the heart of an ultra-exclusive French Riviera setting, combining privacy, refined architecture, and stunning views. Information regarding the risks to which this property is exposed is available on the Géorisques website: www.georisques.gouv.fr

Ref. : 10721

DOUGLAS ELLIMAN CAP FERRAT

NICE949 000 €

House for sale home - 5 rooms - 173 m²

TOWNHOUSE

NICE BAS FABRON - Charming Townhouse Immerse yourself in the elegance of a bygone era with this superb townhouse from 1920, located in a sought-after residential area. With a living area of 123m² and a ground surface of 194m², this home combines old-world charm with modern potential. On the ground floor, a spacious 17 m² living room bathed in natural light welcomes you. Imagine hosting your guests in this refined setting, where every detail tells a story. The independent kitchen, although requiring some refreshment, offers a functional space ready to be personalized according to your tastes. Upstairs, four spacious bedrooms await, perfect for a large family or to receive guests. A bathroom and two separate toilets ensure optimal comfort. A balcony and a 37 m² terrace adorn this property, providing moments of relaxation with an unobstructed view. The basement, practical and spacious, can be transformed into storage space, a workshop or a game room. The house with a garden, although needing some touch-ups, is a real diamond in the rough ready to be polished to your liking. A garage and outdoor parking complete everything. Located just a 5-minute walk from public transportation (bus and tram), this house is ideal for those seeking a peaceful living environment while remaining well connected. Several amenities are also nearby, including schools, restaurants, parks, and health services. Don't miss this unique opportunity to own a character-filled townhouse with potential. Contact us today for a visit and let yourself be charmed by this exceptional property.

Ref. : 86885666

Immo Café

MOUGINS459 000 €

House for sale home - 7 rooms - 172 m²

Mougins Cabrières Sud, 5-bedroom villa, garden

Mougins Sud Cabrières, an exclusive listing: Set on a flat lot of approximately 500 sqm, this single-family villa, with a built area of approximately 172 sqm, features a pleasant and low-maintenance outdoor space, ideal for creating a relaxation area, a terrace, or a landscaped garden. Featuring 3 bedrooms on the main level, along with a bathroom and half-bath, the attic has been partially converted; renovation work will enhance the property and unlock the full potential of this home with its generous spaces and harmonious layout—ideal for a primary residence or as an investment. With its prime location, spacious rooms, and significant potential for improvement, this property stands out as a rare find in this price range—a valuable opportunity for anyone looking to personalize their future lifestyle.

Ref. : CS13122

Cool Vibes Properties