OK
More than Less than
€  ok

Key-words : home

Houses and Apartments, your real estate specialist magazine offers a selection of ads that match with the keyword home. You can refine your search by specifying the area or price range in the navigation bar link Search for a House/Apartment.

VERSAILLES1 040 000 €

Apartment for sale home - 6 rooms - 214 m²

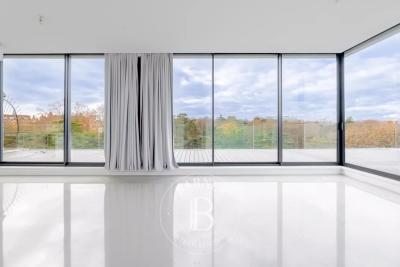
Versailles Ermitage - 147 m² (1,819 sq ft) top-floor duplex apartment – Lift – 3 to 5 bedrooms – High-end residence with garden – 2 parking spaces.

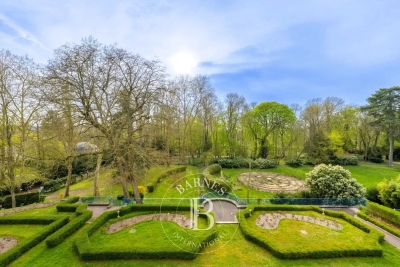
Exclusive listing. Your Barnes consultant - Damien Portail - is delighted to present this large duplex apartment in the residential neighbourhood of L'Ermitage in Versailles, situated in an elegant 1980s ‘Mansart'-style building with well-maintained common areas, on the edge of the grounds of the Palace of Versailles and providing direct access to the forest and Semallé Park. Unique. No overlook, bright, quiet surroundings. This 147m² or 1,582 sq ft (Carrez Law) duplex apartment offering 214m² (2,303 sq ft) of floor space (169m² or 1,819 sq ft weighted surface area) is situated on the top floor with lift access. Laid out as follows: - 1st level: The living area comprises an entrance hall, a large and bright 37m² (398 sq ft) reception room with views of the garden and park and 5m (16ft) ceiling height at the roof ridge, a dining room (which could be converted into a fourth bedroom), eat-in kitchen and a guest toilet. The sleeping area features three bedrooms, a shower room, a bathroom, a walk-in wardrobe and a separate toilet. - 2nd level: Large mezzanine accessible via a beautiful solid wood spiral staircase, office area and library (5th bedroom possible) and plenty of storage space in the sloping ceiling space. Two parking spaces and a damp-free cellar complete this rare property, which is sure to delight families looking for a spacious, bright and quiet home that is also practical, situated on the top floor and boasting a superb shared garden overlooking the grounds of Versailles Palace. What's more it is located in the Hoche school sector! Renovation work required. Dual-aspect apartment, double glazing throughout, electric heating. EPC rating: D/B. Shared ownership complex (125 main lots): quarterly charges of approx. €1,800. Property tax 2025: €3,106 Fees at 4% payable by the buyers (€1,077,000 net seller price). Your BARNES contact: Damien Portail +33 (0)6 60 42 72 23 “Information on the risks to which this property is exposed is available on the Géorisques website: www.georisques.gouv.fr” €1,077,000 Agency fees not included - Agency fees: 3.99% incl. tax Fees payable by the buyer - Average amount of the share of charges €7,200/year - Estimated amount of annual energy costs for standard use based on 2022 energy costs: €2,480 ~ €3,430 - Information on the risks to which this property is exposed is available on the Géorisques website: www.georisques.gouv.fr - Damien Portail - Sales agent - EI - RSAC 892 234 196 1,000,000 € Agency fees not included - Agency commission: 4%VAT included Agency fees payable by buyer - Montant moyen de la quote-part de charges courantes 7,200 €/yearly - Montant estimé des dépenses annuelles d'énergie pour un usage standard, établi à partir des prix de l'énergie de l'année 2022 : 2480€ ~ 3430€ - Les informations sur les risques auxquels ce bien est exposé sont disponibles sur le site Géorisques : www.georisques.gouv.fr - Damien PORTAIL - Agent commercial - EI - RSAC 892 234 196

Ref. : 86739720

BARNES YVELINES

CONTES239 000 €

Apartment for sale home - 3 rooms - 62 m²

CONTES - 3-ROOM APARTMENT OF 62 SQM FOR SALE - 2 BALCONIES - DUAL-ASPECT - BRIGHT - QUIET - EASY PARKING

Voici la traduction en anglais de cette annonce, adaptée aux standards des annonces immobilières internationales : CONTES — Bright 2-bedroom dual-aspect apartment (East/West) with 2 balconies Looking for a bright and comfortable apartment without compromising on location? This dual-aspect property, located on the 1st floor of a small two-story building, offers an ideal living environment in a quiet setting—just steps from the village square, shops, schools, and public transport. A functional layout designed for everyday living: Living area: a light-filled living room opening onto a large West-facing balcony, perfect for enjoying the evening sun and open views. Kitchen: a separate, functional kitchen leading to a second East-facing balcony, ideal for a peaceful morning coffee. Sleeping quarters: two comfortable bedrooms (a spacious primary bedroom and a versatile second room, perfect for a child's bedroom, home office, or guest room). Key highlights: Comfort & Energy Efficiency: new collective heat pump (heating and hot water), boosting the Energy Performance Certificate (DPE) from G to D for controlled utility bills. Air conditioning installed in the apartment. Easy and free parking directly at the foot of the building. A property with great potential, ideal for a first-time buyer or a family looking to customize their new home.

Ref. : Z-26098

Century 21 LAFAGE TRANSACTIONS - Cimiez

CAGNES-SUR-MER515 000 €

Apartment for sale home - 3 rooms - 76 m²

Apartment in Cros-de-Cagnes, only a few metres from the beach.

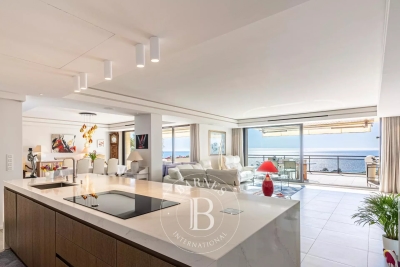
Just steps from the beaches of Cros-de-Cagnes, discover this stunning 72 sq.m (775 sq ft) apartment, where contemporary comfort meets the relaxed elegance of the Mediterranean lifestyle. Set within a secure, well-maintained residence built in 2001, this beautifully renovated property, fully refurbished in 2021, immediately impresses with its abundant natural light, high-quality finishes, and open sea views. The bright and spacious living area opens onto a delightful south-facing balcony, the perfect place to enjoy the exceptional climate of the French Riviera throughout the year. The fully fitted and equipped kitchen blends seamlessly with the living space, creating an environment that is both stylish and highly functional. Designed with comfort in mind, the apartment features reversible air conditioning throughout, high-speed fibre-optic internet, and modern amenities, making it equally suited as a primary residence or an elegant holiday home. A true highlight of the residence is its magnificent shared rooftop terrace, offering breathtaking panoramic views over the Mediterranean Sea and the surrounding mountains—a rare setting for enjoying spectacular sunsets or relaxing with family and friends. A private underground parking space is included with the property. The location is one of its greatest assets. Set in a peaceful environment just a short stroll from the beach, shops, cafés, and restaurants, the apartment also benefits from quick access to Nice Côte d'Azur Airport and the region's main transport routes. Key Features Beautifully renovated 2-bedroom apartment (72 sq.m / 775 sq ft), refurbished in 2021 Open sea views with a desirable south-facing aspect Sunny private balcony Secure, high-quality residence built in 2001 Reversible air conditioning throughout Fully fitted and equipped kitchen High-speed fibre-optic internet Exceptional shared rooftop terrace with panoramic sea and mountain views Private underground parking space Beaches, shops, restaurants, and public transport all within walking distance A rare opportunity to acquire an exceptional property in one of the French Riviera's most sought-after seaside locations, combining an outstanding setting with an enviable Mediterranean lifestyle. Co-ownership: Yes | Lots: 422 - including residential lots 154 | Annual charges: €2,000 | Ongoing proceedings: No - Number of units: 522 – Number of residential units: 154 Energy class : C – Climat class : A / estimated annual costs for standard use : between €891 and €1,205 (ref year 2021) Information on the risks to which this property is exposed is available on the Geohazards website : www.georisques.gouv.fr Erika MIGNAC Consultante – Agent commerciale E.I. RSAC : 877 970 392 Agency fees payable by vendor - Nombre de lots dans la copropriété: 71 - Montant moyen de la quote-part de charges courantes 1,962.57 €/yearly - Montant estimé des dépenses annuelles d'énergie pour un usage standard, établi à partir des prix de l'énergie de l'année 2023 : 890€ ~ 1210€ - Les informations sur les risques auxquels ce bien est exposé sont disponibles sur le site Géorisques : www.georisques.gouv.fr

Ref. : 87252241

BARNES Saint-Paul de Vence

ROQUEBRUNE-CAP-MARTIN5 000 000 €

House for sale home - 8 rooms - 315 m²

Brand new villa with home automation, lift, large terraces, infinity pool and a lovely panoramic sea view. Sole agency

Sole agency : ideally located in Roquebrune Cap Martin, in a residential district close to the Principality of Monaco, for sale brand new villa of 315 sqm with home automation, alarm, video surveillance, security door, air conditioning, underfloor heating, lift, internal staircase, infinity pool, garden and a lovely panoramic sea view. Built on a 2.371 sqm land, this beautiful property is composed at the lower level of spacious hall, dressing, guest toilet, very bright living room, dining room, fully equipped independent kitchen, fitness room, bedroom with dressing, bathroom and separate WC, laundry, 121 sqm terrace ; a the intermediate level office, master bedroom with large dressing, bathroom, shower room and separate WC, 2 bedrooms with wardrobes and shower rooms, 44 sqm terrace ; at the upper level of 4 covered parking spaces with direct access. West facing, very sunny, green and peaceful setting. Excellent product.

Ref. : 8106880

EDOUARD VII

LE LAVANDOU2 290 000 €

House for sale home - 7 rooms - 181 m²

Le Lavandou contemporary villa for sale in a residential area. This villa is set on a large plot of landscaped garden with panoramic sea views and an infinity swimming pool 10x5 meters. Built in a dominant position, the property enjoys exceptional panoramic views over the Bay of Le Lavandou with omnipresent sea views from the main living areas as well as from the outdoor spaces. The property is built on two floors. There is an entrance that opens into a large sunny living room with a terrace facing the sea. There is an office and two bedrooms each with en-suite bathrooms. On the ground floor there is a modern fitted kitchen, a cellar and a dining area facing the swimming pool. The sundeck and pool area is an ideal place to relax on hot afternoons. There are a further two bedrooms with en-suite bathrooms on this level. Outside there is a double garage and further space for vehicles. The landscaped garden has been well-designed with Mediterranean trees. The villa makes a perfect holiday home or to live in all year round.

Ref. : 1085V8M

CELLIER & COATES

ST-RÉMY-DE-PROVENCE3 550 000 €

House for sale home - - 259 m²

HOUSE SAINT REMY DE PROVENCE

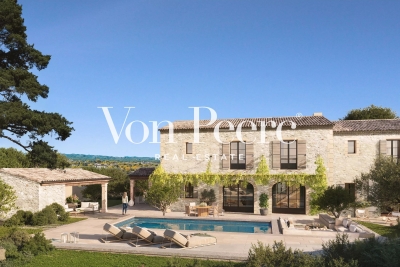
Just a few minutes from the center of Saint-Rémy-de-Provence, in a preserved and private natural setting, Mas de la Caume immediately stands out upon arrival with its unique access via an elegant private bridge, giving the property a rare and instantly recognizable character. Set on a south-facing plot of approximately 1,375 sqm, the mas offers around 260 sqm of living space, with generous volumes and a lifestyle designed down to the finest detail. Inspired by traditional Provençal farmhouses, the architecture expresses both strength and elegance through stone façades, balanced lines, and harmonious proportions, creating a silhouette that is both authentic and timeless, perfectly integrated into its surroundings. The ground floor is centered around a remarkable living space of approximately 70 sqm, seamlessly combining the lounge and kitchen in a fluid layout, widely opened onto terraces and the garden, allowing for a constant connection between indoor and outdoor living. A spacious suite with dressing room and bathroom completes this level, offering highly sought-after single-level comfort. Upstairs, four additional bedrooms form a refined and well-balanced sleeping area, complemented by shower rooms, bathrooms, and dressing spaces, in a layout designed to combine privacy and comfort. Outdoors, the property reveals a true art of living, with expansive terraces of approximately 127 sqm extended by stone poolside areas, creating multiple spaces for relaxation and entertaining throughout the day. The elegantly designed swimming pool blends naturally into the landscaped garden, accompanied by its pool house and summer kitchen, inviting convivial moments in a distinctly Mediterranean atmosphere. The garden, carefully structured with stone terraces, local plant species, and landscaped perspectives, forms a green setting that is both natural and sophisticated, in perfect harmony with the architecture of the mas. Behind this refined aesthetic, the property incorporates high-end technical features, including ducted heating and air conditioning, centralized home automation, noble materials, and carefully selected equipment, ensuring discreet and lasting contemporary comfort. Offered for sale under the VEFA (off-plan) scheme, Mas de la Caume benefits from all the advantages of a new property, including reduced notary fees, builder warranties, and the possibility to tailor certain finishes with personalized support. Mas de la Caume embodies a distinctive vision of Provençal property, where architectural character, quality of execution, and an exceptional natural setting come together to create a rare, private, and deeply elegant residence. Full dossier, plans, and personalized support available upon request.

Ref. : VPJT2

Von Peerc Real Estate

VALBONNE2 990 000 €

House for sale home - 7 rooms - 302 m²

A distinctive architectural signature in a privilèged setting

Situated in one of the most sought-after residential areas of Roquefort-les-Pins, this contemporary property offers a refined interpretation of modern Mediterranean living. Built in 2023 and spanning approximately 320 sqm, the villa combines striking architectural lines, exceptional comfort and outstanding energy efficiency, with an A-rated energy performance certificate. The heart of the home is defined by an impressive reception area, enhanced by soaring ceilings of over six metres. Natural light flows throughout the interiors, highlighting the carefully selected materials and creating a sense of effortless sophistication. Expansive glass openings extend the living spaces towards the landscaped garden, where a heated 12-metre swimming pool becomes a natural focal point and creates a seamless connection between indoor and outdoor living. The sleek open-plan kitchen forms an integral part of the entertaining space, designed to accommodate both relaxed everyday living and elegant gatherings. The private quarters feature four beautifully appointed suites, each offering a sense of privacy and comfort. A separate study provides a peaceful environment for working or unwinding. On the garden level, an additional 60 sqm offers exceptional flexibility and can be transformed according to individual needs — a fitness room, private cinema, games room, wellness area or additional bedroom suite. Set within 2,500 sqm of perfectly level landscaped grounds, the property benefits from a panoramic mountain outlook and a collection of beautifully designed outdoor spaces. Generous terraces, a bioclimatic pergola and the heated contemporary pool create an inviting setting for year-round relaxation and entertaining. A covered carport and several additional parking spaces complete the property. Offering privacy, architectural character and an exceptional quality of life, this villa provides a sophisticated setting for a family residence or an exclusive holiday retreat on the French Riviera. A distinctive contemporary home where architecture, light and nature come together in perfect harmony.

Ref. : VAL260194

Savills Valbonne

PAU1 400 000 €

House for sale home - 13 rooms - 409 m²

EXCEPTIONAL TOWN HOUSE - HYPERCENTRE DE PAU

A rare address. A unique charm. An atmosphere of its own. In the heart of Pau's hypercentre, out of sight, this 19th-century bourgeois house boasts everything that makes exceptional homes so prestigious: generous volumes, an intimate garden and quality renovation, designed to respect the soul of the place. Built on three levels, the house opens on the garden level onto a majestic entrance hall that leads, on one side, to a light-filled living room opening onto the garden and a library, and on the other, to a large dining room opening onto the outside, as well as a fully-equipped designer kitchen. Upstairs, the sleeping area offers two elegant bedrooms with generous volumes, a boudoir, a custom dressing room and two superb bathrooms. The top level houses three further bedrooms, an office and a shower room. The souplex, dedicated to well-being and entertainment, houses a cinema area, games room, laundry room, cellar and plenty of storage space. A closed garage and several parking spaces complete this rare property, ideally located, where everything can be done on foot. Pau elegance at its best. For those seeking peace and quiet without giving up the city, character without compromising on comfort, and attention to every detail.

Ref. : RM-3902

Maison BONAPARTE

BORMES-LES-MIMOSAS350 000 €

House for sale home - 2 rooms - 48 m²

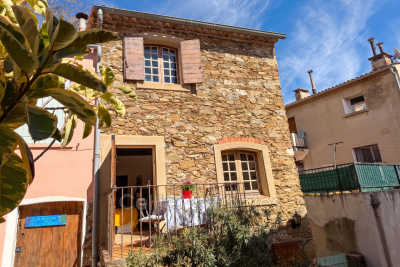
Exclusive listing. Bormes les Mimosas stone house for sale in the heart of the old village. That has been recognised as one of the most beautiful villages in France. This superb stone village house has been tastefully fully renovated. It features a fully equipped kitchen, a living area with a terrace, and a bedroom upstairs with a washbasin. Shower and toilet. There is outdoor storage space under the terrace. High-quality fittings and finishes. Ideal as a holiday home or for seasonal rental. Parking nearby.

Ref. : 1085V13M

CELLIER & COATES

CANNES3 160 000 €

Apartment for sale home - 6 rooms - 262 m²

CANNES EDEN - 5 BEDROOMS - TERRACES - PANORAMIC SEA VIEW

Located between Cannes and Golfe-Juan, this superb 5 bedrooms duplex apartment offers an exceptional panoramic sea view, extending from Cap d'Antibes to the Lérins Islands. Within a secured and lush residence with a guardian, residents enjoy two pools, including one heated, as well as two tennis courts. The main level features a large living room with an open fully equipped kitchen and a home office, all opening onto a magnificent 77 sqm terrace with a spectacular view of the Mediterranean. The lower level consists of four en-suite bedrooms, each with its own bathroom and offering breathtaking sea views, including two with access to a 35 sqm terrace. A gym (fifth bedroom) with a private bathroom and a laundry room complete this space. Two garages, an outdoor parking space, and a cellar complete this property. Located in the sought-after sector of Cannes Eden, this property benefits from a privileged residential environment between Cannes and Golfe-Juan, close to the coastline and beaches. Known for its upscale residences, iconic villas, and panoramic views of the Mediterranean and Cap d'Antibes, the area attracts with its tranquility, greenery, and exclusive lifestyle on the French Riviera. Ideally situated between Cannes and Antibes, Golfe-Juan is charming with its Mediterranean authenticity, renowned marina, and beaches bordering the bay. As a major player in luxury real estate and an ambassador of the French art of living, BARNES operates a network of 159 agencies in 21 countries and 75 destinations, supporting its clients in all their life projects. Property subject to co-ownership regulations. This co-ownership includes 121 lots. Agency fees payable by vendor - Nombre de lots dans la copropriété: 100 - Montant moyen de la quote-part de charges courantes 16,484 €/yearly - Montant estimé des dépenses annuelles d'énergie pour un usage standard, établi à partir des prix de l'énergie de l'année 2021 : 1739€ ~ 2353€ - Les informations sur les risques auxquels ce bien est exposé sont disponibles sur le site Géorisques : www.georisques.gouv.fr

Ref. : 84171418

BARNES Cannes

NICE1 570 000 €

Apartment for sale home - 6 rooms - 265 m²

Bourgeois Apartment - Résidence Belle Époque Palace - Vue mer

Nice Bas Cimiez. In the heart of the highly sought-after Bas Cimiez district, within a former grand hotel renowned for its remarkable architecture, this exceptional 265 sqm apartment embodies the elegance of Nice and the prestige of the French Riviera. Situated on a high floor in an elevated position, this rare property enjoys spectacular panoramic views over the Mediterranean, the city of Nice and the surrounding hills. From the moment you enter, the generous proportions are impressive. A magnificent reception room of nearly 63 sqm, flooded with natural light, benefits from beautiful high ceilings. Original parquet flooring, refined mouldings and period features give the apartment remarkable charm and elegance. The property offers four exceptionally spacious bedrooms, several exceeding 20 sqm, providing a level of space and comfort rarely found today. Three bathrooms/shower rooms and two WCs complete the sleeping accommodation. The spacious and functional separate kitchen could easily be opened onto the reception areas to create an even more generous and contemporary living space. Equally suited as a prestigious family home or an exclusive second residence, the apartment combines period charm, exceptional proportions and excellent potential for modernisation. A historic Nice address, the Palais Majestic is distinguished by its monumental entrance, impressive architecture and concierge service, providing an elegant and privileged living environment. A staff room and cellar are included in the price.

Ref. : HR2950

Hermitage Riviera

VILLENEUVE-LOUBET349 000 €

Apartment for sale home - 2 rooms - 40 m²

Contemporary one bedroom apartment for sale with terrace, private jacuzzi and underground garage

Located within a prestigious secure residence, this beautifully renovated one bedroom apartment offers approximately 40 sqm of living space together with a 12 sqm terrace enjoying open views over the surrounding hills. Completely redesigned with premium materials and bespoke finishes, the property comprises an elegant living room with an open plan contemporary kitchen, one bedroom, a luxury shower room and extensive custom built storage. The terrace serves as a true extension of the interior living space and features a private three person jacuzzi. The apartment is sold fully furnished with carefully selected designer furniture and equipment from Roche Bobois, Ethnicraft, Leicht, Rimadesio, Gessi, Porcelanosa, Meljac, Flos and Catellani & Smith. Additional features include natural slate wall finishes, a bespoke fluted walnut dressing room with integrated laundry area, full height doors, custom made copper details, a 90 x 180 cm walk in shower, Daikin Stylish reversible air conditioning, architectural lighting, double glazing and a fully integrated home automation system. The residence benefits from a caretaker, CCTV surveillance, video entry system and lift. A private underground garage completes this property. Ideal as a primary residence, a luxury holiday apartment or a quality investment on the French Riviera. For further information or to arrange a private viewing, contact Côte d'Azur Sotheby's International Realty, specialists in luxury real estate on the French Riviera.

Ref. : CA14-825

COTE D'AZUR SOTHEBY'S INTERNATIONAL REALTY

CAVAILLON299 000 €

House for sale home - 4 rooms - 100 m²

Charming Townhouse with Pool and Garden for Sale in Cavaillon

Abriculteurs PAYS D'AIX & LITTORAL is pleased to present for sale this upscale house ideally located in Cavaillon (84300). With an area of approximately 100 m², the property opens onto an elegant, warm, and bright living space. This area includes a cozy living room with a fireplace, perfect for winter evenings, a spacious welcoming dining room, and a fully equipped, functional open kitchen, ideal for sharing moments with family or friends. The living area provides direct access to a 30 m² covered terrace facing due south, offering a rare outdoor space in the city center for meals and relaxation. This extends to a beautiful private, secure, and secluded swimming pool, creating a true space for wellbeing and conviviality. The enclosed 300 m² plot ensures privacy, tranquility, and security for the family and children, while a private parking space in front of the house simplifies daily life. Upstairs, the property offers three bright bedrooms, including a master suite with a private shower room, ensuring comfort and privacy. Two other nice bedrooms, ideal for children or a home office, share a second shower room with toilets. A practical laundry room completes this level, providing a real advantage for daily organization. The house benefits from modern features: reversible air conditioning, high-performance double glazing, photovoltaic panels for better energy consumption management. The overall condition is very good, with no major work required. Perfectly located close to shops, schools, sports facilities, and services, the house allows for a convenient urban lifestyle while enjoying the calm of a residential dead-end street. Several bus stops and the Cavaillon train station, connecting to Avignon in less than 20 minutes, facilitate daily travel. For leisure, the Calavon cycle route, Durance riverbanks, and hiking trails are easily accessible, offering a pleasant and dynamic living environment. Property highlights: - Rare opportunity to acquire a house with a pool in the city center - 30 m² south-facing covered terrace - Private parking - Modern amenities: reversible air conditioning, double glazing, photovoltaic panels - Fireplace for cozy moments - Bright and well-arranged rooms - Separate laundry room - Secure swimming pool - Immediate proximity to all amenities, schools, transport, main roads, and natural areas Additional information: - Property tax: €1,400 / year - No regular annual fees - Individual electric heating via reversible air conditioning - General condition: good, no major work required - Connected to the public sewer system - Borehole Energy performance diagnostics: - Conventional consumption: 113 kWhEP/m². year (class C) - Estimated emissions: 4 kg CO2/m². year (class A) - Estimated annual energy cost available on request - Reference year: 2021 Sale price: €299,000 including tax (Fees borne by the seller) Announcement written under the editorial responsibility of Mrs. Sophie MAUCOTEL, commercial agent (EI), registered with the RSAC of Salon de Provence under number 849 483 358, acting for SARL Abriculteurs immobilier, with a capital of €5,000, SIREN n° 837 704 584, holder of professional card n° CPI 7501 2018 000 025 842 issued by the CCI of Paris Île-de-France, headquartered at 12 rue des Halles, 75001 Paris. For more information, a virtual tour, or to arrange an on-site visit, contact us at +33971005838 or by email at .

Ref. : KSRO0667_SM_0410_6

abriculteurs

SEILLANS475 000 €

House for sale home - 6 rooms - 150 m²

Family Home with Great Potential of 150 m² - Panoramic View - Pool and Shaded Garden - Seillans

Welcome to Abriculteurs, the family-run agency committed to exceptional service. Discover a polished presentation of this property: professional photos. Trust our expertise to turn your real estate projects into outstanding successes. Discover this detached house built in the early 1980s, located on the heights of Seillans, in a green environment with a beautiful clear view over the plain and the village. Offering approximately 150 m² of living space over two levels, the house features a particularly interesting layout for a family, a second home, or a project including an independent area, or even two separate apartments. The main level, accessible on the ground floor from the entrance, opens onto a large living space with lounge, dining area, and open plan kitchen. This area extends onto a large terrace overlooking the landscape and offering a remarkable panoramic view. This level also includes one bedroom and a large bathroom, making it possible to consider a true ground-floor master suite. The lower level, garden-level, benefits from direct access to the outdoors and the pool. It houses several spaces that can be converted into bedrooms, an office, or an additional living room, as well as a laundry room, a shower room, and a wine cellar. A former garage, now converted to approximately 34.5 m², includes a bedroom, a shower room with WC, and an additional room. This space offers real potential to create an independent studio, accommodate family and friends, or develop a rental project, subject to necessary authorizations. Outside, the house is set on a shaded and tree-filled plot of about 1,357 m². The pool, located very close to the house, naturally integrates with the outdoor living spaces. Several terraces allow you to enjoy the setting and the view. Two parking spaces are currently available, one of which is under a carport. The house is structurally sound and built in a traditional style but currently requires modernization and updating to fully exploit its potential. Property highlights: - Exceptional panoramic view over the plain and the village of Seillans - Approximately 150 m² of living space over two levels - Shaded, tree-filled land of about 1,357 m² - Pool in immediate proximity to the house - Large terrace with a view - Bedroom and bathroom on the main level - Several sleeping areas on the garden level - Former garage converted to approximately 34.5 m² - Potential for studio or independent accommodation - Air conditioning / air-to-air heat pump - Fireplace - Two parking spaces including one under a carport - Detached house, not part of a condominium Please note: - Property tax: €2,171 / year - Condition: modernization and updating work required - Not subject to condominium regulations - Individual sanitation system with septic tank; SPANC inspection and soil study in progress as part of a project to replace the sanitation system Energy Performance Certificate (DPE) issued on Conventional energy consumption: 224 kWhEP/m². year - class D Estimated emissions: 7 kg CO2/m². year - class B Estimated annual energy cost: between €2,530 and €3,490 Reference years for energy prices: 2021, 2022, and 2023 Sale price: €475,000 including tax (Abriculteurs fees paid by the seller) Interested in this property? To schedule a visit with us, it's simple: book an appointment at your convenience. This listing was written under the editorial responsibility of SASU Inov'You, registered with the Nice Trade and Companies Register under number 851 223 610, head office located at 14 rue Foncet, 06000 Nice, without holding funds, acting on behalf of SARL Abriculteurs Immobilier, registered under SIREN number 837 704 584, holder of professional card no. CPI 7501 2018 000 025 842, issued by the Paris Île-de-France Chamber of Commerce and Industry.

Ref. : QBCH5254_MM_1015_2

abriculteurs

PARIS 14EME2 990 000 €

Apartment for sale home - 5 rooms - 249 m²

Paris 14th arrondissement - Montsouris - Recent duplex apartment with terrace overlooking the park

Paris XIVth arrondissement - Opposite Montsouris Park, Barnes Panthéon presents a duplex apartment of nearly 160m² Carrez, enhanced by 90m² of outdoor space. This apartment, located on the 6th floor of a building constructed in 2018 and accessible by elevator, offers: on the first level, a living room, a master suite with dressing room, shower room, and toilet, two bedrooms, a bathroom, a laundry room, and a separate toilet. All rooms open onto a large balcony; on the second level, accessed via an internal staircase, a large living room with an open-plan, furnished and equipped kitchen, as well as a separate toilet. This second level is surrounded by a large 60m² terrace. The entire property, with unobstructed views above the trees of the park, faces west. Having never been occupied, it is in perfect condition, benefiting from air conditioning and a comfortable home automation system A 15m² storage room on the ground floor of the building completes this property. It can be used to store bicycles, Information on the risks to which this property is exposed is available on the Géorisques website: www.georisques.gouv.fr Property subject to co-ownership rules. In the heart of the 14th arrondissement, the Raspail district radiates an unrivalled artistic heritage. Since the early 20th century, it has drawn artists and intellectuals, turning its streets into living galleries and its cafés into hubs of creative exchange. Its discreet studio facades and preserved alleyways lend this neighborhood a timeless, bohemian elegance, just steps from the Luxembourg Gardens. The district offers a full range of schools, from nursery to secondary level, as well as several childcare facilities. Food shops, lively terraces and local markets pleasantly punctuate daily life for residents. Transport connections are excellent, with three metro lines 4, 6 and 13 and eight bus routes providing seamless access to the whole of Paris. 3,259,615 € Agency fees not included - Agency commission: 4%VAT included Agency fees payable by buyer - Nombre de lots dans la copropriété: 10 - Montant moyen de la quote-part de charges courantes 4,844 €/yearly - Montant estimé des dépenses annuelles d'énergie pour un usage standard, établi à partir des prix de l'énergie de l'année 2021 : 1170€ ~ 1600€ - Jérôme PEBEREAU - Agent commercial - EI - RSAC 878828458

Ref. : 86569710

BARNES PANTHEON