OK
More than Less than
  ok

Key-words : home

Houses and Apartments, your real estate specialist magazine offers a selection of ads that match with the keyword home. You can refine your search by specifying the area or price range in the navigation bar link Search for a House/Apartment.

MOUGINS1 995 000 €

House for sale home - 6 rooms - 180

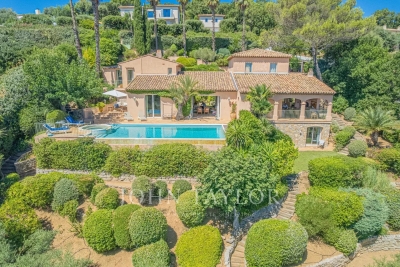
Charming Provençal Villa with Panoramic Views

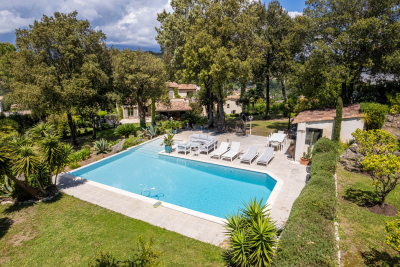
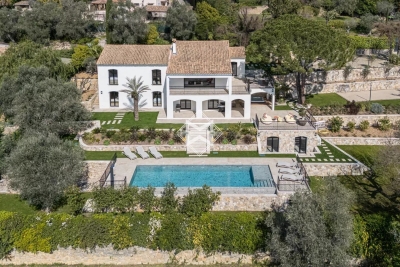
This charming villa is ideally located just steps from the picturesque village of Mougins, renowned for its gourmet restaurants and art galleries. Nestled atop a lush garden, it offers panoramic views of the verdant Esterel hills and stunning sunsets. The villa features a bright living room, a dining area, an open kitchen, comfortable bedrooms, bathrooms, and a sauna, with living spaces that open onto the terrace and swimming pool. Air conditioning and quality finishes complement this Provençal-style property. The villa does require some refurbishment, offering excellent potential to create a home perfectly suited to your taste. With its authentic charm, this property makes a discreet and refined pied-à-terre in one of the most sought-after areas of the French Riviera

Ref. : 3766

MAGREY & SONS MOUGINS

NICE1 290 000 €

Apartment for sale home - 7 rooms - 195

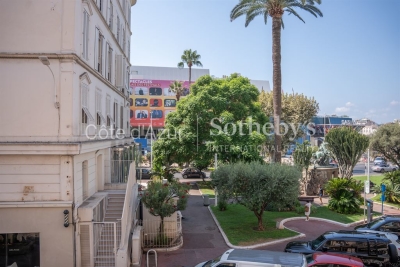
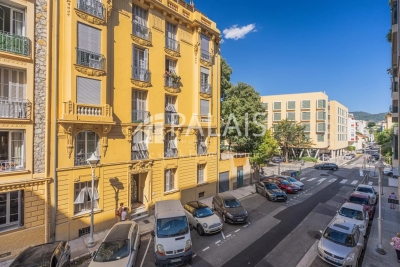
Top floor Art Deco apartment with 5 bedrooms in Nice Carabacel

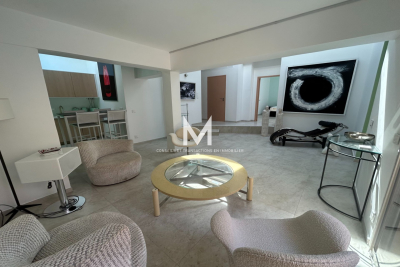
Located in the highly sought after Carabacel district in central Nice, this top floor Art Deco apartment offers 195 sqm of living space and occupies almost the entire fifth and top floor of a building with elevator. The property benefits from dual exposure, wraparound balconies and open views over surrounding gardens and the Castle Hill of Nice. The apartment features a spacious 72 sqm double living room with 3.65 meter ceiling height, providing a bright and elegant reception space. The separate high end kitchen by L'Atelier de Saint-Paul is fully equipped with Smeg appliances and includes a central island and range cooker, with direct access to the dining area. The layout includes five bedrooms, two shower rooms, one bathroom, an office and ample storage space. Original features include parquet flooring, terrazzo, Art Deco mouldings and marble fireplaces. Modern amenities include air conditioning and double glazing. The building is equipped with an elevator. The property is sold with five cellars. Possible to add to the sale: Two parking spaces in a large double garage located in the neighboring building (100 meters away, in a private, gated lane with secure access). Prime central location in Nice, within walking distance to shops, schools and amenities. This property represents a rare opportunity to acquire a large top floor apartment in Nice, ideal as a primary residence, second home or investment. For further information or to arrange a private viewing, contact Côte d'Azur Sotheby's International Realty.

Ref. : CA14-697

COTE D'AZUR SOTHEBY'S INTERNATIONAL REALTY

VILLEFRANCHE-SUR-MER299 000 €

Apartment for sale home - 3 rooms - 62

VILLEFRANCHE-SUR-MER - 3 PIECES - VIEILLE VILLE

Located in a peaceful and privileged environment, just a few minutes from the beach and all amenities, this charming cross-through 2-bedroom apartment offers beautiful natural light throughout the day. It features a pleasant living room with an open-plan kitchen, ideal for enjoying a convivial living space, as well as two comfortable bedrooms and a functional bathroom. Well laid out and perfectly located, it is ideal as a holiday home or a delightful primary residence in the heart of the French Riviera. Estimated annual energy costs for the property: between €1,425 and €1,929 per year. Information on the risks to which this property is exposed is available on the Géorisques website: www.georisques.gouv.fr Seller's fees.

Ref. : 87068808

B Concept

AMPUS349 000 €

House for sale home - 5 rooms - 110

Come and discover this charming single-story house, in perfect

Come and discover this charming single-story house, in perfect condition, nestled in the lush countryside of Ampus. It offers a living area of 110m² and consists of 3 bedrooms, 2 shower rooms, and 2 toilets. The 45m² living room, facing south and equipped with a fitted open-plan kitchen, provides a stunning view of the surrounding countryside. You will also enjoy a terrace and a 1200m² plot of land. The house features quality amenities: a ground-floor bedroom, double glazing, a laundry room, and a peaceful environment. Built in 2026, the construction is new and energy-efficient thanks to reversible air conditioning. The house is semi-detached via the garage and uses a septic tank for sanitation. Reference available upon request: Buying a house in Ampus, located within the 83111 postal code, offers significant opportunities. The area boasts absolutely breathtaking scenery, set in the greenery and tranquility of the Provence Verte, ideal for those seeking a peaceful residence or a weekend getaway. Properties here vary greatly, ranging from traditional village houses to contemporary homes, ensuring a wide selection for all tastes. Additionally, real estate in Ampus offers excellent value for money compared to other areas of the French Riviera. The proximity to amenities, pleasant climate, and rich cultural heritage make Ampus an attractive option for property buyers.

Ref. : 718V2061M

Agence du coin GM

JUAN-LES-PINS450 000 €

Apartment for sale home - 2 rooms - 42

Juan les Pins close to the sea

Ideally located in the heart of Juan-les-Pins, this one-bedroom apartment features a deep 20+ sqm terrace with panoramic sea views, just a few steps from the sandy beaches. In excellent condition, it offers a bright, well-maintained interior, a fully equipped independent kitchen, and a comfortable living area. A rare property in the area, perfect as a main residence, holiday home, or investment.

Ref. : 86739360

SCOOP IMMOBILIER

CANNES2 400 000 €

Apartment for sale home - 3 rooms - 149

CANNES – PALM BEACH – SEAFRONT – 2-BEDROOM APARTMENT – TERRACE – GARAGE – CELLAR

Ideally located on the seafront of Boulevard de la Gazagnaire, in the highly sought-after Palm Beach area, this spacious dual-aspect apartment is set within a prestigious residence with caretaker. Offering generous living space, the property features an entrance hall, a large and bright living room opening onto a pleasant terrace with panoramic sea views, providing an exceptional lifestyle facing the Mediterranean. The separate kitchen offers ample space and can be redesigned to suit individual preferences. The sleeping area comprises two bedrooms, including one with a walk-in dressing room, as well as several bathrooms and shower rooms with WC, ensuring comfort and practicality. Numerous storage spaces complete the layout. A veranda extends the living area and offers additional potential for customization. This property requires renovation, presenting a strong opportunity to create a bespoke residence in a prime location, ideal as a main or second home.

Ref. : GZ150

Palm Avenue

VILLEFRANCHE-SUR-MER495 000 €

Apartment for sale home - 2 rooms - 42

VILLEFRANCHE SUR MER - OLD TOWN - 1 BEDROOM APARTMENT OF 45.65SQM LIVING SPACE FOR SALE - SEA VIEW - BALCONY 2.10SQM - CLOSE TO BEACHES AND ALL AMENITIES

VILLEFRANCHE-SUR-MER: In the heart of the old town, close to shops and beaches, one bedroom apartment of 45. 65sqm living with balcony on the top floor of "niçois" style building. The apartment consists of a living room with balcony with seaview, open kitchen, a bedrrom, shower room with WC, plenty of storage. Ideal rental investment or holiday home. A must see!

Ref. : V-13005

Century 21 LAFAGE TRANSACTIONS Villefranche-sur-Mer

MOUGINS14 500 000 €

House for sale home - 10 rooms - 533

Contemporary modern villa on a large private plot with panoramic views

Located in Mougins, in the heart of an exclusive private gated community of ten villas including the historic Château de Lérins. A large villa of 424m², an independent apartment of 72m² and a 80m² guest house overlooking the Bay of Cannes, on a large plot 2.1 hectares, with exceptional 300-degree panoramic view of the sea and mountains. The main villa consisits of 6 ensuite bedrooms including a ??master bedroom with walk-in closet and large terrace with panoramic views accessed by elevator. There are 2 ground-floor bedrooms both ensuite. In addition there is also an independent and fully equipped apartment for suitable for guests or staff. Guest house with 2 separate bedrooms ,living room and kitchen close to the main villa. ????In total 9 bathrooms (7 full and 2 half bathrooms). Large open plan bright luminous living area with kitchen ,back kitchen, dining area,display wine cellar and cocktail bar communicating directly with covered outdoor terraces and pool area.On the lower level ??fully-fitted multimedia room (usable as fitness studio or home cinema), wine cellar. ??340m' of outdoor living space. Fully equipped outdoor kitchen and bar with 180m' covered terrace and 160m' pool deck surrounding ??the 17m long infinity pool and adjacent jacuzzi. ??Extensive parking space including a detached covered and closed garage building for 4+ vehicles, outdoor parking for 12+ cars. ??Comprehensive security system (secure gate, home alarm, CCTV, etc.) ??Full air conditioning (A/C) and underfloor heating ??Integrated Sonos sound system throughout the property

Ref. : V3656VA

JOHN TAYLOR VALBONNE

CANNES867 000 €

Apartment for sale home - 3 rooms - 138

CANNES – PANORAMIC SEA VIEW - CLOSE TO THE CITY-CENTER

CANNES PETIT JUAS Perched on a high floor, this exceptional dual-aspect apartment offers a triple exposure — South, South-East and North — flooding every room with natural light throughout the day. Entirely redesigned and transformed by a professional interior designer, it spans 96 m² of living space, complemented by a breathtaking 42 m² south-facing terrace with panoramic sea views — a true open-air living room — as well as a north-facing loggia, perfect for shaded relaxation in every season. The interiors speak for themselves: a designer kitchen, a premium bathroom, reversible air conditioning, and the meticulous attention to detail that only a signed renovation can deliver. Two generous bedrooms complete a home conceived for absolute comfort. A rare and coveted addition: a secure double garage of 50 m², fully enclosed, accommodating two vehicles with ease. The residence is staffed with a full-time concierge and benefits from round-the-clock surveillance, set within one of Cannes' most sought-after residential addresses — just 10 minutes' walk from Le Suquet, 12 minutes from La Croisette, with bus stops, a pharmacy and a bakery right at the doorstep. The prestigious Institut Lycée Stanislas is also within walking distance. This listing covers 2 lots within a 150-lot condominium. No legal proceedings currently underway as referred to in Article L. 721-1 of the French Construction and Housing Code. Average monthly service charges as declared by the vendor: €400/month (€4,800 annually).

Ref. : 86916119

AGENCE ALLIANCE INTERNATIONALE

THÉOULE-SUR-MER339 000 €

Apartment for sale home - 3 rooms - 51

South Facing Sea View Apartment by the Port and Beach

UNDER OFFER - This well planned 51 square meter two bedroom apartment offers a strong combination of location, exposure and lifestyle potential. South facing and benefiting from abundant natural light, the property enjoys an open sea view and a direct connection to the Mediterranean setting. The apartment comprises two bedrooms, one bathroom and a functional living area opening onto a terrace. The terrace serves as a natural extension of the living space, with open views over the sea and the port, ideal for outdoor dining and relaxation. The condominium is located directly by the port and the beach, with restaurants and beach clubs immediately next to the building. A nearby natural park provides access to hiking and outdoor activities, reinforcing the lifestyle appeal. Thanks to its location, layout and exposure, the apartment is especially well suited for use as a holiday home. Spacious garage with cellar. For further information or to arrange a viewing, please contact us to discuss this opportunity in more detail. Les informations sur les risques auxquels ce bien est expose sont disponibles sur le site www.georisques.gouv.fr

Ref. : 86728958

VON POLL REAL ESTATE

PARIS 14EME2 990 000 €

Apartment for sale home - 5 rooms - 249

Paris 14th arrondissement - Montsouris - Recent duplex apartment with terrace overlooking the park

Paris XIVth arrondissement - Opposite Montsouris Park, Barnes Panthéon presents a duplex apartment of nearly 160m² Carrez, enhanced by 90m² of outdoor space. This apartment, located on the 6th floor of a building constructed in 2018 and accessible by elevator, offers: on the first level, a living room, a master suite with dressing room, shower room, and toilet, two bedrooms, a bathroom, a laundry room, and a separate toilet. All rooms open onto a large balcony; on the second level, accessed via an internal staircase, a large living room with an open-plan, furnished and equipped kitchen, as well as a separate toilet. This second level is surrounded by a large 60m² terrace. The entire property, with unobstructed views above the trees of the park, faces west. Having never been occupied, it is in perfect condition, benefiting from air conditioning and a comfortable home automation system A 15m² storage room on the ground floor of the building completes this property. It can be used to store bicycles, Information on the risks to which this property is exposed is available on the Géorisques website: www.georisques.gouv.fr Property subject to co-ownership rules. In the heart of the 14th arrondissement, the Raspail district radiates an unrivalled artistic heritage. Since the early 20th century, it has drawn artists and intellectuals, turning its streets into living galleries and its cafés into hubs of creative exchange. Its discreet studio facades and preserved alleyways lend this neighborhood a timeless, bohemian elegance, just steps from the Luxembourg Gardens. The district offers a full range of schools, from nursery to secondary level, as well as several childcare facilities. Food shops, lively terraces and local markets pleasantly punctuate daily life for residents. Transport connections are excellent, with three metro lines 4, 6 and 13 and eight bus routes providing seamless access to the whole of Paris. 3,259,615 € Agency fees not included - Agency commission: 4%VAT included Agency fees payable by buyer - Nombre de lots dans la copropriété: 10 - Montant moyen de la quote-part de charges courantes 4,844 €/yearly - Montant estimé des dépenses annuelles d'énergie pour un usage standard, établi à partir des prix de l'énergie de l'année 2021 : 1170€ ~ 1600€ - Jérôme PEBEREAU - Agent commercial - EI - RSAC 878828458

Ref. : 86569710

BARNES PANTHEON

LA CROIX-VALMER1 155 000 €

Building plot for sale home - - 1625

Serviced building plot for sale in La Croix-Valmer, within w

Located in a sought-after area of the Gulf of Saint-Tropez, this flat plot of 1,625 sqm benefits from a south-facing exposure and a privileged Mediterranean setting with local tree species. The land is serviced with connections to water, electricity and mains drainage. A building permit application is currently in progress for an approximately 240 sqm villa with annexes and swimming pool. A rare address close to the beach, shops, restaurants and water sports activities. Ideal for a main residence, holiday home or long-term property investment in La Croix-Valmer.

Ref. : 202605001

SHOWROOM IMMOBILIER DE SAINT-TROPEZ

CHATEAUNEUF-GRASSE1 395 000 €

House for sale home - 7 rooms - 297

Châteauneuf-Grasse – 5 minutes from the village of Valbonne - very quiet - south exposure

Nestled in a privileged and peaceful setting at the end of a quiet cul-de-sac, this charming property represents a rare opportunity in the area. Set within a magnificent 5,240 sq.m landscaped park, the property offers a unique lifestyle combining space, natural light and serenity. Ideally exposed and bathed in sunshine throughout the day, it enjoys beautiful open views over the surrounding countryside. This delightful Provençal-style villa, built with quality materials, offers 231 sqm of living space (297 sq.m in total) over two levels. It is currently arranged as two symmetrical apartments with a shared entrance, offering exceptional flexibility: a spacious family residence, an investment opportunity, or an ideal home for multi-generational living. On the garden level, the villa features two generous kitchens, two living rooms with fireplaces, an office, as well as a bedroom with shower room on each side. A cellar and technical room are also accessible on the lower level. Upstairs, a landing leads to five bedrooms, two bathrooms, and a lovely terrace overlooking the park and surrounding nature. A large double garage completes the property, with additional outdoor parking for up to six vehicles. The outdoor areas are equally appealing, with a swimming pool and barbecue area, a charming koi pond, two garden sheds, and beautiful sunny exposure throughout the day. A property offering numerous possibilities, ideal for a lifestyle project or investment, just minutes from the charming village of Valbonne. Energy class: A – Climate class: A / Estimated annual energy expenses for standard use: between €981 and €1,327 per year (reference year 2023) Property tax: €3,154 – Fees payable by the seller. Information on the risks to which this property is exposed is available on the Géorisques website: www.georisques.gouv.fr The property is located in an area subject to mandatory brush clearance. Emilie PAUL : Consultante - Agent commerciale E.I. RSAC : 539 034 140 Agency fees payable by vendor - Montant estimé des dépenses annuelles d'énergie pour un usage standard, établi à partir des prix de l'énergie de l'année 2023 : 980€ ~ 1330€ - Emilie PAUL - Agent commercial - EI - RSAC 539 034 140

Ref. : 86704330

Barnes Valbonne

PARIS 9EME2 700 000 €

Apartment for sale home - 6 rooms - 158

PARIS IX - New Athens - Exceptional property - Unique duplex listed as a Historic Monument

Exclusive - Paris 9th Arrondissement - Nouvelle Athènes. Located on a quiet cul-de-sac in Nouvelle Athènes, a monumental, richly sculpted façade reveals the private mansion of Anna Judic, built to her specifications in 1883 in collaboration with architect Jacques Drevet. The duplex apartment offers 159 m² of living space (154.26 m² under the Carrez law) and has been listed as a Historic Monument since 1995. This exceptional property consists of a boudoir-style entryway, a remarkable reception room with a monumental fireplace featuring nearly eight meters of ceiling height, complete with two interior balconies overlooking the space, all illuminated by a monumental stained-glass window by Charles Champigneulle (master glassmaker) and opening onto an exterior balcony; a dining room with a ceiling painted by Clairin depicting Anna Judic in her various roles, a separate, fully equipped contemporary kitchen opening onto the courtyard, and a guest restroom. On the upper floor, accessible via a remarkable spiral staircase made of carved wood, one finds a magnificent and spacious master bedroom, another bedroom, an office, and a bathroom with a toilet. A basement completes this property. Possibility of adding a ground-floor unit of approximately 31 m² of living space with a shower room and toilet, ideal for a home office or as additional living space. I am here to help you become the new owner of this unique property, which has had only three owners in nearly 150 years. This property is being offered for sale via an interactive ascending-bid auction through . Starting price: 2,700,000 euros. The sale is scheduled for SATURDAY, OCTOBER 10, 2026, at 11:00 a.m. Participation in the interactive auction is subject to prior approval. The listed price corresponds to the starting price, including agency fees.

Ref. : 87005570

DROUOT Propriétés

ALLOS170 000 €

Building plot for sale home - - 800

Villard Bas in Allos – 800 m² Building Plot for Sale

In the “Les Portes du Lac” subdivision, in the “Le Villard Bas Allos” area, an 800 m² serviced plot with planning permission granted for a chalet comprising 4 bedrooms and a self-contained one-bedroom apartment. Total floor area of approximately 213 m², with a 60 m² terrace. On the ground floor, you will find: A 50 m² living room A semi-open kitchen 3 bedrooms (14.66 m²; 11.98 m²; and 12.79 m²), each with an en-suite bathroom (approx. 5 m² each) And a mezzanine level featuring 1 additional bedroom, a bathroom, and a walk-in wardrobe. Ideal as either a second home or a primary residence, just 2 hours from the coast. Information regarding the risks to which this property is exposed is available on the Géorisques website: www.georisques.gouv.fr. Agency fees of 10% (incl. VAT) are included and payable by the seller.

Ref. : 86678296

M Riviera