OK
More than Less than
€  ok

Key-words : historic

Houses and Apartments, your real estate specialist magazine offers a selection of ads that match with the keyword historic. You can refine your search by specifying the area or price range in the navigation bar link Search for a House/Apartment.

PARIS 8EME2 680 000 €

Apartment for sale historic - 6 rooms - 202 m²

Paris 8th - Faubourg Saint-Honoré Courcelles - Sunny apartment on the 3rd floor - 3 or 4 bedrooms

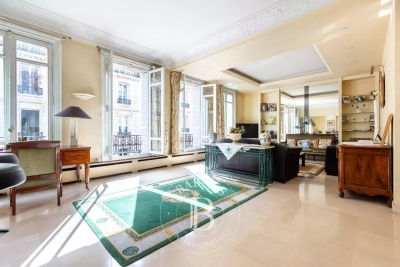
Paris 8 - Faubourg Saint-Honoré Courcelles - 3rd-floor apartment with high ceilings - 3 or 4 bedrooms. Ideally located in a beautiful Haussmannian building, on a quiet, pretty, sought-after street near Place des Ternes and Parc Monceau, this 201 m² apartment includes: an entrance gallery with a cloakroom, a double reception room, a dining room (or double reception room and 4th bedroom), an eat-in kitchen, a bedroom with a fireplace overlooking the courtyard with unobstructed views, a shower - steam room, a master bedroom with a walk in closet, a bathroom, a 3rd bedroom overlooking the courtyard, and two separate toilets. As the only apartment on this floor, this light-filled property boasts generous volumes with a ceiling height of approximately 3.20 m. A large cellar. At the heart of the former "Russian Quarter," between Place des Ternes and Parc Monceau, this refined area blends historic charm with an authentic neighborhood atmosphere. The neighborhood is served by the Ternes and Courcelles metro stations (line 2), while the RER A line can be accessed at Charles-de-Gaulle–Étoile—just one stop away—and Gare Saint-Lazare is a 13-minute metro ride from Ternes. For families, there is the Louis-de-Funès public school, located right next to the Jacqueline-Auriol swimming pool. Parc Monceau, an 8-hectare landscaped garden, features a playground and a 1 km loop for joggers. For everyday needs, the Ternes covered market and the food shops along Rue Poncelet delight gourmets, complemented by a diverse array of boutiques and restaurants. The Saint Alexander Nevsky Cathedral and the Salle Pleyel—an Art Deco concert hall dating back to 1927—define the neighborhood's cultural identity. Agency fees payable by vendor - Nombre de lots dans la copropriété: 18 - Montant moyen de la quote-part de charges courantes 7,304 €/yearly - Montant estimé des dépenses annuelles d'énergie pour un usage standard, établi à partir des prix de l'énergie de l'année 2023 : 2893€ ~ 3913€ - Les informations sur les risques auxquels ce bien est exposé sont disponibles sur le site Géorisques : www.georisques.gouv.fr

Ref. : 86189324

BARNES SAINT-HONORE

MOUANS-SARTOUX2 290 000 €

House for sale historic - 9 rooms - 277 m²

Elegant family villa near Valbonne and international schools on the French Riviera

Elegant villa with pool and olive grove near Valbonne, Sophia Antipolis and international schools Offered in co-exclusive representation, this elegant family villa is ideally positioned near Valbonne, one of the most desirable villages on the French Riviera, renowned for its charming historic centre, international community and proximity to Sophia Antipolis, Europe's leading technology hub. The property enjoys a highly sought-after location close to international schools including Mougins School, ICS and CIV, making it particularly attractive for international families relocating to the Côte d'Azur. Nice International Airport is approximately thirty minutes away, while Cannes, Antibes and the Mediterranean coastline remain easily accessible. Set within approximately 4,733 sqm of level landscaped grounds planted with around thirty mature olive trees, the villa offers approximately 277 sqm of living space designed for comfortable year-round living. The reception rooms are characterised by impressive ceiling heights of approximately 2.90 metres, creating a remarkable sense of volume and natural light. The main living room features a fireplace and opens onto terraces and gardens, while a formal dining room and fully equipped independent kitchen complete the living areas. A large office provides valuable flexibility and could easily serve as a media room, cinema room, library or additional family space. The accommodation includes a spacious ground-floor primary suite with dressing room and large bathroom. Three additional bedrooms are located on the upper floor, each benefiting from its own shower room and built-in storage. The outdoor spaces are designed around multiple terraces, a charming courtyard with fountain and a swimming pool, creating a lifestyle centred on outdoor living and entertaining. An independent annex currently used as a laundry building offers further potential and could be converted into guest accommodation. Combining generous living spaces, level grounds, excellent accessibility and proximity to international schools, this property represents an outstanding opportunity for buyers seeking a permanent residence or second home in one of the French Riviera's most established residential markets. Côte d'Azur Sotheby's International Realty Complete sales documentation and private viewings are available upon request.

Ref. : CA15-375

COTE D'AZUR SOTHEBY'S INTERNATIONAL REALTY

ANTIBES455 000 €

Apartment for sale historic - 3 rooms - 47 m²

Old Antibes Charming 2-bedroom apartment of 47.61 m2

In the heart of Old Antibes, discover this charming 47.61 m2 apartment, located on the 2nd floor of a typical building in the historic center. The apartment comprises a pleasant living room with an open-plan, fully equipped kitchen , offering a welcoming and functional living space. The sleeping area includes two bedrooms and a bathroom with a toilet . Its two-bedroom layout and prime location in the heart of the old town make it an ideal property for a primary or secondary residence as well as for a rental investment . A great opportunity to fully enjoy life in Antibes, in the immediate vicinity of shops, restaurants, the Provençal market and the beaches.

Ref. : 5641

AGENCE DES REMPARTS

MEGÈVE2 390 000 €

Apartment for sale historic - 5 rooms - 144 m²

Apartment 201 Zen Haven - New residence close to the center of Megève

Zen Haven consists of six apartments across three levels and a mezzanine. True to the architectural codes of Megève's alpine chalets, it highlights façades carefully crafted in the spirit of traditional farmhouses. Sizes range from 61 m² to 145 m² of total floor space, with the option to enlarge and reorganize spaces according to buyers' expectations. Each apartment includes underground parking, a ski room, and bicycle storage, with elevator access to all floors. A turnkey service is available for those seeking a ready-to-live home. Just five minutes' walk from the Hôtel du Fer à Cheval, the development enjoys a prime location close to Megève's historic center, pedestrian streets, and shops. Apartment 201, located on the top floor under the eaves, offers 145 m² of living space. It features a master suite, two en-suite bedrooms, a mezzanine with sleeping arrangements, a spacious living area, and a balcony. In a market where new construction will be restricted by urban planning regulations, Zen Haven stands out as a rare investment opportunity. Delivery is scheduled for spring 2027, with acquisition under para-hotel status allowing 20% VAT recovery and reduced notary fees of 2%.

Ref. : PM1-673

Megeve Sotheby's International Realty (Or Immo Megeve)

ROQUEBRUNE-CAP-MARTIN1 200 000 €

House for sale historic - 5 rooms - 125 m²

Villa in very good condition with double garage, great terrace, nice garden and pleasant sea view. Sole agency

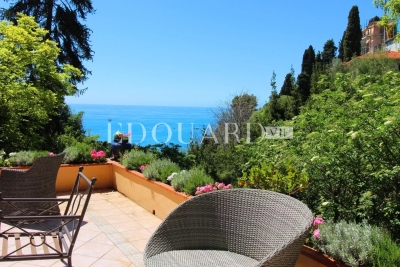
House for sale in Roquebrune Cap Martin, close to the beautiful historic village, sole agency. Villa of 125 sqm in very good condition with double garage, great terrace, nice garden and pleasant sea view. Built on three levels, is composed of spacious hall, bright living room with fireplace, fully equipped independent kitchen, 3 bedrooms, bathroom with window, shower room. South-West facing, free on all four sides, in a green and quiet setting. Rare product.

Ref. : 7335737

EDOUARD VII

PARIS 1ER2 100 000 €

Apartment for sale historic - 4 rooms - 130 m²

Exclusive - Paris 1 - Palais Royal - Renovated apartment - 2 Bedrooms (possible 3)

Exclusive - Paris 1 - Palais Royal - Renovated apartment - 2 Bedrooms (possible 3) Just steps from the Palais Royal, a beautiful, bright, and renovated apartment measuring 127.69 m² (130 m² of floor space), located on the 2nd floor (accessible by elevator) of a stone-built building. It comprises an entryway with storage, a spacious living room, a fully equipped kitchen with dining area, a dining room that could serve as a third bedroom, two bedrooms (one with a walk-in closet and custom-built desk), a bathroom with a bathtub, shower, and toilet, a shower room with a laundry area, and a separate half-bath. A cellar completes this property. This property charms with its perfectly preserved historic character: herringbone parquet flooring, moldings, a fireplace, and beautiful 2. 83-meter-high ceilings. A sought-after address in the heart of a historic and popular neighborhood on the Right Bank. Nestled between Avenue de l'Opéra and the Palais-Royal, this area of ??the 1st arrondissement beats to the rhythm of theater and history. Its streets pay homage to France's greatest playwright, whose monumental fountain keeps watch over a nearby intersection, just a stone's throw from the Comédie-Française. The Palais-Royal garden offers its pathways and arcaded galleries, which extend toward the Louvre and the Tuileries. The neighborhood is served by the Pyramides (lines 7 and 14) and Palais-Royal–Musée du Louvre (lines 1 and 7) metro stations; via line 14, both Gare Saint-Lazare and Gare de Lyon are just two stops away. For families, the area includes the Jean-Baptiste-Poquelin middle school, the Suzanne-Spaak elementary school, and the Notre-Dame-Saint-Roch school. Agency fees payable by vendor - Nombre de lots dans la copropriété: 14 - Montant moyen de la quote-part de charges courantes 8,400 €/yearly - Cynthia GABORIAU COHEN - Agent commercial - EI - RSAC 833 535 008

Ref. : 87005867

BARNES SAINT-HONORE

ST-PAUL-DE-VENCE1 390 000 €

House for sale historic - 7 rooms - 264 m²

Saint-Paul de Vence – Exceptional Village Triplex with Terraces and Panoramic Sea Views

JOINT SOLE AGENCY – In the heart of the historic village of Saint-Paul de Vence, just steps from its art galleries, restaurants and shops, this remarkable village property of approximately 265 sq.m offers generous living spaces and three terraces with panoramic views of the Mediterranean Sea, surrounding hills and historic ramparts. Enjoying a west-facing aspect, this seven-room property arranged over several levels stands out for its authentic character, distinctive layout and potential for further personalisation. Its living areas and terraces provide an exceptional setting in which to enjoy the charm and atmosphere of this renowned village. The first level features a spacious entrance hall, a kitchen, a dining room, a study and a shower room with toilet. This floor offers practical spaces suited to everyday living and entertaining guests. The second level comprises two bedrooms, a shower room and a separate toilet, providing comfortable sleeping accommodation. On the third level, a spacious living room and an additional lounge create generous reception areas. A principal bedroom suite with dressing room, shower room and toilet completes this floor. Two terraces extend the living spaces, revealing remarkable views over the surrounding landscape and the Mediterranean Sea. The top level accommodates a fourth bedroom with its own bathroom and toilet, opening onto a beautiful rooftop terrace, an exceptional setting from which to admire the panoramic views and enjoy the French Riviera's mild climate. A fireplace adds to the charm of this character property, whose versatile configuration offers numerous possibilities for personalisation according to the needs of its future owners. Rare for its generous proportions, three terraces and prime location within the historic village, this property represents an exceptional opportunity as a primary residence, pied-à-terre or holiday home in Saint-Paul de Vence, on the French Riviera. Energy class : D – Climat class : D / estimated annual costs for standard use : between €4,375 and €5,919 (ref year 2023) Information on the risks to which this property is exposed is available on the Geohazards website : www.georisques.gouv.fr Represented by Amélie DOLLÉ, acting in his capacity as authorized service provider, with full powers for the purposes hereof. Agency fees payable by vendor - Montant estimé des dépenses annuelles d'énergie pour un usage standard, établi à partir des prix de l'énergie de l'année 2023 : 4375€ ~ 5919€ - Les informations sur les risques auxquels ce bien est exposé sont disponibles sur le site Géorisques : www.georisques.gouv.fr - Amélie DOLLÉ - Agent commercial - EI - RSAC 884 445 081

Ref. : 87165158

BARNES Saint-Paul de Vence

CHANTILLY5 000 000 €

House for sale historic - 12 rooms - 428 m²

Chantilly – 19th-Century Château Set Within a 1.8-Hectare Estate Along the Nonette River

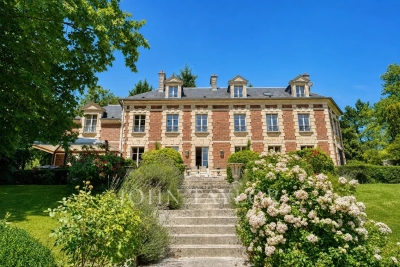
ust a few minutes from the centre of Chantilly, in one of the area's most sought-after locations, this elegant property is set within approximately 1.8 hectares of landscaped grounds, bordered by the Nonette River. Located 35 km north of Paris and only 25 minutes from Roissy Charles de Gaulle Airport, it offers a rare combination of privacy, heritage and accessibility. Rebuilt in the 19th century on earlier foundations, this refined residence features generous volumes and blends historic character with the comfort of a family home. The reception rooms enjoy abundant natural light and open views over the park. The property includes a spacious kitchen, five en-suite bedrooms including a master suite, a games room and a wellness area with sauna. Large vaulted cellars add valuable storage space. The gently sloping parkland extends down to the river and is enhanced by century-old trees and open lawns. Stone-built outbuildings include a caretaker's house of approximately 50 sqm, a guest pavilion and an independent building suitable for further use. A restored chapel, a tennis court and equestrian facilities (paddock, meadow and stables) complete this distinctive estate. A rare opportunity offering elegance, discretion and quality of life on the doorstep of Chantilly.

Ref. : V0026APA

JOHN TAYLOR AROUND PARIS

SOSPEL561 800 €

House for sale historic - 4 rooms - 150 m²

SOSPEL – CHARACTER PROPERTY FOR RENOVATION SET ON APPROXIMATELY 2 HECTARES

Located in the commune of Sospel, in a preserved natural environment, discover this unique property offering a peaceful, green setting and significant renovation potential. Set on approximately 20,000 sqm of land, accessed via a private driveway and crossed by a stream, this property comprises: A house of approximately 150 sqm with a basement, requiring complete renovation. A traditional stone barn of approximately 800 sqm arranged over two levels, featuring generous volumes, exposed stone walls and an impressive original timber roof structure. The entire property requires extensive renovation and restoration work. This property is particularly suited to experienced buyers, enthusiasts of historic stone buildings, or investors with a well-defined project looking to bring a unique character property back to life. An authentic setting, exceptional natural surroundings and a rare opportunity to create a truly distinctive renovation project. All surface areas are approximate and subject to verification. Additional Information: Property not subject to co-ownership regulations. Provisional Energy Performance Rating (DPE): E – Greenhouse Gas Emissions (GES): B. Estimated annual energy costs: between €1,770 and €2,450. Property tax: to be confirmed. Agency fees payable by the seller.

Ref. : 1064

AGENCE DU LITTORAL

CUNEO1 980 000 €

House for sale historic - 28 rooms - 1000 m²

Prestigious Historic Mansion in the Turin Countryside with a 15,000 sqm Park

Nestled in the heart of the Province of Cuneo, this extraordinary historic estate is a timeless residence where heritage, art and nature come together in perfect harmony. Formerly known as "Torrazza Soprana" or "Tetto Soprano", this prestigious property was built during the first half of the 18th century by the Counts Lovera di Castiglione. In 1819, then known as Cascina del Pilone, it became the property of the Counts of Castiglione Falletto before being inherited by Marquis Carlo Lovera di Maria. In 1864, the villa was acquired by the current family, who expanded the residence and entrusted the creation of its remarkable landscaped park to the renowned Roda brothers, celebrated designers of the Royal Gardens of Racconigi, Stupinigi and La Mandria. The villa offers approximately 1,000 sqm (10,764 sq ft) of living space arranged over two principal floors, enhanced by an elegant central section that gives the residence its distinguished architectural character. The ground floor features a series of impressive reception rooms, including a magnificent double frescoed salon, two formal dining rooms, two kitchens, five bedrooms and three bathrooms. The noble floor boasts a third reception salon opening onto a spectacular 70 sqm panoramic terrace, together with five additional bedrooms, five bathrooms, a study and an attic space. On the lower ground floor, an impressive wine cellar provides the perfect setting for a distinguished private wine collection. Every window overlooks the magnificent 15,000 sqm English-style landscaped park, a beautifully preserved masterpiece of landscape architecture. Majestic horse chestnuts, centuries-old maples, beeches, palm trees and rare botanical species create an atmosphere of exceptional tranquillity. Standing proudly at the heart of the estate is a monumental Cedar of Lebanon, rising over fifty metres high and believed to be nearly two centuries old. This magnificent tree has silently watched over the property for generations and remains one of its most remarkable natural treasures. Beyond being an exceptional private residence, this unique property offers outstanding development potential. Its generous layout, independent access points and remarkable architectural heritage make it ideally suited for conversion into an exclusive boutique hotel, a luxury resort, a prestigious wellness spa, or an elegant hospitality destination. Perfectly positioned, the estate is located just 25 kilometres from Cuneo-Levaldigi International Airport and approximately 100 kilometres from the French Riviera, easily reached via the Colle di Tenda. It offers the rare privilege of combining the peaceful charm of the Piedmont countryside with the international appeal of the Côte d'Azur. Some places are simply visited; others remain unforgettable. This remarkable estate unquestionably belongs to the latter. We invite you to experience this exceptional property in person, where every room tells a story and every tree bears witness to centuries of history. This exclusive listing is proudly presented by Livingart Immobiliare, Torino, Italy and Winter Immobilier, Nice, France.

Ref. : 01325FE

Agence Winter immobilier

NICE1 290 000 €

Apartment for sale historic - 4 rooms - 198 m²

Nice : Cimiez - Exceptional 4-room bourgeois apartment

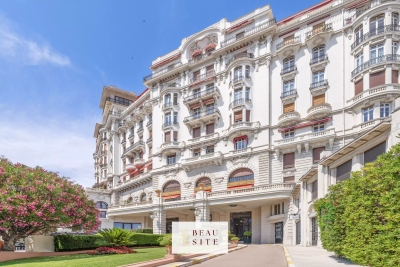
"OFFER ACCEPTED" Nice – Lower Part of Cimiez: Exceptional Bourgeois 4-Room Apartment EXCLUSIVE. Located in the heart of the highly sought-after Cimiez district, within the prestigious Palais Majestic, a listed historic monument, this 190 sqm bourgeois apartment captivates with its timeless elegance and the outstanding quality of its remarkably well-preserved original features. Designed by Jules Febvre in 1906, the Majestic is the largest hotel ever built in Nice, measuring 175 meters in length, 44 meters in height and rising over 9 floors. Converted into a residential building in 1947, it remains one of the most iconic Belle Époque palaces in the city of Nice. From the moment you enter the apartment, you will be charmed by the generous volumes, the impressive ceiling height (approximately 4 meters), the ornate moldings and period fireplaces, giving the property a rare and authentic character. The apartment features a spacious entrance hall leading to a modern, fully independent kitchen, a 38 sqm reception living room flooded with natural light thanks to its large rounded windows, a master suite with its own bathroom, shower and toilet, as well as two other large bedrooms of over 25 sqm each, sharing a second shower room with toilet. The apartment enjoys exceptional natural light thanks to its open views from an elevated position and its south-facing exposure. Two continuous balconies further enhance this outstanding property. A laundry room adds practical comfort to the living space. Ideally located close to the city center and local shops, and only a 20-minute walk from the Promenade des Anglais, this property offers a privileged lifestyle combining peace, prestige and accessibility. A large, dry cellar completes this exceptional property. Information regarding potential risks to which this property is exposed is available on the Géorisques website: www.georisques.gouv.fr

Ref. : 87157355

Beau Site Estate

LORGUES9 500 000 €

House for sale historic - - 800 m²

Magnificent 10-Bedroom Castle in Lorgues with Pool

Welcome to this exceptional 800 m² castle for sale in the heart of Lorgues, France. Nestled amidst lush woodlands, the property boasts an impressive facade with classic turreted architecture and a welcoming terrace, offering a true taste of French château living. The estate's tranquil setting ensures absolute privacy and an enchanting atmosphere. Inside, you will find ten beautifully appointed bedrooms and multiple elegant reception rooms, each enhanced by features like a stately fireplace and double-glazed windows that blend charm, comfort, and efficiency. The interiors are spacious and bright, providing ample room for family gatherings and sophisticated entertaining alike. Outdoors, enjoy the beautifully landscaped gardens, a large swimming pool for refreshing summer days, and a boules court for leisurely afternoons with family and friends. This magnificent estate is a rare opportunity to own a historic property with modern amenities in the sought-after region of Provence.

Ref. : V2262ST

JOHN TAYLOR SAINT TROPEZ

AMPHION-LES-BAINS7 900 000 €

House for sale historic - 14 rooms - 570 m²

EXCEPTIONAL SALE: ARCHITECT-DESIGNED WATERFRONT VILLA

Evian sotheby's international realty presents: this exceptional property, steeped in history, boasts a magnificent 14-room architect-designed villa ideally situated by the water, nestled within a vast wooded terrain of 6,000m2. Designed by architect maurice novarina, this remarkable residence, described as "my most beautiful villa" by its creator, was built in 1965 and completely renovated in 2011. It enjoys an exceptional panoramic view of lake geneva, with a u-shaped lakeside extending over approximately 100 meters, entirely private and unique in its kind. Exclusive features of this property include a registered private port (restricted access to third parties), a private beach reserved for occupants, a solid 20-meter long and 2-meter wide jetty, as well as a double private slipway with facilitated launching thanks to a motorized trolley. The house itself is situated just 8 meters from the water, immediately adjacent to the private port. This historic residence adjoins the bains d'amphion, now the hôtel des princes, and was once acquired by marie walewska, the famous "polish woman" of napoleon I. Later, it passed into the hands of alexandre walewski, the natural son of napoleon I (1810-1868), before being purchased in 1874 by prince grégoire bibesco bassaraba de brancovan. Under his ownership, the port was developed and became a popular meeting place for music and poetry enthusiasts, frequented by personalities such as marcel proust, the prince and princess of polignac (daughter of singer), as described in the memoirs of poet anna de noailles, daughter of prince grégoire bibesco bassaraba de brancovan. The garden of this property is meticulously maintained, adorned with a fountain, waterfalls, and numerous century-old trees. Additionally, its proximity to geneva, less than 50 minutes from the city center and an hour from the airport, makes it an exceptionally well-located residence. Evian sotheby's international realty, your expert in selling luxury properties in evian and surrounding areas.

Ref. : EV1-1274

Evian Sotheby s International Realty

MENTON915 000 €

Apartment for sale historic - 3 rooms - 87 m²

MENTON - 2 BEDROOM APARTMENT OF 87.5 SQM - PANORAMIC SEA VIEW - TOP FLOOR OF A BELLE EPOQUE MANSION - RENOVATED - PARKING SPACE

MENTON | TOP FLOOR OF A BELLE ÉPOQUE MANSION – PANORAMIC SEA VIEW STRETCHING ALL THE WAY TO ITALY In the heart of Menton, within one of the area's most prestigious Belle Époque palaces, just a short walk from the beaches, shops, and all amenities, discover an exceptional property that combines the timeless charm of historic architecture with the comfort of a luxury renovation. Located on the top floor, this elegant dual-aspect apartment of 87.5 sqm enjoys remarkable natural light and a panoramic view of the Mediterranean, stretching all the way to the Italian coast. The generous proportions, enhanced by beautiful high ceilings, lend the entire space a refined atmosphere and a particularly rare sense of spaciousness. The apartment consists of an elegant entryway leading to a living room with a fully equipped open-concept kitchen. The sleeping area includes a magnificent master suite with a private shower room, a second bedroom, and a separate bathroom. The apartment also features two balconies. A covered parking space and a storage unit round out this property, which offers highly sought-after amenities in the heart of Menton.

Ref. : V-13042

Century 21 LAFAGE TRANSACTIONS Villefranche-sur-Mer

EVIAN-LES-BAINS1 550 000 €

Apartment for sale historic - 7 rooms - 279 m²

EXCEPTIONAL APARTMENT Evian-les-Bains

EVIAN SOTHEBY'S INTERNATIONAL REALTY presents: In the prestigious setting of the historic Parc residence, the iconic location where the Évian Accords ending the Algerian War were signed, discover this exceptional 279.29 sq m (2,900 sq ft) apartment majestically overlooking Lake Geneva and the marina, offering a unique view of Lausanne. Just steps from the center of Évian-les-Bains and the ferry terminal, this address combines rarity, elegance, and history. A spacious reception hall opens onto a living room enhanced by a remarkable ceiling height and extended by a 68 sq m (732 sq ft) panoramic terrace, a true belvedere overlooking the lake. A timelessly elegant marquetry study/library completes the reception areas, as does a refined dining room facing the terrace. The separate kitchen, approximately 15 sq m, combines fine materials with contemporary functionality. The sleeping area comprises three suites, including a magnificent master suite of over 30 sq m, featuring a hammam, a 12 sq m private bathroom, and a dressing room for ultimate comfort. Two cellars, a utility room, a parking space, and a private garage complete this exceptional property. The apartment is sold fully furnished, with a level of refinement and quality of finish worthy of the finest residences. An exceptional address within a prestigious residence, ideal for clients seeking exclusivity, discretion, and spectacular views of Lake Geneva. Undoubtedly, one of the most beautiful apartments in Évian. Evian Sotheby's International Realty, Your Expert in Luxury Property Sales in Évian and the Surrounding Area.

Ref. : EV1-1462

Evian Sotheby s International Realty