OK
More than Less than
€  ok

Key-words : hills

Houses and Apartments, your real estate specialist magazine offers a selection of ads that match with the keyword hills. You can refine your search by specifying the area or price range in the navigation bar link Search for a House/Apartment.

VENCE855 000 €

Apartment for sale hills - 3 rooms - 99 m²

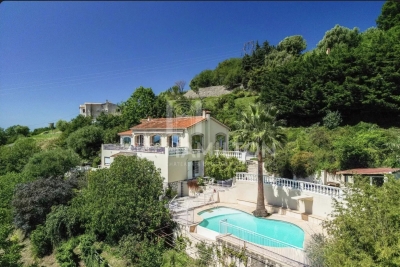
Villa/apartment in a private estate with pool and sea view – Vence

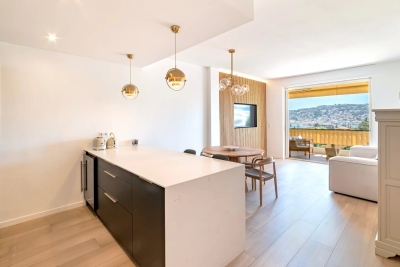
Perfectly situated, this 99 m² property is now for sale, offering magnificent views from its terrace of just over 63 m². It is not a detached villa, but is connected to the surrounding properties. The development is located just south-east of the centre of Vence, in the Sainte-Élisabeth area, named after the chapel situated right next to it. Despite being within walking distance of the town centre and public transport, the peace and tranquillity of the setting are immediately apparent. The development was built in several stages in the late 1980s, using good-quality materials and with the buildings thoughtfully positioned to provide both privacy and uninterrupted views. The property has a north-facing entrance with a couple of outdoor seating areas on the small shaded terrace, which can be particularly pleasant in the afternoon. One enters into the hallway leading directly into the large and bright living room with expansive windows on two sides. The kitchen is adjacent and fully equipped, in very good condition. Once there, it is difficult to resist stepping out onto the large terrace, offering breathtaking views over Saint-Paul-de-Vence, the surrounding hills, and the Mediterranean Sea beyond. The terrace offers several areas where one may seek either sun or shade, whether for social gatherings or perhaps quiet concentration with a good book. There are two bedrooms, both with direct access to the terrace. The master bedroom features a private bathroom with both bathtub and shower, as well as a toilet. Spacious built-in wardrobes are also available here. The second bedroom is only slightly smaller and also enjoys lovely views through the French doors facing Saint-Paul. In addition, there is a shower room and a separate toilet located off the hallway. The hallway also offers space for laundry facilities and storage wardrobes. Furthermore, there is an individually designed and well-equipped kitchen with a large laundry room/storage area adjoining it. Outside the living room lies the beautiful south-facing terrace with views of the sea and the peaceful surroundings. The residential estate features a private park with approximately one hectare of green areas and a sublime swimming pool for cooling off. It is not a large, impersonal development, but rather one on a human scale. Access is through electrically operated gates for convenient entry, and the private garage is located at ground level close to the house. Access to one of the 8–10 guest parking spaces is available subject to availability. The apartment is therefore sold with a private garage and generous storage space. This is a special opportunity for anyone seeking a pleasant home for everyday life or weekends, with all the Riviera's attractions and cultural richness within easy reach. With approximately twenty minutes by car to the airport, the rest of the world is also within reach.

Ref. : 87053163
WRETMAN ESTATE & CONSULTING

GRASSE4 500 000 €

House for sale hills - 9 rooms - 500 m²

Renovated Bastide in Prestigious Area

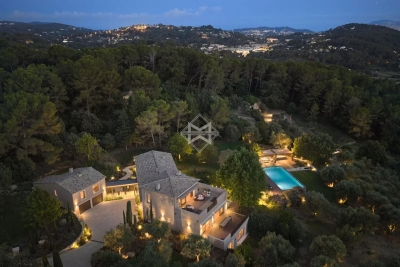
This exceptional bastide, meticulously restored, blends timeless elegance with contemporary refinement. Located in the highly sought-after Saint-Jean district of Grasse, it opens onto a captivating panorama stretching from the rolling hills of Peyloubet all the way to the sea. From the entrance, a welcoming hall leads into a spacious reception room bathed in natural light, extended by large French windows opening onto a south-facing terrace. The bespoke kitchen, with its sleek design, integrates seamlessly with the dining area, while a second, cozy lounge—perfect for relaxing or enjoying a movie—completes the living space. A majestic marble staircase ascends to the upper floor, where the primary suite unfolds its luxury with a bathtub, shower, custom dressing room, and discreet access to a study or child's bedroom. A second en suite bedroom and two additional bedrooms sharing a modern bathroom complete this level, designed with comfort and privacy in mind. From the hall, another staircase descends to the lower level, which houses a technical room dedicated to the home's equipment, a climate-controlled wine cellar, a laundry room with storage space, and an independent studio with its own shower and toilet. Outdoors, the landscaped grounds of approximately 5,000 sq m feature an olive grove, a flowered meadow, and a variety of Mediterranean vegetation. The elegant and inviting pool house offers a lounge and dining area, with the option of installing a summer kitchen. It opens directly onto the swimming pool and its outdoor shower, creating the perfect space for relaxation. Every detail has been carefully considered to establish a serene, minimalist atmosphere. The custom lighting system, both indoors and outdoors, enhances the volumes and lends a magical aura to this unique residence. A truly rare jewel, combining Provençal charm with modern sophistication

Ref. : VAL250124

Savills Valbonne

VALLAURIS1 450 000 €

House for sale hills - 7 rooms - 240 m²

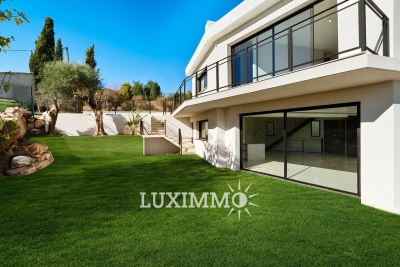
VILLA 4BR - PANORAMIC VIEW

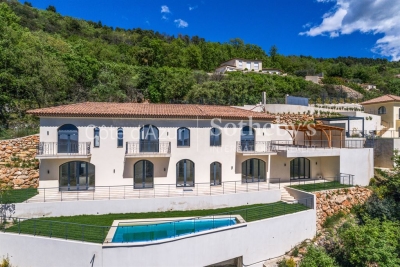
VALLAURIS - Situated in a dominant position, with panoramic views of the sea and surrounding hills, this new contemporary villa of approx. 200 sq.m. is built on a 900 sq.m. plot with swimming pool. Main floor: Large living room with 1 fully equipped open kitchen opening onto a terrace with sea view. First floor: 3 bedrooms and 3 bathrooms, including 1 master bedroom with dressing room and bathroom. Garden level: 1 bedroom, 1 bathroom and 2 areas that could be converted into a cinema room and sports room. Additional features: 1 double garage and parking spaces inside the property. The garden will need to be completed. « Information on the risks to which this property is exposed is available on the Géorisques website: www.georisques.gouv.fr »

Ref. : 86407534

Luximmo

CHAMPAGNY-EN-VANOISE403 000 €

Property for sale hills - - 60 m²

"LA VALLOISE" residence

Located in the hills above Champagny en Vanoise, the ‘La Valloise' residence enjoys a privileged location, close to all amenities. Just a 7-minute walk from the cable car leading to the Paradiski ski area, this intimate residence is ideal for family holidays or couples. This flat comprises: 1 entrance hall with cupboard, 1 cloakroom, Living room/kitchen opening onto a south-west facing balcony, 1 bedroom also opening onto the balcony, 1 bathroom and separate toilet. 1 parking space - 1 ski locker

Ref. : RV688 - A16

@GENCE.COM à Pralognan-La-Vanoise

NICE680 000 €

Apartment for sale hills - 4 rooms - 85 m²

Nice Cimiez – Villebois-Mareuil – 3 bed room apartment with terrace and balcony.

In the sought-after Lower Cimiez district, close to Stanislas School, on the 2nd floor with elevator of a fine standing residence with concierge, discover this 4-room apartment in perfect condition, featuring refined finishes. It comprises an entrance hall and a spacious 30 sqm living area with open-plan kitchen opening onto a pleasant west-facing terrace, enjoying an unobstructed view over the hills. A 19 sqm master suite with bathroom equipped with both bathtub and walk-in shower. A second bedroom facing east. A 12 sqm dressing room, easily convertible into a 3rd bedroom, completes the layout and offers true flexibility of arrangement. A separate shower room. A large wraparound balcony, suitable for further development. An independent WC and ample storage complete the property. High-end features: underfloor heating, reversible ducted air conditioning and double glazing for optimal comfort year-round. A private cellar rounds off this property combining comfort, elegance and a prime location. Easy street parking, with the possibility of taking over a rental garage box within the residence. Lower Cimiez, just steps from the Cimiez Park, Stanislas School, the Chagall Museum, shops and public transport. 3D virtual tour available on request. Ideal as a family primary residence, a Nice pied-à-terre, or a long-term investment property.

Ref. : 87050218

Les Chasseurs Immobilier

ROQUEBRUNE-CAP-MARTIN595 000 €

Apartment for sale hills - 3 rooms - 61 m²

3-room apartment of 61 sqm with private terrace and garden

In the sought-after residential area of Le Hameau in Roquebrune-Cap-Martin, this elegant 3-room apartment of 61 sqm in excellent condition is composed as follows: a spacious living room, two bedrooms, and two shower rooms with toilets. Each room opens onto a terrace and its charming garden area, offering unobstructed views of the hills and the sea. Located within a recent high-end residence with a swimming pool, the property — which has never been lived in — offers bright and well-proportioned living spaces. The apartment is sold without a kitchen, allowing the future owner to design a layout fully tailored to their taste. A cellar completes this property. Two parking spaces and a second large cellar are available at an additional cost.

Ref. : 86368913

DEPLANCHE IMMOBILIER

MOUGINS12 500 000 €

House for sale hills - 9 rooms - 518 m²

Superb estate with panoramic view

Located in one of the most prestigious areas of the region, this modern Provençal property offers over 500 m² (5,380 sq ft) of living space and boasts panoramic views of the surrounding hills. Entirely renovated in 2025 by a renowned interior architect, this residence subtly blends the charm of Provençal heritage with exceptional contemporary design, showcasing a perfect harmony between tradition and modernity. The villa features 7 en-suite bedrooms, each with its own unique identity. The interiors have been meticulously designed, using high-quality natural materials such as oak, stone, and brass to create a warm and sophisticated atmosphere. Nestled within a 3. 2-hectare (7.9-acre) estate, the property is a true natural playground, featuring a 200-tree century-old olive grove, a football field, a golf practice area, and a dedicated pétanque court. The 14-meter heated swimming pool, complete with its own pool house and summer kitchen, provides the perfect setting for relaxing summer days and barbecues. An independent guest house allows you to welcome family and friends with optimal comfort and privacy. Designed to offer maximum comfort, the villa includes a full home automation system, an elevator, a fitness room, a cinema room, a wine cellar and a double garage. A golf cart is also available to facilitate movement within the estate. Located less than 15 minutes from renowned international schools, the international airport, and the beaches of Cannes, this property offers an idyllic lifestyle.

Ref. : 3746

MAGREY & SONS MOUGINS

CANNES9 800 000 €

House for sale hills - - 617 m²

Cannes - Basse Californie - Exceptional property

Nestling in the heart of the prestigious hill of La Californie, this sumptuous Tuscan-style property of almost 500 sqm enjoys a privileged setting with a beautiful view over the Bay of Cannes and L'Estérel. Set in superb landscaped grounds of around 3,500 sqm, its timeless charm and unspoilt surroundings will win you over. A heated swimming pool, an enclosed garage for 4 cars, a caretaker's cottage and an independent studio complete this exceptional property. A true haven of peace, just a few minutes from the centre of Cannes, the Croisette and the beaches.

Ref. : MZICA7212

Michaël Zingraf Christies International Real Estate CANNES CROISETTE

BORMES-LES-MIMOSAS2 625 000 €

House for sale hills - 9 rooms - 220 m²

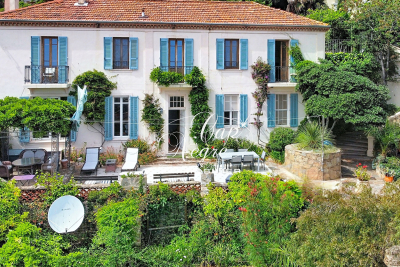
HISTORIC PROPERTY WITH 10 ROOMS, STUNNING SEA VIEWS AND A LUSH GARDEN

This exceptional property is offered exclusively by Cap Nègre Immobilier. Situated in the heart of the medieval village of Bormes-les-Mimosas, this truly unique historic property, built in the 19th century on a plot of over 3,600 m² in an elevated position, offers 220 m² of living space spread over two floors. A true home of character, it enjoys an exceptional and rare setting: a vast, lush garden that feels like a secret estate suspended between sky, sea and nature, right in the heart of the historic village. The moment you step onto the property, you are instantly captivated by its charm. Every vantage point reveals sweeping views of the garden, the sea, the islands and the surrounding hills, creating a timeless atmosphere that is particularly rare in this area. On the main level, you will find an entrance hall leading to a dining room, a living room with a fireplace, a separate, fully fitted kitchen with magnificent high ceilings, a bathroom, a separate toilet, and two spacious bedrooms, one of which is a suite with an en-suite shower room. The upper floor, which is self-contained and accessed via an external staircase, also features its own rear garden as well as a pleasant, shaded terrace offering spectacular panoramic views of the sea and the surrounding hills. It has two separate entrances, offering particularly versatile layout options: the upper floor can be used as a single four-bedroom flat or easily divided into two separate one-bedroom and two-bedroom flats simply by locking an internal door. The former greenhouse has also been converted into a self-contained annexe comprising a kitchen, a dining area, a bedroom and a shower room with a toilet. This independent space, full of charm and perfectly integrated into the property's greenery, will be ideal for entertaining guests or accommodating a caretaker. One of the most remarkable features of this property is undoubtedly its enchanting garden, a truly unique green oasis in Bormes-les-Mimosas. The garden, a true work of landscape art, brings together a remarkable diversity of plant species drawn from a variety of sources, offering a changing, lush and particularly exotic atmosphere throughout the seasons. The pickleball court, which blends seamlessly into the natural landscape, the swimming pool area and the numerous terraces and outdoor spaces lend the property a rare and deeply distinctive character. The property also benefits from several parking spaces within the grounds themselves, which are secured by an electric gate. The property also features a storage area dedicated to tools and gardening equipment. It is rare to find a property that so harmoniously combines history, authenticity, the Provençal way of life, an ever-present panoramic sea view and a garden of such scale right in the heart of the historic village of Bormes-les-Mimosas. This exceptional property represents a unique opportunity for lovers of historic properties and truly extraordinary locations. You can view this listing on the agency's website: This listing is brought to you by Quentin SOLINAS, a registered estate agent with the RSAC in Toulon under registration number 899 930 853. Information on the risks associated with this property is available on the Géorisques website:

Ref. : 298

EURL CAP NEGRE IMMOBILIER

GRIMAUD390 000 €

Apartment for sale hills - 2 rooms - 51 m²

Charming renovated apartment in a peaceful residence within wa

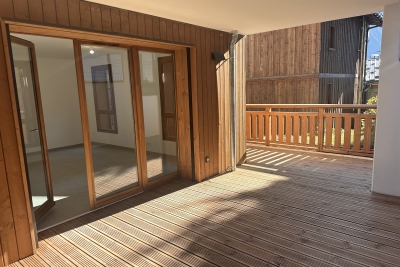
In a quiet residence located at the entrance of the village of Grimaud, within walking distance of amenities, we are pleased to present this apartment, carefully renovated in 2026 and featuring high-quality finishes. Offering a panoramic view of the hills and surrounding nature, it is laid out as follows: A welcoming entrance hall, a spacious bright living room opening onto a covered terrace through large bay windows, as well as a new fully equipped open kitchen with built-in appliances, including an induction cooktop with an integrated extractor hood. A pantry/laundry room completes the living area. The comfortable bedroom includes a dressing room, while the bathroom features a walk-in shower and a wall-mounted toilet. The apartment also comes with a private parking space and a cellar located less than 15 meters from the apartment, on the same level. A reversible air conditioning system ensures optimal comfort throughout the year. In summary, a property in perfect condition, offering finishes and a level of refinement worthy of a villa, in a peaceful setting, within walking distance of the village, with stunning unobstructed views of nature. (**Furnishing suggestion by generative AI**)

Ref. : 394V894A

JAGER IMMOBILIER

SPÉRACÈDES2 600 000 €

House for sale hills - 6 rooms - 294 m²

Spéracèdes contemporary villa with panoramic views over the French Riviera

Located in Spéracèdes, close to the village of Cabris and only 30 minutes from Cannes, this contemporary villa built in 2023 offers approx. 294 sqm of living space in a preserved natural setting, near a renowned golf course. The property enjoys outstanding panoramic views of the sea and the Bay of Cannes, the perched village of Cabris, the Tanneron hills, and the Saint-Cassien lake. The villa features a spacious 122 sqm living room with large bay windows, four en-suite bedrooms with private bathrooms, and a sleek, elegant interior design. Outside, the swimming pool and generous terraces provide a quiet and relaxing environment in harmony with nature. A rare property combining modernity, comfort, and a sought-after location in the heart of the Provence Cannoise. Côte d'Azur Sotheby's International Realty – your expert in French Riviera luxury real estate.

Ref. : CA15-065

COTE D'AZUR SOTHEBY'S INTERNATIONAL REALTY

LA CROIX-VALMER5 900 000 €

House for sale hills - 8 rooms - 352 m²

GOLFE DE SAINT-TROPEZ - LA CROIX-VALMER - GIGARO - 5 BEDROOMS HOUSE

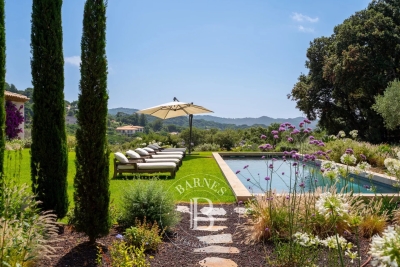
Located on the hills of Gigaro, just minutes from the beaches, in a private and secure estate, this villa of approximately 350 m² was built in 2023 and offers high-quality amenities. The property features a spacious living room bathed in light and generously proportioned. This area extends into a kitchen/diner. All of this opens onto a large shaded terrace with a summer kitchen. The sleeping area includes five en-suite bedrooms, including a master bedroom upstairs with sea views. An office, a laundry room, and a room that could be used as a sixth bedroom complete the property. The property boasts a beautifully landscaped grounds of approximately 5,900 m², a swimming pool, and a double garage. Information on the risks to which this property is exposed is available on the Géorisques website: www.georisques.gouv.fr. The property is located in an area subject to mandatory brush clearing. For any further information, the BARNES INTERNATIONAL Saint-Tropez team remains at your disposal. Tel: +33 4 94 43 32 47

Ref. : 86069233

BARNES SAINT-TROPEZ

GRIMAUD1 990 000 €

House for sale hills - 4 rooms - 250 m²

Recent villa nestled in the heart of nature, surrounded by a p

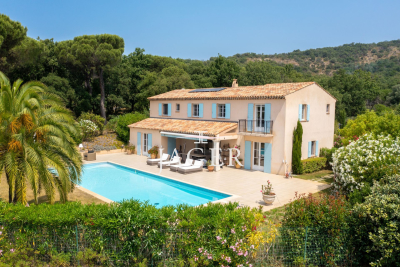
Located within a sought-after private estate, between the charming, authentic village of Grimaud and the lakeside town of Port-Grimaud, this Provençal villa will captivate you with its elevated position and generous 2,950 m² plot, beautifully landscaped with Mediterranean species such as palm trees, olive trees, and a pine grove that enhances its undeniable southern charm. Offering approximately 222 m² of living space, the villa is laid out as follows: On the ground floor, a bright living room with a fireplace and large bay window opens onto a spacious covered terrace, naturally extending the living area outdoors and offering a lovely view of the pool and garden. The adjoining dining room also enjoys a direct view of the pool. The fully equipped kitchen is complemented by a large pantry/laundry room and a separate service entrance. This level also hosts a large suite with a walk-in closet and a full bathroom (shower, bathtub, and toilet). Upstairs, three spacious en-suite bedrooms feature custom oak wardrobes. Each room offers a view over the garden, the swimming pool, and the surrounding hills. For optimal comfort throughout the year, the villa is equipped with ducted reversible air conditioning and double glazing. The 14-meter heated pool, surrounded by expansive sun terraces, enjoys ideal exposure throughout the day. A large double garage provides space for two vehicles as well as two-wheelers, with a covered access linking the garage to the villa's laundry room for added convenience. This villa offers generous volumes and a tranquil setting in a privileged environment. A must-see property.

Ref. : 394V3039M

JAGER IMMOBILIER

FAYENCE775 000 €

House for sale hills - 7 rooms - 182 m²

Charming Provencal house with panoramic vues - Fayence

EXCLUSIVITY Ideally located between Fayence and Seillans, in an exceptionally peaceful natural setting, this charming Provençal property enjoys breathtaking panoramic views over the village of Fayence and the surrounding hills. Set on more than two hectares of land planted with numerous olive trees, it offers a truly authentic atmosphere with beautiful traditional stone terraces typical of the region. The main house opens onto a spacious terrace shaded by a pergola covered with climbing plants, creating the perfect setting for outdoor dining while enjoying the surrounding views. An outdoor kitchen with barbecue further enhances the Provençal lifestyle and entertaining spaces. Inside, the open kitchen flows naturally into the terrace and living areas. The cosy living room features a closed fireplace, while an additional dining area framed by large windows beautifully captures the view of the village. Just outside, another covered terrace invites relaxation throughout the seasons. High ceilings enhance the sense of space and light throughout the home. Upstairs, the master bedroom with its shower room benefits once again from lovely open views. On the lower level beneath the living room, two additional bedrooms overlooking the garden share a bathroom. Further below, with its own independent access, a charming apartment offers a large covered terrace, a living room, kitchen, bedroom, and bathroom, making it ideal for guests or rental potential. Most levels of the property enjoy direct access to the garden and outdoor spaces. Three garages and three separate vehicle accesses provide both comfort and practicality, while two water recovery tanks complete the outdoor features. An additional cabanon offers further storage or potential for other uses. A rare property full of character, offering an authentic Provençal lifestyle surrounded by nature, calm, and spectacular views.

Ref. : 87030135

WRETMAN ESTATE & CONSULTING

VENCE920 000 €

House for sale hills - 6 rooms - 195 m²

Splendid villa with panoramic sea and Baous views

Ideally located between Vence and Saint-Jeannet, in a natural, preserved and confidential environment, this exceptional property offers a unique residential experience, enhanced by spectacular panoramic views of the Mediterranean Sea, the green hills and the emblematic Baous of the Nice hinterland. With around 194 m² of living space, the villa is distinguished by its spaciousness, elegant architecture and omnipresent luminosity. The sumptuous 100 m² reception room, combining living room, dining room and open kitchen, boasts remarkably high ceilings, exposed beams and large bay windows, creating a perfect continuity between interior and exterior spaces. This living space opens onto a vast 45 m² terrace, a veritable belvedere suspended in front of an exceptional 180° panorama, an ideal setting for elegant receptions or moments of absolute relaxation in a natural setting of rare beauty. The sleeping area features a first bedroom with en-suite bathroom, plus two additional bedrooms with en-suite shower rooms. Set in landscaped grounds of approx. 2,767 m², the property offers premium amenities: 10 x 5 m heated saltwater swimming pool, carefully landscaped outdoor areas, carport and workshop. An independent studio of approx. 26 m², with private access, completes this rare property. It's an ideal solution for guests or staff, or for discreet, controlled rental use. A confidential and exclusive address, combining spectacular volumes, natural light and exceptional views, just a few minutes from the most sought-after villages in the Nice hinterland and within easy reach of the Côte d'Azur. Information on the risks to which this property is exposed is available on the Géorisques website.

Ref. : 1166

Agence Hamilton SelectionMed