OK
More than Less than
€  ok

Key-words : hills

Houses and Apartments, your real estate specialist magazine offers a selection of ads that match with the keyword hills. You can refine your search by specifying the area or price range in the navigation bar link Search for a House/Apartment.

VALBONNE1 980 000 €

House for sale hills - 7 rooms - 200 m²

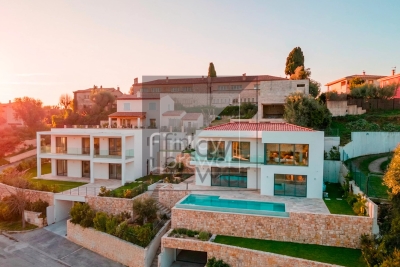
VALBONNE: Superb contemporary villa with panoramic views and walking distance from the village

Approx. 15 min. walk from the village, in a dominant position in absolute peace and quiet, with stunning panoramic views of the village, hills and mountains, this light and bright contemporary home is bright with high loft-style ceilings, and opens out onto the terraces and garden through bay windows. Excellent overall condition, with top-quality materials and fittings. 4 bedrooms, three of which are on the ground floor, master bedroom and large mezzanine on the first floor with beautiful office space and TV lounge area. Garage and parking spaces. Pleasant, low-maintenance garden, large swimming pool and exotic wood terraces for indoor-outdoor living most of the year. 10-15 mn from international schools and Sophia Antipolis, and 30 mn from the airport, Nice and Cannes. REF 00042

Ref. : 00100

CARLTON INTERNATIONAL Saint-Jean-Cap-Ferrat

EZE3 000 000 €

House for sale hills - 6 rooms - 195 m²

Modern Villa in Eze - Terrace and Sea View - Swimming Pool

Eze bord de mer, very nice villa located up on the hill, enjoying a beautiful sea view. This charming villa in very good condition with large volume is divided on 2 levels as follows: - on the main floor: large living-room with dining-room and kitchen, master bedroom with bathroom ensuite opening onto terrace facing the sea; another bedroom with shower. Nearby the dining room, a study with access to a mezzanine (bedroom) and an interior patio leading to the swimming pool with terrace and sea view. - on the lower floor: one bedroom, shower, study/maid room. Garage for 2 cars.

Ref. : 119897

AGENCE BRISTOL

CANNES800 000 €

Apartment for sale hills - 4 rooms - 110 m²

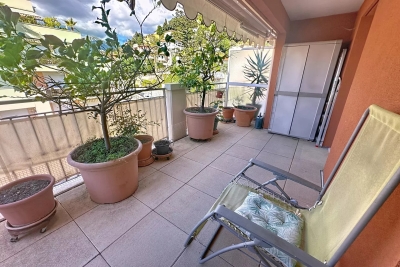
Charming 4-bedroom apartment with balconies and unobstructed views of the sea and hills - Cannes

Set within an elegant Art Deco building, ideally located right next to all amenities and just a few minutes from the sea and beaches, discover this charming 110-square-meter apartment on the 4th floor. In excellent condition, this bright four-room apartment charms with its spacious rooms and harmonious layout. Upon entering, you step into a pleasant living room opening onto a balcony. The separate kitchen, fully fitted and equipped, offers a functional and welcoming space. The sleeping area features a beautiful master suite with its own bathroom as well as a balcony offering an unobstructed view of the sea. A separate half-bath with a sink completes this area. Two additional bedrooms with built-in storage enjoy a pleasant, unobstructed view of the California hills. A shower room and a second bathroom with a toilet further enhance the apartment's comfort. An outdoor parking space and a storage unit complete this rare property, offering a privileged living environment between the city, the sea, and nature.

Ref. : 87094162

WRETMAN ESTATE & CONSULTING

CANNES770 000 €

Apartment for sale hills - 4 rooms - 109 m²

Splendid 4-room apartment with sea view and garage in a residence with swimming pool - Cannes Montfleury

** EXCLUSIVE ** In the residential area of ??Montfleury, within a prestigious residence with a swimming pool, discover this magnificent 4-room apartment of approximately 110 m², offering a pleasant view of the sea and the Esterel mountains. From the moment you enter, the generous proportions and abundant natural light are immediately captivating. The spacious reception area, comprising a living room, a dining room, and a fully equipped, contemporary open-plan kitchen, creates a welcoming and elegant living space. This entire area opens onto a beautiful, ideally oriented terrace, allowing you to enjoy views of the Mediterranean and the Esterel hills. The sleeping area, completely separate, offers two true master suites in absolute tranquility. Each has its own private bathroom and direct access to a second terrace overlooking a superb, verdant, wooded park. A third bedroom harmoniously completes this space. This property offers all the desired comforts: a secure residence, a verdant setting, a swimming pool, spacious rooms, sea views, a private garage, and a cellar. A prime location to fully enjoy the relaxed lifestyle of Cannes, just minutes from the city center, shops, and beaches.

Ref. : 87030579

WRETMAN ESTATE & CONSULTING

ST-PAUL-DE-VENCE4 500 000 €

House for sale hills - 15 rooms - 407 m²

Exceptional property in Saint-Paul-de-Vence

Nestled in one of the most sought-after residential areas of Saint-Paul-de-Vence, this outstanding estate “Le Paradou” captures the essence of Provençal charm, surrounded by lush greenery and offering breathtaking views over the rolling hills. Set on approx. 4,100 m² of terraced grounds beautifully planted with centuries-old olive, orange, and lemon trees, the property comprises a main villa and five independent guest pavilions. The main villa, designed by renowned architect André Svétchine, features on the ground floor a welcoming entrance hall, several elegant living rooms with fireplaces, a library, and a spacious dining kitchen. Upstairs, you will find a master suite and a guest suite, both offering comfort and privacy. The five pavilions, scattered throughout the landscaped gardens, each include a living room, one or two bedrooms, a kitchen, and a bathroom. Some boast private terraces with summer kitchens or barbecues. Two swimming pools, a pétanque court, and numerous shaded lounging areas make this an idyllic retreat. An additional 400 m² plot, currently used for parking, is located just opposite the estate. This rare property on the market is perfectly suited for a large family residence, a prestigious second home, or a luxury hospitality project. An option exists to divide the plot and purchase only the main villa. Energy rating: E – Climate rating: E / Estimated annual energy costs: €4,441 – €6,009 (reference year 2023). Further information on risks related to this property is available on the official website: www.georisques.gouv.fr . Agency fees payable by vendor - Montant estimé des dépenses annuelles d'énergie pour un usage standard, établi à partir des prix de l'énergie de l'année 2021 : 4440€ ~ 6010€ - Les informations sur les risques auxquels ce bien est exposé sont disponibles sur le site Géorisques : www.georisques.gouv.fr - Amélie DOLLÉ - Agent commercial - EI - RSAC 884 445 081

Ref. : 86219417

BARNES Saint-Paul de Vence

GOULT2 390 000 €

House for sale hills - 6 rooms - 220 m²

Pretty stone house with swimming pool and breathtaking views.

In an idyllic countryside setting just a few minutes' drive from the sought-after village of Goult, this stone property offers an elegant and secluded Provençal retreat, with hiking trails on its doorstep and a backdrop of rolling hills, lavender, olive trees and umbrella pines. The unobstructed views towards the Luberon and the Alpilles are simply spectacular. Enjoying a tranquil and private position, it perfectly captures the charm and authenticity of the Luberon, yet remains close to local amenities and renowned restaurants. The property was fully and tastefully renovated in 2023, the quality of design and materials excellent, maintaining the authentic local character whilst introducing modern comforts. The interior is arranged over three floors, offering a well-balanced layout with comfortable, light-filled rooms and a refined yet welcoming atmosphere throughout. The accommodation comprises, on the ground floor: magnificent high-ceilinged 51m² sitting room, with sliding bay windows to the south-facing terrace, allowing the space to be bathed in natural light, and affording terrific views of the Luberon; fully fitted kitchen with breakfast nook and dining room; principal bedroom (direct access to the terrace) with en suite shower room; second bedroom suite; garage with laundry room; guest WC. The first floor is composed of: two further suites, each with adjoining shower room; mezzanine hallway overlooking the ground floor. The garden level accommodates: enclosed pool house with sitting room (or fifth bedroom), fitted kitchen and dining area; shower room; storage. This level has an independent entrance from the pool side of the house. The beautifully maintained gardens stretch over more than 1.5 acres, planted with local species such as lavender, green oaks and cypresses. A shaded terrace with ample space for outdoor dining and relaxing runs the length of the house, with stone steps leading down to the pool area. Adjacent to the pool house is an additional shaded dining area – perfect for watching the sun go down poolside. Pleasing curves in the staircase that leads down from the pool house to the pool are repeated in the driveway that sweeps around the main lavender bed. The heated swimming pool (12m x 5m) with electric cover, with its beautiful travertine surround, and extensive shaded area for relaxing, enjoys unparalleled views beyond the trees towards the Luberon. There are plenty of parking spaces as well as a garage and a carport. Amenities include: reversible air conditioning throughout; wood-burning stove; double glazing; mains water; septic tank compliant with current regulations; water softener; automatic watering system for the lavender; outdoor lighting; fibre-optic internet; storage space; wine cellar; crawlspace; electric gates; intercom entry; alarm system; garage; large parking area with carport; fully-enclosed garden; pool house. This exceptional turnkey property is not to be missed with its rare-to-find panoramic views and prime location. Located in the heart of the prized Golden Triangle, it would be the perfect place from which to visit the iconic perched villages of the Luberon or take day trips to Aix-en-Provence or St-Rémy-de-Provence. Just an hour from Marseille airport and even closer to Avignon TGV, the house would make a perfect second home to enjoy with family and friends, or a very lucrative investment property. __________Information on the risks to which this property is exposed is available on the Géorisques website: payable by the seller

Ref. : V03193.01994L

Maison Victoire

COLOMARS1 499 000 €

House for sale hills - 6 rooms - 410 m²

Villa with panoramic views – Colomars, above Nice.

On the hills above Nice, in the heart of Colomars, this elegant 267 m² villa (410 m² of living space) offers a privileged lifestyle, enhanced by unobstructed views of Mont Chauve. The property features a spacious, light-filled living room, a recently renovated semi-open kitchen, and 5 bedrooms. Outside, a swimming pool with pool house creates an ideal space for fully enjoying the Mediterranean climate. A significant additional asset is the independent 100 m² apartment, offering numerous possibilities for hosting guests or pursuing a family project. A rare property on the outskirts of Nice, combining generous proportions, privacy and the Mediterranean art of living. For parking, the villa has a double garage and several outdoor spaces, allowing 4 to 5 additional vehicles to be parked easily. Energy performance rating: D-226; Greenhouse gas emissions: D-49 Estimated annual energy costs for the property: €6,660 to €9,110 Transaction fees, including tax, payable by the seller. Information about the risks to which this property is exposed is available on the Géorisques website: www.georisques.gouv.fr The luxury property market on the French Riviera is one of the most attractive in the Mediterranean region. Holiday homes and second homes on the French Riviera offer not only an incomparable lifestyle and quality of life, but also, given the international economic climate, a secure investment and a smart retirement plan, particularly at premium addresses. On a sunny ridge, Colomars is a recently developed residential village that invites visitors to stroll among viewpoints and olive groves. The Cailletier olive of the Nice region is what gives the area its reputation. The village consists of several hamlets and is part of the Nice region. Nice, the capital of the French Riviera and France's fifth-largest city, shines brightly. It has the charm of Mediterranean cities, where the gentle pace of life is due as much to the beauty of the city and its colorful façades as to its exceptional climate, with more than 300 days of sunshine a year. A city of art and culture, it has more museums than any French city after Paris. Its international airport, spectacular because of its unique approach along the coastline, serves more than 100 direct destinations.

Ref. : W-049125

ENGEL & VÖLKERS

LE BAR-SUR-LOUP1 790 000 €

House for sale hills - 7 rooms - 741 m²

Magnificent Bastide - Ideal bed and breakfast

At the foot of the charming village of Le Bar-sur-Loup, discover this magnificent former 17th-century monastery, converted into a restaurant in 1978. Offering approximately 650 sq m of living space and set on grounds of around 1,245 sq m, this historic property enjoys superb open views over the surrounding hills. Steeped in history, this characterful property captivates with its timeless charm and remarkable potential. Arranged over two levels, this magnificent Provençal residence reveals, from the moment you enter, spacious reception rooms with generous proportions. High ceilings, abundant natural light and direct access to a delightful sun-drenched terrace create a warm and welcoming atmosphere, ideal for entertaining. Formerly a renowned restaurant and events venue, the property offered extensive reception facilities: the restaurant dining room accommodated 85 guests, the banqueting room 160 guests, while the terrace could accommodate approximately 100 guests. It also featured a 170 sq m professional kitchen, two cold rooms and a walk-in freezer. Upstairs, an approximately 220 sq m apartment with a covered terrace completes the property, together with a large office and a workshop. A private car park with six spaces, as well as a public car park with approximately 30 spaces directly opposite the property, provides convenient parking for guests and visitors. Some refurbishment would allow this exceptional property to reveal its full potential. It would lend itself perfectly to the creation of a boutique hotel, events venue, guest house or restaurant, in an authentic setting in the heart of the Côte d'Azur hinterland. Equally, it could be transformed into a superb family home for those with a passion for historic properties, traditional stone architecture and places steeped in history.

Ref. : 5180

MAGREY & SONS VALBONNE

LA CROIX-VALMER2 290 000 €

House for sale hills - 8 rooms - 157 m²

Charming Varois-Style Property with Sea and Hill Views – La Croix-Valmer

This warm and inviting villa is nestled in a preserved environment. On the main floor, it offers: a living room with kitchen, and a double garage that could partially be converted to extend the living area/kitchen, a master bedroom with en-suite shower room, and a second bedroom — both opening onto a beautiful terrace with a delicate sea view. On the garden level, three bedrooms and two shower rooms open onto a spacious, private terrace. An independent apartment includes a kitchen and living room, both opening onto the large terrace and the garden, which features tastefully landscaped terraced grounds. The 2300sqm plot ensures complete privacy and includes a pétanque court, meticulously maintained Mediterranean plants, an 8x4 m swimming pool, double garage and multiple parking spaces, electric gate with intercom, automatic irrigation system, outdoor lighting, and mains drainage.

Ref. : 83394

MAGREY&SONS SAINT-TROPEZ

LA CROIX-VALMER2 290 000 €

House for sale hills - 7 rooms - 157 m²

Superb Sea and Hills View, swimming pool and SOUTH exposure!

RIVERA IMMOBILIER presents this property for sale in La Croix-Valmer, located on a plot of 2295m2 with a beautiful view of the sea and hills, property of approximately 180m2 with swimming pool! It welcomes you on the main level on one level, an entrance with hallway, living / dining room with fireplace opening onto a covered terrace, open kitchen, 1 bedroom with wardrobes and terrace, bathroom, toilet, 1 bedroom en suite opening onto a terrace with bathroom / toilet and a large double garage adjoining the kitchen. The garden level has a bathroom / toilet, a shower room / toilet, 3 bedrooms, one with shower and toilet opening onto a garden and terrace - Corridor - Studio of approximately 28m2 with hallway, kitchen, laundry room and cellar! Petanque court! Sea view terrace! Beautiful POOL area with roller shutter and heat pump!! PROPERTY AVAILABILITY: APRIL 2026!!!

Ref. : VVI10002577

Riviera Immobilier Real Estate

MENTON499 000 €

Apartment for sale hills - 3 rooms - 56 m²

Menton centre – top-floor 2-bedroom apartment with terrace and view

In the heart of Menton, just steps from the beaches, the train station and the pedestrian area, discover this superb 2-bedroom apartment located on the sixth and top floor of a recent building. Bathed in natural light thanks to its south-west exposure, it offers a bright living room, two comfortable bedrooms, a shower room with WC and a second separate WC. The layout is perfectly optimized and the finishes are of high quality. The large 27 m² terrace is a real highlight: open views of the hills, a glimpse of the sea, and an ideal space to enjoy the outdoors in complete tranquillity. Possibility to purchase a private garage with adjoining cellar for €50,000. A privileged location where everything is within walking distance, without sacrificing peace or comfort. A rare address in Menton.

Ref. : 3P ROYAL

ITALGEST GROUP INTERNATIONAL REAL ESTATE

NICE850 000 €

House for sale hills - 5 rooms - 416 m²

Contemporary villa overlooking the hills

Located in the residential heights of Nice, on Avenue de Rimiez, this contemporary villa is currently under construction on a 416 m² plot. Sold at the shell stage, it offers an ideal base for a tailor-made project, in a verdant setting just a few minutes from Nice. Villa delivered with main build done or fully finished upon request for 1 249 000 euros. PHOTOS ARE NOT CONTRACTUAL and are a projection of the potential after completion of the construction. Developed over three levels, the house features : A bright 66.73 m² living room 8.54 m² adjoining kitchen Four bedrooms: Room 1 (ground floor): 11.73 sq.m. Ch. 2 (first floor): 24.03 m² (24.03 sq. ft.) Bedroom 3: 11.85 m² (first floor) Bedroom 4: 16.43 m² (ground floor) Office or guest room: 11.85 m². Laundry room: 12.56 m² (on ground floor) Three bathrooms/WC: 6.05 m², 4.03 m², 6.85 m². Walk-in closets: 7.35 m² + 5.35 m² Interior elevator to all levels 89.03 m² garage + storage space Possibility of cellar under swimming pool Underfloor space available The south-east-west exposure ensures plenty of natural light. The gently sloping plot enjoys unobstructed views of the surrounding hills. Access via a private lane, with water, sewer and road connections planned. ERP (Etat des Risques et Pollutions) completed on March 20, 2024. Lot size: 416 m². Planned floor area: 209.35 m². A great opportunity to build a primary or secondary residence in a sought-after natural environment. Information on the risks to which this property is exposed is available on the Géorisques website: www.georisques.gouv.fr

Ref. : 86007820

Finlay Brewer France

MOUGINS1 995 000 €

House for sale hills - 6 rooms - 180 m²

Charming Provençal Villa with Panoramic Views

This charming villa is ideally located just steps from the picturesque village of Mougins, renowned for its gourmet restaurants and art galleries. Nestled atop a lush garden, it offers panoramic views of the verdant Esterel hills and stunning sunsets. The villa features a bright living room, a dining area, an open kitchen, comfortable bedrooms, bathrooms, and a sauna, with living spaces that open onto the terrace and swimming pool. Air conditioning and quality finishes complement this Provençal-style property. The villa does require some refurbishment, offering excellent potential to create a home perfectly suited to your taste. With its authentic charm, this property makes a discreet and refined pied-à-terre in one of the most sought-after areas of the French Riviera

Ref. : 3766

MAGREY & SONS MOUGINS

NICE840 000 €

House for sale hills - 7 rooms - 181 m²

Classic Elegance on the Hills of Nice

Commanding a dominant position over the radiant French Riviera landscape, this elegant property captures sweeping views of the verdant hills surrounding Nice. The main level unfolds into fluid, expansive reception areas. A vast double living and dining room measuring nearly 45 m² / 484 sq ft is bathed in abundant natural light, creating an inviting atmosphere for grand entertaining. An intimate library and a fully independent kitchen complete these spaces. The interior transitions seamlessly into the outdoors through a magnificent 20.5 m² / 220 sq ft covered terrace adorned with classic white balustrades, alongside a luminous 17.2 m² / 185 sq ft enclosed veranda. Envisioned as private sanctuaries, the sleeping quarters are thoughtfully distributed across both levels. Four generously proportioned bedrooms ensure peace and privacy for family and guests alike. These serene spaces are served by a full bathroom, a dedicated shower room, and two independent water closets. Located on the scenic Route de Saint Pancrace within the highly desirable La Stella district in Nice, the property strikes a perfect balance. It provides the profound tranquility of a green, residential enclave while remaining conveniently close to the vibrant daily life and culture of the city. Living area : 167.92 m² / 1807 sq ft Total floor area : 181.12 m² / 1949 sq ft Climate control heat pump, efficient gas boiler, and double glazing Large parking and spacious cellars Energy Performance Certificate : D 162 Greenhouse Gas Emissions : D 34 Annual property tax : 3291 euros We invite you to experience the timeless grace of this Riviera home. Contact us to arrange your private viewing. For more information on risks to which this property is exposed, visit the Géorisques website:

Ref. : 87035538

Finlay Brewer France

MOUGINS2 590 000 €

House for sale hills - 6 rooms - 300 m²

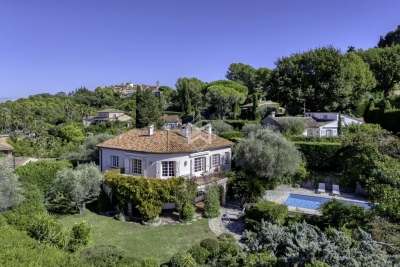
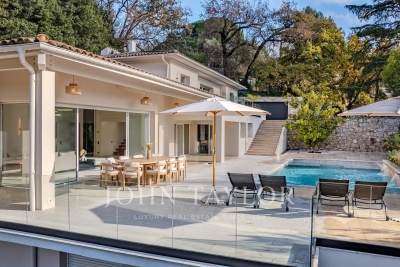
Renovated villa with view of the hills in Mougins

Situated in the heart of a sought-after area of Mougins, close to the shops and in a quiet location, this elegant 300 m² villa, completely renovated in 2024, is set in grounds of approx. 2,000 m² with swimming pool. Full of light being south-facing expo, it offers unobstructed views of the surrounding hills. It features five en suite bedrooms, including a sumptuous master suite with dressing room, one of which can be converted into a games room or wellness area with hammam and shower. A 4-car garage and several parking spaces complete this property.

Ref. : V1518MGS

JOHN TAYLOR MOUGINS