OK
More than Less than
€  ok

Key-words : hills

Houses and Apartments, your real estate specialist magazine offers a selection of ads that match with the keyword hills. You can refine your search by specifying the area or price range in the navigation bar link Search for a House/Apartment.

FAYENCE2 950 000 €

House for sale hills - 11 rooms - 340 m²

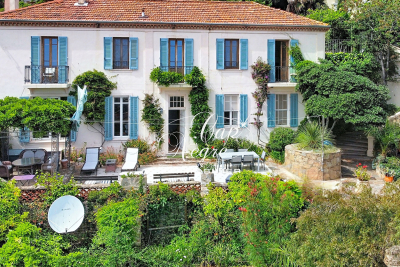
17th-Century Estate with Panoramic Views

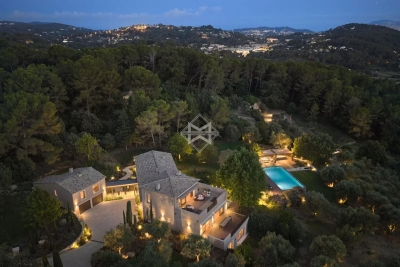
Set in over 4 hectares of pristine countryside, this exceptional property blends historic character with modern comfort. The south-facing 17th-century stone bastide offers sweeping views over rolling hills and features bright, spacious interiors: welcoming reception rooms with fireplace, fully equipped kitchen, wine cellar, laundry room, and five en-suite bedrooms. An independent guest house adds a living room with open kitchen, a bedroom and a shower room – perfect for visitors seeking privacy. The landscaped park is a haven of peace, with century-old trees, a koi pond, a large swimming pool with pool house and summer kitchen, all framed by a 180° panorama. A double garage and a private spring complete this rare offering. A unique opportunity for those who value authenticity, space and tranquillity in an exceptional setting.

Ref. : V007FAY

JOHN TAYLOR FAYENCE

LA COLLE-SUR-LOUP2 990 000 €

House for sale hills - 12 rooms - 437 m²

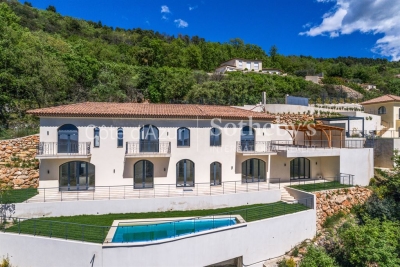
Enclosed domain, views and serenity

Nestled at the end of a cul-de-sac, in the heart of a very upscale residential environment, this vast family property with 437 m² of living space (excluding outbuildings) boasts generous volumes and a privileged location. Just a few minutes from the charming village of La Colle-sur-Loup, it enjoys absolute peace and quiet and ideal southern exposure, set in magnificent landscaped grounds of approx. 6,575 m². This includes a heated mirror pool, large grassed areas, stone terraces and a vast wooded area. The villa features an elegant entrance hall, a spacious dining kitchen with fireplace opening onto a covered terrace and the pool area, a double living room with bar and pool table, an office area, and a second bright living room with fireplace. At night, a master suite and four bedrooms, each with en-suite shower room, complete the living space. A cold room, laundry room, several cellars and a carport for 4 to 6 vehicles with workshop complete the ensemble. An independent annex offers numerous possibilities for conversion: studio, gym, garage, or other, depending on the future owner's needs. The perfectly manicured garden offers a wide variety of relaxation areas and an unobstructed view of the surrounding hills, in a setting as peaceful as it is elegant.

Ref. : V2740CO

JOHN TAYLOR SAINT PAUL DE VENCE

MONTAUROUX875 000 €

House for sale hills - 5 rooms - 166 m²

Villa for Sale in Montauroux with Panoramic View

REF: 042025 242 Set within a sought-after domaine just moments from the picturesque village of Montauroux, this pretty villa enjoys a rare setting with breathtaking panoramic views across Lac de Saint-Cassien and the Esterel hills. Surrounded by nature yet only minutes from amenities, it offers the perfect balance of tranquillity and convenience in the countryside behind Cannes. Designed for seamless indoor-outdoor living, the ground floor features a light-filled open-plan lounge and dining area, complete with exposed beams and a welcoming fireplace. French doors open onto the expansive south-facing terrace and pool area. The fitted kitchen also benefits from direct access to the terrace. A double bedroom with ensuite shower room completes this level, offering flexibility for guests or single-level living. Upstairs, there are three further bedrooms and two bathrooms (one ensuite), along with a charming mezzanine—ideal as a home office or reading nook. Each bedroom enjoys stunning views over the lake and surrounding hills. Outside, a 12 x 6 m swimming pool is set at the heart of a generous 3440m² plot, planted with mature olive trees and designed for relaxed entertaining. A summer kitchen, shaded dining space, and pétanque court enhance the Provençal lifestyle. Whether greeting the morning sun or enjoying evening apéritifs, the view is ever captivating. Montauroux provides everyday essentials with shops, schools, tennis courts, a cinema, and a lively central square. The renowned Terre Blanche Golf Resort & Spa is nearby, while the beaches of the Côte d'Azur and Nice International Airport are both within an hour's reach. For full details of potential risks related to this property, please consult

Ref. : 042025-242

FINE AND COUNTRY

NICE1 790 000 €

House for sale hills - 6 rooms - 205 m²

Nice, superb house in a private domain of the Gairaut area

NICE HILLS / GAIRAUT : Located in the Château d'Azur, a private estate in the Gairaut area, come and visit this villa of 190sqm entirely renovated on 1600sqm of land. It comprises on the ground floor: en entrance, two bedrooms, one bathroom, a laundry and a toilets. Upstairs, there you have a corner living room of 62 sqm onto a terrace East/South West facing with a fully equipped US kitchen, three en suite bedrooms with shower-room/ toilets and a guest toilet. A roof terrace of 139sqm, with lovely unobstructed views, a new swimming-pool, 2 garages and spaces car. Perfect for a family at 10 mns from shops and amenities. To be seen. Agency fees 5% included at the expense of the seller.

Ref. : LF-11448

NICE PROPERTIES Promenade

MOUGINS1 690 000 €

House for sale hills - 6 rooms - 268 m²

Mougins Pibonson Neighborhood - Villa with pool and sea view

Voici la traduction en anglais : Mougins – Pibonson. Nestled in the heart of a quiet, leafy residential neighbourhood, this elegant Provençal villa of 263 sqm stands on a beautifully landscaped 1,200 sqm plot planted with cypresses, palm trees and olive trees, offering exceptional panoramic views over the surrounding hills and the sea. The main level features a generous 57 sqm living-dining room with a striking cathedral ceiling, exposed beams and a contemporary fireplace, bathed in natural light through wide bay windows opening onto the terrace and the infinity pool. The fully equipped kitchen offers direct access to the terrace and to the summer kitchen with its barbecue area. The master bedroom, en-suite with both bathtub and shower, completes this level. Upstairs, two bedrooms — including a master suite with shower room and a "tropézienne" rooftop terrace boasting breathtaking views — along with a cosy reading and study corner. The lower level, completely independent, comprises an additional en-suite bedroom (ideal for guests or rental use), a laundry room, a workshop, a dressing room, a cellar and a large 45 sqm garage (2 cars). Outside: infinity pool with natural stone waterfall, an open 138 sqm terrace, a Mediterranean garden and a pétanque court. Features include: air conditioning, double glazing, electric shutters, alarm system and electric gate. Excellent energy rating B. Just minutes from Cannes, Sophia Antipolis, the Royal Mougins Golf Resort and Nice Côte d'Azur International Airport. Agency fees payable by the seller. EPC: B (104) / GHG: A (4). Estimated annual energy costs: €1,800 to €2,450.

Ref. : 86889640

Les Chasseurs Immobilier

MANDELIEU-LA-NAPOULE1 490 000 €

Apartment for sale hills - 4 rooms - 181 m²

MANDELIEU LA NAPOULE - 3 BEDROOM PENTHOUSE - PANORAMIC VIEW

Mandelieu-La Napoule: Ideally located just minutes from Cannes, this penthouse, situated in a sought-after residence on the edge of the Riviera Golf course, is undoubtedly one of the most exceptional properties in Mandelieu-La Napoule. You will be charmed by this unique pied-à-terre. With a generous living space, this top-floor apartment offers panoramic views of the Esterel hills and the golf course. It features a spacious living room with a study area, a dining room, a fully equipped independent kitchen, and two bedrooms—one with an ensuite bathroom, the other with a shower room—as well as a walk-in closet. The expansive terraces and the size of the apartment make it an ideal alternative to a villa. Stunning views of the Esterel hills, multiple garages, a cellar, and outdoor parking complete this exceptional property. An absolute gem! The property is subject to co-ownership. Agency fees payable by vendor - Nombre de lots dans la copropriété: 270 - Montant moyen de la quote-part de charges courantes 9,000 €/yearly - Montant estimé des dépenses annuelles d'énergie pour un usage standard, établi à partir des prix de l'énergie de l'année 2021 : 2146.63€ - Les informations sur les risques auxquels ce bien est exposé sont disponibles sur le site Géorisques : www.georisques.gouv.fr - Christophe GOURNAY - Agent commercial - EI - RSAC 501 162 648

Ref. : 85455002

BARNES THÉOULE-SUR-MER

MARSEILLE 8EME499 000 €

Apartment for sale hills - 3 rooms - 85 m²

Sale – Dual-Aspect Apartment – Marseille 13008 – 85 m² – Open View – High Floor

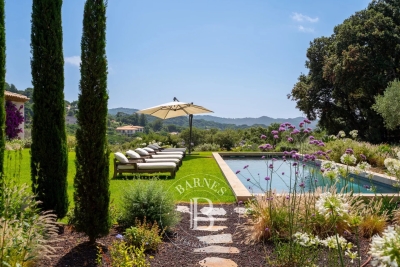
Barnes offers you, in the heart of the highly sought-after Saint-Giniez district, this 85 sqm apartment nestled within a desirable and secure residence. Located on a high floor, it enjoys open, uninterrupted views over the surrounding hills, providing exceptional natural light throughout the day. The apartment features a spacious living/dining room opening onto a pleasant terrace, a fully equipped separate kitchen extended by a loggia, and a night area comprising two bedrooms, a bathroom, a laundry nook, and separate toilets. Its distinctive character and resolutely unique style make it a rare property, ideal for lovers of refined décor and spaces with personality. An elegant living environment, combining comfort, serenity, and sophistication. Information on the risks to which this property is exposed is available on the Géorisques website: www.georisques.gouv.fr Contact: Delphine Meschi +33(0)6 50 79 09 84 R.S.A.C: 915 093 157 Agency fees payable by vendor - Montant moyen de la quote-part de charges courantes 3,600 €/yearly - Laura LEVY - Agent commercial - EI - RSAC 904 934 908

Ref. : 86377085

BARNES MARSEILLE CASSIS LITTORAL

LES ISSAMBRES1 160 000 €

House for sale hills - 6 rooms - 174 m²

Les Issambres, Villa avec piscine et vue mer

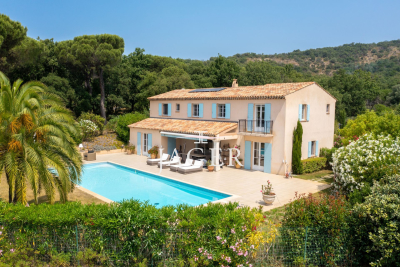
Provençal Villa with Stunning Sea View at the Top of the Hills Located in a quiet residential area, this 174 m² Provençal villa offers a breathtaking panoramic sea view. It features a spacious entrance leading to a bright living room and dining area opening directly onto a large terrace, perfect for enjoying the sun and the panorama. The open, fully equipped kitchen seamlessly integrates into the living space. The villa comprises three bedrooms, including an attic bedroom on the upper floor, with a bathroom and a shower room. A separate one-bedroom apartment (T2) on the lower level provides an ideal space for guests or for rental income. Outside, enjoy a 9 x 4 m swimming pool, sun-drenched terraces, a garage of approximately 30 m², and a beautifully maintained Provençal garden, offering a true haven of peace. A rare location for an exceptional lifestyle between sea and hills. Fees to be paid by the seller. Energy class D, Climate class A Estimated average amount of annual energy expenditure for standard use, based on the year's energy prices 2021: between 2372.00 and 3250.00 €. Information on the risks to which this property is exposed is available on the Geohazards website: www.georisques.gouv.fr.

Ref. : 26041-AD

SAN PEIRE IMMOBILIER

SPÉRACÈDES2 600 000 €

House for sale hills - 6 rooms - 295 m²

Spéracèdes - Superb villa with panoramic view

In a dominant position on the hills of Spéracèdes, in a sought-after neighbourhood, this magnificent recently built 295 sq.m villa enjoys uninterrupted views of the sea, Lake Saint-Cassien and the village of Cabris, while offering absolute peace and quiet. Built on a vast plot, and offer a swimming pool area ideal for relaxing. The bright, spacious interior boasts refined, high-quality finishes and 4 en-suite bedrooms, providing an exceptional living environment. Just a few steps from the village of Cabris, 30 minutes from Cannes and 45 minutes from the Nice airport, this villa combines comfort, elegance and accessibility.

Ref. : 84118456

Spéracèdes Immobilier

SPÉRACÈDES999 000 €

House for sale hills - 5 rooms - 216 m²

Stone farmhouse in Spéracèdes with sea and hill views / Swimming Pool

We offer this stone farmhouse with panoramic sea and hill views in a quiet and sought-after area of ??Spéracèdes. Nestled among olive trees and completely private, this 216 sqm farmhouse on a 1420 sqm plot features a splendid heated swimming pool with terrace. The ground floor comprises a spacious entrance hall, a living room with a fireplace, a separate kitchen with a pantry, and two bedrooms with en-suite shower rooms/toilets. On the garden level, there are two further large bedrooms with a shower room and bathroom, and a laundry room. This farmhouse is partially built on a crawl space and features solar panels for energy self-sufficiency. It also benefits from double glazing and reversible air conditioning. Ample parking is available. Bed and breakfast business Agency fees of 5.16%, payable by the buyer, are included in the listed price. Information on the risks to which this property is exposed is available on the Géorisques website: www.georisques.gouv.fr

Ref. : 87005619

REICHERTS IMMOBILIER

ANTIBES1 980 000 €

Apartment for sale hills - 5 rooms - 206 m²

Antibes – Architect-Designed Loft Panoramic Sea View

More than an apartment, a villa suspended above Old Antibes. Overlooking the historic district from a prime location, this spectacular architect-designed loft of nearly 210 m² offers a unique residential experience on the French Riviera. Halfway between a New York loft and a contemporary penthouse, this exceptional property combines the spaciousness and privacy of a detached villa with the comfort and convenience of a city-center address. From the moment you enter, the magic begins. The views open onto vast, light-filled spaces where fine materials, contemporary lines, and carefully curated architectural details blend harmoniously. Every space has been meticulously designed to create a living environment that is at once spectacular, welcoming, and timeless. A true signature feature of the property, the 40 m² terrace seamlessly extends the living areas and offers breathtaking panoramic views. Suspended between sky and sea, it offers breathtaking 180° views of the Mediterranean, the hills of the hinterland, and the rooftops of Old Antibes. As night falls, the spectacle becomes magical. The lights of Fort Carré, Port Vauban, the historic ramparts, and the bay stretching to Nice create a unique backdrop for your evenings and dinners on the terrace. A rare privilege, this property enjoys a remarkably peaceful setting while being located in the very heart of Antibes. The port, beaches, shops, restaurants, and the historic center are all within a few minutes' walk. An exceptional location allowing you to fully enjoy the Mediterranean lifestyle without ever needing a car. Located in a discreet, contemporary building with only two high-end apartments, this loft offers a level of privacy and exclusivity that is highly sought after. Spaces designed for comfort and conviviality: The heart of the apartment revolves around a spectacular 65 sq m reception area encompassing the living room, lounge, and open-plan kitchen. A custom-designed suspended kitchen, a large central island, a decorative fireplace, and a striking sculptural staircase give this space a unique character. A second panoramic living room, opening onto the terrace, includes a summer kitchenette, allowing you to fully enjoy the outdoor spaces. A full bathroom and a double sofa bed provide an ideal solution for hosting family and friends. The sleeping area has been designed to ensure privacy for everyone. Two elegant, independent suites of approximately 24 sq m each offer their own amenities and provide particularly comfortable, self-contained living spaces. A veritable apartment within an apartment, the master suite spans nearly 55 sq m. It includes a spacious dressing room, an elegant bathroom, and a superb mezzanine lounge/library overlooking the reception areas. An intimate and refined space offering a level of comfort rarely encountered. A large laundry room and a cellar further enhance the functionality of this exceptional property. Amenities worthy of the finest contemporary design. The entire loft boasts high-end features where every detail has been meticulously selected: • Private elevator providing direct access to the apartment. • Fully integrated reversible air conditioning. • Premium materials combining granite, wood, metal, mosaic, and expansive 150 x 150 cm floor tiles. • Custom-made furniture and fittings crafted by a renowned cabinetmaker: kitchens, bookcases, TV units, and ample built-in storage. • Double whirlpool bathtub, premium faucets, four walk-in showers, and five toilets. • Huge bay windows. Carrez Law area: 206.22 m² Energy Performance Certificate (EPC): Class B for energy efficiency with 76 kWh/m²/year and Class A for emissions with 2 kg CO2/m²/year Annual property tax: €1,742 Annual condominium fees: approximately €1,326 A large, secure garage in a neighboring luxury residence and a storage room complete this property. We invite you to contact us to arrange a private viewing of this exceptional resi

Ref. : 86973972

Finlay Brewer France

MOUGINS3 790 000 €

House for sale hills - 10 rooms - 540 m²

FAMILY HOUSE 8BR - VILLAGE VIEW

MOUGINS - Located in a sought-after area for its peaceful surroundings, with panoramic views over the village and surrounding hills, this Couëlle-inspired property of approx. 540 m² is built on a 1 hectare plot with swimming pool. - On the ground floor: a 100m² living room and a fitted kitchen open onto the vegetation. There are 4 bedrooms and 4 bathrooms on the ground floor. - Garden level: A reception area, 3 bedrooms and 3 bathrooms, including 1 master bedroom with dressing room and bathroom. - Separate flat with lounge, kitchen, 1 bedroom and bathroom. Additional features: 1 garage and many parking spaces. « Informations on the risks to which this property is exposed is available on the Géorisques website : www.georisques.gouv.fr »

Ref. : 83814827

Luximmo

MOUGINS1 995 000 €

House for sale hills - 7 rooms - 200 m²

CHARMING HOUSE 4BR - PANORAMIC VIEW

MOUGINS - Located at walking distance from the old village, in a quiet residential area, this 200m2 villa is built on a 1517m2 plot with a swimming pool. Main floor: Large living room with panoramic views of the hills, 1 fitted kitchen, 1 bedroom and 1 bathroom. Garden level: 1 TV lounge, 2 bedrooms and 2 bathrooms, including 1 master bedroom with dressing room and bathroom. Many parking spaces are available on the property. « Information on the risks to which this property is exposed is available on the Géorisques website: www.georisques.gouv.fr »

Ref. : 86095463

Luximmo

ST-AYGULF760 000 €

House for sale hills - 5 rooms - 130 m²

Charming villa with beautiful sea views in Saint-Aygulf

OFFER ACCEPTED - Located on the hills above Saint-Aygulf, this charming 123 sq m villa enjoys a peaceful and privileged setting with magnificent views of the Mediterranean Sea. The house offers bright and functional living spaces, including a living room with a welcoming fireplace opening onto the outside, a fully equipped kitchen with dining area, and three lovely bedrooms ideal for accommodating family and friends. Two modern bathrooms with showers provide optimal comfort for everyday living. There are several generous storage spaces on the side and in the basement. Outside, a large, sunny terrace allows you to fully enjoy the exceptional panoramic views of the sea and the surrounding hills. It's the perfect place for al fresco dining and relaxing moments. At the bottom of the terrace there is a cooling jacuzzi. This villa is captivating ohanks to its warm atmosphere, its sought-after location in the hills above Saint-Aygulf, and its exceptional setting between the sea and nature. An ideal property for a primary residence, a holiday home, or a sound investment on the French Riviera.

Ref. : 87021571

WRETMAN ESTATE & CONSULTING

EZE6 000 000 €

House for sale hills - 5 rooms - 250 m²

4-BEDROOM PROVENÇAL VILLA WITH PANORAMIC SEA VIEWS – ÈZE

Nestled in the hills above Èze, in a quiet residential area near Monaco, this Provençal-style villa boasts stunning, unobstructed sea views stretching to Saint-Jean-Cap-Ferrat. With approximately186 sq m of living space, it offers beautiful open-plan living areas that flow seamlessly into the outdoors. The villa features four bedrooms, each with its own bathroom, two on the ground floor and two upstairs, all with sea views. Built on a plot of approximately 2,345 sq m, the property offers attractive outdoor areas with a swimming pool, ideally positioned to face the sea. A building permit has been submitted, granted, and is now final, allowing for an expansion of approximately 357 sq m. Given the size of the plot, a more ambitious project could be considered, offering significant development potential. Agency fees payable by the seller. Information on the risks to which this property is exposed is available on the Géorisques website: www.georisques.gouv.fr

Ref. : 86822794

LIMANDAT REAL ESTATE