OK
More than Less than
€  ok

Key-words : hills

Houses and Apartments, your real estate specialist magazine offers a selection of ads that match with the keyword hills. You can refine your search by specifying the area or price range in the navigation bar link Search for a House/Apartment.

AGAY710 000 €

House for sale hills - 5 rooms - 92 m²

VILLA WITH SEA VIEW AGAY

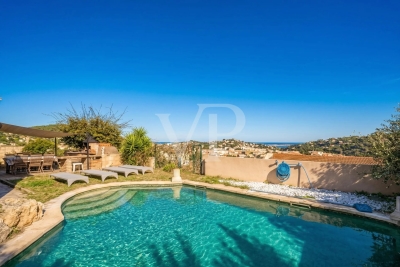
Exclusively for sale, nestled in the hills of a private estate in Agay, is a beautiful Provençal-style villa with 4-5 rooms and a total surface area of approximately 100 sq m, including 92.85 sq m of living space and 82.5 sq m of Carrez Law area, situated on a 320 sq m plot. This villa offers breathtaking views of the sea and the red rocks of the Esterel Massif. The house features a bright living room with a sliding glass door that provides a fabulous panorama of the Mediterranean and convenient access to the garden. In excellent condition and equipped with reversible air conditioning throughout, the villa comprises three bedrooms, including a master suite on the ground floor, and two bedrooms upstairs. Two bathrooms and two toilets enhance the comfort. The open-plan, fitted and equipped kitchen seamlessly integrates with the living space, creating a bright, airy feel, and extends into a pantry. Heating is complemented by a wood-burning stove, creating a cozy atmosphere with sea views. Largely renovated, the property features double glazing and electric roller shutters. Outside, the terraces and garden offer a peaceful and exceptional setting. Parking is available for two vehicles outside, with an electric gate. The location is ideal, just 1.5 km from the sea and shops, and a stone's throw from the trails of the Esterel Massif. This rare find is perfect as a primary or secondary residence, enjoying year-round sunshine and requiring minimal maintenance. Contact MILLÉSIME IMMOBILIER Agay to arrange a viewing.

Ref. : 655a

MILLESIME IMMOBILIER AGAY

TOURRETTES-SUR-LOUP370 000 €

Building plot for sale hills - - 2673 m²

Buildable land with approved permit – Panoramic view of the perched villages in the backcountry

Located in the preserved and residential sector of Les Hautes Valettes, just 10 minutes from the village of Tourrettes-sur-Loup, this magnificent buildable land of 2,673 sqm benefits from an exceptional natural environment and a panoramic view of the surrounding hills, the forest, the village of Bar-sur-Loup, as well as the famous perched village of Gourdon. Facing South / Southeast, the land enjoys excellent sunshine throughout the year and a particularly quiet setting, in the heart of a discreet small subdivision offering easy access without passing servitude. An already granted building permit allows the construction of an elegant contemporary villa of approximately 250 sqm with a swimming pool, a closed garage, and spacious outdoor areas. A true turnkey project allowing for quick start of construction without delays related to administrative procedures. Nature lovers will appreciate the immediate proximity to hiking trails, cycling routes, and iconic natural spaces of the Nice hinterland, while maintaining quick access to shops and amenities. A rare opportunity to build a new property in one of the most preserved environments of the region.

Ref. : V2792CO

JOHN TAYLOR SAINT PAUL DE VENCE

NICE470 000 €

Apartment for sale hills - 3 rooms - 80 m²

Nice - French Riviera - sea view

Nice West – Bellet Hills – Sea View What if your everyday life began each morning facing the Mediterranean Sea… Nestled in the sought-after hills of Nice West, in the heart of the prestigious Bellet area, discover this spacious and bright south-facing 2-bedroom apartment, located in a peaceful residential environment where time seems to slow down. From the very first moments, the apartment captivates with its warm atmosphere, abundant natural light, and soothing sea view that accompanies every moment of the day. Natural light floods every room, enhancing the generous volumes and comfortable layout of the apartment. The clearly separated living and sleeping areas create a harmonious and functional living space designed for everyday comfort. The sun-filled living room, benefiting from a full south exposure, opens naturally onto the outdoor spaces and invites you to fully enjoy the mild Côte d'Azur climate. The two outdoor areas are true extensions of the apartment. Imagine enjoying breakfast facing the sea, relaxing evenings surrounded by sunset colors, or peaceful moments away from the city's bustle while remaining close to all amenities. In this green and tranquil setting, every moment feels special. The independent kitchen, both practical and welcoming, offers direct access to the loggia and the small garden. A real advantage for those who appreciate outdoor living and peaceful daily moments under the Riviera sun. The night area features two bedrooms with built-in storage, facing south and east. Bright and pleasant, they continue this feeling of escape thanks to their terrace with sea view. Each room benefits from reversible air conditioning, ensuring optimal comfort throughout the year. Beyond its features, this property also offers a highly desirable lifestyle. Shops, schools, and public transportation are within immediate reach, with the bus conveniently located in front of the residence, combining serenity and practicality perfectly. Rare in the area, a private parking space completes the property and represents a true privilege in this highly sought-after neighborhood of Nice West. A garage is also available in addition to the price. Located in a recent and secure residence, this apartment combines all the essential qualities buyers are looking for today: peace and quiet, brightness, outdoor spaces, sea view, and quality of life. A rare opportunity on the Bellet hills, ideal for those seeking more than just an apartment: a true Mediterranean lifestyle on the French Riviera. A must-see property. Contact us to arrange a private viewing.

Ref. : 86794266

Coldwell Banker Standing Realty

NICE695 000 €

Apartment for sale hills - 5 rooms - 111 m²

NICE OUEST MAGNAN - 4 BEDROOM APARTMENT OF 111 SQM FOR SALE - TERRACES - RESIDENCE WITH SWIMMING POOL - GARAGE AND CELLAR - RENOVATED

Nice, hills of Magnan, ideally located , in a sought-after residential neighborhood, this superb family apartment enjoys a prime location: shops just a few steps away, public transportation only 50 meters away, a 10-minute walk to the beach, and middle schools less than a 3-minute drive away. Completely renovated with high-quality finishes, this apartment is in perfect condition and combines elegance, comfort, and functionality. It consists of a spacious, light-filled double living room that opens onto a contemporary open-concept kitchen, fully furnished and equipped. The sleeping area offers four beautiful bedrooms, a bathroom with a toilet, a separate shower room, and a guest toilet. A true haven of peace, this property charms with its absolute tranquility and excellent exposure. It opens onto two magnificent terraces: a first one measuring 10 sqml facing due south, ideal for enjoying the sun throughout the day, and a second one measuring 30 sqm, fully furnished, offering an exceptional setting for entertaining family and friends during cocktail hours or evening gatherings. The perfectly maintained residence offers a privileged living environment with a swimming pool, a wooded park, meticulously tended gardens, and a concierge service, ensuring comfort, security, and peace of mind every day. A locked garage and a storage unit round out this rare find in the area. An exceptional apartment, combining generous spaces, natural light, high-quality finishes, and a prime location.

Ref. : N-41398

Century 21 LAFAGE TRANSACTIONS Nice

ROQUEFORT-LES-PINS2 490 000 €

House for sale hills - 9 rooms - 300 m²

Roquefort-les-Pins – Renovated villa to be completed, open views

Located in Roquefort-les-Pins, in the peaceful setting of a quiet cul-de-sac, this renovated villa of approximately 300 sqm stands on a 3,489 sqm plot. Designed as a reverse-layout house over two levels, with approximately 120 sqm on the upper floor and 180 sqm on the garden level, the property comprises 9 rooms including 4 bedrooms. The villa enjoys open views over the surrounding hills and mountains and features a swimming pool, several parking spaces and an independent outbuilding. The exterior works have been completed. The property is currently weatherproof and watertight, while the interior remains to be finished, giving the future owner the opportunity to complete certain fittings and finishes according to their own preferences. Any projection or rendering images are for illustrative purposes only and are non-contractual. Property vacant and available. Agency fees payable by the seller. Information on the risks to which this property is exposed is available on the Géorisques website: www.georisques.gouv.fr.

Ref. : 87327906

Coldwell Banker Standing Realty

NICE935 000 €

Apartment for sale hills - 5 rooms - 137 m²

Nice Port – Spacious 5-Room Apartment, Newly Renovated, High Floor, Lift, Open Outlook

NICE GARIBALDI - PORT : In the sought-after Port district, just 50 metres from Place Garibaldi and tram lines 1 and 2, this elegant apartment occupies the 4th and penultimate floor of a quality Niçoise building with lift access. Overlooking Place du Pin, it enjoys a beautiful, open outlook towards the hills of Mont Boron, with a predominantly south-easterly aspect. Offering 137 sq m of living space, this superb five-room apartment is distinguished by its generous proportions, 3. 05-metre ceilings and ten large windows, creating an exceptional sense of natural light. Renovated in 2023, it combines contemporary elegance with character, featuring parquet flooring, integrated Daikin air conditioning with the Airzone system, double glazing, a reconstituted stone worktop, a wine cellar and a carefully considered level of finish throughout. The property comprises a 37 sq m reception room with gently curved lines, enhanced by a fireplace with insert, a separate fully fitted kitchen, a principal bedroom with dressing room and shower room with WC, a second en-suite bedroom with wardrobe and shower room, together with two further bedrooms featuring bespoke fitted wardrobes. A third shower room, separate WC and plentiful storage complete the accommodation. Elegant, light-filled and exceptionally pleasant to live in, the apartment enjoys a privileged location, allowing residents to make the most of the Port district while being within easy walking distance of shops, restaurants, public transport and Nice's principal attractions.

Ref. : 86692369

Coldwell Banker Standing Realty

NICE700 000 €

Apartment for sale hills - 3 rooms - 87 m²

Superb 3-room apartment, 87 m² (947 ft²), fully renovated – 51 m² (554 ft²) of terraces with panoramic views of the sea and hills

In the sought-after hills of Nice, in the residential neighborhood of Fabron, within a secure luxury residence with a swimming pool, discover this magnificent 88 m² 3-room apartment located on the top floor of a small condominium. Completely renovated with high-quality materials, this apartment charms with its spaciousness, brightness, and exceptional outdoor areas. Its numerous terraces totaling 51 m² allow you to fully enjoy superb panoramic views of the sea and hills in a privileged setting. The apartment consists of a large, bright living room with a fully equipped open-plan kitchen and central island, ideal for entertaining, two beautiful bedrooms opening onto the terrace, an elegant bathroom, and a separate toilet. For optimal comfort, a cellar and a large 22 m² closed garage complete this rare property in the area. A turnkey apartment, combining luxury, views and large outdoor spaces, to be discovered without delay. Condominium fees: €332 per month Co-ownership comprising 24 residential lots out of 75 Property tax: € 1,927 No proceedings in progress Fees payable by the seller.

Ref. : 86787486

Coldwell Banker Standing Realty

PARIS 16EME1 680 000 €

Apartment for sale hills - 5 rooms - 141 m²

Paris 16th – Exclusive – Théophile Gautier – Family apartment – 3 bedrooms

Family apartment of approximately 140 sqm (Carrez law surface area to be confirmed), located on the second floor of a well-maintained period building dating from the early 1900s. The entrance gallery leads to a living room and an adjoining dining room, featuring period charm (parquet flooring, moldings, fireplaces), as well as an eat-in kitchen. The night area comprises three bedrooms, a shower room, a bathroom, and separate toilets. A laundry room with storage completes the layout. A cellar in the basement is included. Property subject to co-ownership regulations. In the heart of the village of Auteuil, in Paris's 16th arrondissement, this address enjoys a sought-after residential setting, close to the Maison de la Radio et de la Musique and its auditorium. Metro lines 9 and 10 (Jasmin, Mirabeau, Église d'Auteuil) and RER line C (Avenue du Président Kennedy, Maison de Radio France) provide convenient links to the rest of the capital. Day to day, the rue d'Auteuil and the avenue de Versailles market set the rhythm of the neighbourhood, with its local shops and well-regarded restaurants. Lovers of heritage and culture will appreciate the Maison de Balzac and the Fondation Le Corbusier, while the Parc des Princes draws sports enthusiasts. The church of Notre-Dame d'Auteuil, on the Auteuil hill, recalls the village character of the neighbourhood. We hold a broad selection of off-market properties that are not visible online. To access these confidential offers, please contact our consultants at your BARNES Auteuil agency. Agency fees payable by vendor - Nombre de lots dans la copropriété: 58 - Montant moyen de la quote-part de charges courantes 6,700 €/yearly - Montant estimé des dépenses annuelles d'énergie pour un usage standard : 2360€ ~ 3240€ - Les informations sur les risques auxquels ce bien est exposé sont disponibles sur le site Géorisques : www.georisques.gouv.fr

Ref. : 86885941

BARNES AUTEUIL

CAP D'ANTIBES12 500 000 €

House for sale hills - 6 rooms - 479 m²

Cap d'Antibes | New Architect-Designed Villa on the Western Side

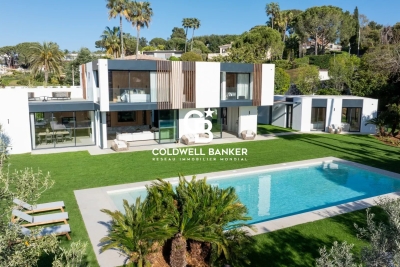
Ideally located on the prestigious western side of Cap d'Antibes, just a 6-minute walk from the beaches and close to the iconic Hotel du Cap-Eden-Roc, this newly built property, designed by the renowned architectural firm Cochet Païs, embodies a refined and contemporary vision of Mediterranean luxury. Set within beautifully landscaped grounds of approximately 2,395 sqm, the villa offers nearly 600 sqm of living space where architecture, natural light and generous volumes blend seamlessly. Clean lines, carefully selected materials and expansive floor-to-ceiling windows create an elegant atmosphere bathed in natural light and opening onto the gardens and terraces. The impressive reception areas revolve around a vast living and dining room with an open-plan kitchen, seamlessly connected to the outdoor spaces. The flat landscaped garden features a spectacular heated 14-metre swimming pool and several relaxation areas designed to fully embrace the exceptional lifestyle of Cap d'Antibes. The property comprises a main residence, an independent guest house and a separate independent apartment, offering exceptional flexibility and privacy for family and guests. The upper floor is dedicated to the principal sleeping quarters, including a remarkable primary suite with dressing room and en-suite bathroom. A spacious terrace extends the living areas and enjoys beautiful views over Cap d'Antibes, the sea and the surrounding hills. The lower level features amenities rarely found within a single property: a wine cellar, cinema room, fitness area with shower facilities, laundry room, extensive storage spaces and a garage accommodating up to four vehicles. An exceptional property where architectural excellence, discretion and the Mediterranean art of living come together in one of the most exclusive addresses on the French Riviera. Seller's fees included. Information regarding potential risks to which this property is exposed is available on the Géorisques website: www.georisques.gouv.fr

Ref. : 87068105

Coldwell Banker Standing Realty

MOUGINS1 950 000 €

House for sale hills - 5 rooms - 179 m²

MOUGINS Exclusive VILLA with sea and hill view/ Swimming Pool

Sole Agent / We offer this pretty 180 Sqm villa with sea views, built on 1850 Sqm of landscaped land with a swimming pool, located in one of Mougins' most residential areas, the Domaine du Hameau de Guillet, on Chemin Pablo Picasso, 3 minutes from the Mougins golf course and country club. It boasts a south-facing outlook and offers views of the sea and hills. This extremely bright villa surrounded by lush vegetation, offers true serenity and refined and luxurious amenities. Peaceful and private, it is composed as follows: On the ground floor, an entrance hall opens onto a magnificent 75 Sqm double living room with a fireplace and a sea view, a fully equipped kitchen with an adjoining pantry, a large bedroom with a view of the greenery, a bathroom/toilet and a dressing room, and a guest toilet. Possibility of creating a 4th bedroom with sea view on the double living room level. On the ground floor, there are two bedrooms, two en-suite shower rooms, and a separate toilet. Adding a floor of approximately 90 sqm is possible. A stone Mazet with a mezzanine and a shower room/toilet overlooking the garden. A pizza oven and a gazebo with a marble table for 12 people. A carport 40 Sqm for two vehicles and several parking spaces are included. This property also includes a 30 Sqm warehouse, a chalet, and a workshop. A 6% agency fee (including VAT) is payable by the buyer. Information on the risks to which this property is exposed is available on the Géorisques website: www.georisques.gouv.fr

Ref. : 86875541

REICHERTS IMMOBILIER

VALLAURIS1 175 000 €

House for sale hills - 9 rooms - 400 m²

TRANQUIL FAMILY VILLA — OPEN VIEWS & SEA GLIMPSE — VALLAURIS CLOSE TO CANNES

EXCLUSIVITY | Vallauris: In close proximity to Cannes and Le Cannet, set within a quiet and green residential setting, this property offers 276 sqm of living space complemented by 124 sqm of annexes (totaling 400 sqm of built space) set on a 1,434 sqm landscaped plot with a swimming pool. The villa features bright living areas opening onto expansive south- and east-facing terraces enjoying open views over the hills with a sea glimpse. It comprises 7 bedrooms, several bathrooms, as well as an independent guest accommodation on the garden level. Extensive outbuildings complete the estate: a 52 sqm cellar, a boiler room, a ground-level workshop, and a covered carport. Outside, the private grounds include a 35 sqm reinforced concrete swimming pool with natural stone coping. Ideally located just minutes from shops, schools, and major road links, this substantial family home offers outstanding potential on the heights of Vallauris. Information on the risks to which this property is exposed is available on the Georisques website: www.georisques.gouv.fr

Ref. : 87354092

VON POLL REAL ESTATE

NICE2 690 000 €

House for sale hills - 6 rooms - 290 m²

Architect-Designed Villa with Panoramic Sea View – Nice Gairaut

Located in the prestigious residential district of Gairaut, close to amenities, schools and major transport routes, this elegant 290 sqm architect-designed villa enjoys a spectacular panoramic sea view and an exceptional living environment. Facing south, the property benefits from abundant natural light throughout the day. Arranged over three levels, it offers generous living spaces including a vast living room opening onto the outdoors, a separate kitchen, an office, five bedrooms including a superb master suite with dressing room and bathroom, as well as several shower rooms and ample storage space. One of the property's main assets is its flat land, a particularly rare feature in the area. The spacious outdoor areas provide a peaceful and private setting with no overlooking neighbours. The swimming pool, pétanque court and various terraces create the perfect environment for entertaining while enjoying breathtaking views over the Mediterranean Sea and the hills of Nice. Parking facilities include a large garage accommodating two vehicles, a carport for two additional cars and several outdoor parking spaces. High-end amenities include underfloor heating, air conditioning, a fireplace, photovoltaic panels, an electric vehicle charging station, an alarm system, electric gate, videophone and automatic irrigation system. This rare property will appeal to buyers seeking spacious interiors, privacy and exceptional views, just a few minutes from Nice city centre. Property tax: €6,013 per year. Agency fees payable by the seller. Information regarding risks to which this property is exposed is available on the Géorisques website: www.georisques.gouv.fr.

Ref. : 87089048

Coldwell Banker Standing Realty

CAGNES-SUR-MER1 590 000 €

House for sale hills - 8 rooms - 250 m²

Luxury Villa with Panoramic Views in Cagnes-sur-Mer

Discover this magnificent 250m² villa nestled in Cagnes-sur-Mer, a rare gem that blends luxury and modernity. Fully renovated, this exceptional property features a private pool, sauna, gym, and a whirlpool bath, offering an unparalleled wellness experience. The beautifully landscaped garden provides breathtaking panoramic views of the castle, the Mediterranean Sea, and the surrounding hills, creating an idyllic setting for relaxation. The villa comprises five spacious bedrooms, each tastefully decorated to offer a serene and intimate atmosphere. The four modern bathrooms, elegantly equipped, ensure optimal comfort for all guests. The interior, bathed in natural light, is both spacious and refined, designed to maximize comfort and conviviality. Outside, the sparkling pool is surrounded by a lush garden, perfect for moments of outdoor relaxation. The sauna and whirlpool bath invite relaxation, while the fully equipped gym will delight fitness enthusiasts. Villa Grenouillère benefits from a prime location, offering not only spectacular views but also easy access to the jewels of the Côte d'Azur. In just 15 minutes, you can reach Nice, in 20 minutes explore Antibes, and in 30 minutes, you can visit Cannes. This villa is the ideal starting point to discover the wonders of the region while enjoying a luxurious and peaceful setting. Seller's fees included Property tax: euros per year Information on the risks to which this property is exposed is available on the Géorisques website: www.georisques.gouv.fr.

Ref. : 85187224

Coldwell Banker Standing Realty

GRASSE1 090 000 €

House for sale hills - 5 rooms - 187 m²

GRASSE – MAGAGNOSC | VILLA WITH SWIMMING POOL AND PANORAMIC HILLSIDE VIEWS

Located in the sought-after area of Magagnosc, in Grasse, this 151 sqm villa offers a peaceful lifestyle in a privileged natural setting. Set on a plot of over 1,600 sqm, the property enjoys open panoramic views over the surrounding hills, woodland and countryside. With east and south-facing aspects, the villa benefits from plenty of natural light throughout the day. The living room, measuring over 42 sqm and featuring a fireplace, provides a warm and welcoming space. The separate kitchen is practical and well suited to everyday living. The property comprises four bedrooms, one bathroom, one shower room and toilets. Its layout offers scope for different arrangements to suit individual needs. Outside, the garden features a swimming pool, perfect for enjoying the sunny Côte d'Azur climate, as well as a barbecue area ideal for entertaining family and friends. A garage of approximately 18 sqm and a cellar of over 18 sqm complete the property. Located around seven minutes from the town centre and shops, and eight minutes from the railway station, the villa combines privacy, generous outdoor space and convenient access to local amenities. An appealing choice as either a main residence or a holiday home, surrounded by greenery on the edge of the Grasse hinterland. Price: €1,090,000 Reference: Agency fees payable by the seller. Property tax: €2,599 per year. Energy rating (DPE): C (114 kWh/sqm/year). Greenhouse gas emissions rating (GES): A (4 kg CO2/sqm/year). Estimated annual energy costs for standard use: between €1,610 and €2,200, based on 2026 energy prices. Service charges: not provided. Information about the risks to which this property is exposed is available on the official Géorisques website:

Ref. : 87504135

Coldwell Banker Standing Realty

NICE629 000 €

Apartment for sale hills - 3 rooms - 70 m²

Renvoated 2-Bedroom Apartment – Top Floor – Nice

NICE – GREEN CORRIDOR ( Coulee verte ) On the top floor of an elegant Belle Époque building with elevator, discover this superb through-apartment, fully renovated to a high standard, where period charm blends seamlessly with contemporary comfort. Bathed in natural light, the living room with its open-plan kitchen opens onto two balconies overlooking the Promenade du Paillon (Green Corridor) and the hills of Mont Boron. An original period fireplace adds character and refinement to the living space. The sleeping area features two en-suite bedrooms, each with its own private shower room and custom-made storage. One of the bedrooms also retains its original fireplace, enhancing the apartment's authentic charm. Reversible air conditioning, double glazing, a private cellar, and a bicycle storage room complete this exceptional property. Just a short stroll from shops, the beaches, the Old Town, and public transport, this rare property is equally suited as a refined primary residence or an elegant pied-à-terre on the French Riviera. Property subject to co-ownership regulations. No ongoing legal proceedings to the seller's knowledge, based on information provided by the property manager.

Ref. : 1505 MT

Riviera King