OK
More than Less than
€  ok

Key-words : hills

Houses and Apartments, your real estate specialist magazine offers a selection of ads that match with the keyword hills. You can refine your search by specifying the area or price range in the navigation bar link Search for a House/Apartment.

PLASCASSIER700 000 €

House for sale hills - 8 rooms - 248 m²

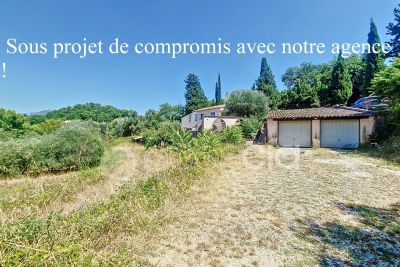
Property of 214 m² in PLASCASSIER, ideally arranged for a family reunification project

Discover a true haven of peace nestled in Plascassier, near Valbonne, Mouans-Sartoux, and Grasse. A rare address, absolute peace and a panoramic view over the countryside and the Grasse hills... immediate charm. Built on a magnificent 4,532 m² land in an agricultural zone, the property offers an exceptional natural setting, planted with fruit trees and about 40 olive trees. To complete the ensemble: a sunny pool, a basin, and a double garage of 53 m². This 1960s Provençal villa develops 203 m² of living space, divided into three independent apartments, ideal for a large family, a rental investment, or a family reunification project. Ground floor - 3 rooms – 53.54 m² (duplex) Bright living room with open kitchen, two bedrooms, dressing room, shower room, and toilet. - 2 rooms – 57.96 m² Entrance, living room, kitchen, bedroom, shower room, and toilet. First floor - 3 rooms – 92.47 m² Entrance, spacious living room with fireplace, kitchen, two bedrooms, bathroom, and toilet. Heating is provided by a communal oil-fired boiler for all three apartments. The sanitation is non-collective, via a septic tank that needs to be upgraded.

Ref. : 86160612
AGENCIA

MANDELIEU-LA-NAPOULE495 000 €

Apartment for sale hills - 4 rooms - 83 m²

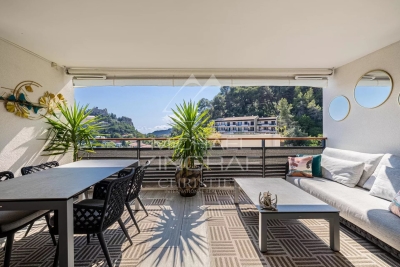
EXCLUSIVE - MANDELIEU - 2-BEDROOM APARTMENT OF 83sqm TOP FLOOR WITH LARGE GARAGE - QUIET LOCATION NEAR LA NAPOULE VILLAGE

Berti and Sons Real Estate Group is pleased to offer you this beautiful 2-bedroom apartment for sale exclusively. Located on the top floor of a prestigious residence with a concierge and swimming pool, this apartment boasts 83.17 sq m of living space (Carrez Law) and offers generous proportions, including a 45 sq m living/dining room/kitchen. It features two bedrooms with built-in storage, one of which includes a large walk-in closet, a shower room with WC, and a separate WC. All rooms open onto a 17.80 sq m west-facing terrace overlooking the residence's park and the hills of Mandelieu. The apartment is exceptionally bright and airy. Sold with a large garage and a cellar. Don't miss this opportunity!

Ref. : NBA103

AGENCE DE LA POSTE

LE LAVANDOU295 000 €

Apartment for sale hills - 2 rooms - 42 m²

2 ROOMS - LE LAVANDOU - SEA VIEW

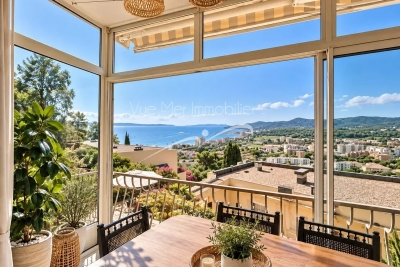
A unique flat situated in a quiet, exclusive residential complex. The grounds, landscaped with natural stone, Mediterranean vegetation and tall trees, offer a park-like atmosphere. A 25-metre swimming pool with a sunbathing area, and a caretaker on site. Layout: Entrance leading directly into the living room, open-plan fitted and equipped kitchen, bedroom opening onto a balcony, bathroom and toilet. Unobstructed views of the sea, the islands and the hills. Carport. Ample parking. Location: on the hills above Le Lavandou, 1 km from the town centre, within walking distance. Information on the risks to which this property is exposed is available on the Géorisques website: www.georisques.gouv.fr Translated with (free version)

Ref. : 829va

VUE MER IMMOBILIER 83

LA COLLE-SUR-LOUP425 000 €

Apartment for sale hills - 3 rooms - 87 m²

apartment with garden

In a quiet area, very nice 3-room apartment of 87.30m² fully renovated, with a 100m² flat garden including a very well-integrated above-ground pool. Part of a 2-story villa, with each apartment facing opposite directions. It consists of a beautiful living room with a fireplace/insert, a semi-open kitchen fully equipped. One en-suite bedroom of 16m² with its own bathroom and WC, a second bedroom of 14.5m². An independent bathroom with a walk-in shower and WC. A laundry room, a cellar, and a parking space complete this property. The apartment, perfectly renovated, can be moved into without any work. It has double-glazed windows, electric roller shutters, and reversible air conditioning. It is located on the border of La Colle-sur-Loup and Saint Paul de Vence, close to the Shopping Promenade (formerly Polygone Riviera) and has many shops nearby.

Ref. : 87294303

SUN SEA HILLS REAL ESTATE

EZE1 560 000 €

Apartment for sale hills - 4 rooms - 176 m²

Èze – Exceptional Apartment in a Recently built Residence

Located within a prestigious and secure contemporary residence in Èze, this exceptional 108 sqm three-bedroom apartment offers an outstanding lifestyle between the Mediterranean Sea and the hills of the French Riviera. From the moment you enter, the apartment impresses with its refined contemporary design, premium finishes and impeccable condition. The spacious 43 sqm open-plan living area, featuring a fully equipped kitchen, opens onto a sunny southwest-facing terrace with panoramic views over the sea, the surrounding hills and the historic village of Èze. The sleeping area comprises three generous bedrooms measuring 15 sqm, 16 sqm and 12 sqm, a bathroom, a shower room and a separate laundry room. A private sauna, a rare luxury feature, further enhances the property's appeal. Sold fully furnished, the apartment is equipped with premium amenities including a smart home system, reversible air conditioning, a heat pump, double glazing, electric shutters, a connected thermostat, a video intercom and a security alarm. Residents also enjoy access to an indoor swimming pool, while a double garage completes this exceptional property. Key features: * 108 sqm three-bedroom apartment * Total surface area: 176 sqm * Two terraces totalling 41 sqm * Panoramic sea and hillside views * Southwest exposure * Private sauna * Indoor swimming pool within the residence * Double garage * Sold fully furnished * No renovation required * Secure, high-end contemporary residence Service charges: €570/month Property tax: €1,800/year A rare opportunity in Èze, perfectly suited as a primary residence, an exclusive holiday home or a premium investment on the French Riviera.

Ref. : MZISJ2409

MICHAËL ZINGRAF CHRISTIE'S INTERNATIONAL REAL ESTATE SAINT-JEAN CAP FERRAT

GRASSE1 595 000 €

House for sale hills - 5 rooms - 164 m²

5 rooms apartment, huge garden, sea, mountain and village views

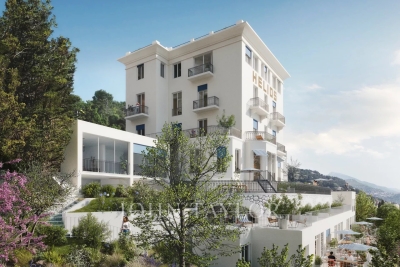
In an elegant residence of beautifully renovated apartments in a historic building in the hills of Grasse, offering unobstructed views of the town, hills and sea. This luxury residence with concierge service features landscaped grounds with a swimming pool, a fully equipped gym, a sauna and a hammam. Magnificent 5-room duplex apartment, south-west facing, comprising : -On the garden level : entrance, a living room, dining room, open-plan kitchen, laundry room, bedroom, bathroom and separate toilet -Upstairs, 1 bedroom with bathroom, 2 bedrooms with shower room, separate toilet. The apartment is sold with a parking space. Delivery scheduled for October 2026.

Ref. : V3516VA

JOHN TAYLOR VALBONNE

VALBONNE849 500 €

House for sale hills - 4 rooms - 139 m²

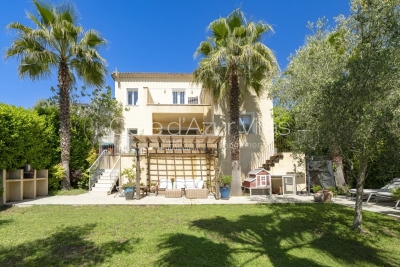
Modern Family Villa, walking distance to the village

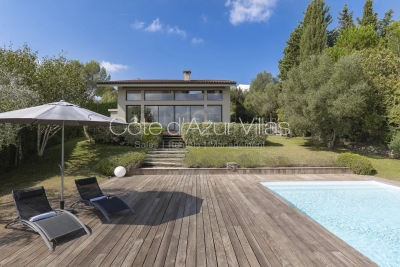
SOLE AGENT. Just a short walk from the charming village of Valbonne. this elegant contemporary residence combines a prime location. a welcoming atmosphere. complete privacy. and a highly sought-after residential setting. Comfort is ensured year-round thanks to underfloor heating . double glazed windows and air conditioning in every bedroom. From the moment you step inside. the generous volumes and abundant natural light create an inviting and refined ambiance. A spacious living area features a lounge and dining room opening onto the garden through large sliding glass doors. creating a seamless connection between indoor and outdoor living. The covered terrace is perfect for enjoying outdoor dining and entertaining throughout the year. The recently renovated kitchen combines modern style with practicality. The ground floor also offers a pleasant master suite with en-suite shower room. along with a laundry room. pantry. and separate guest toilets. Upstairs. two comfortable bedrooms. a bathroom. separate WC. and a versatile additional space ideal as an office. playroom. or guest bedroom perfectly complete the property. A second terrace with open views over the hills and an attic further enhance the living and storage spaces. Outside. the flat landscaped garden features several terraces. including one shaded by a pergola. ideal for relaxing outdoors. A garage of approximately 25 sqm and several parking spaces complete the property. Possibility to install a small pool or an above-ground pool (example project shown in photo). A rare opportunity in the area. combining modern comfort. natural light. and immediate proximity to the village of Valbonne. Information on potential risks for this property is available on the Géorisques website: www.georisques.gouv.fr

Ref. : 87005535

Cote d'Azur Villas

VALBONNE1 980 000 €

House for sale hills - 7 rooms - 200 m²

Architect-designed contemporary Villa with breathtaking village and mountains views

Ideally located in a prestigious residential area of Valbonne, in complete tranquility, this architect-designed contemporary villa offers breathtaking panoramic views over the village, surrounding hills, and mountains. This property combines high-end finishes with optimal energy efficiency, featuring a DPE rated B, a guarantee of performance and comfort. Just a 15-minute walk from the village and in close proximity to international schools and Sophia Antipolis, the property is perfectly situated, offering both ease of access and a prime location. Spread over two levels, the villa impresses from the moment you step inside with its vast volumes and exceptional natural light. The spacious living area, offering a living room with fireplace, dining area, and fully equipped open-plan kitchen, enjoys soaring ceilings of approximately 10 meters. Large sliding glass doors seamlessly extend the living spaces onto the terraces and garden, creating a perfect blend of indoor and outdoor living. The main level hosts three bedrooms, including one with an en-suite bathroom, as well as two mezzanine bedrooms sharing a shower room, complemented by ample custom storage, a laundry room, and guest WC. Upstairs, a bright, expansive mezzanine offers a stylish library, office, and TV lounge, along with a master bedroom with en-suite shower room. Set on a landscaped 2,017 m² plot adorned with Mediterranean vegetation, the garden provides a serene natural setting. A spacious heated saltwater swimming pool, extensive exotic wood terraces, and a secluded lounge area at the back of the garden invite a luxurious indoor-outdoor lifestyle all year round. High-end features include a heated swimming pool, recessed reversible air conditioning, smart home system, and expansive sliding glass doors with double glazing. A large garage, and parking spaces complete this exceptional home. Just 25 minutes from Nice international airports, this property perfectly combines tranquillity, comfort, and accessibility. Information on the risks to which this property is exposed is available on the Géorisques website : www.georisques.gouv.fr

Ref. : 86648935

Cote d'Azur Villas

MOUANS-SARTOUX3 490 000 €

House for sale hills - - 290 m²

Luxurious stone villa with panoramic view and high-end finishes

This sumptuous villa is built with high-quality materials and impeccable finishes, combining elegance, comfort, and modernity. It consists of five magnificent ensuite bedrooms, including a luxurious master with a spacious dressing room. The living spaces include a large dining room, a double living room with a fireplace corner, a library, and an independent office, perfect for hosting family and friends in a refined setting. The villa also features a wine cellar, a pantry, and a large garage. Nestled in absolute tranquility, it offers a splendid view over the surrounding hills, ensuring privacy and serenity.

Ref. : V1630MGS

JOHN TAYLOR MOUGINS

VENCE1 380 000 €

House for sale hills - 7 rooms - 362 m²

Family Villa in a peaceful setting with open and distant sea views

Overlooking the surrounding hills, this elegant 223 sqm character villa, complemented by 140 sqm of additional space, enjoys open, unoverlooked views with distant sea views. Set on landscaped grounds of over 2,500 sqm, in a preserved and perfectly quiet environment, it benefits from a south-facing orientation providing optimal natural light throughout the day, just 5 minutes from Vence and 15 minutes from the motorway. The villa offers high-quality features, including underfloor heating and reversible air conditioning, ensuring optimal comfort in all seasons. From the moment you enter, a spacious reception room, bathed in natural light, opens onto generous terraces facing the view, while a fireplace creates a warm atmosphere year-round. The elegant, fully equipped kitchen will appeal to lovers of conviviality and gastronomy. A ground-floor master suite with direct access to a private terrace completes this level, offering comfort and privacy. Upstairs, a superb main suite benefits from a terrace with panoramic views over the hills and a glimpse of the sea, a spacious walk-in wardrobe, and a refined bathroom. Three additional bedrooms, each with a balcony or terrace, accommodate family and guests in optimal comfort. The lower level offers an additional 140 sqm with multiple possibilities, as well as a large garage, a gym, and functional technical spaces. Outside, the carefully landscaped garden reveals various relaxation and reception areas around a heated 12 x 5 metre swimming pool, perfectly integrated into its green surroundings, complemented by a jacuzzi inviting to relaxation. A large parking area and a 50 sqm garage complete these features. This property stands out for its prime location, generous volumes totaling 362 sqm, ideal exposure, and peaceful, sought-after environment. It offers a harmonious lifestyle combining elegance, comfort, and serenity. Information regarding potential risks related to this property is available on the Géorisques website: www.georisques.gouv.fr

Ref. : 86844553

Cote d'Azur Villas

EZE1 560 000 €

Apartment for sale hills - 4 rooms - 108 m²

ÈZE – 1,163 SQ FT APARTMENT – 3 BEDROOMS – SEA VIEW – TERRACE

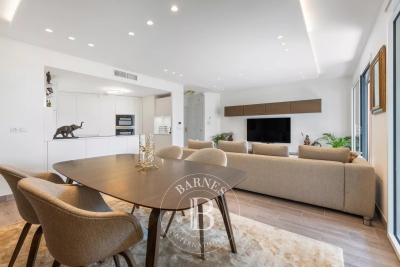
Located within a recent, secure residence featuring an indoor swimming pool, this 108 sqm (1,163 sq ft) apartment enjoys a privileged setting between the Mediterranean Sea and the hills of Èze. Situated on the first floor and facing southwest, it offers an inviting 43 sqm (463 sq ft) living area with a fully fitted open-plan kitchen. The living space opens onto a spacious terrace enjoying open views over the sea, the surrounding hills and the picturesque village of Èze. The sleeping area comprises three bedrooms of 15 sqm (161 sq ft), 16 sqm (172 sq ft) and 12 sqm (129 sq ft), a bathroom, a shower room and a utility room. A private sauna completes the amenities of the apartment. Sold fully furnished, the property benefits from quality features including home automation, reversible air conditioning, a heat pump, double glazing, electric shutters, a smart thermostat, videophone and alarm system. Residents also enjoy access to an indoor swimming pool. 2 parking spaces completes this property. Property subject to co-ownership regulations. Energy rating: A – Climate rating: A / Estimated annual energy costs for standard use: between €550 and €760, based on energy prices indexed on 1 January 2021. Information regarding the potential risks to which this property is exposed is available on the Géorisques website: www.georisques.gouv.fr. Nombre de lots dans la copropriété: 39 - Montant moyen de la quote-part de charges courantes 6,840 €/yearly - Montant estimé des dépenses annuelles d'énergie pour un usage standard, établi à partir des prix de l'énergie de l'année 2021 : 550€ ~ 760€ - Les informations sur les risques auxquels ce bien est exposé sont disponibles sur le site Géorisques : www.georisques.gouv.fr - Eliza TORBICZ - Agent commercial - EI - RSAC 790 569 107

Ref. : 87149279

BARNES Beaulieu | Cap-Ferrat

LA MOTTE790 000 €

Apartment for sale hills - 5 rooms - 110 m²

Elegant Twin Apartments in Saint-Endréol's Most Exclusive Environment

In the heart of the Saint-Endréol Golf Club, in a privileged setting offering panoramic views over the course and the surrounding hills, discover two exceptional apartments. Each apartment offers approximately 55 sq m of living space (110 sqm in total) and they are connected by a charming patio, creating a unique and harmonious living environment. Fully renovated with high-quality materials, the properties combine comfort, elegance, and modernity. You will enjoy a private area as well as a superb terrace overlooking the golf course, ideal for relaxing and enjoying the exceptional natural surroundings. The residence also features premium amenities including a swimming pool, spa, tennis courts, and restaurant. Two private parking spaces and a dedicated storage room for golf equipment complete these rare properties.

Ref. : 4035

MAGREY & SONS VALBONNE

LES ISSAMBRES890 000 €

House for sale hills - 4 rooms - 180 m²

Villa

In Les Issambres, in the heart of a quiet and sought-after residential area, this traditional-style house sits on a flat plot of approximately 1,000 sqm, fully fenced and offering complete privacy. The ground floor opens onto an entrance hall with a guest toilet, leading to a spacious living area comprising a living room and a dining room with an open-plan kitchen. This area is bathed in natural light and opens onto a large covered terrace, ideal for relaxation. A master suite with built-in wardrobes and an en-suite bathroom, also opening onto a terrace, completes this level. The first floor (built in 2008) features an en-suite bedroom, an office with a mezzanine, and a master suite with its own bathroom, toilet, and dressing room. Two additional rooms offer excellent potential for conversion to suit your needs (bedrooms, gym, recreation area, etc.). A large terrace on the first floor provides unobstructed views of the sea and the surrounding hills. A swimming pool with pool house and a garage complete the amenities of this property, ideal as a primary or secondary residence. (Photos coming soon)

Ref. : 2747vp

SEA VIEW PROPERTY / GROUPE AGENCE DU CAP

OPPÈDE1 295 000 €

House for sale hills - 8 rooms - 361 m²

Charming Luberon farmhouse with gîte, pool & views.

This beautiful Provençal mas enjoys a privileged setting close to the village of Oppède, in the heart of the Luberon. Offering approximately 320m2 of living space on a landscaped plot of 0.9 acres, the property combines authentic 19th-century character with modern comfort. Generous reception rooms, high ceilings, an independent gîte, and a heated swimming pool create a wonderfully versatile home suited to both year-round living and holidays. Mature pine trees, multiple terraces, and lovely views across the surrounding countryside and the Luberon hills complete this quintessential Provençal property. The accommodation comprises, on the ground floor: spacious entrance hall with guest WC; “Fabre” kitchen with central island and AGA cooker; expansive sitting room with fireplace, exposed beams and cathedral ceilings; veranda opening onto a shaded north-facing terrace; principal bedroom with en suite bathroom, built-in dressing closets and private office / sitting room. This floor has been renovated to a high standard with beautiful oak floors, lovely bathroom fittings, custom cabinetry and air conditioning. The lower floor is composed of: double bedroom with bathtub and garden access; double room; shower room; separate WC; utility room; additional guest bedroom; garage housing the boiler and swimming pool heat pump. This floor also provides access to the independent gîte, comprising: en suite bedroom with shower; spacious open-plan kitchen, dining area and sitting room; adjoining room offering flexibility for a variety of uses. Whilst this floor requires some refreshing, it offers great potential. Outside, the property benefits from several terraces serving both the main house and the gîte, providing numerous spaces for outdoor dining, entertaining, and relaxation. The landscaped garden is planted with mature olive trees and pines, while a large orangeraie adds to the Provençal atmosphere. A heated 12m x 6m swimming pool with a fountain forms the centrepiece of the outdoor living space, surrounded by a generous stone terrace and benefitting from a pool house equipped with a WC. The property also enjoys two separate entrances, one with an electric gate, allowing independent access to the main house and the gîte. Amenities include: mains water; borehole water for the garden; fibre-optic internet; oil-fired central heating; air-conditioning; fireplace; mostly double-glazed windows; alarm system; garden lighting; heated 12m x 6m swimming pool; pool house; garage; independent gîte; two entrance gates (one electric). Ideally located just minutes from the shops, restaurants and weekly markets of the Luberon's most sought-after villages, this attractive property strikes a rare balance between authenticity, comfort and practicality. Its flexible accommodation, independent gîte, beautiful views of the Luberon, and exceptional outdoor spaces make it equally appealing as a family home, holiday retreat, or rental investment in one of Provence's most desirable locations. __________Information on the risks to which this property is exposed is available on the Géorisques website: payable by the seller

Ref. : V03218.01991L

Maison Victoire

CANNES3 790 000 €

Apartment for sale hills - 4 rooms - 115 m²

CANNES CROISETTE - 4-room top-floor apartment with panoramic sea view

Ideally located on the famous Croisette, close to Port Canto and Palm Beach, on the top floor of a luxury residence with a caretaker and 24/7 security, this superb 3/4-room apartment of approximately 118m² has been completely renovated, offering luxurious amenities and an extraordinary view of the sea and the Esterel hills. It comprises a beautiful living/dining room opening onto a large 20m² terrace, a fully equipped open-plan kitchen, a laundry room, a guest toilet and two bedrooms with access to the balcony, including a large master bedroom with a dressing room and bathroom. A large garage completes this property. Property sold subject to co-ownership status. Information on the risks to which this property is exposed is available on the Géorisques website: www.georisques.gouv.fr

Ref. : 10701

DOUGLAS ELLIMAN CANNES