OK
More than Less than
€  ok

Key-words : hills

Houses and Apartments, your real estate specialist magazine offers a selection of ads that match with the keyword hills. You can refine your search by specifying the area or price range in the navigation bar link Search for a House/Apartment.

LA COLLE-SUR-LOUP1 195 000 €

House for sale hills - 5 rooms - 175 m²

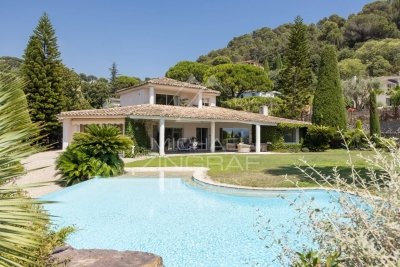
Villa with swimming pool and pool house in a quiet and bucol

In a calm and bucolic setting, with no overlooking neighbors, this detached villa of approximately 170 m2 enjoys a beautiful unobstructed view of the hills. It sits at the heart of a landscaped plot of 2,156 m2 laid out in terraces, dotted with centuries-old olive trees and various relaxation areas. A true garden-park, full of charm, just a few minutes' walk from amenities, schools and transport. On the ground floor, the entrance hall leads to a living/dining room with a fireplace, opening onto a 96 m2 west-facing terrace. The separate kitchen connects to the living area. A bedroom with an en-suite shower room, a guest WC, and a utility/pantry complete this level. Upstairs, the sleeping area comprises three bedrooms: two bedrooms sharing a bathroom and a separate toilet, as well as a large master bedroom with its own bathroom. A spacious office with a glass roof completes the layout. The basement, directly accessible from the house, houses a large garage, a cellar and a boiler room. Outside, the swimming pool blends seamlessly into the garden and benefits from a pool house with a summer kitchen, shower, and toilet. A particularly pleasant setting for summer meals and moments spent with family or friends. A warm house, surrounded by greenery, which charms with its peaceful atmosphere, its characterful garden and its proximity to daily life.

Ref. : 15689

AGENCE LE MAS PROVENÇAL

LE LAVANDOU2 490 000 €

House for sale hills - 7 rooms - 207 m²

La Fossette -- Sea view, swimming pool and independent apartm

EXCLUSIVE TO AGENCE AGNÈS MALECKI - In the hills above La Fossette, in Le Lavandou, the sea accompanies every moment of life: lunch on the terrace, a break by the pool, an evening entertaining loved ones. This villa combines generous outdoor spaces with a separate apartment, in a layout spread over three levels. On the main level the reception areas: The living and dining rooms extend onto a terrace facing the sea. The contemporary open-plan kitchen, with its breakfast bar, contributes to this indoor-outdoor living. A study/library, along with a shower room and access to the garden, completes this level. Upstairs the sleeping areas: The bedrooms have dressing rooms. The master bedroom has an en-suite bathroom, while a balcony offers a view of the sea. A separate shower room, a laundry room, and a separate toilet complete this floor. On the garden level The independent accommodation: Accessible only from the outside, the apartment includes a living room with an open-plan kitchen, two bedrooms (one without a window), a shower room, a toilet, and a covered terrace. This layout allows you to host family and friends in a space separate from the main house. Enjoy the outdoors and discover the finishes. The swimming pool, summer kitchen, and pergola in the lower garden offer several places to gather. The outdoor spaces are arranged on different levels and connected by stairs. Would you like to see the view and find out if this layout suits your needs? Contact me at +33 7 50 63 85 16. I will take the time to show you each level and arrange a viewing tailored to your requirements.

Ref. : 2_VVI40008815

AGENCE AGNES MALECKI - GOLFE DE SAINT TROPEZ

NICE1 195 000 €

Apartment for sale hills - 3 rooms - 83 m²

NICE MONT BORON - 2 BEDROOM APARTMENT OF 83 SQM FOR SALE - BREATHTAKING SEA VIEW - TERRACE OF 12 SQM - GARAGE POSSIBLE - TOP FLOOR - RENOVATED

Nice Mont Boron - Exceptional apartment on the 8th and top floor of a luxury residence with caretaker. This apartment of 83 sqm has been completely renovated with high-end services. It consists of a spacious, bright living room opening onto a fitted and equipped kitchen with central island. The whole giving access to a terrace of approximately 12 sqm offering a breathtaking view of the sea, the castle hill and the city of Nice. The sleeping area consists of a bathroom with toilet as well as two bedrooms, one of which is en suite with private shower room/wc. Neat finishes, reversible air conditioning and tailor-made fittings. A cellar completes this ideally located, rare property close to shops and the town center and an enclosed garage is available for purchase at an additional cost.

Ref. : N-41204

Century 21 LAFAGE TRANSACTIONS Nice

MANDELIEU-LA-NAPOULE2 950 000 €

House for sale hills - 6 rooms - 330 m²

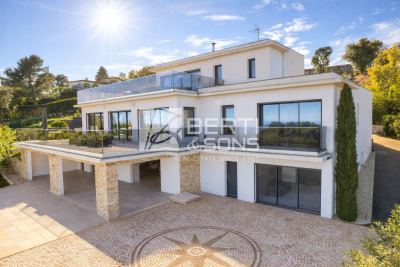
EXCEPTIONAL CONTEMPORARY PROPERTY - PANORAMIC SEA AND MOUNTAIN VIEWS

In the hills above Mandelieu (with motorway access and beaches 10 minutes away), the Berti & Sons Group is proud to present a prestigious contemporary property offering breathtaking 320° views stretching from the Mediterranean Sea to the Lérins Islands and the snow-capped Pre-Alps. This villa embodies a rare art of living, combining spectacular spaces, abundant natural light, and high-end amenities. The villa offers approximately 540 sq m of living space, including a vast reception area of over 80 sq m encompassing an entrance hall, living room with fireplace, dining room, and contemporary kitchen, all extending onto large terraces that offer panoramic views of the sea and mountains. There are also three elegant bedrooms on the ground floor, an office, a laundry room, and ample storage. Upstairs, a sumptuous master suite of approximately 45 sq m features a shower room, double dressing rooms, and exceptional views of the bay, the mimosa-covered hills, and the snow-capped peaks. The property boasts nearly 200 sq m of additional space, including a large garage that can accommodate up to four vehicles, as well as a 100 sq m annex dedicated to wellness and leisure (gym, private cinema, relaxation area, or apartment with shower room and WC). The exterior spaces have been designed for seamless indoor/outdoor living: large circular terraces, a bioclimatic pergola, and a superb heated swimming pool with a waterfall. As for amenities, comfort and technology abound: underfloor heating; comprehensive home automation; alarm and video surveillance; and recently installed solar panels. This fully secured property, requiring no work, is located at a private address, offers breathtaking views, and boasts refined features, making it ideal for discerning clients seeking an exceptional property on the French Riviera.

Ref. : MCVV500

AGENCE DE LA POSTE

LE CANNET2 645 000 €

House for sale hills - 12 rooms - 380 m²

BASTIDE 8BR - OPEN VIEW

LE CANNET - Situated in absolute calm just a few minutes from the center of Cannes, with unobstructed views of the hills and a glimpse of the sea, this approx. 380m² bastide is built on a 2850m² plot with heated pool. Main living level: 2 reception rooms, 1 fitted kitchen, 1 study, 3 bedrooms and 2 bathrooms, including the master bedroom with dressing room and bathroom. Garden level: guest lounge, 3 bedrooms and 3 bathrooms. Additional: 2 outbuildings, each with 1 bedroom and 1 bathroom. -> Possibility of division + construction of a detached house of approx. 250m2 with private access. « Information on the risks to which this property is exposed is available on the Géorisques website: www.georisques.gouv.fr »

Ref. : 83801987

Luximmo

NICE1 360 000 €

Apartment for sale hills - 3 rooms - 67 m²

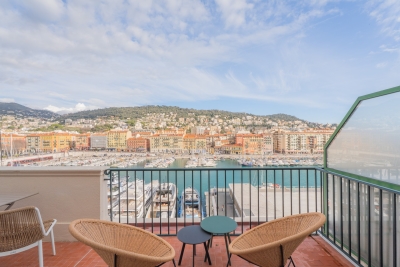
NICE PORT - 2 BEDROOM APARTMENT OF 67 SQM FOR SALE - 27 SQM OF TERRACES - TOP FLOOR - SUPERB VIEW - GARAGE - FULLY RENOVATED

Nice Port - On the top floor of a recent, high-end residence ideally located on the Port of Nice, this superb 67 sqm 2 bedroom apartment offers exceptional views over the sea and the Port of Nice. Dual-aspect and fully renovated, it benefits from nearly 29 sqm of terraces. The apartment consists of a very bright living room with generous volumes, including a bespoke open-plan kitchen fully fitted and equipped, opening onto a deep east-facing terrace with breathtaking views. The night area, west-facing, comprises two en-suite bedrooms, each with its own shower room (one with WC), both opening onto a large, quiet terrace overlooking the greenery of Castle Hill. Ample storage space and a separate guest WC complete the layout. High-end features and refined finishes throughout. A cellar and a garage complete this exceptional property.

Ref. : N-41291

Century 21 LAFAGE TRANSACTIONS Nice

NICE549 000 €

Apartment for sale hills - 4 rooms - 98 m²

Large 4 Rooms with Terrace and Balcony

NICE - EVECHÉ Located on a QUIET and RESIDENTIAL avenue, discover this SPACIOUS 4-room apartment of about 100m2 offering a COMFORTABLE, QUIET, and CONVENIENT living environment. Crossing and bright, the apartment consists of an entrance, a LARGE living room with a fully EQUIPPED OPEN kitchen, fitted with a CENTRAL ISLAND. The entire opens onto a BEAUTIFUL SOUTH-WEST facing TERRACE, offering a view of the hills. The sleeping area includes 3 bedrooms opening onto a continuous BALCONY, as well as a shower room with WC, a large bathroom, a separate toilet, and a DRESSING room. A covered PARKING space and a secure CELLAR complete this property. An ideal apartment for a family seeking a PEACEFUL ENVIRONMENT close to amenities, transportation, and schools. Don't miss it! Information about the risks this property is exposed to is available on the GeoRisques website: www.georisques.gouv.fr

Ref. : 87330171

Empire Estates

CANNES3 950 000 €

House for sale hills - 7 rooms - 239 m²

Cannes - Basse Californie - Sea & Esterel Views

Nestled at the end of a quiet street within a peaceful residential setting, this elegant contemporary Provençal-style property enjoys beautiful views over the Mediterranean Sea and the Esterel hills. Ideally located in one of Cannes' most sought-after residential districts, the property benefits from a prime location just a few minutes from the city centre, the beaches, and all local amenities. Set on a magnificent flat landscaped plot of approximately 2,503 sqm, the property offers a living surface area of around 228 sqm. Its south-west orientation ensures optimal natural light throughout the day, while its uninterrupted views over the sea and the Esterel hills create a true feeling of escape. The outdoor areas have been thoughtfully designed to embrace the Mediterranean lifestyle. The beautifully landscaped garden features an infinity swimming pool and expansive covered terraces, providing the perfect setting for entertaining or relaxing in complete privacy. The property comprises a main villa, predominantly arranged on one level, offering a rare level of everyday comfort. The spacious, light-filled reception areas open seamlessly onto the terraces and gardens. A separate guest house, ideal for accommodating family, friends or staff, together with an independent workshop offering numerous conversion possibilities, completes the property. Two covered parking spaces, several additional outdoor parking spaces, and a range of practical outbuildings further enhance the property's functionality. A rare opportunity on the Cannes property market, this residence stands out for its exceptional location, peaceful residential surroundings, delightful sea and Esterel views, and quality features. It offers the perfect combination of comfort, privacy, and the refined Côte d'Azur lifestyle.

Ref. : MZICA7570

Michaël Zingraf Christies International Real Estate CANNES CROISETTE

BIDART349 900 €

Apartment for sale hills - 2 rooms - 85 m²

BIDART - 2-room bis with EXCEPTIONAL VIEW OF THE RHUNE

In Bidart center, discover this charming apartment located on the top floor of a well-maintained recent residence, in a privileged environment, a few minutes' walk from the village center and beaches. Its first asset is undoubtedly its exceptional view of the Rhune. From the living room and balcony, the hills fully dominate the landscape and offer a different spectacle with the seasons. A rare view in Bidart, which gives the apartment a real feeling of escape. Its location is just as attractive. The center of Bidart, its shops, its excellent restaurants at the foot of the fronton, and its village atmosphere are accessible on foot in a few minutes, while the beaches can also be reached on foot in about ten minutes. An ideal situation, without having to take your car daily. The apartment is also in impeccable condition. Neat, bright, and perfectly maintained, it requires no work and allows for immediate move-in. The living space constitutes the heart of the apartment with an open kitchen on a magnificent cathedral ceiling, largely open to the outside. The balcony of more than 5 m², facing Rhune, naturally extends this space. The sleeping area includes a quiet bedroom on the courtyard side, as well as a bathroom with a bathtub and toilet. But it is especially its total volume that makes the difference. If the apartment develops 45.46 m² of private area, it offers 85.20 m² of floor space thanks to the space located upstairs. This attic room of over 30 m² on the ground is a real asset: it can be converted into a second attic bedroom, an office, a TV space, a playroom, or an additional bedroom. It thus allows enjoying an apartment that offers the comfort of a T2 with the volume and possibilities of a larger dwelling. A private parking space and a healthy cellar complete this property. A favorite apartment, impeccable, bright, and full of charm, which combines three qualities particularly sought after in Bidart: a spectacular view of the Rhune, a location allowing everything on foot, and an exceptional volume thanks to its 85 m² on the ground for the price of a 2-room apartment! The +: • Exceptional view of the Rhune • Top floor • Bidart center on foot • Beaches on foot • Impeccable condition • Cathedral ceiling living room • Balcony of over 5 m² • Quiet bedroom overlooking the courtyard • Over 30 m² on the ground upstairs, capable of accommodating a second attic bedroom • Private parking • Healthy cellar • 45.46 m² under the Carrez law / 85.20 m² on the ground Visits by appointment with Matthieu Lliboutry, real estate agent reachable at 06 01 73 96 62. To guarantee the quality of exchanges and best support each buyer, we thank you in advance for ensuring, before any visit, the solidity and maturity of your financing project.

Ref. : MLL-3973

Maison BONAPARTE

MANDELIEU-LA-NAPOULE1 300 000 €

House for sale hills - 4 rooms - 151 m²

MANDELIEU - RECENT CONTEMPORARY VILLA WITH POOL AND SEA VIEW

The BERTI AND SONS Real Estate Group is pleased to offer for sale this superb contemporary villa, built in 2020, boasting magnificent panoramic sea views in the sought-after hills of Mandelieu-la-Napoule. Set on an 844 sq m plot, this property impresses with its contemporary architecture, generous proportions, and seamless connection to the outdoors. The upper floor is dedicated to the sleeping area and comprises two bedrooms, each with its own shower room, a separate WC, and a large terrace offering breathtaking views of the Mediterranean. On the garden level, the reception areas feature a spacious, light-filled living room, a welcoming dining room, a separate kitchen, a guest WC, and an elegant master suite with a private bathroom. All of these open onto a splendid terrace with sea views, a true extension of the living spaces. Outside, the swimming pool blends seamlessly into the landscape, inviting you to fully enjoy the exceptional setting overlooking the Mediterranean. A garage, located at the parking area level, remains to be completed, as do some other landscaping features, offering the opportunity to add the final personal touches to this property. Don't miss this opportunity!

Ref. : BMV1536

AGENCE DE LA POSTE

SIX-FOURS-LES-PLAGES898 000 €

House for sale hills - 5 rooms - 185 m²

House with Garden, Swimming Pool, and Parking for Sale in Six-Fours-les-Plages (83140)

Abriculteurs is pleased to present this house with a swimming pool and garden for sale, located in Six-Fours-les-Plages (83140). Ideally situated in Six-Fours-les-Plages, in the highly sought-after Brusc area, discover this contemporary villa nestled on the heights, just a 5-minute drive from the port. It enjoys a privileged setting with beautiful unobstructed views of the sea and surrounding hills. Offering a total area of 185 m², including 140 m² of living space plus an independent apartment of 45 m², this property impresses with its architecture designed to fully benefit from the light and panorama. Upstairs, the main living room has been cleverly positioned to maximize the views. It features a stunning ceiling with exposed beams and two openings providing complementary perspectives: one overlooking a large terrace, perfect for enjoying the sunsets, and the other opening onto a pleasant loggia arranged as a winter garden. The layout is very well thought out: - Upstairs, the Reception area: an entrance leading to a spacious living room with an open kitchen under a cathedral ceiling, extended by a terrace with partial sea view and a winter garden. A guest WC. - On the ground floor, the Private area: three beautiful bedrooms opening onto a wide sheltered terrace/loggia, an office, a bathroom with one bathtub and one shower, and a separate WC. - On the garden level, the independent 45 m² apartment with bedroom, kitchen, shower room and separate WC, opening onto a large terrace, ideal for hosting relatives independently, running a profession from home, or generating rental income. Outside, the 1,180 m² plot is carefully planted and arranged with a swimming pool, a summer kitchen, and a pétanque court -- a true invitation to enjoy the summer. A spacious 60 m² garage and 19 m² of cellars complete this property. Property highlights: - Elevated position with sea view and sunsets - Cathedral ceiling and volumes bathed in light - Independent 45 m² apartment offering great flexibility - Large 60 m² garage and 4 parking spaces - Beautiful swimming pool with summer kitchen - Reversible air conditioning and excellent energy performance (DPE B / GES A) Additional information: - Condition: Very good condition - Year built: 2000 - Property tax 2025: €3,274 / year - Heating: Individual electric heating / Reversible air conditioning / Fireplace - Sanitation: Connected to main sewer with a lift pump Energy consumption: - Conventional consumption: 98 kWh/m²/year (B) - Estimated emissions: 3 kg CO2/m²/year (A) Sale price: €960,000 (excluding agency fees) Fees charged to the buyer of €38,000 representing a total of €998,000 (Agency Fees Included), equivalent to 3.96% of the sale price. Listing prepared under the editorial responsibility of Mr. Mathieu HERROU, EI, commercial agent, registered with the Nice RSAC under number 520 322 926, without holding funds, acting on behalf of SARL Abriculteurs immobilier, with a capital of €5,000, registered under SIREN no. 837 704 584, holder of professional card no. CPI 7501 2018 000 025 842 issued by the Paris Île-de-France Chamber of Commerce, whose legal representative is Mr. Adrien Piot, with head office at 12 rue des Halles, 75001 Paris.

Ref. : ITEB3119_MH_3108_4

abriculteurs

CANNES1 990 000 €

Apartment for sale hills - 5 rooms - 92 m²

Exceptional 5-room apartment on the Croisette with a terrace overlooking the sea and a garage - Cannes Croisette

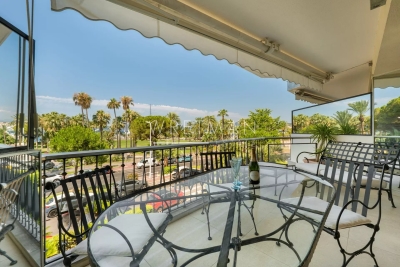
** CO-EXCLUSIVITY ** Ideally located on the prestigious Boulevard de la Croisette, just a few steps from the beaches, the sea, the Palais des Festivals, and all amenities, this magnificent 5-room apartment of approximately 93 m² boasts an exceptional location in the heart of Cannes. Completely renovated with high-quality finishes, it is located on the second floor of a luxury residence. As soon as you enter, you'll be charmed by its bright living room with a fully equipped and fitted open-concept kitchen, opening onto a pleasant terrace offering panoramic views of the sea, the beaches, and the mountains. The sleeping area features three beautiful bedrooms with unobstructed views of the California Hills and a wooded park. The master suite has its own private bathroom, while the other two bedrooms share a second bathroom. A separate half-bath completes this area. A separate guest room with its own bathroom located in the same building as well as a locked garage can be purchased additionally.

Ref. : 87181168

WRETMAN ESTATE & CONSULTING

NICE390 000 €

Apartment for sale hills - 3 rooms - 73 m²

EXCLUSIVE - NICE - On the heights of Nice - Garden floor APARTMENT

Discover this superb 73 sq m (786 sq ft) two-bedroom ground-floor apartment, nestled in the hills above Nice, in a peaceful and exclusive setting. A true gem, this property is particularly appealing thanks to its magnificent 48 sq m (430 sq ft) terrace offering exceptional panoramic views of the entire city of Nice and the sea. Its southern exposure guarantees remarkable natural light throughout the day. The apartment benefits from a quiet living environment, with no overlooking neighbors, while remaining within easy reach of shops, transport, and amenities. A garage and a cellar in the basement complete this rare find. An ideal apartment to fully enjoy the relaxed lifestyle of Nice, combining comfort, light, and breathtaking views. Agency fees on buyer's charge

Ref. : 86962520 VA B

NICOLAS PISANI & LAURENT ROMOR

GOULT2 200 000 €

House for sale hills - 9 rooms - 255 m²

GOULT – AN EXCEPTIONAL FAMILY ESTATE IN THE HEART OF PROVENCE

Some places possess a timeless soul. Just a short walk from the heart of Goult, one of the Luberon's most sought-after villages, this exceptional estate enjoys a truly privileged location, combining complete peace and privacy with the convenience of village life within walking distance. From the property, the views unfold across one of Provence's most iconic landscapes: the hilltop village of Goult with its château, the majestic Mont Ventoux rising in the distance, and rolling hills planted with vineyards, lavender fields and ancient olive groves. A landscape that changes beautifully with the seasons, offering an ever-changing palette of colours and light. THE PROPERTY : Lovingly cared for by the same family for six generations, this authentic 18th-century stone farmhouse embodies the timeless charm and heritage of Provence. Offering approximately 200 sqm of living space, the house has preserved its original character, featuring thick stone walls, vaulted cellars, generous reception rooms and windows opening onto the surrounding countryside. The ground floor comprises an elegant sitting room, a spacious country kitchen with dining area, a cosy TV lounge, a guest bedroom with shower room, and a generous principal bedroom with adjoining space offering excellent potential for the creation of a luxurious en-suite bathroom and dressing room. On the garden level, a charming library, a family bathroom and a third bedroom with direct access to the gardens provide an ideal and independent guest area. Beneath the house, several beautiful vaulted stone cellars, once at the heart of the property's agricultural life, now offer extensive storage and further possibilities for conversion. THE ESTATE : Extending over 3,7 hectares, the estate forms an exceptional natural setting. Its vineyards, still cultivated today, reinforce the authentic Provençal identity of the property. The 12 x 5-metre swimming pool blends perfectly into the landscape, inviting peaceful moments while enjoying uninterrupted views over the surrounding countryside. An independent outbuilding comprising a garage and a games room further enhances the property's versatility. COMMENTS : Its exceptional location within walking distance of Goult, breathtaking views of the village, its château and Mont Ventoux, its vineyard set among lavender fields and olive groves, and the remarkable history of a home cherished by the same family for five generations combine to create an estate of rare authenticity and enduring appeal. Far more than a country house, this is a unique Provençal family estate — an invitation to embrace a refined lifestyle where heritage, nature and tranquillity come together in perfect harmony.

Ref. : V2611

YOUR PROVENCE

MENTON360 000 €

Apartment for sale hills - 2 rooms - 53 m²

One bedroom apartment finely refurbished with terrace, on the sixth floor of a contemporary building

Buying property on the French Riviera, ideally located in Menton, in the district of Carei : on the sixth floor of a nice contemporary building, for sale dual-aspect apartment of 54 sqm finely refurbished with home automation, security door, sound and thermal double glazing, electric sun blinds and shutters. Composed of : - spacious hall with wardrobe - bright living room with superbly equipped kitchen (large American fridge, cooktop, oven, microwave, wine cooler, dishwasher, washing machine) - bedroom with wardrobe - shower room - separate WC with sink - West facing terrace with a pleasant open view of the town - East facing balcony with a view of the surrounding hills - garage with electric door Close to facilities, the Gare Routière and the main train station of Menton, very interesting either as a rental investment.

Ref. : 87352472

EDOUARD VII