OK
More than Less than
  ok

Key-words : hills

Houses and Apartments, your real estate specialist magazine offers a selection of ads that match with the keyword hills. You can refine your search by specifying the area or price range in the navigation bar link Search for a House/Apartment.

ROQUEBRUNE-CAP-MARTIN549 000 €

Apartment for sale hills - 3 rooms - 62

Roquebrune-Cap-Martin · T3 B26 – Lemon Roc · New south-west facing two-bedroom apartment with terrace, delivery 2028, reduced notary fees and two parking spaces included

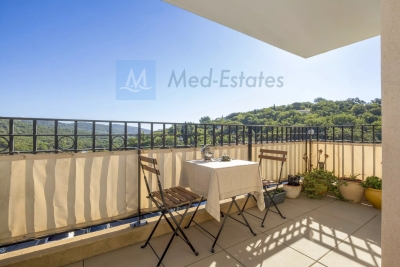
On the 2nd floor of the Lemon Roc residence, this bright 62.6 m² two-bedroom apartment enjoys a south-west exposure and a pleasant open view over the hills, with modern and well-designed interiors. The 12.2 m² entrance hall leads to a 24.45 m² living area with integrated kitchen, an airy and welcoming space opening to the outside. The night area includes two bedrooms (11.97 m² and 9.13 m²) and a bathroom with WC (4.85 m²), completing a functional and harmonious layout. The 13.48 m² terrace, facing south-west, offers a pleasant extension of the living spaces, ideal for enjoying outdoor living. Two parking spaces included in the price. Delivery scheduled for December 2028, with reduced notary fees. An ideal apartment as a main residence or quality investment, in a modern and elegant setting just steps from shops, services, the sea and the train station, and only minutes from Monaco and Italy.

Ref. : T3 B26

ITALGEST GROUP INTERNATIONAL REAL ESTATE

CANNES3 700 000 €

House for sale hills - 8 rooms - 390

SINGLE-STOREY VILLA – AMAZING SEA VIEW + Buildable Land for a Second Villa!

EXCEPTIONAL VILLA WITH SEA VIEW & EXPANSION POTENTIAL A Rare Gem in Super Cannes – Breathtaking Panoramic Views Nestled in the exclusive hills of Super Cannes, this magnificent 2008 villa offers unparalleled views of the sea and Cap d'Antibes. Designed for seamless indoor-outdoor living, this single-level 410 m² residence opens directly onto a beautiful swimming pool and a perfectly manicured 5000 m² flat garden. Why This Property Stands Out: Unique Opportunity – Includes land with the potential to build a second villa! Expansive & Elegant Spaces – Grand entrance, 4.5m high ceilings in the vast living & dining area Perfect Layout – 5 spacious bedrooms with en-suite bathrooms, separate guest apartment & private study Premium Amenities – 250 m² of annexes, wine cellars & garages Cutting-Edge Technology – Photovoltaic & solar panels, 2 heat pumps, thermal & acoustic insulation, bay windows, electric shutters & blinds A dream home with endless possibilities – luxury, comfort, and investment potential in one! Act fast – Contact us today for a private viewing!

Ref. : 62-2261VFF

AMANDA PROPERTIES

ROQUEBRUNE-CAP-MARTIN555 000 €

Apartment for sale hills - 3 rooms - 62

Roquebrune-Cap-Martin – Lemon Roc · New 2 bedroom apartment with terrace, 2028 delivery, reduced notary fees and 2 parking spaces included

On the 1st floor of the Lemon Roc residence, this elegant 62.6 m² 2 bedroom apartment offers bright, well-designed interiors, enhanced by a 13.48 m² South-West facing terrace ideal for afternoon sun and open views over the hills. The 12.2 m² entrance leads to the living area with open kitchen (24.45 m²), while the two bedrooms (11.97 m² and 9.13 m²) ensure comfort and privacy. The layout also includes a bathroom with toilet and a practical storage room. Two parking spaces included. A home designed for those who value natural light, comfort and an elevated living experience in an elegant and peaceful setting.

Ref. : T3 B16

ITALGEST GROUP INTERNATIONAL REAL ESTATE

LA LONDE-LES-MAURES610 000 €

House for sale hills - 4 rooms - 112

FOR SALE: 4-ROOM HOUSE IN A GATED COMMUNITY WITH SWIMMING PO

You're sure to fall in love with this elegant and unique 112 sq m house with its Balinese ambiance. Set on a 374 sq m plot with ample space and a jacuzzi, you'll enjoy breathtaking panoramic views of the verdant hills of Valcros. This house boasts contemporary amenities and thoughtfully designed spaces, comprising On the ground floor: an entrance opening onto a bright living room and an open-plan kitchen, with a practical pantry at the rear offering additional storage space; a separate bedroom with its own shower room and toilet; and a bedroom with a shower room and storage, accessible from the terrace. A terrace with a barbecue, ideal for al fresco dining and summer evenings. Upstairs: A landing leading to the spacious 27m2 third bedroom with its own shower room and dressing room. A solarium to enjoy the sun all year round. Outside: A well-maintained garden with jacuzzi, offering an outdoor relaxation and leisure area. This house combines comfort, practicality, and elegance, offering a pleasant and well-designed living environment. Its location and features make it an ideal choice for those seeking a spacious and bright living area. High-quality finishes. Monthly charges: EUR116

Ref. : 1029

AGENCE DE VALCROS

NICE1 260 000 €

Apartment for sale hills - 5 rooms - 145

Prestigious 5-room apartment with sea view

NICE - CIMIEZ In the heart of the residential and confidential Cimiez district, in an environment sought-after for its calm and quality of life, this luxury apartment, located on the top floor of a building with janitor, offers approx. 150 m² of floor space and a living environment rare in Nice. The apartment stands out above all for its exceptional luminosity and generous volumes. Right from the spacious, welcoming entrance, the flowing circulation enhances the outlook. It opens onto a vast reception area, featuring a double living room harmoniously divided between lounge and dining room, ideal for elegant, convivial entertaining. The living areas benefit from unobstructed, commanding views, elegantly opening onto urban vistas, the surrounding hills and the sea in the background, offering a luminous, soothing panorama. The comfortably-sized separate kitchen is adjacent to the living room, enabling practical organization while maintaining the separation of spaces. The apartment has three bedrooms, offering comfortable, well-spaced rest areas, including a suite with its own private shower room. A separate bathroom and a second shower room complete the set, along with three toilets, guaranteeing an excellent level of daily comfort. It's only when you discover the details that you fully appreciate the character of this property: herringbone parquet flooring, fireplaces, refined moldings, high ceilings, pillars and original architectural elements bear witness to the building's bourgeois soul and lend the whole a timeless elegance. A closed garage and a cellar complete this property, bringing real comfort to this sought-after area. In the immediate vicinity of transport, amenities and renowned educational establishments, while benefiting from a peaceful, verdant environment, this apartment meets the most sought-after criteria for family living or a prestigious second home. A rare property, combining luxury, light, space and panoramic views, in one of Nice's most prestigious districts. To be discovered quickly.

Ref. : 87056574

Empire Estates

CALLIAN255 000 €

House for sale hills - 7 rooms - 200

Authentic village house with terraces and panoramic views – CALLIAN

Charming 7-room village house of approximately 170 m², ideally located in a peaceful setting, in the heart of the picturesque village of Callian. The property offers generous volumes, two terraces with stunning panoramic views over the valley and surrounding hills, as well as a beautiful vaulted stone cellar of approximately 30 m². An ideal setting for a large family or for enjoying a charming home in Provence. Only 10 minutes from the motorway, 30 minutes from the beaches and 1 hour from Nice Airport. The charm of an authentic property, an exceptional view and a privileged location… not to be missed.

Ref. : 87174108

WRETMAN ESTATE & CONSULTING

GASSIN6 800 000 €

House for sale hills - 7 rooms - 265

Exceptional Contemporary Property on the Edge of Nature in Gassin

Located in the immediate vicinity of Gassin, one of the most sought-after villages in the Gulf of Saint-Tropez, this property, renovated in a contemporary style, enjoys an exceptional setting directly bordering a protected natural area. Its location perfectly combines absolute tranquility with quick access to the peninsula's most iconic destinations: the beaches of Pampelonne Beach, as well as the lively center of Saint-Tropez and the famous Place des Lices, can all be reached in approximately ten minutes. Completely redesigned with high-end finishes throughout, the villa offers approximately 265 sqm of living space. The architectural design emphasizes clean lines, fluid living spaces, and a constant connection with the outdoors through large openings that allow natural light to flood the interiors. Year-round comfort is ensured by underfloor heating installed throughout the entire property. Security has been comprehensively designed with a complete system including video surveillance, connected alarm system, and secure access control. All openings are fitted with reinforced glazing, combining a high level of protection with unobstructed views of the surrounding landscape. The ground floor is centered around a spacious living area comprising a living room with fireplace, dining area, and fully equipped open-plan kitchen, all extended by large sliding glass doors opening onto the terraces. An independent studio, accessible both from inside and outside, includes a kitchenette, shower room, laundry area, and built-in storage. Upstairs, the sleeping quarters feature five bedrooms and four bathrooms, complemented by numerous integrated storage spaces. The rooms enjoy open views extending toward the Îles d'Or. The approximately 8,102 sqm landscaped grounds, partially developed, include a swimming pool with sun deck, pool house, pétanque court, as well as several outdoor living areas arranged across different levels. A pedestrian access path allows direct walking access to the village. A double garage together with several additional parking spaces complete the property. The exceptional surroundings offer wide-open views over the sea and the surrounding hills, creating a remarkable sense of space and continuity stretching toward the horizon.

Ref. : V2253ST

JOHN TAYLOR SAINT TROPEZ

MOUANS-SARTOUX1 590 000 €

House for sale hills - 9 rooms - 205

CASTELLARAS HILLS - PROVENCAL VILLA - GARDEN AND POOL

Just a stone's throw from Castellaras Hill, on the border between Plascassier and Valbonne, nestled on a south-facing hillside is this beautiful family home, blending Provençal charm with contemporary design. The spacious 2,500 sqm lot includes both an area planted with Mediterranean flora and a very picturesque wooded section that could still be developed with a bocce court and a large shaded playground. The house itself is very well designed; it runs north to south, offering a magnificent view of Plascassier Hill from the living room and direct access to a south-facing terrace with a swimming pool and jacuzzi, completely secluded from view. The ground floor thus comprises an entryway, a very bright living room with a gas fireplace, a large family kitchen with a pantry, an office area, two en-suite bedrooms each with large closets and a shower room, a guest restroom, a walk-in closet, and a master bedroom featuring a large walk-in closet and a bathroom with a shower and separate toilet. On the garden level, there is a large room with a closet, converted into a gym opening onto the garden, a fourth en-suite bedroom with its own shower room and toilet, a fully equipped laundry room, a wine cellar, and a pantry. A garage and another pantry with exterior access complete this property. A magnificent paved driveway lined with cypress trees leads to an outdoor parking area that can accommodate 5 to 6 cars. The pool and hot tub are heated. The house is equipped with a reversible hot/cold air conditioning system and gas heating. It requires no repairs and is tastefully and elegantly decorated. The setting is beautiful, completely peaceful, and completely private. Ideal for a family with children, as it is close to all elementary, middle, and high schools, as well as shops; also ideal as a second home to enjoy the Provençal setting in complete peace and quiet!

Ref. : 87073996

LILAMAND REAL ESTATE SAS

RÉGUSSE215 000 €

House for sale hills - 4 rooms - 117

Village house with independent apartment and terrace - Régusse

A great opportunity! Discover this renovated village house offering a real advantage: an independent apartment that has been successfully operated as a holiday rental for several years. Rated 3* Furnished Accommodation, it has excellent reviews, a loyal customer base, and generates around 7,000€ in annual rental income. A turnkey investment, ideal for supplementing your income from the day you purchase. On the ground floor, the house features a spacious garage, currently used for storage. The first floor offers a pleasant one-bedroom apartment with an open living room and equipped kitchen, a comfortable bedroom, and a shower room/WC. The top two floors are dedicated to the main house, comprising an equipped open kitchen with dining area, one bedroom, a shower room/WC, and a bright living room opening onto a superb 16m2 rooftop terrace, partially covered and offering open views over the surrounding hills and countryside. A lovely space to relax and enjoy all year round. Air conditioning throughout, double glazing, and recent renovation work complete the property's features. Just a few minutes from the Verdon Natural Park and Lake Sainte-Croix, Régusse attracts many visitors every year. A property offering a range of possibilities, combining a pleasant lifestyle with rental potential.

Ref. : 87170783

WRETMAN ESTATE & CONSULTING

TOURRETTES-SUR-LOUP1 650 000 €

House for sale hills - 7 rooms - 223

Charming villa with panoramic sea views – Tourrettes-sur-Loup

Nestled in the hills of Tourrettes-sur-Loup, in an exceptionally peaceful residential setting, this beautiful property of approximately 223 sqm enjoys an elevated position with breathtaking panoramic views over the surrounding hills, stretching all the way to the Mediterranean Sea and Cap d'Antibes. From the moment you step inside, the generous volumes and abundant natural light create an immediate sense of space and elegance. The impressive cathedral-style living room with a fireplace forms the heart of the home, while large pocket sliding glass doors open onto a spacious south-facing terrace, offering the perfect vantage point from which to admire the spectacular scenery. The open-plan kitchen blends seamlessly into the living area, creating an inviting space designed for entertaining. The main house offers three comfortable bedrooms, including a beautiful master suite designed to provide both privacy and comfort. A separate guest house completes the property, featuring a living room, a kitchen, a shower room and a charming mezzanine bedroom, making it ideal for welcoming family and friends or as a holiday rental. Set within 1,939 sqm of beautifully landscaped grounds, the property has been designed to make the most of its exceptional natural surroundings. The swimming pool blends harmoniously into the lush environment, inviting you to relax in complete tranquillity, while the Mediterranean garden, maintained by an automatic irrigation system, provides a peaceful atmosphere throughout the year. Air conditioning, electric roller shutters, electric awnings, large double-glazed openings and generous outdoor living spaces complete this exceptional property, which perfectly combines Provençal charm, contemporary comfort and an outstanding quality of life.

Ref. : 87154918

WRETMAN ESTATE & CONSULTING

ST-PAUL-DE-VENCE1 570 000 €

House for sale hills - 7 rooms - 235

Charming property in Saint-Paul de Vence

Charming Provençal villa of approximately 165 sqm located in a quiet residential area, enjoying beautiful open views over the surrounding countryside and hills, just 20 minutes from Nice Airport. Set on a 4,940 sqm plot, the property includes a heated swimming pool, a carport/garage, several parking spaces, and a separate guest house of approximately 70 sqm. The main house offers spacious living areas, including a lounge with fireplace, dining room, kitchen, mezzanine, and three bedrooms. Thanks to its two independent entrances, it can easily be divided into two separate apartments. The guest house features a living room with kitchen and three independent bedrooms, making it ideal for guests or rental potential. The façade and wooden shutters have recently been repainted.

Ref. : V2794CO

JOHN TAYLOR SAINT PAUL DE VENCE

AGAY925 000 €

House for sale hills - 3 rooms - 106

Agay, second line facing the sea…

SOLE AGENT. On the legendary Corniche d'Or, this charming house overlooks the most iconic villas along the rocky coast and offers an expansive view of the turquoise sea. Spanning two levels with a total area of 106 m², it includes 2 bedrooms, 1 bathroom, and a spacious open-plan living room and kitchen with double-height ceilings. Extending from the living room, the covered terrace provides a pleasant shaded area, with the terrace and pool below offering a direct view of the seafront. Just steps from the beaches and wild trails of the Estérel, this property is the ideal starting point for excursions along the coast and into the lush hills. A closed garage and private parking area complete this house. Electric gate, alarm system, and video surveillance.

Ref. : 8253

MAGREY&SONS SAINT-TROPEZ

GOLFE JUAN1 696 000 €

House for sale hills - 7 rooms - 175

PANORAMIC SEA VIEW – DETACHED VILLA OF 175 SQM

SOLE AGENT - On the hills of Golfe-Juan, detached villa of approximately 175 sqm enjoying panoramic sea views over the Lérins Islands and Cap d'Antibes. The property comprises a living room, a fully equipped kitchen, 3 bedrooms, a bathroom, and a self-contained 2-bedroom apartment on the garden level. Set on a 1,358 sqm plot, the property also benefits from a garage and several parking spaces.

Ref. : 87149134

Alexandre LAGRELLE ESTATE

VALBONNE999 000 €

House for sale hills - 6 rooms - 152

Valbonne – Walking distance to the village – Renovated single-storey villa – Open hill views – Absolute peace and quiet

Co-exclusive – Rare on the market. Just a 2-minute walk from the village of Valbonne, at the end of a cul-de-sac, this fully renovated single-storey villa of approx. 152 sq.m offers a privileged lifestyle: peace and quiet, open views over the hills, and immediate access to the village centre. The property features a bright living room with fireplace, a dining area and an open-plan kitchen, ideal for convivial living. 4 bedrooms, 2 bathrooms and a laundry room. Set on landscaped grounds of over 2,100 sq.m, the property benefits from a saltwater swimming pool, a large terrace, perfect for enjoying the outdoors in complete tranquillity. Garage (25 sq.m) and several parking spaces. A rare opportunity: single-storey living, walking distance to the village, residential environment, no overlooking. Ideal as a main residence or holiday home. Energy rating: C – Climate rating: A / Estimated annual energy costs for standard use: between €1,790 and €2,450 (reference year 2021). Information on the risks to which this property is exposed is available on the Géorisques website: www.georisques.gouv.fr Property located in an area subject to mandatory vegetation clearance regulations. Represented by Caroline METOUT, acting in her capacity as an authorised agent, duly empowered for the purpose hereof. Agency fees payable by vendor

Ref. : 85308287

Barnes Valbonne

LE THORONET979 000 €

House for sale hills - 8 rooms - 258

Le Thoronet: Contemporary elegance, absolute tranquility and strong rental potential

In a sought-after residential area, offering peace and privacy, this magnificent contemporary single-story villa, completed in 2021, provides a tranquil lifestyle surrounded by nature, just 2.5 km from the village and its shops. Built on a 2,707 sqm enclosed plot, the property boasts approximately 258 sqm of living space and impresses with its generous proportions, abundant natural light, and high-quality finishes. The main house is centered around a stunning, light-filled living area of nearly 80 sqm, featuring an open-plan fitted and equipped kitchen, an adjoining pantry, and direct access to a large terrace overlooking the swimming pool and the surrounding hills. An elegant master suite of approximately 50 sqm, with a shower room, dressing room, office space, and separate WC, completes this living area. Underfloor heating and a Godin wood-burning stove ensure optimal comfort year-round. Extending from the house, accessible via an interior corridor, is a self-contained, three-bedroom (F4) apartment of approximately 77 sq m comprising a living room with kitchen, a bedroom, and two further bedrooms, each with its own shower room and WC. This space could easily be reintegrated into the main house to create a large family property. A separate, air-conditioned one-bedroom (F2) apartment of approximately 38 sq m (a converted garage) completes the property. Outside, the approximately 76 sq m terrace offers unobstructed views of the swimming pool and the surrounding hills. On the garden level, you will find a traditional 9 x 4 m saltwater swimming pool (installed in 2025), a covered terrace, utility rooms, and several additional spaces. Currently operated as a holiday rental, the property generates an excellent return, with the one-bedroom apartment renting for approximately EUR1,800 per week and the one-bedroom apartment for approximately EUR1,000 per week during peak season. Our opinion: A property with multiple possibilities, ideal for accommodating a large family, developing a bed and breakfast business, or combining a primary residence with additional income, in a preserved natural setting in the heart of Provence. A rare property where modern comfort, serenity, and profitability come together.

Ref. : T5327

Briel & Partners